



E – House
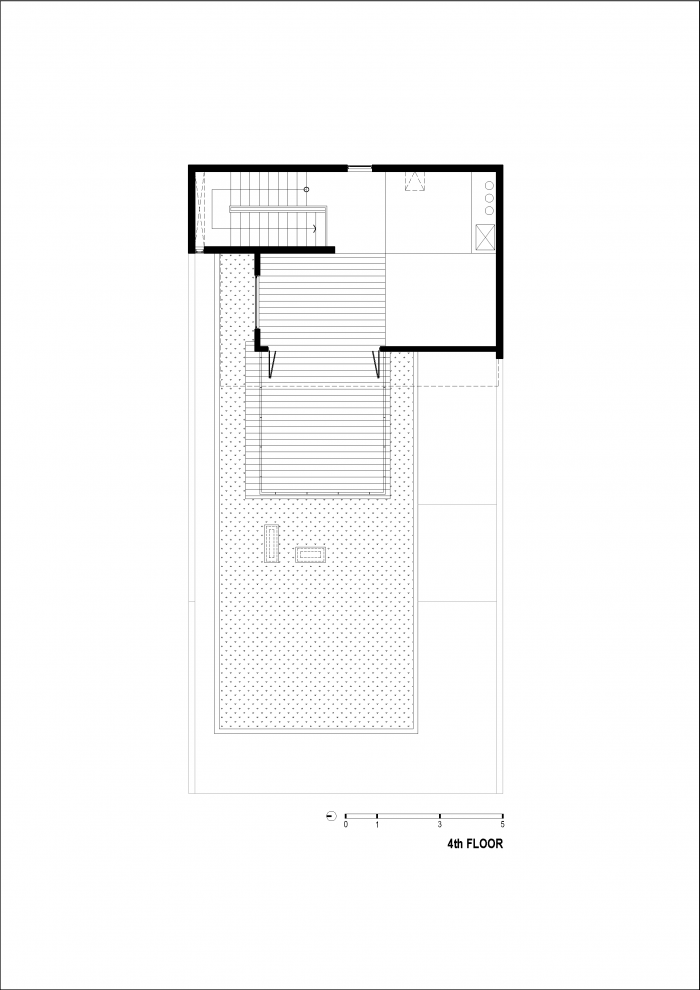
[English text below] E-House, hunian empat lantai di Jakarta yang mengusung tiga kata kunci dalam pendekatan desainnya. Eco-friendly, eccentricity, dan elevation menjadi prinsip utama arsitek ketika merancang.
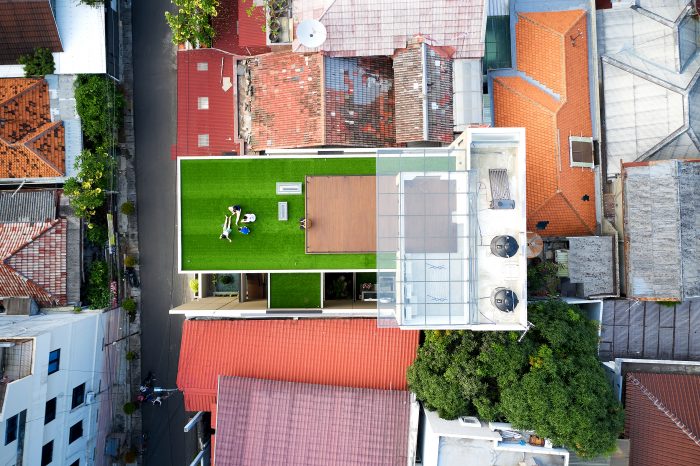
Prinsip eco-friendly hadir melalui passive energy dan integrasi teknologi hemat energi. Sunshading dan ventilasi silang dapat meminimalisir penggunaan pendingin buatan. Studi matahari pun dilakukan untuk mengoptimalkan pencahayaan alami tanpa meningkatkan beban panas bangunan secara berlebihan. Selain itu, skylight dan pencahayaan berbasis sensor gerak turut mendukung efisiensi energi secara keseluruhan, menjadikan E-House responsif terhadap iklim tropis.
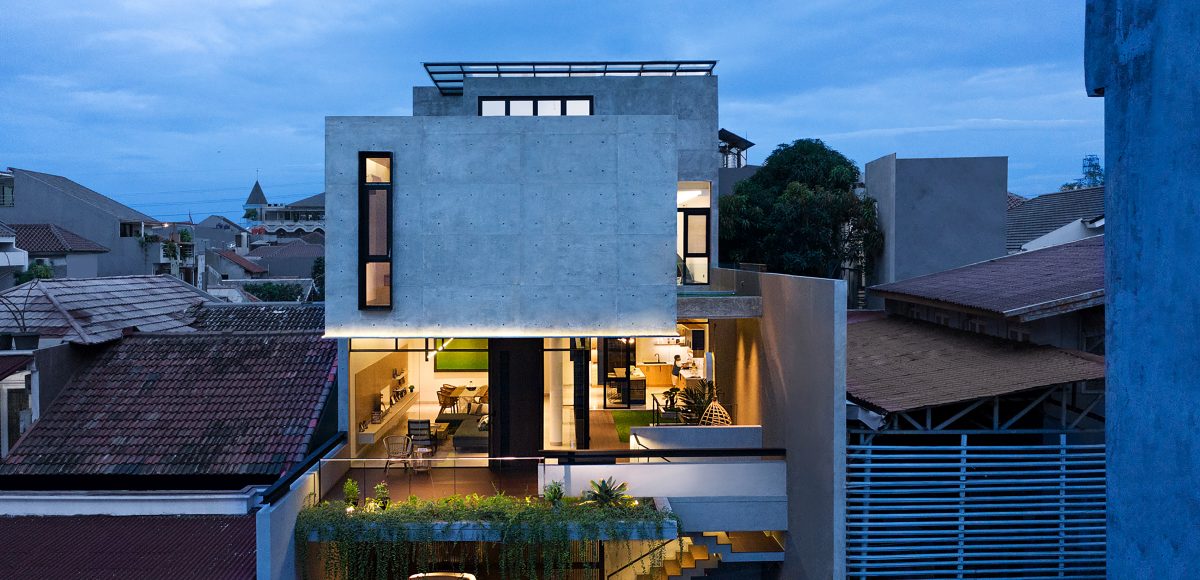
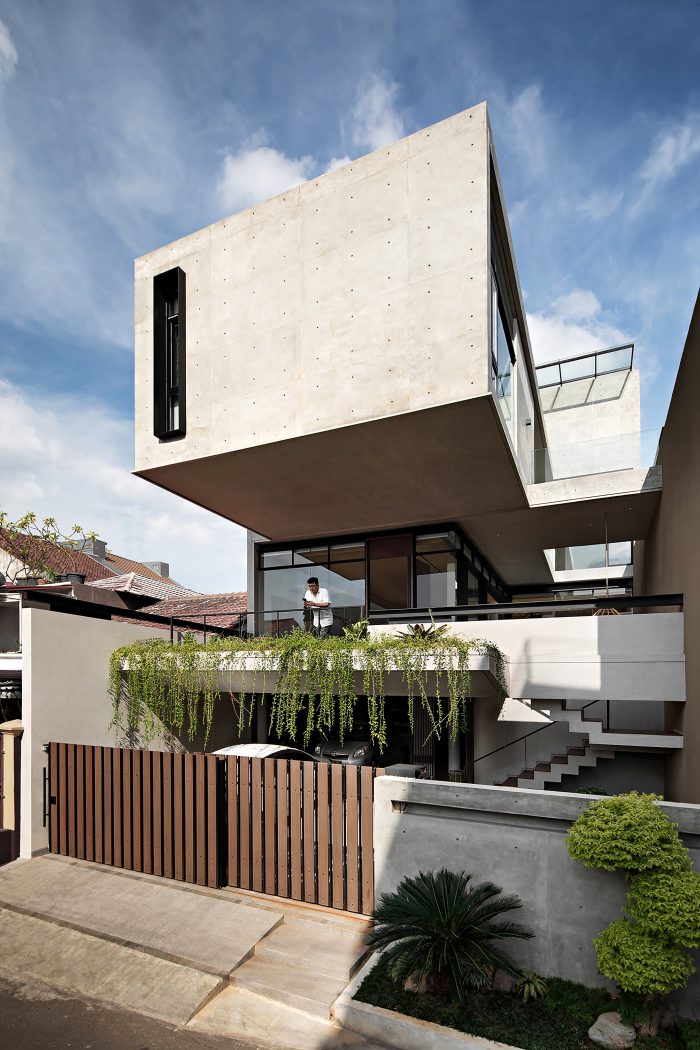
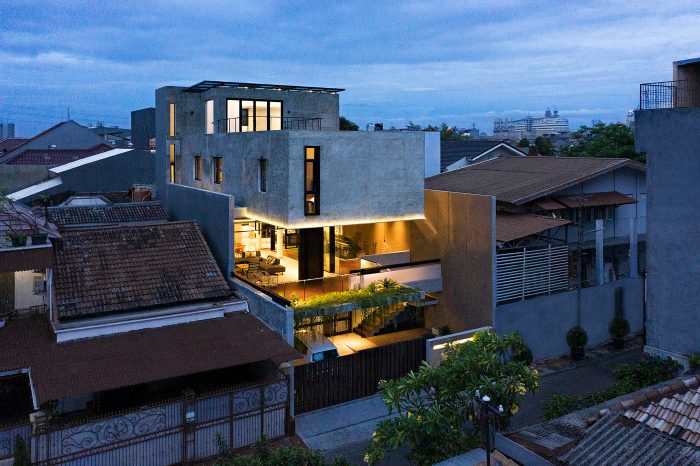
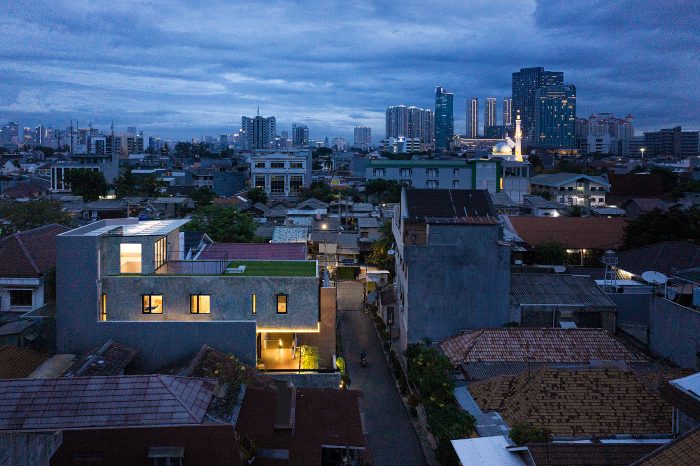
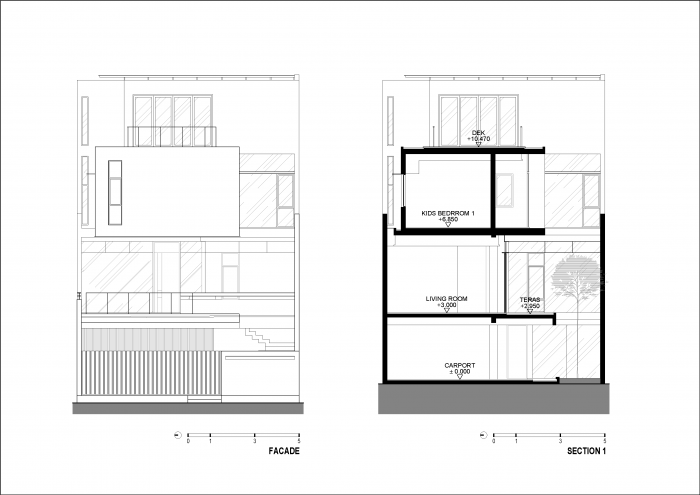
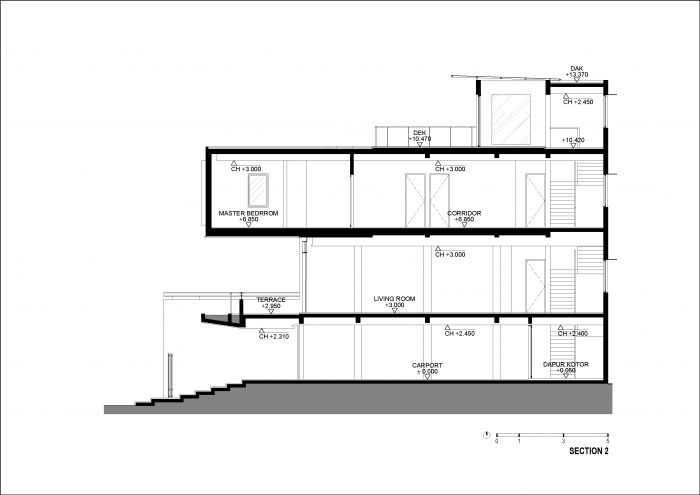
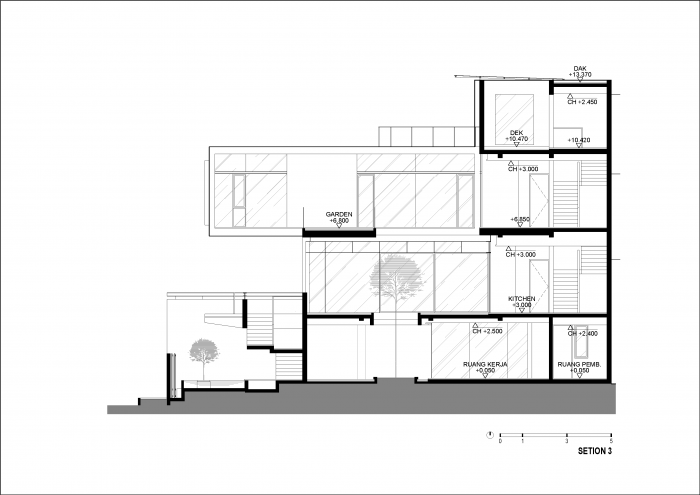
Unsur eccentricity muncul dalam bentuk arsitektural E-House. Orientasi bangunan dirancang agar menghasilkan permainan bayangan yang dinamis sepanjang tahun. Hal ini memperkaya ekspresi fasad dan karakter spasial bangunan. Lantai dua dilapisi panel kaca yang mempertegas efek ringan dan transparan. Lalu, lantai tiga tampil menonjol melalui floating mass yang didukung oleh kantilever sepanjang enam meter. Visual yang dramatis pun tercipta.
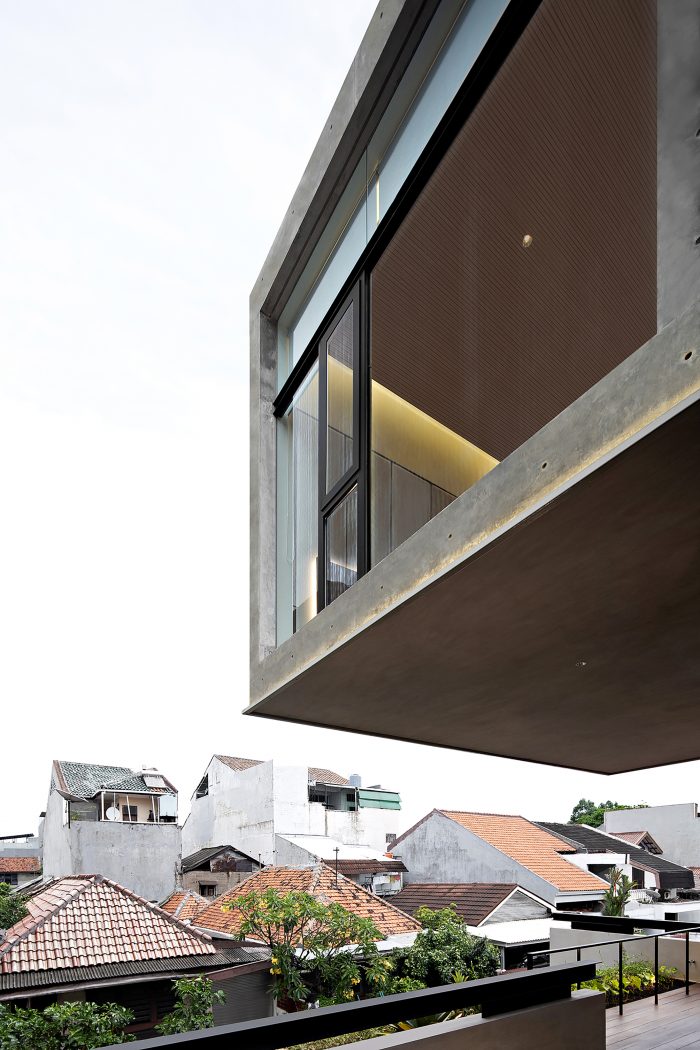
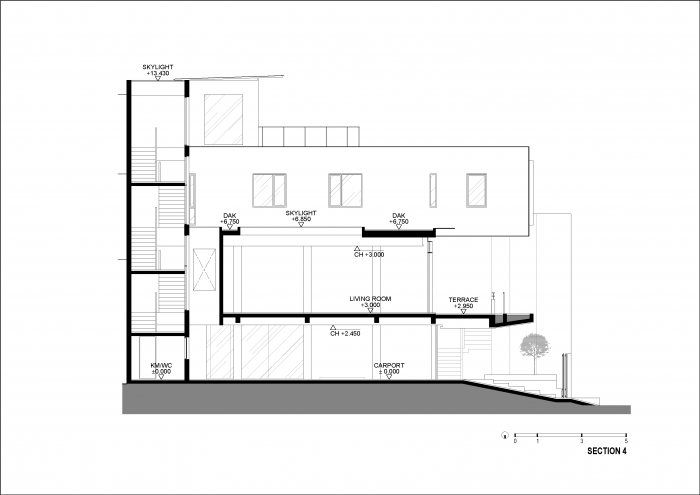
Poin elevation berangkat dari memori personal klien yang tumbuh di rumah panggung. Tidak hanya memberikan kualitas udara dan view yang lebih baik, master bedroom di lantai tiga juga berfungsi sebagai kanopi pasif bagi ruang keluarga di bawahnya.
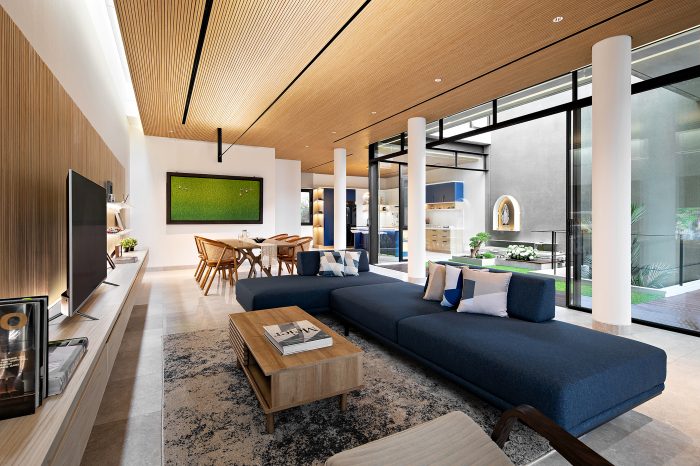
Sementara itu, interior E-House dirancang untuk merespons kekontrasan eksteriornya. Material hangat seperti panel kayu dan kisi-kisi kayu digunakan untuk melembutkan kesan beton yang dominan. Penggunaan pencahayaan 4000K yang konsisten menciptakan suasana hangat yang menyatu dari ruang ke ruang. Lebih dari sekadar visual, kolam pantul turut mempertegas pendekatan sensorial yang diusung oleh arsitek.
Pada akhirnya, E-House dapat menjembatani efisiensi lingkungan, ekspresi bentuk, dan pengalaman ruang yang mendalam—sebuah pendekatan holistik terhadap hunian urban yang relevan dan kontekstual.
E – House
E-House is a four-story residence in Jakarta that embodies three core design principles: Eco-friendliness, Eccentricity, and Elevation. These keywords form the foundation of the architect’s approach to crafting a responsive and expressive urban dwelling.
The eco-friendly strategy is evident through the use of passive energy design and the integration of energy-efficient technologies. Sunshading and cross-ventilation reduce the need for mechanical cooling, while a sun study ensures optimal natural lighting without excessive heat gain. Skylights and motion-sensor lighting systems further enhance the house’s energy performance, making E-House adaptive to the tropical climate.
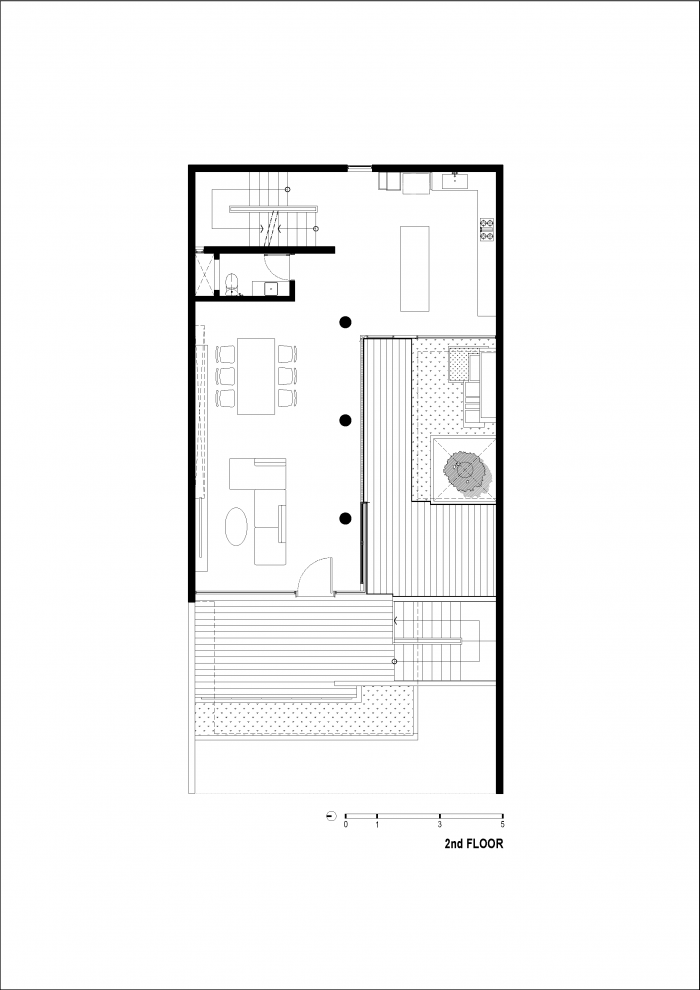
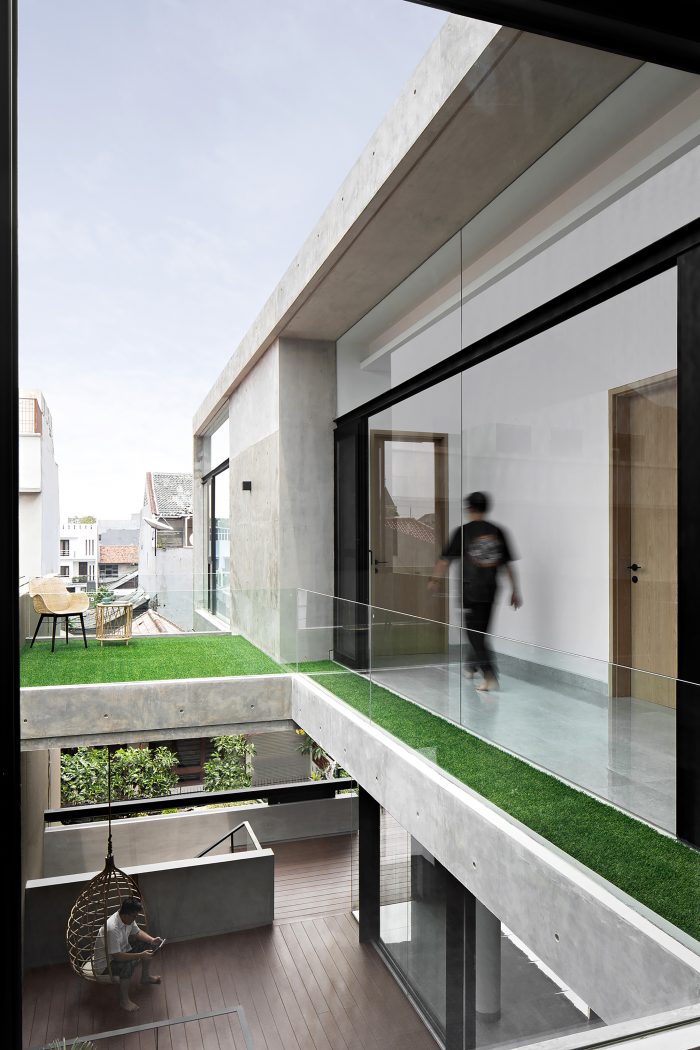
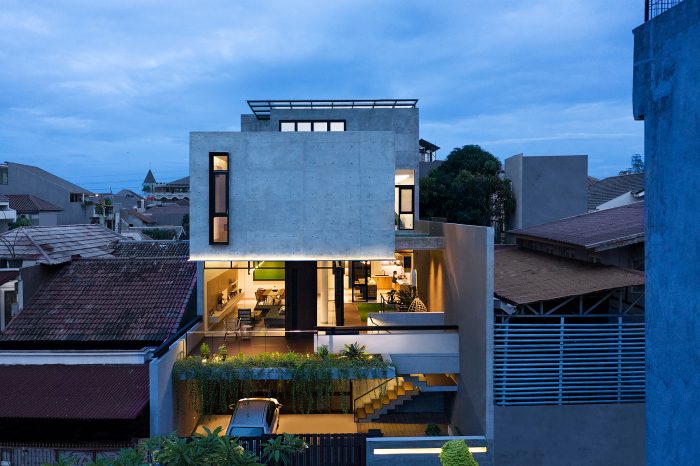
Eccentricity is articulated through the building’s architectural expression. The orientation is carefully designed to produce dynamic shadows throughout the year, enriching the façade and spatial character. The second floor features extensive glass panels that accentuate a sense of lightness and transparency. Above it, a bold floating mass on the third floor, supported by a six-meter cantilever, creates a dramatic visual gesture.
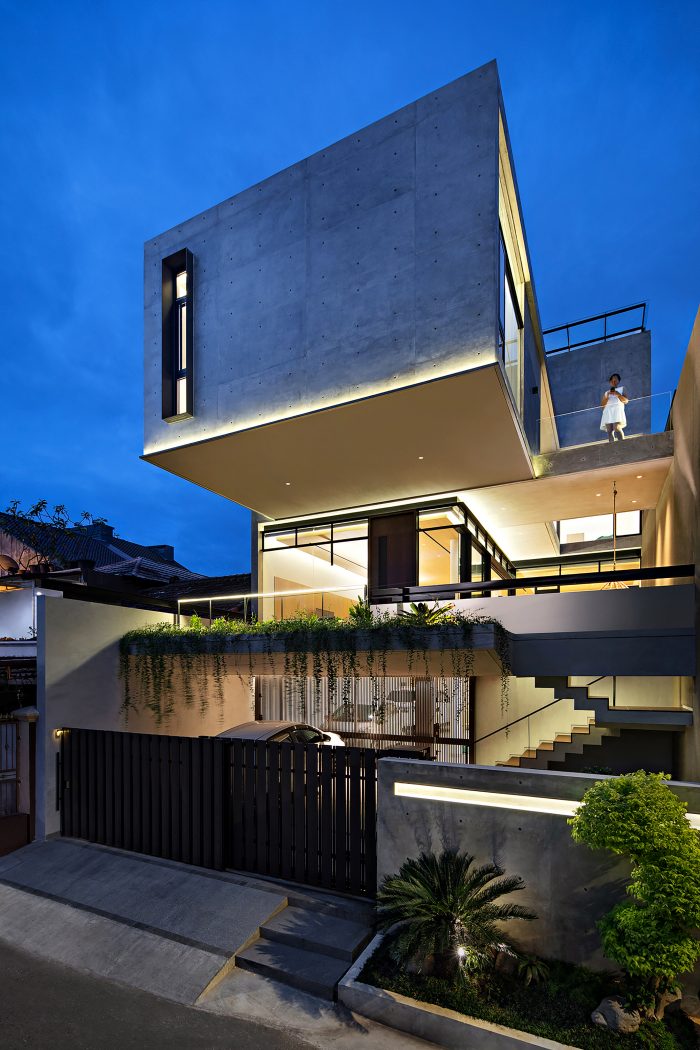
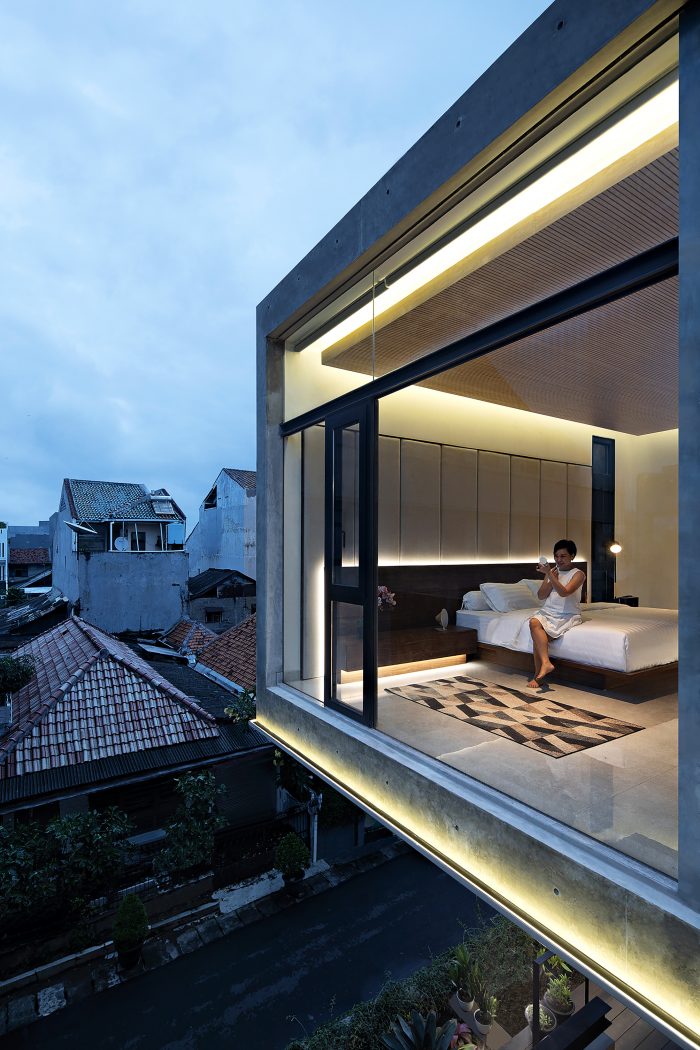
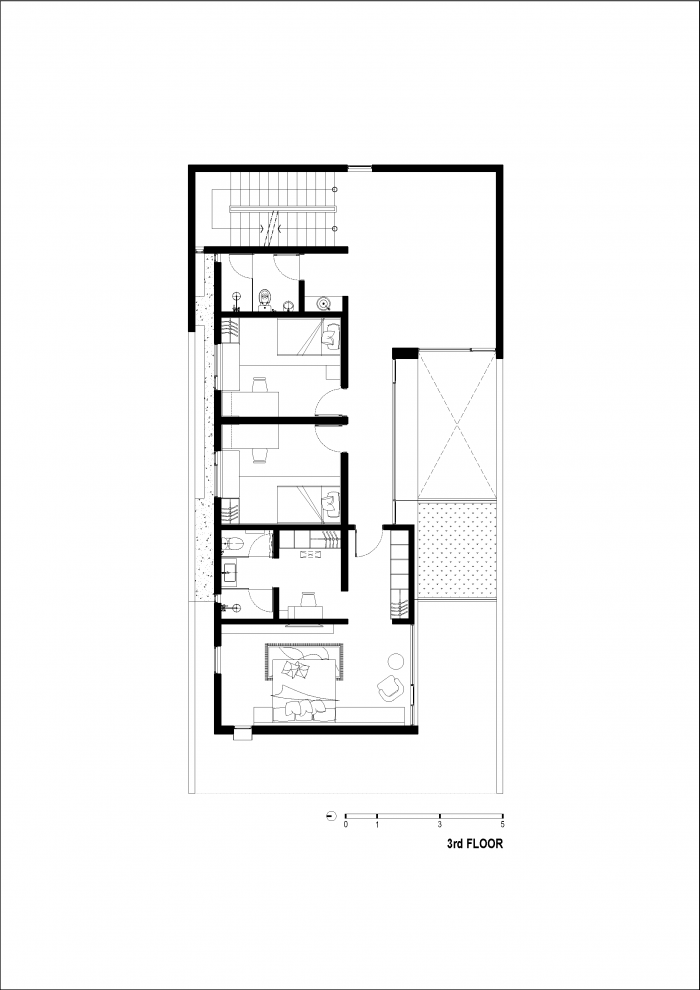
The idea of elevation is rooted in the client’s childhood memory of living in a stilt house. The elevated master bedroom on the third floor not only provides improved airflow and views but also functions as a passive canopy that shades the living room beneath it.
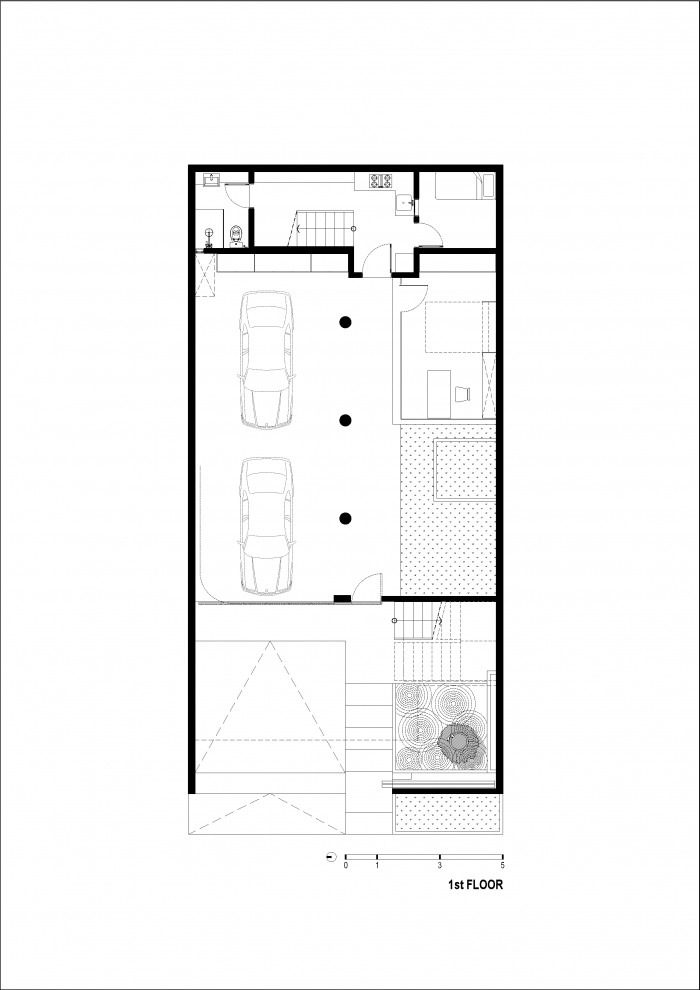
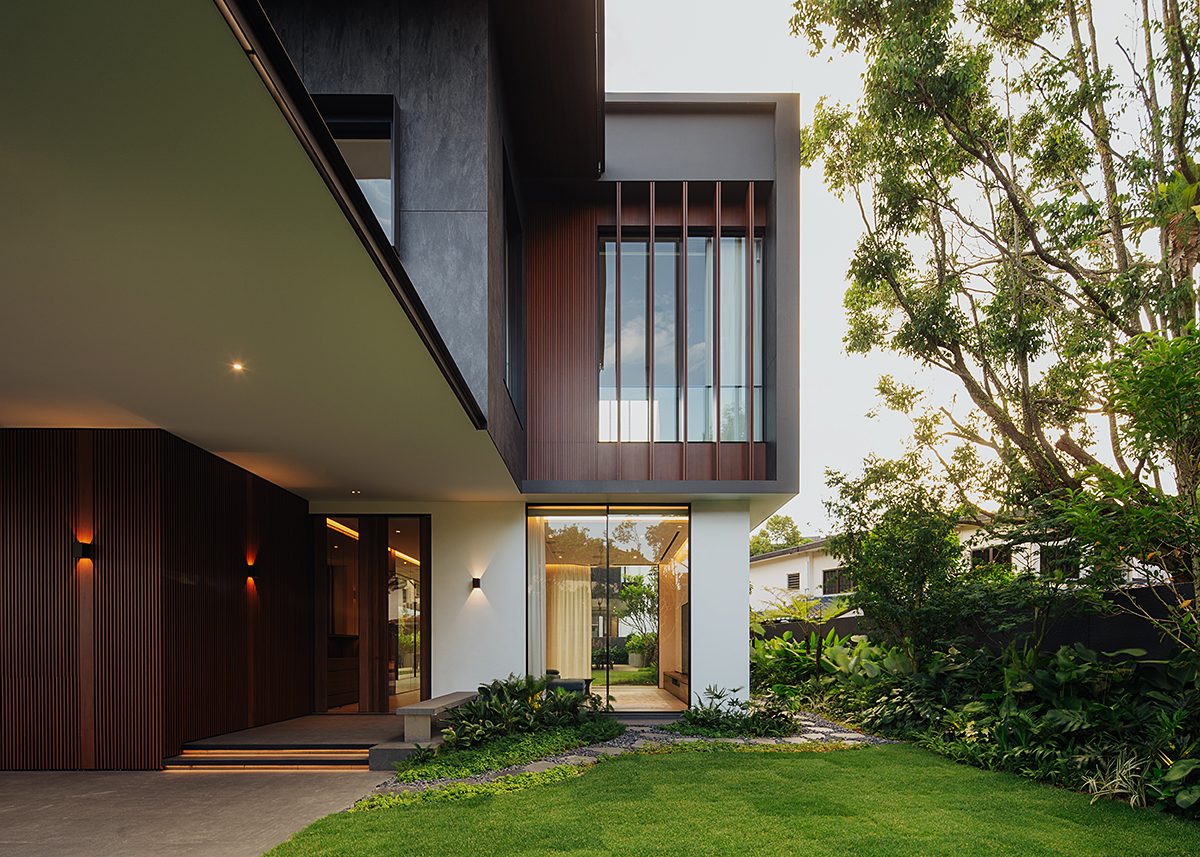
Inside, the design responds to the exterior’s structural boldness with warmth and tactility. Natural materials such as wood panels and timber slats soften the raw concrete surfaces. A consistent use of 4000K lighting helps create a cohesive and inviting atmosphere throughout the house. Beyond visual comfort, a reflecting pool at the entrance reinforces the architect’s sensorial and immersive design intent.
At the end, E-House bridges environmental efficiency, formal expression, and spatial experience—delivering a holistic and contextual approach to contemporary urban living.
Architecture Firm: ESPERTA
Design Principal(s): Erwanto
Design Team: Suwarto
Name of Project: E – House
Location: Jakarta, Indonesia
Design Period: 2018 – 2019
Construction Period: 2020 – 2021
Site Area: 203 sqm.
Floor Area: 400 sqm.
Interior Architect: ESPERTA
Landscape: ESPERTA
Contractor: ESPERTA PROJECT
Structure: Edward
M&E: ESPERTA
Lighting: ESPERTA
Photographer: Mario Wibowo, William Sutanto
PRODUCT SOURCES
Flooring: Wisma Sehati, Conwood
Paint: Exoloth
Waterproofing: SIKA
Facade Finishing: Exoloth
Doors: Asia Alum
Windows: Asia Alum
Ceiling: ESPERTA
Sanitary: TOTO, AMSTAD
Kitchen: ESPERTA
Furniture: ESPERTA
General Lighting: ASSA
LED Lighting: ASSA
Down Lighting: ASSA




Leave a Reply
Be the First to Comment!