



Omah Pantai
Presented by Darren Pirono & Vince Kesuma from Upper Room Collaborative Studio at ARCHINESIA “10×10=INFINITY” in Jakarta; Wednesday, August 12, 2026
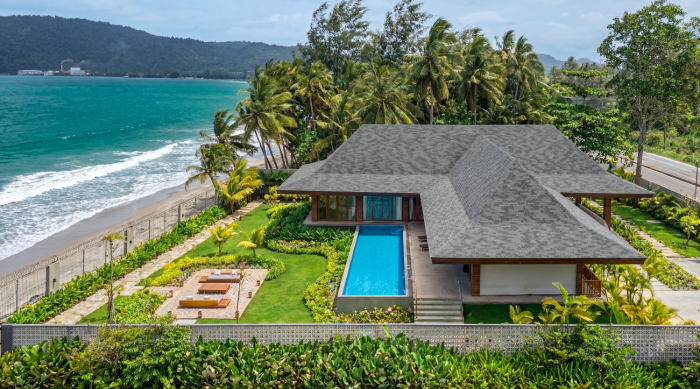
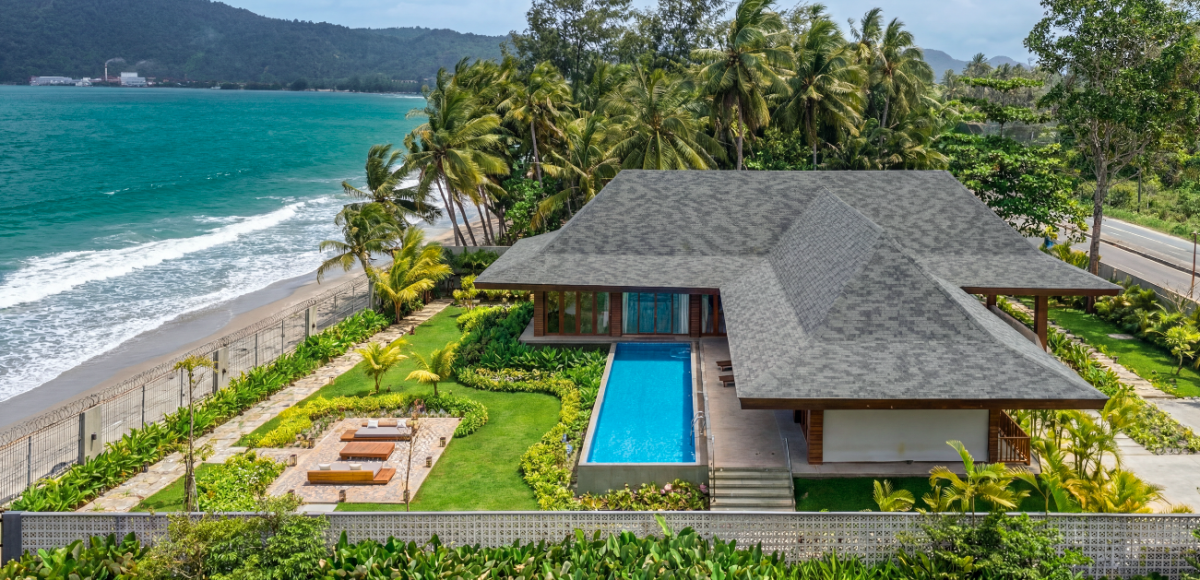
[English text below] Di tepian Teluk Jayapura, Omah Pantai menjadikan Laut Pasifik bukan sekadar latar, tetapi bagian dari pengalaman ruang sekaligus dasar berbagai keputusan arsitektural. Tapaknya mempertemukan lanskap laut yang terbuka dengan jalan di depan rumah yang semakin aktif. Kondisi tersebut kemudian melahirkan dua kebutuhan yang berlawanan: membuka diri seluas mungkin ke arah laut, sekaligus melindungi rumah dari kebisingan, angin, dan kondisi pesisir.
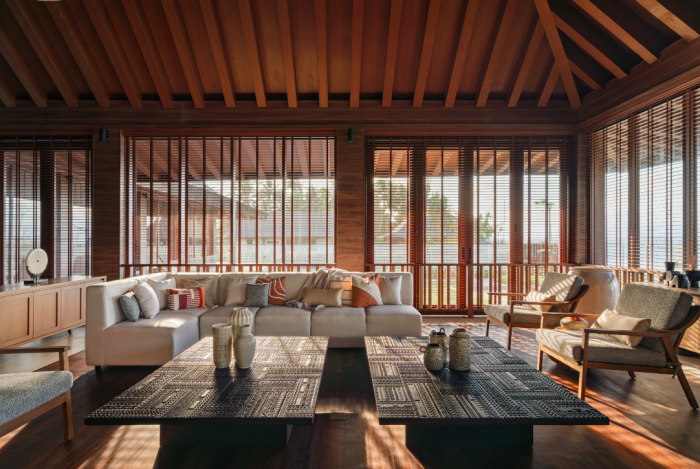
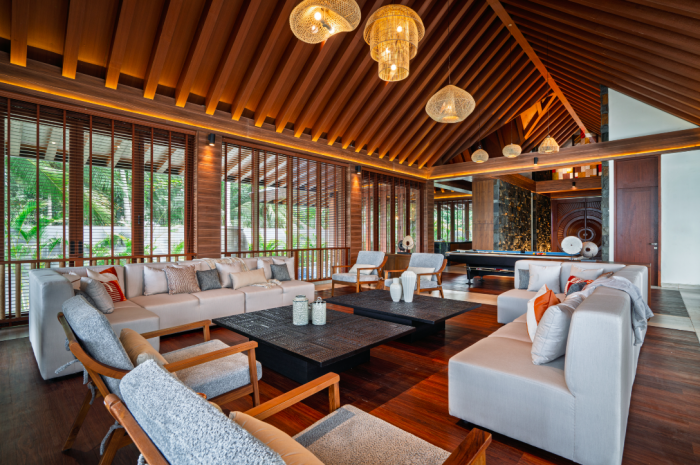
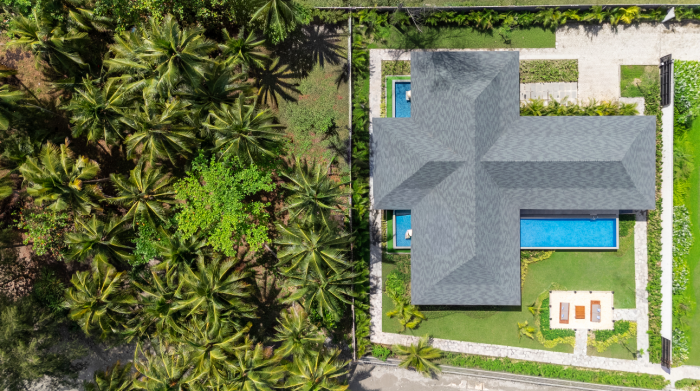
Bangunan diletakkan sejajar dengan garis pantai dan dibagi menjadi dua massa persegi panjang yang saling berpotongan, membentuk konfigurasi menyerupai tanda tambah. Massa pertama berfungsi sebagai area publik, terdiri atas foyer, koridor, dan ruang tamu, dengan orientasi tegak terhadap garis pantai. Pergerakan dari ruang yang lebih terkompresi kemudian berujung pada ruang tamu yang terbuka ke panorama Teluk Jayapura hingga sekitar 270 derajat. Massa kedua ditempatkan paralel dengan pantai sebagai area privat, dengan tiga kamar tidur yang masing-masing memiliki pandangan langsung ke laut.
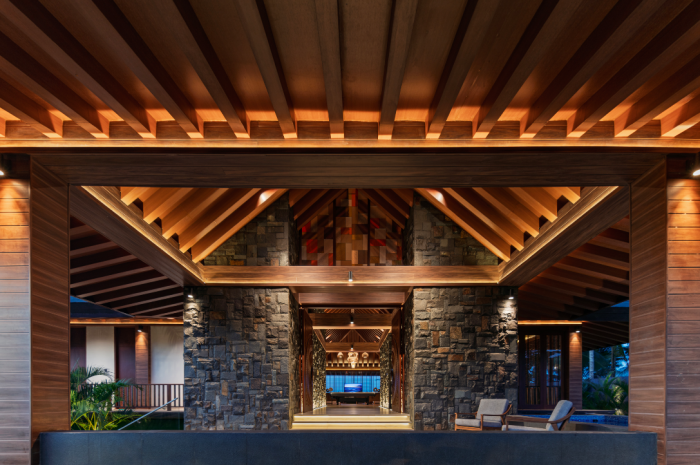
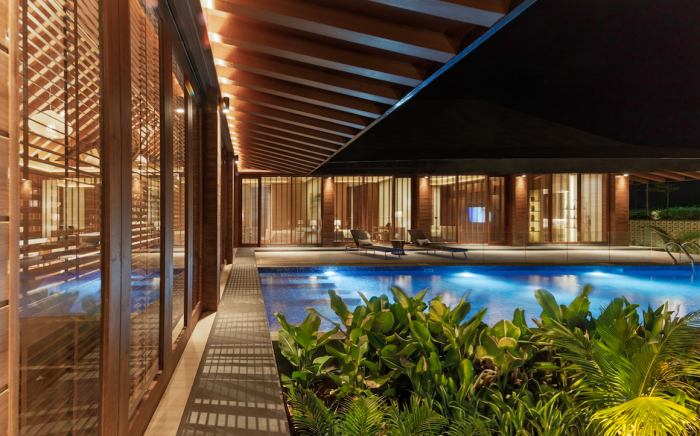
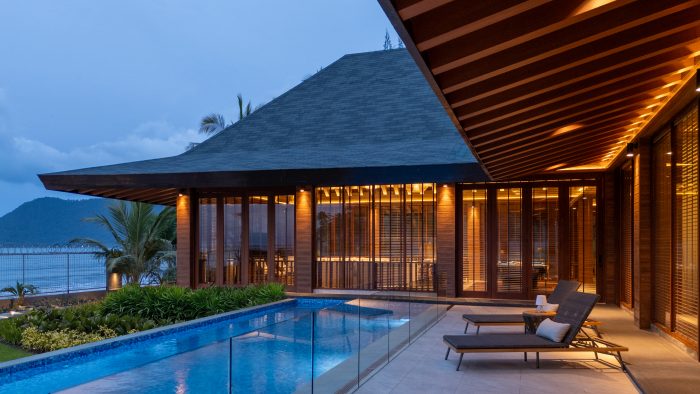
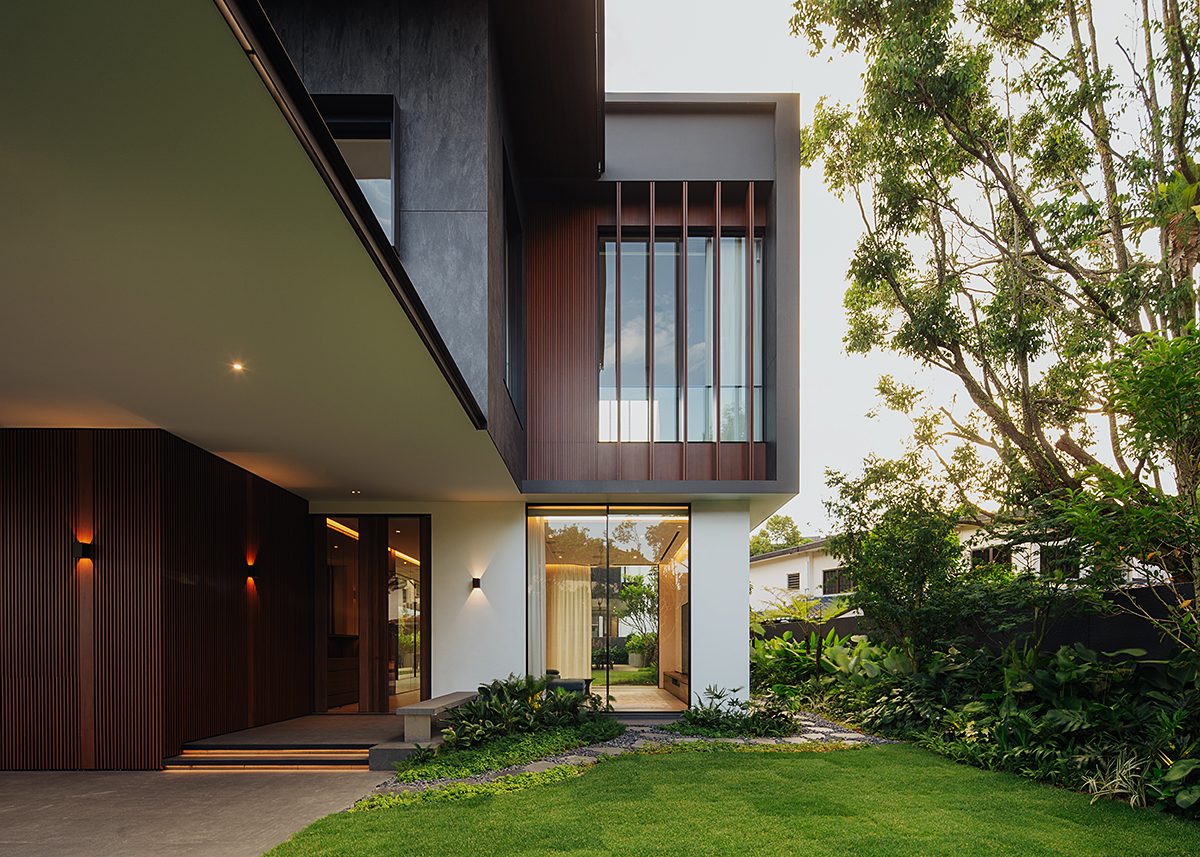
Kontras dengan keterbukaan ke arah laut, fasad yang menghadap jalan dibuat lebih tertutup. Batu andesit, dinding bata, dan pintu kayu solid membentuk lapisan perlindungan sekaligus membantu meredam kebisingan kendaraan. Sebaliknya, sisi yang menghadap laut menggunakan bukaan kaca dari lantai hingga plafon. Ketika dibuka, batas antara ruang dalam dan lanskap menjadi semakin tipis, menjadikan konfigurasi fasad sekaligus sebagai strategi akustik dan orientasi.
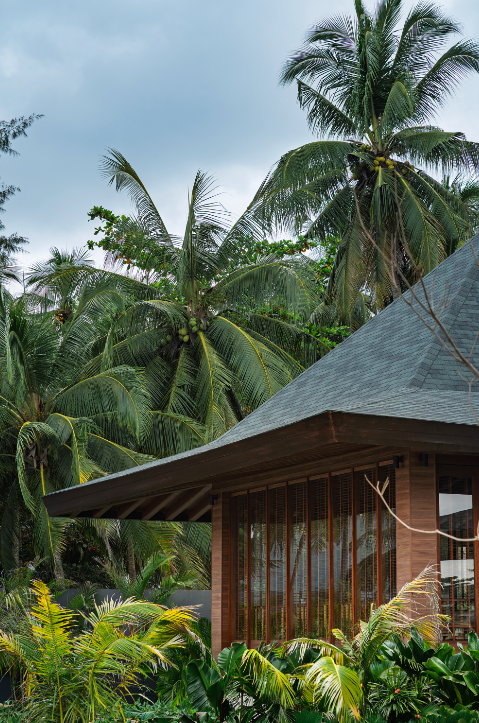
Sebagai rumah di kawasan Pasifik, ketahanan terhadap gempa, gelombang tinggi, dan tsunami turut menjadi pertimbangan sejak awal. Tapak ditinggikan sekitar 3,5 meter dari elevasi laut melalui proses penimbunan dan pemadatan, kemudian bangunan dinaikkan kembali sekitar 1,5 meter. Secara struktural, Omah Pantai menggunakan sistem hybrid structure berupa kolom beton dan struktur baja pada atap. Untuk menghadapi risiko korosi, baja dilindungi dengan marine-grade coating dan sistem dry cladding.
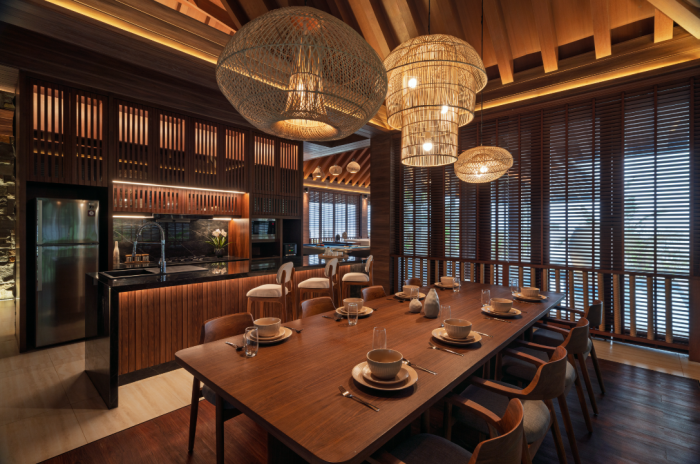
Di tengah pendekatan yang sangat responsif terhadap alam, proyek ini juga memiliki komitmen terhadap sumber daya lokal. Material dan tenaga kerja diupayakan berasal dari Indonesia, termasuk dengan melibatkan tenaga kerja lokal serta pengrajin di Jayapura.
Rancangan ini pun mendapat pengakuan melalui Gold Award pada ISDA Awards 2026 di Tokyo, Jepang, untuk kategori Residential Architecture. (rvx)
Omah Pantai
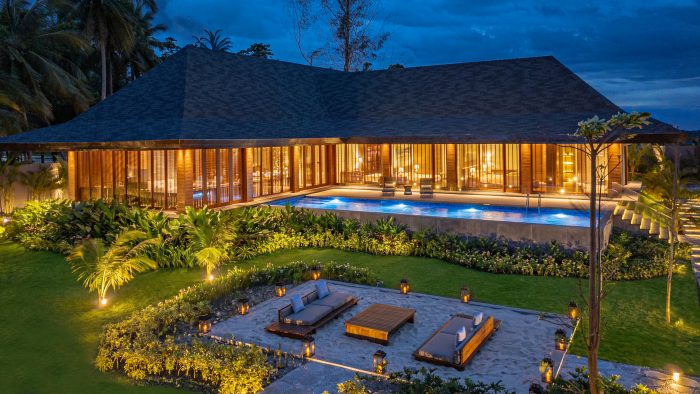
On the edge of Jayapura Bay, Omah Pantai treats the Pacific Ocean not merely as a backdrop, but as an integral part of the spatial experience and a foundation for its architectural decisions. The site brings together an expansive seascape and an increasingly active road in front of the house. This condition gives rise to two opposing needs: to open the house as widely as possible toward the sea while simultaneously protecting it from noise, wind, and the challenges of its coastal setting.
The building is positioned parallel to the shoreline and divided into two intersecting rectangular masses, forming a configuration reminiscent of a plus sign. The first mass serves as the public area, comprising the foyer, corridor, and living room, and is oriented perpendicular to the shoreline. Movement from the more compressed spaces culminates in a living room that opens toward a panorama of Jayapura Bay spanning approximately 270 degrees. The second mass runs parallel to the coast and accommodates the private area, with three bedrooms, each offering direct views of the sea.
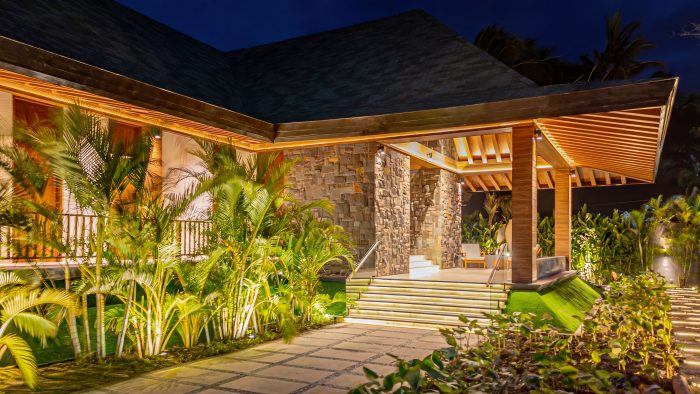
In contrast to its openness toward the sea, the façade facing the road is more enclosed. Andesite stone, brick walls, and solid timber doors form a protective layer while helping to reduce traffic noise. On the seaward side, meanwhile, floor-to-ceiling glass openings create a direct connection with the landscape. When opened, the boundary between interior and exterior becomes increasingly blurred, making the façade configuration serve simultaneously as an acoustic and orientational strategy.
As a house located within the Pacific region, resilience against earthquakes, high waves, and tsunamis was also considered from the outset. The site was raised approximately 3.5 meters above sea level through a process of filling and compaction, after which the building itself was elevated by another 1.5 meters. Structurally, Omah Pantai employs a hybrid system combining concrete columns with a steel roof structure. To address the risk of corrosion, the steel is protected with a marine-grade coating and a dry-cladding system.
Amid an approach that is highly responsive to its natural surroundings, the project also maintains a strong commitment to local resources. Materials and labor were sourced from Indonesia wherever possible, including through the involvement of local workers and craftsmen in Jayapura.
The design was subsequently recognized with a Gold Award at the ISDA Awards 2026 in Tokyo, Japan, in the Residential Architecture category.


Leave a Reply
Be the First to Comment!