


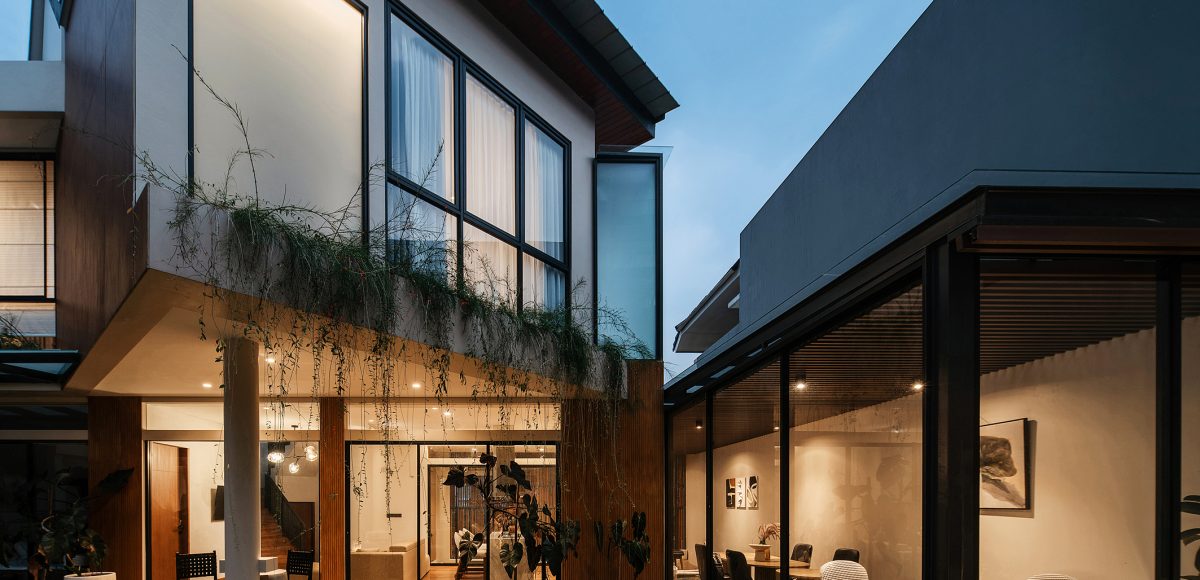

De Journey House
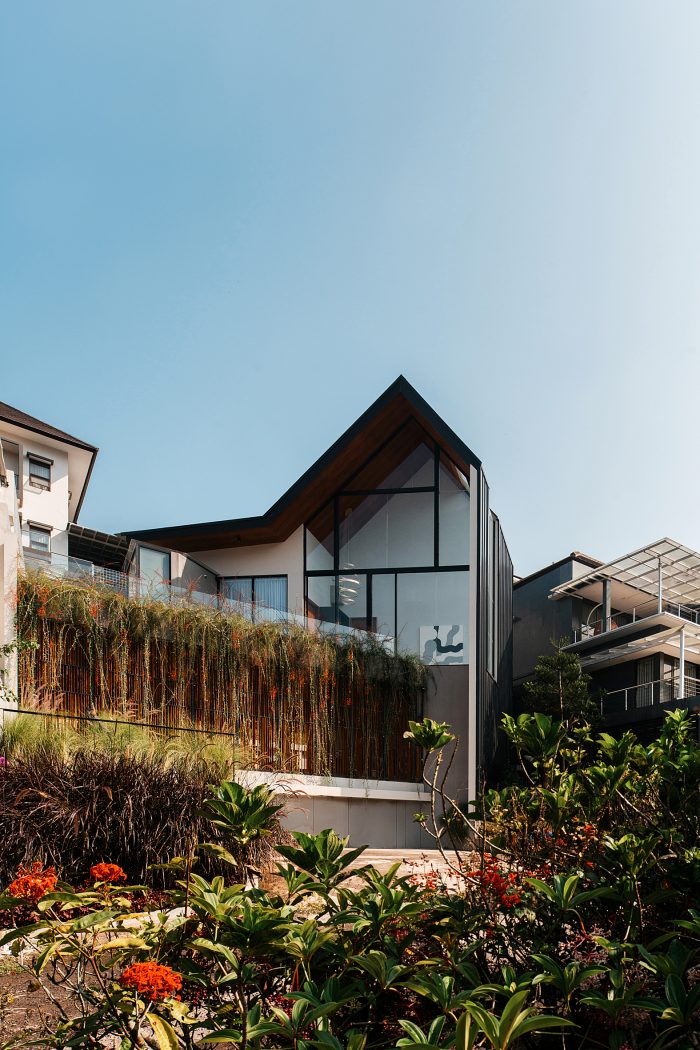
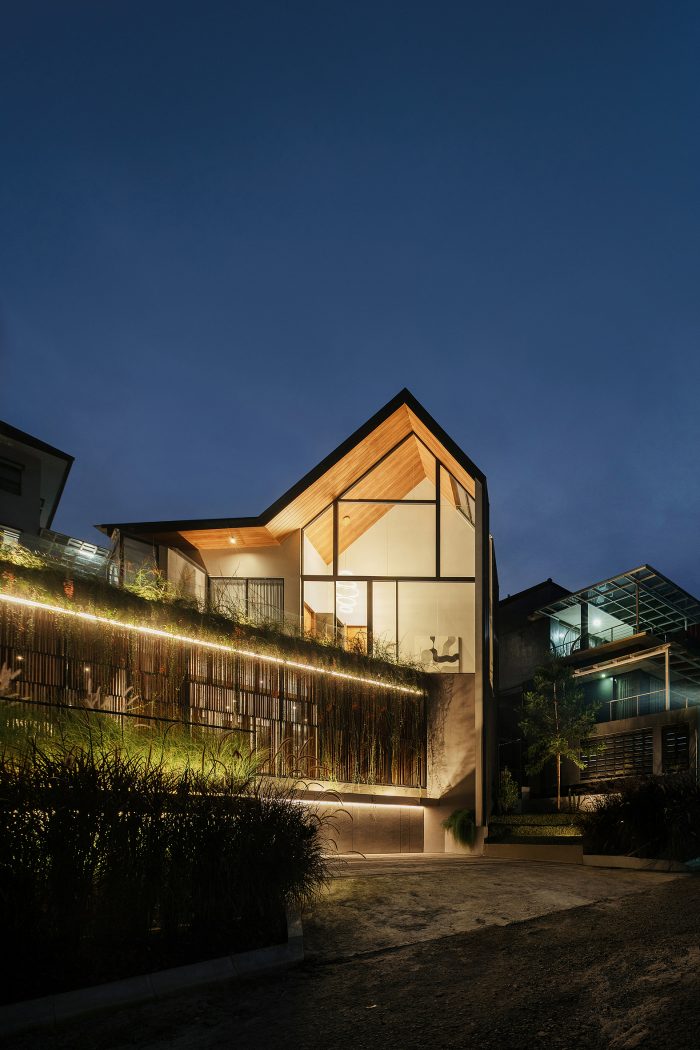
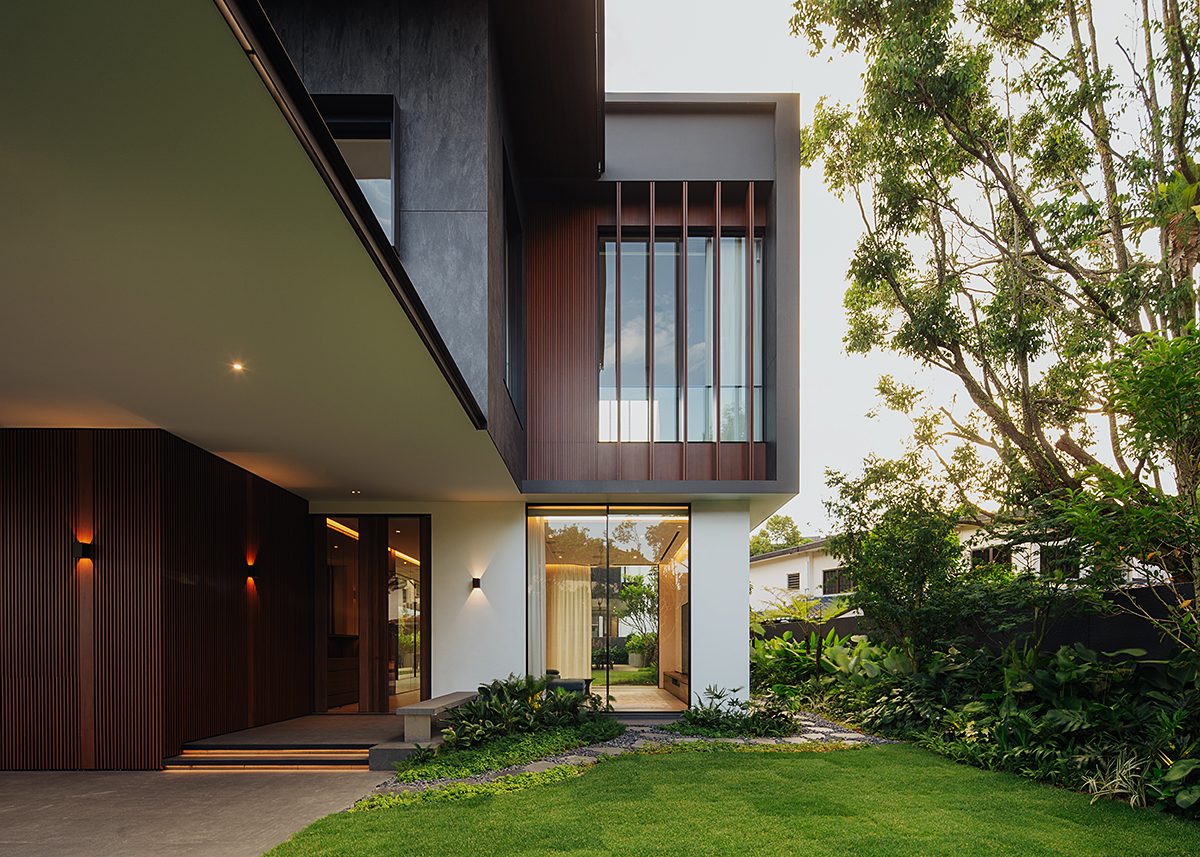
[English text below] De Journey House berdiri di tengah kawasan hijau Dago, Bandung, dan menjadi contoh bagaimana pendekatan arsitektur tropis dapat dirancang dengan presisi dan kepekaan terhadap alam sekitar. Tidak hanya tampil dengan bentuk geometris modern yang tegas, hunian ini juga menunjukkan bagaimana material kontemporer bisa menciptakan kesan monolitik yang kokoh sekaligus hangat.
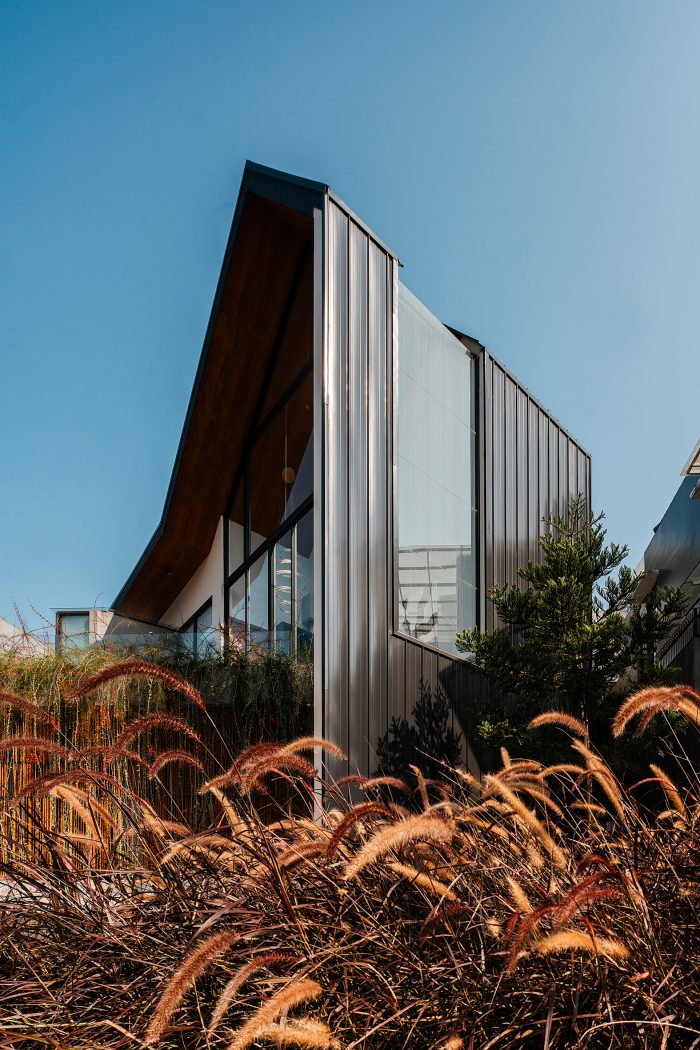
Secara bentuk, De Journey House memadukan garis-garis bersih dan tegas yang mencerminkan pendekatan geometris tropis. Kesan solid pada fasad rumah diperkuat melalui penggunaan metal deck sebagai lapisan penutup dinding pada bagian yang lebih tinggi. Pemilihan material ini tidak hanya bersifat estetis, tetapi juga mempertimbangkan ketahanan terhadap iklim tropis Bandung yang lembab dan berubah-ubah. Metal deck menawarkan kekuatan dan daya tahan, sekaligus menegaskan karakter arsitektur rumah secara visual.
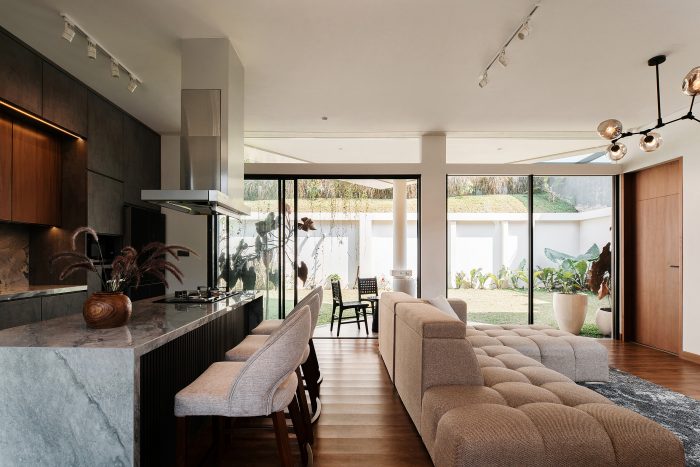
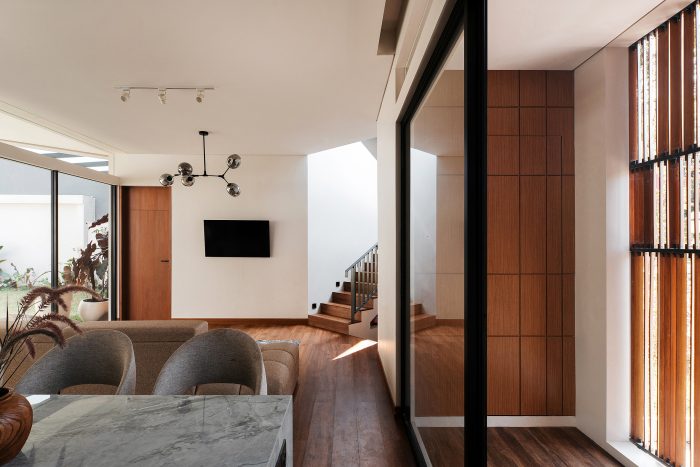
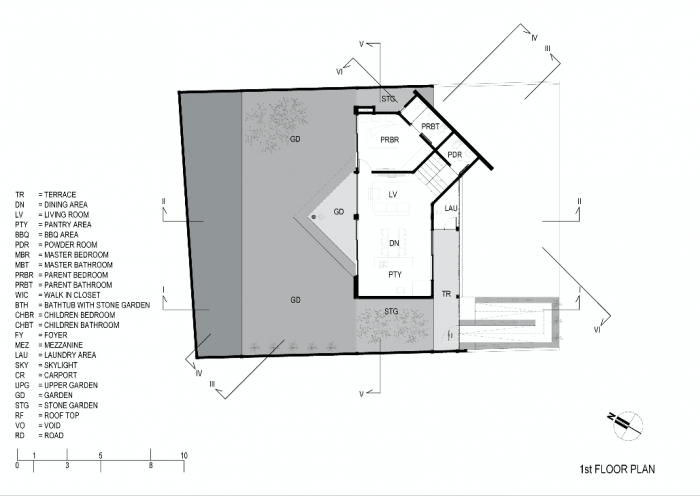
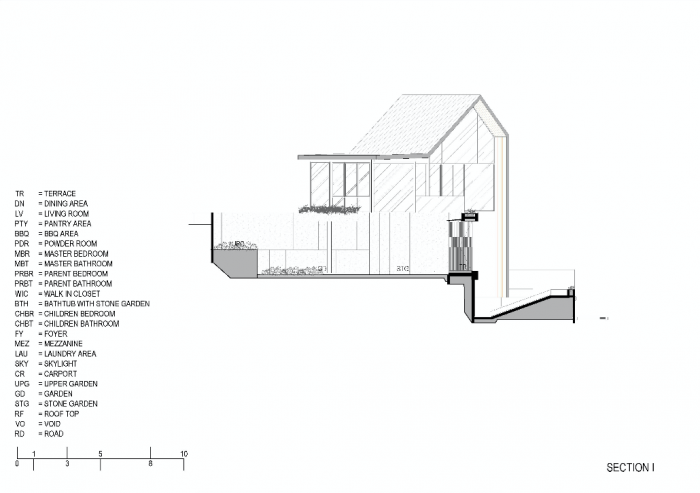
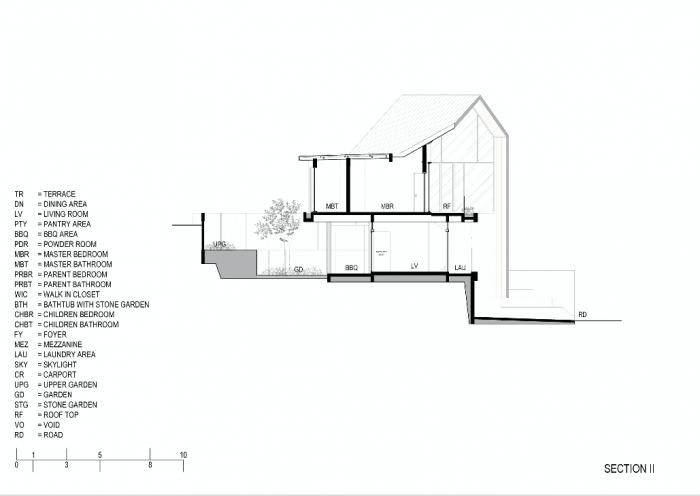
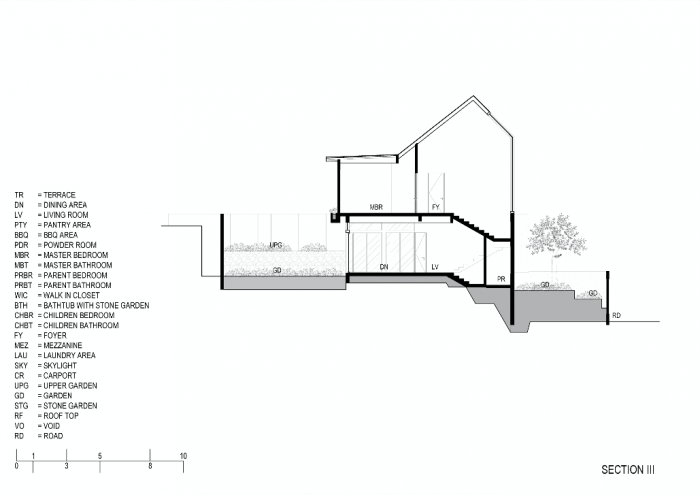
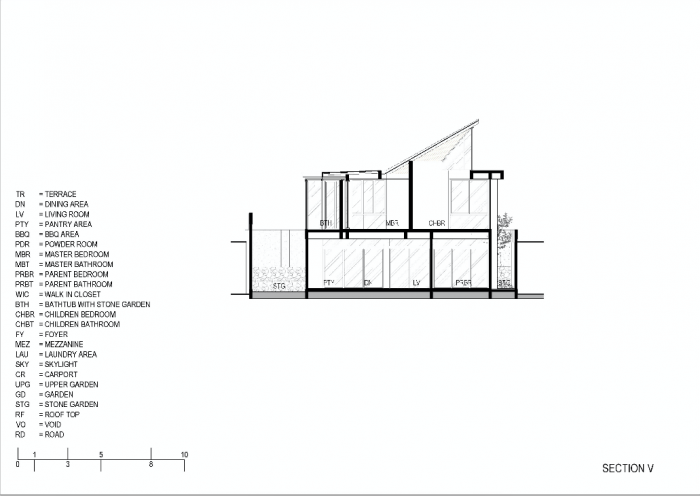
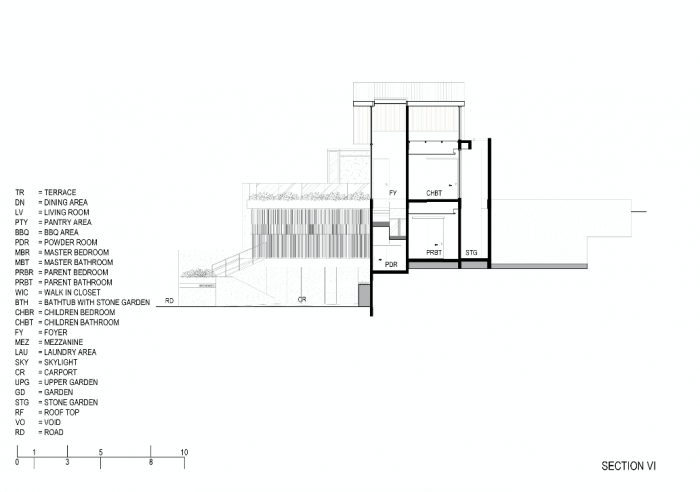
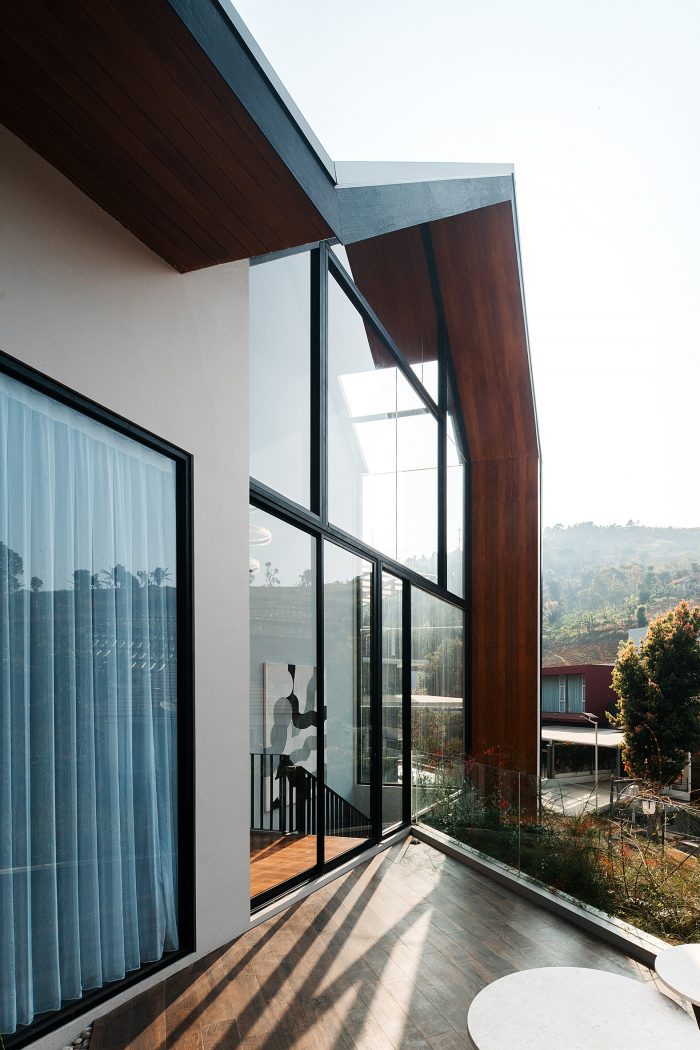
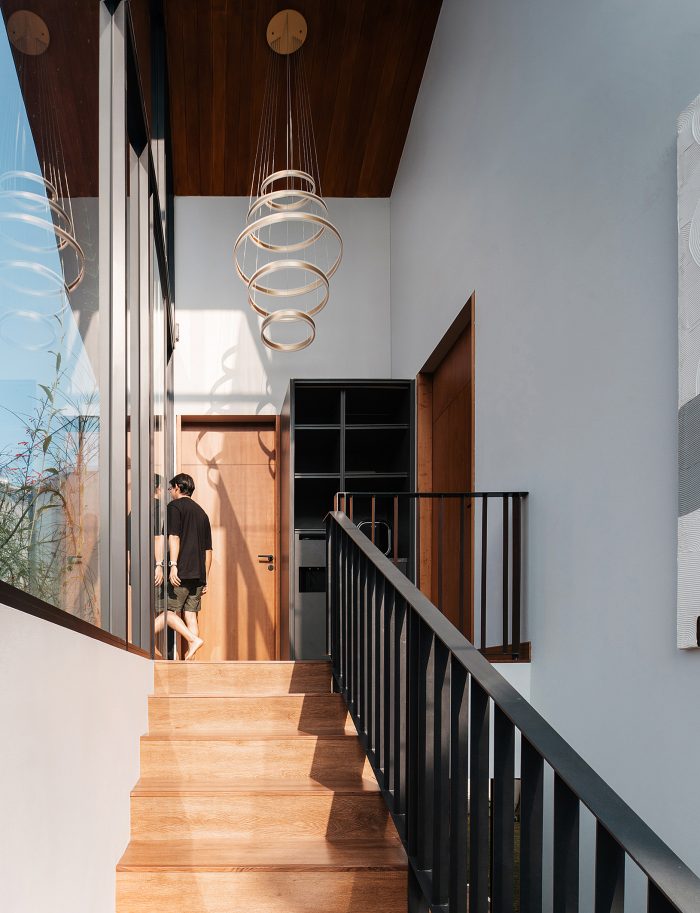
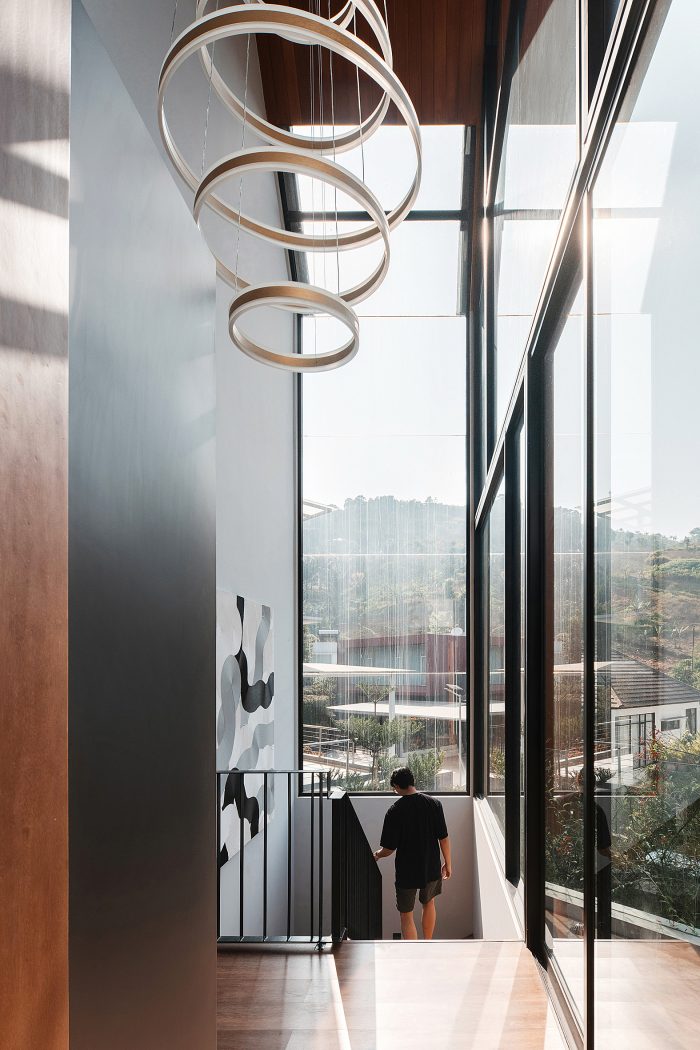
Masuk ke dalam rumah, pengalaman dimulai dari sebuah ramp yang mengalir menuju area interior. Begitu melewati area masuk, ruang tengah terbuka menyambut dengan tata letak yang cair dan terang. Jendela-jendela besar ditempatkan untuk mengoptimalkan pencahayaan alami sekaligus menciptakan hubungan visual yang kuat antara interior dan lanskap luar. Desain ruang dalam rumah ini memungkinkan aktivitas penghuni mengalir dengan alami, tanpa sekat yang kaku namun tetap fungsional. Transisi antar ruang terjadi secara intuitif, membuat setiap sudut rumah terasa hidup dan terhubung.
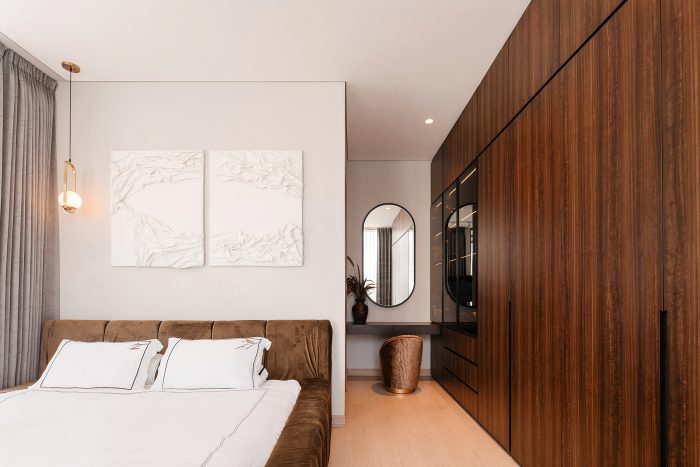
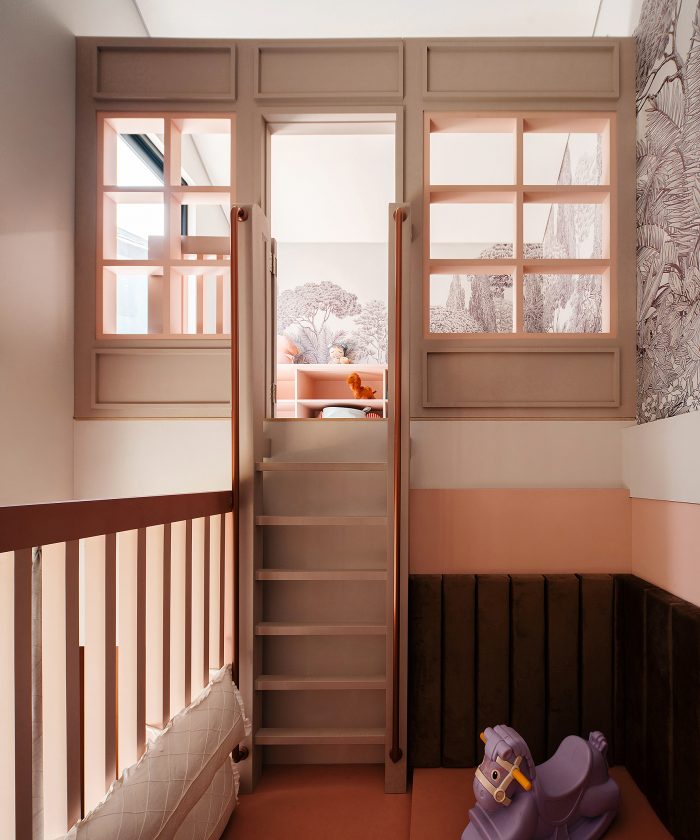
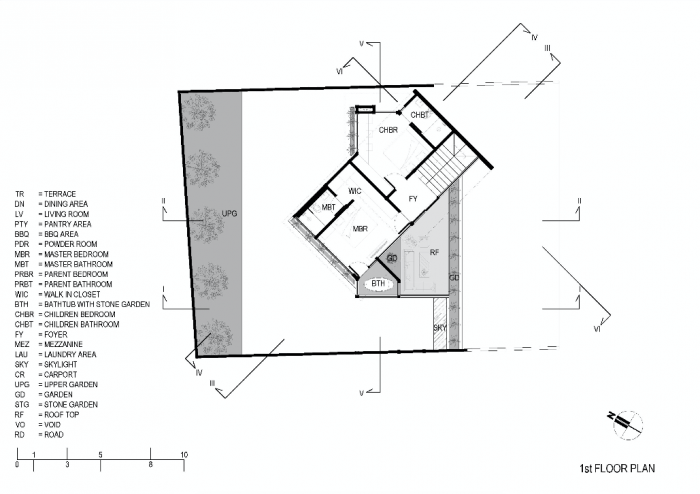
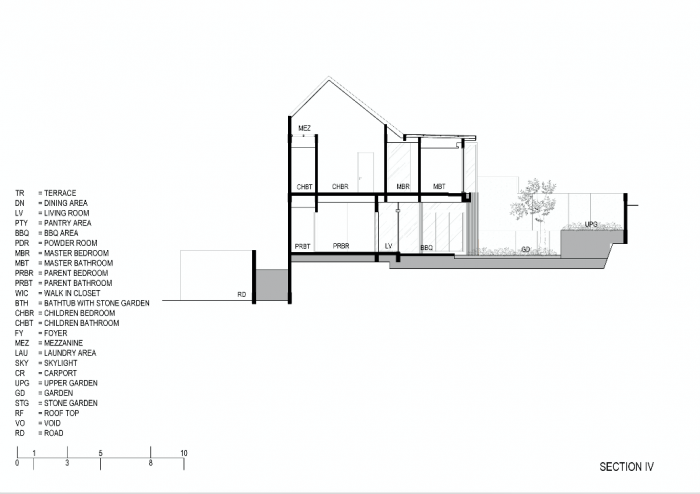
Tiga kamar tidur di rumah ini dirancang dengan fungsi dan kebutuhan penghuni sebagai pertimbangan utama. Kamar utama menghadap langsung ke taman melalui jendela besar yang memberikan suasana tenang dan privat. Dua kamar anak didesain dengan pendekatan yang lebih sederhana dan efisien—menyediakan cukup ruang untuk belajar dan bermain, tanpa mengorbankan kenyamanan maupun sirkulasi.
Bagian belakang rumah terhubung langsung dengan taman kecil yang minimalis, di mana terdapat area duduk sebagai tempat bersantai. Elemen air dan tanaman hijau menambah nuansa alami yang menenangkan, memperkuat relasi antara ruang dalam dan luar.
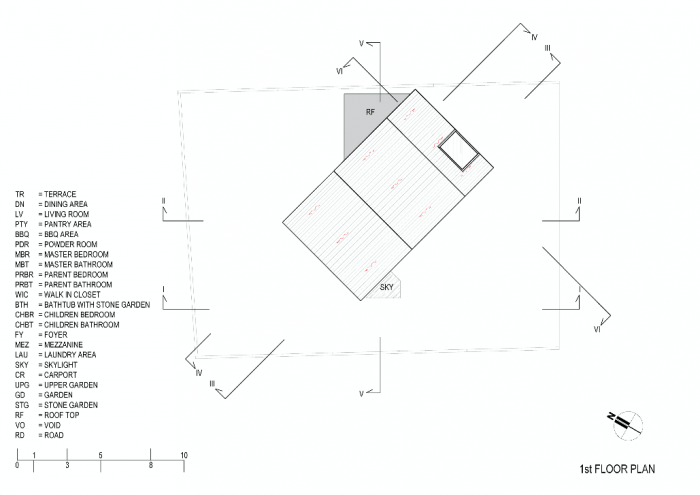
Sebagai pelengkap, area rooftop di lantai atas menawarkan tempat bagi penghuni untuk menikmati udara sejuk Dago dan pemandangan kota dari kejauhan. Desain atap yang sederhana namun efektif memungkinkan ruang ini digunakan sebagai tempat bersantai maupun untuk menjamu tamu secara informal.
De Journey House merupakan bentuk eksplorasi arsitektur tropis yang menggabungkan kekokohan bentuk modern dengan kehangatan material yang dipilih secara bijak. Di tengah perubahan iklim tropis dan kebutuhan hunian yang semakin kompleks, rumah ini hadir sebagai wujud desain yang fungsional, estetis, dan selaras dengan alam. (uci)
De Journey House
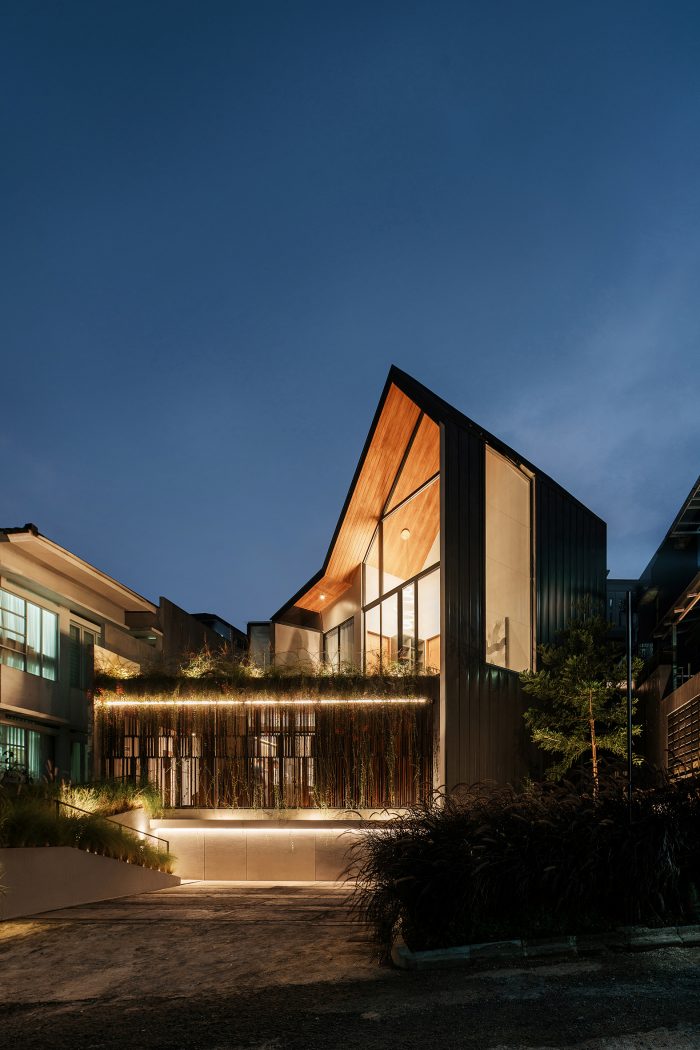
De Journey House stands amidst the lush greenery of Dago, Bandung, serving as a refined example of how tropical architecture can be crafted with precision and sensitivity to its natural surroundings. More than just a composition of bold geometric forms, the house demonstrates how contemporary materials can evoke a monolithic presence while retaining a sense of warmth.
Architecturally, De Journey House embraces clean, assertive lines that reflect a tropical geometric approach. The sense of solidity is reinforced through the use of metal deck cladding on the taller sections of the façade. This material was chosen not only for its aesthetic value but also for its resilience—an important consideration given Bandung’s humid and ever-changing tropical climate. The metal deck offers structural durability while visually asserting the home’s architectural character.
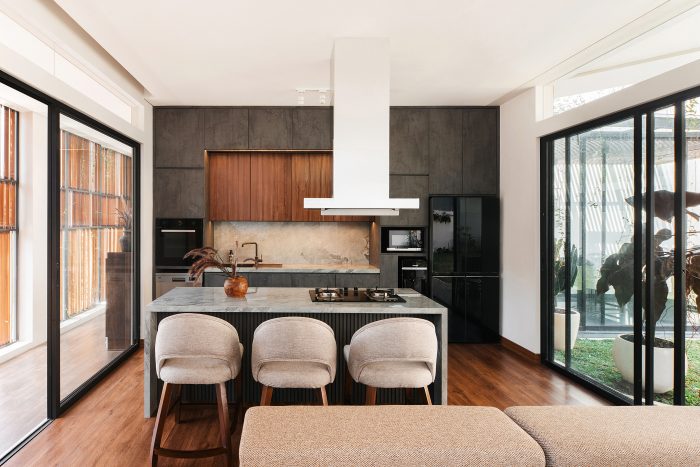
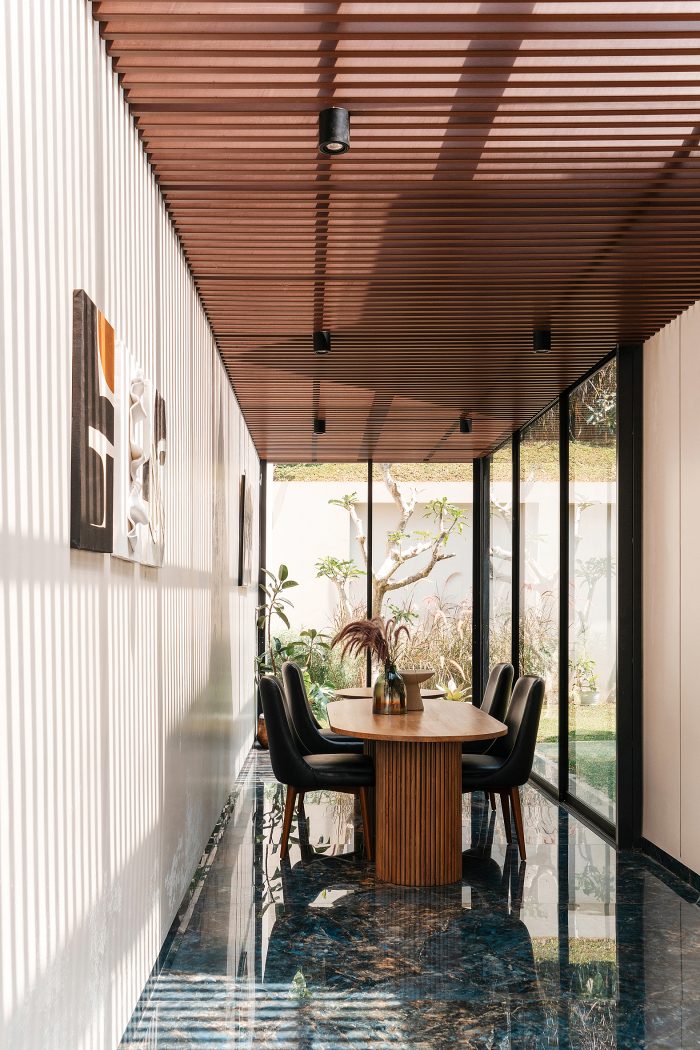
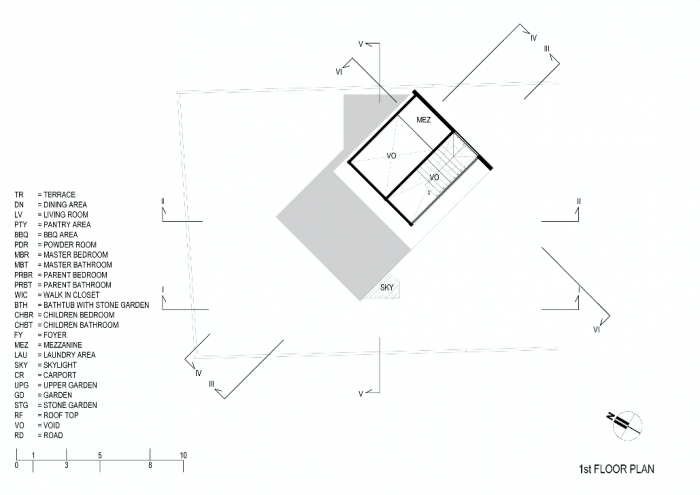
The journey begins with a gently sloping ramp that leads into the house, setting the tone for a smooth spatial experience. Once inside, the central living area opens up with a light-filled, fluid layout. Expansive windows are strategically positioned to harness natural daylight and establish a strong visual connection with the surrounding landscape. The open-plan interior allows daily activities to flow naturally without rigid boundaries, balancing openness with functional clarity. Spaces transition seamlessly, making every part of the house feel connected and alive.
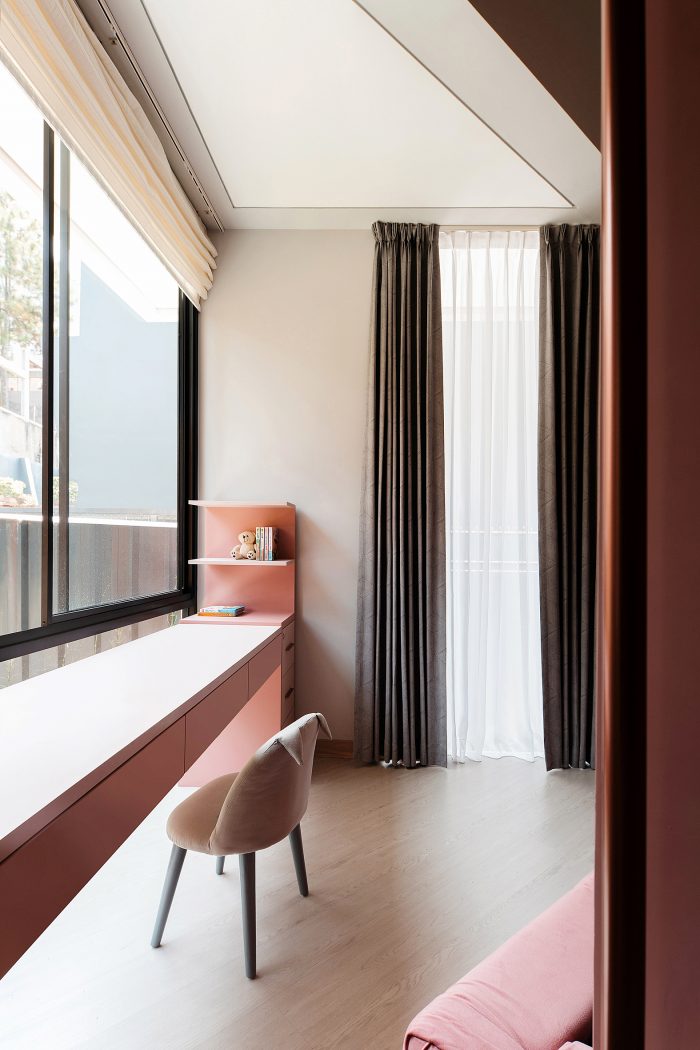
The house features three bedrooms, each designed with the occupants’ needs in mind. The master bedroom looks out onto the garden through panoramic windows, offering a quiet and private retreat. The two children’s rooms adopt a simpler, more efficient layout—providing ample space for both study and play without compromising comfort or circulation.
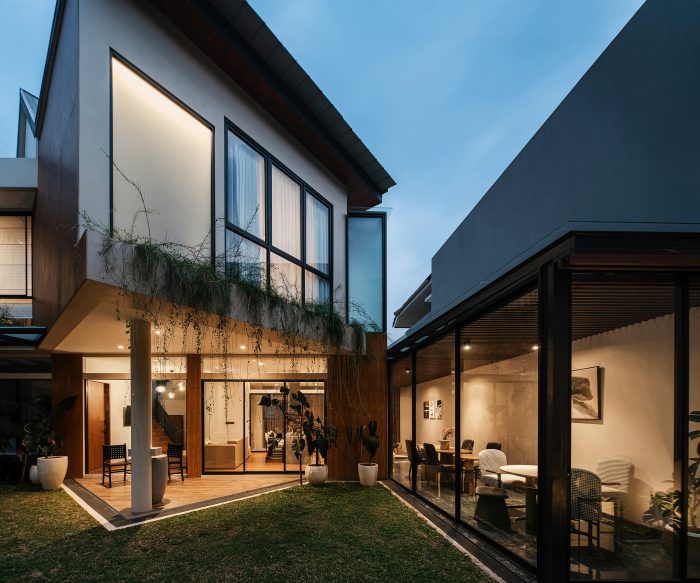
At the rear, the house extends into a modest garden designed as a serene outdoor living area. A small seating corner invites relaxation, while water elements and lush greenery enhance the calming atmosphere and strengthen the indoor-outdoor relationship.
Completing the house is a rooftop terrace that provides a tranquil space to take in the cool Dago air and distant city views. Its straightforward yet effective design makes it ideal for unwinding or hosting casual gatherings.
De Journey House represents a thoughtful exploration of tropical architecture—merging the strength of modern geometric form with the warmth of carefully selected materials. In response to the growing complexity of tropical living conditions, the house offers a design that is both functional and aesthetic, deeply rooted in harmony with its environment.
Architecture Firm: Studio Avana
Design Principal(s): Martin Pradipta, Ramos Saedi, Rayner Tulus
Design Team: Widya Dwifrilia
Name of Project: De Journey House
Location: Bandung, Indonesia
Photographer: Ernest Theofilus
PRODUCT SERIES
Flooring: Wisma Sehati
Windows: Lixil, Tostem
Sanitary: Hansgrohe, Toto




Leave a Reply
Be the First to Comment!