


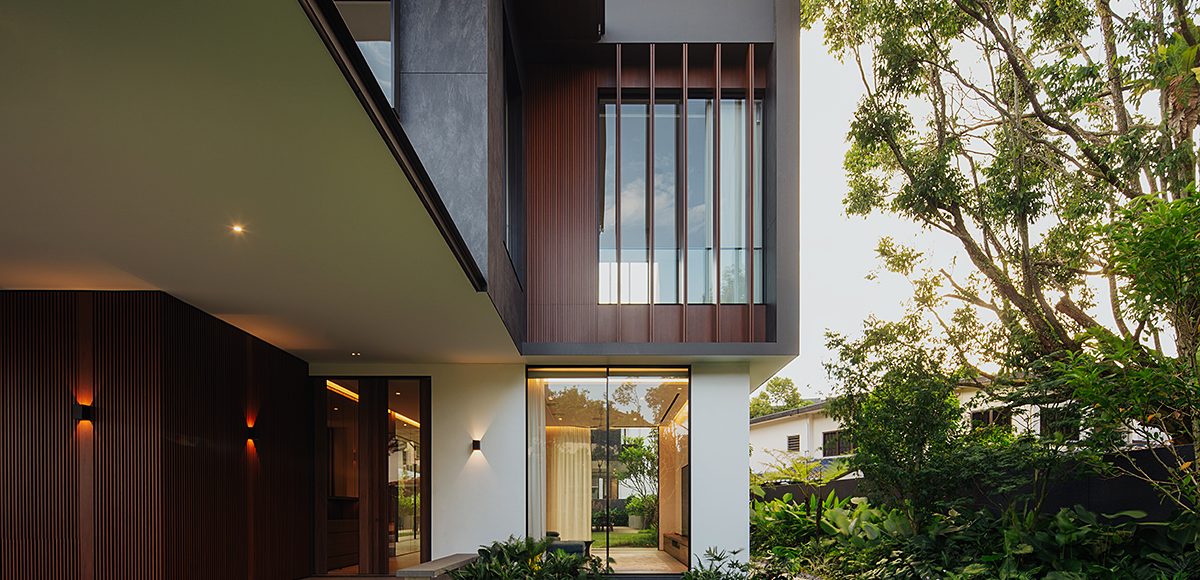

Sunset House
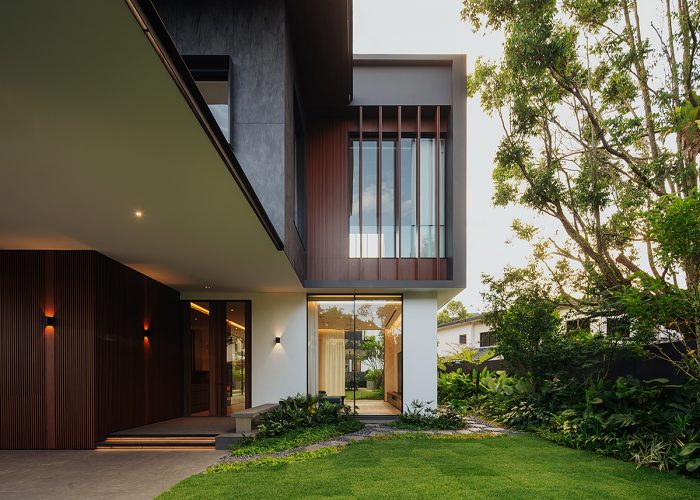
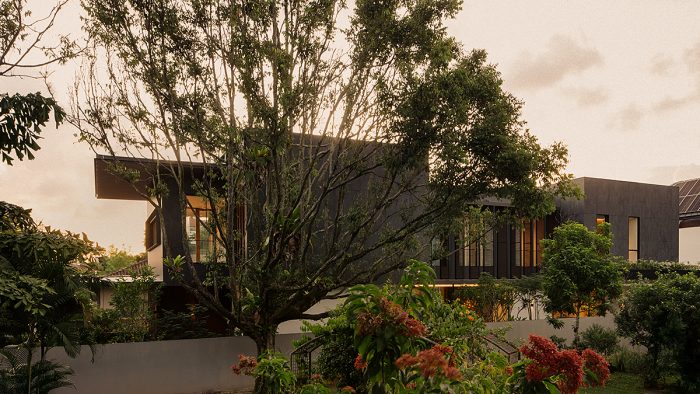
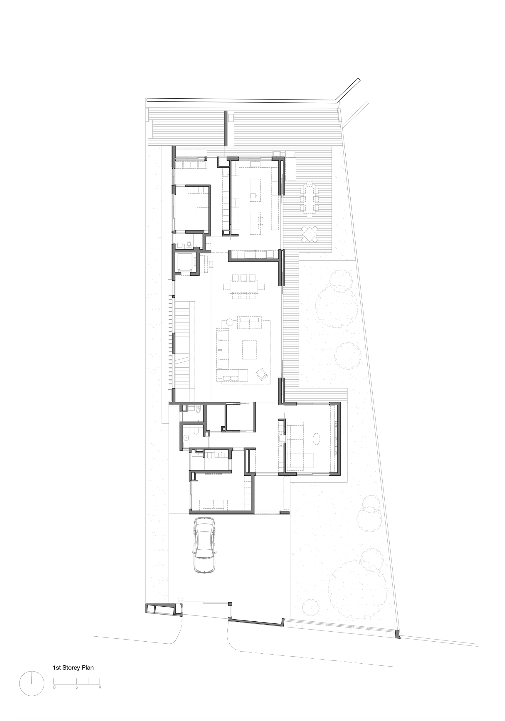
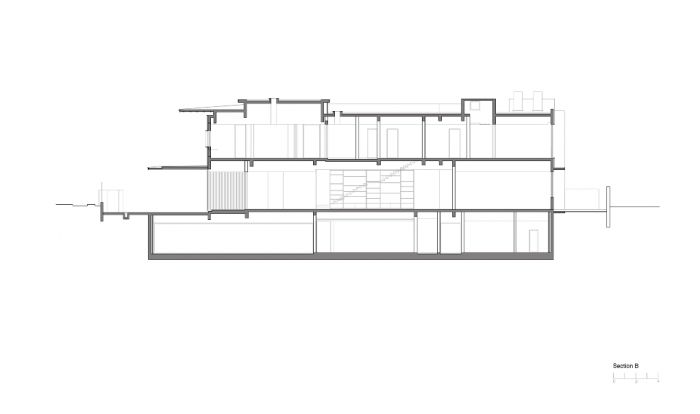
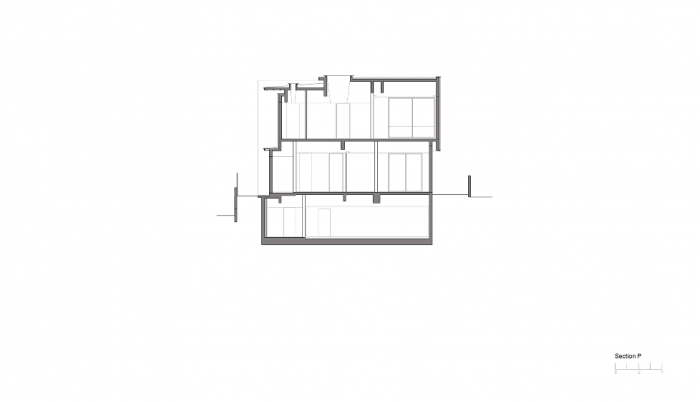
[English text below] Sunset House merupakan hunian kontemporer di tengah kawasan permukiman padat, yang dibentuk melalui komposisi volume geometris yang sederhana dan tegas. Dua volume kotak monolitik di bagian depan dan belakang memberikan karakter pada massa bangunan sekaligus menciptakan jeda di antara keduanya.
Jeda tersebut dimanfaatkan sebagai ruang keluarga dan ruang makan yang terbuka lebar ke arah taman yang dirancang sebagai sebuah “jungle courtyard”. Taman yang rimbun dan dipenuhi beragam vegetasi ini menjadi fokus visual sekaligus bagian penting dari pengalaman ruang di dalam rumah. Panel kaca berukuran besar semakin mengaburkan batas antara ruang dalam dan luar, sehingga lanskap terasa menyatu dengan kehidupan sehari-hari penghuni.
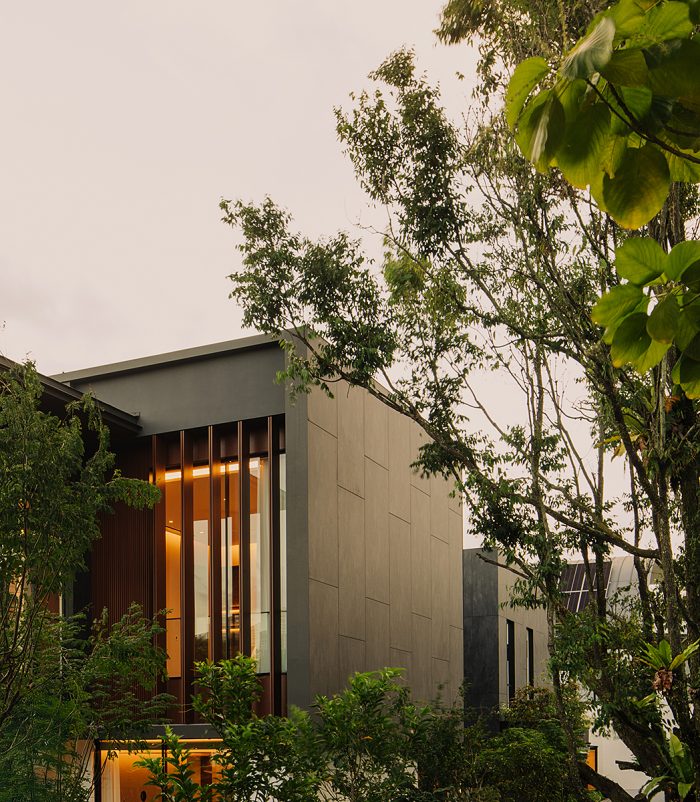
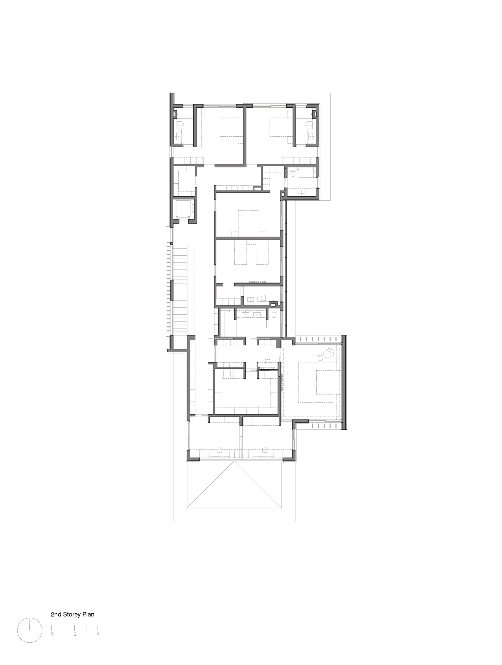
Pada bagian depan, sebuah picture window berukuran besar hadir pada fasad berwarna gelap, membawa cahaya alami ke ruang kerja di lantai dua sekaligus membingkai pemandangan ke arah luar. Di sisi barat, area tangga dilindungi oleh susunan sirip aluminium vertikal. Pada bagian dalamnya, lapisan kaca dengan sisipan jaring halus berada di sisi ruang keluarga. Susunan berlapis ini berfungsi sebagai peneduh sekaligus penyaring cahaya, menciptakan bayangan lembut dan cahaya yang lebih redup pada ruang di sekitarnya.
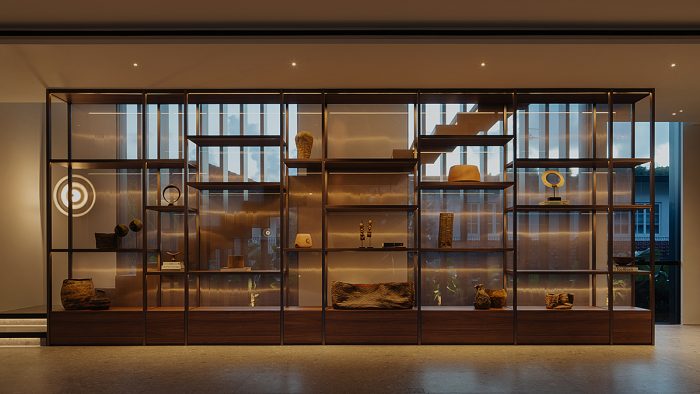
Interior rumah juga memberikan ruang bagi ekspresi personal, terutama melalui ruang wine tasting yang dirancang khusus. Ruang ini dilengkapi dengan art wall yang dibuat dari koleksi peti anggur vintage milik pemilik rumah. Kehadirannya memberikan sentuhan personal pada interior yang secara keseluruhan menggunakan bahasa material yang tenang dan sederhana.
Sunset House
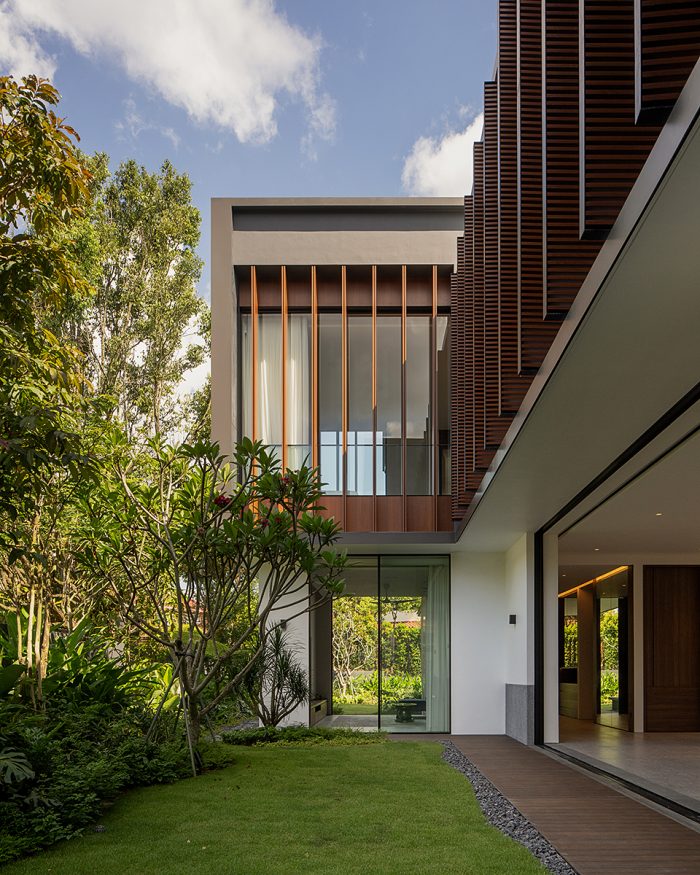
Sunset House is a contemporary residence set within a dense residential neighbourhood, defined by a composition of simple and bold geometric volumes. Two monolithic box volumes at the front and rear give the building its character while creating a void between them.
This space is occupied by the living and dining areas, which open generously toward a garden conceived as a “jungle courtyard.” Lush and filled with layers of greenery, the garden becomes a visual focal point as well as an important part of the spatial experience. Large glazed panels further blur the boundary between inside and outside, allowing the landscape to become part of the residents’ everyday life.
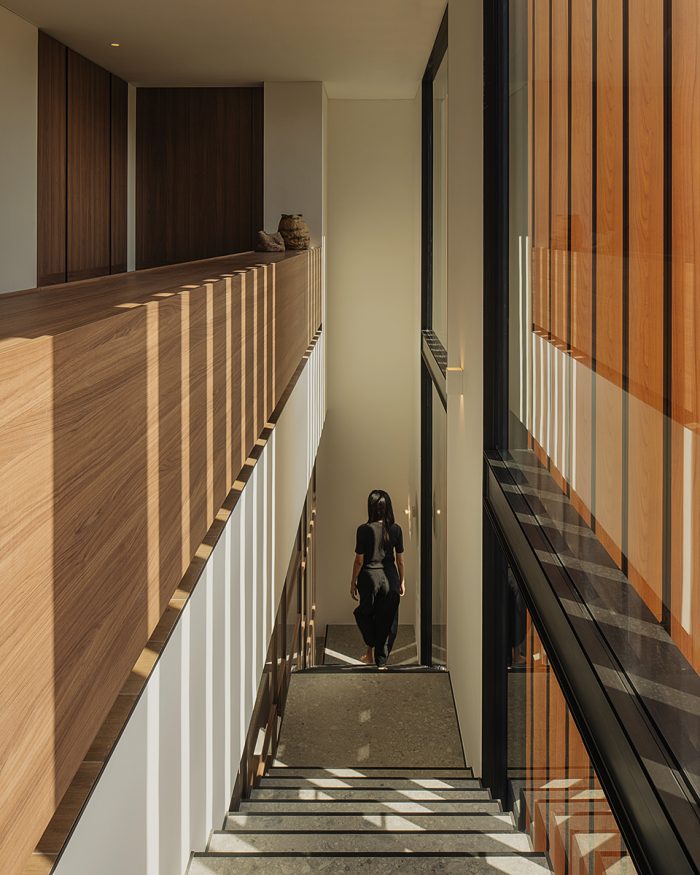
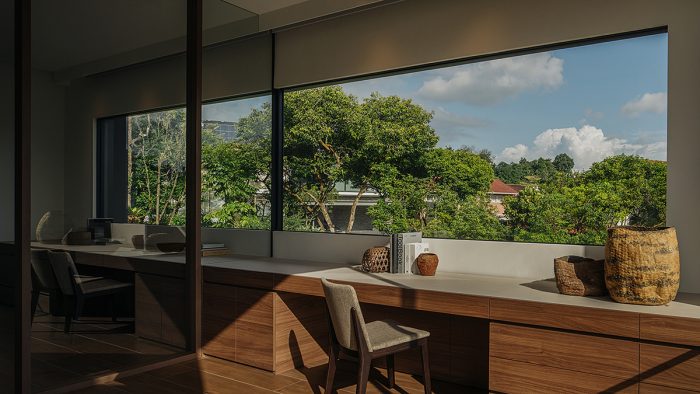
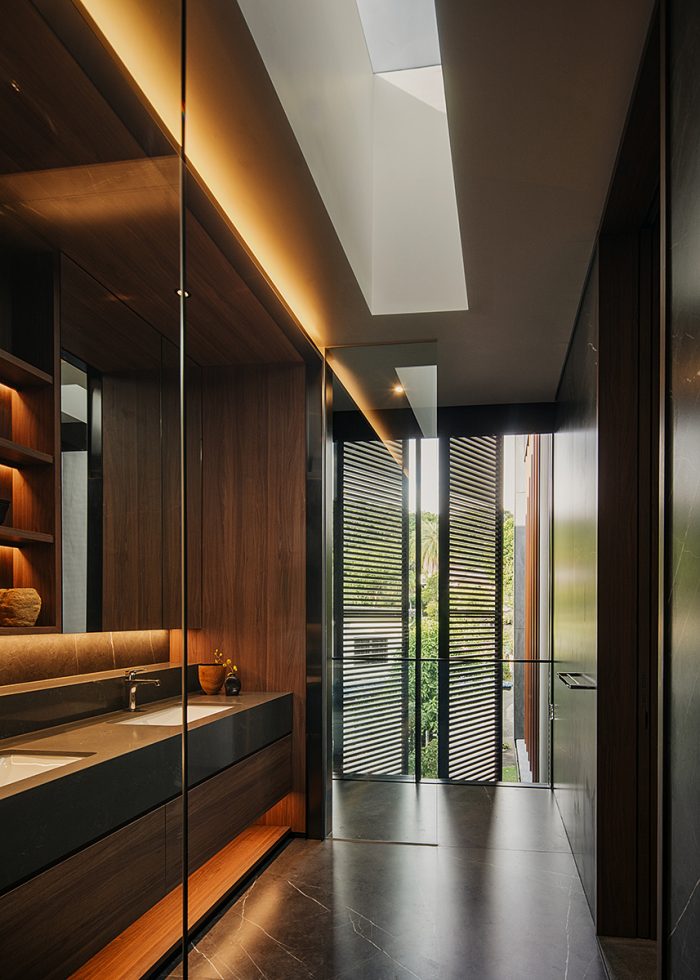
At the front, a large picture window punctuates the dark façade, bringing natural light into the second-storey study while framing views of the outdoors. On the western side, a series of vertical aluminium fins screens the stairwell. Behind them, a layer of glass with a fine mesh insert faces the living area. This layered treatment provides shade and filters light, creating soft shadows and a more subdued quality of light in the surrounding spaces.
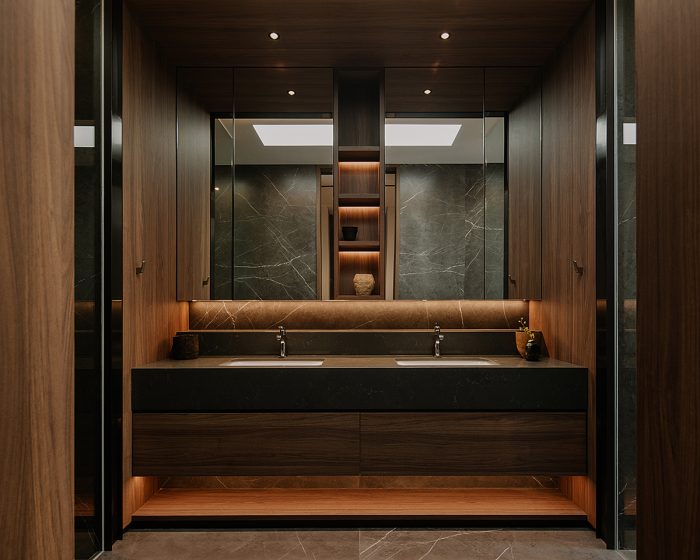
The interiors also allow room for personal expression, most notably through a custom-designed wine-tasting room. The space features an art wall made from the owner’s collection of vintage wine crates, adding a personal touch to an interior defined by a calm and restrained material palette.
Architecture Firm: K2LD Architects
Design Principal(s): Charlotte Wong
Design Team: Cherelle Lim
Name of Project: Houm Yoga
Location: Singapore
Design Period: December 2022 – April 2023
Construction Period: August 2023 – May 2025
Site Area: 876 sqm.
Floor Area: 1,075.37 sqm.
Landscape: Nyee Phoe Flower Garden
Contractor: Space Scope
Structure: JS Tan Consultants
M&E: ALLZ Consulting Services
QS: CST Consultants
Photographer: Khoo Guo Jie
PRODUCT SOURCES
External Facade: Florim Ceramics
External Louvres: Starcoat
Car Porch: Surface Stone
Patio: Tulou
Paint: SKK, Nippon Paint
Windows: Lital Materials & Contacts Engineering
Home Automation & Switches: Eureka Technologies
Intercom & Gate: Tri-tect Security
AV System: Clarity AV
Aircon: Cooling Point
Shades: SF Design
Lift: OTIS Elevator
Waterproofing: Miraz International
Timber Doors: EDL Laminates
Ironmongery: Kawajun
Cabinetry: EDL Laminates, 02 Laminates, Formica
General Floor: Surface Stone
Timber Tile Floor: Malford Ceramics
Sanitary Fittings: Wantai & Co
Sanitary Wares: Volume 5
Kitchen Supplies: Wantai & Co
Appliances: Kitchen Centric
Counter Tops: Caesarstone, Consentino
Light Fittings: Luxconex, Light Basic, Made & Make, Apparatus Studio





Leave a Reply
Be the First to Comment!