


BS House
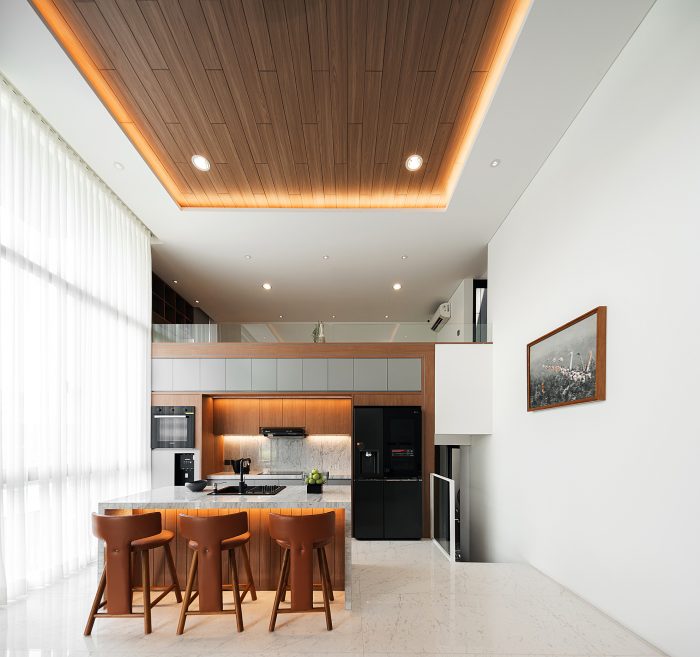
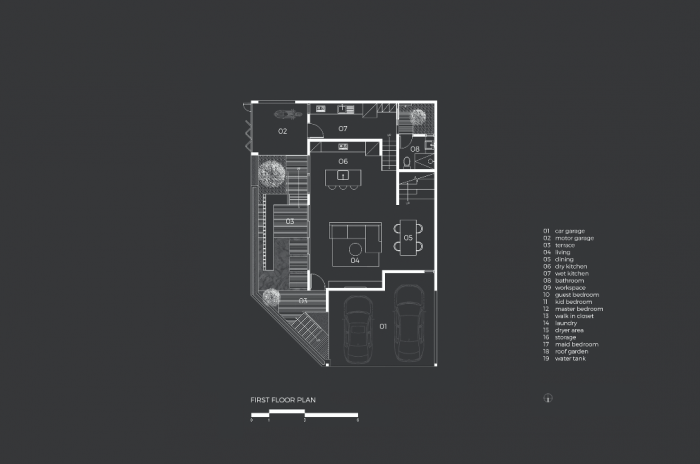
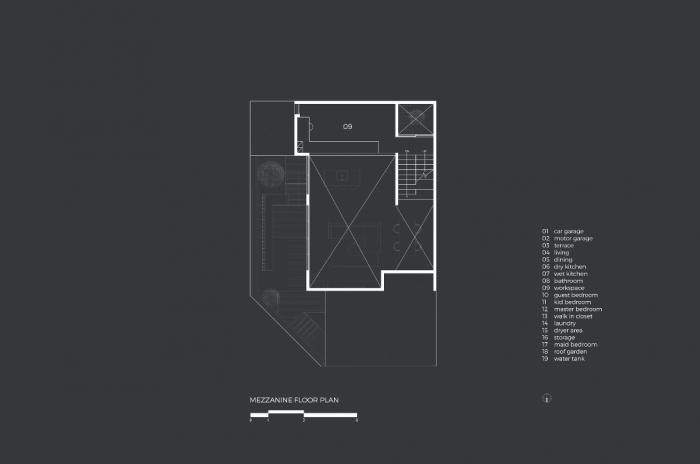
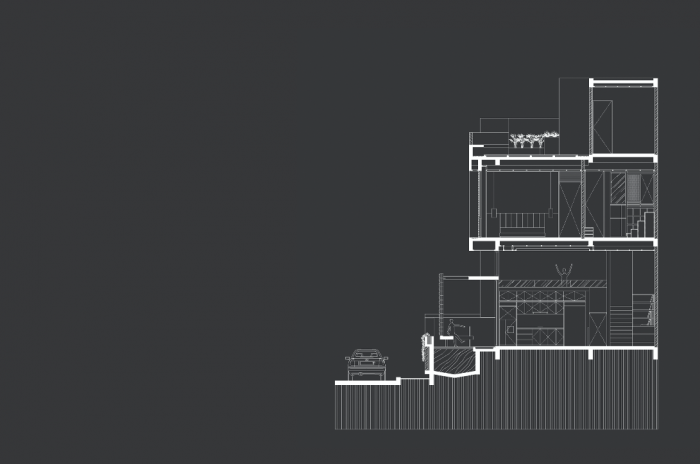
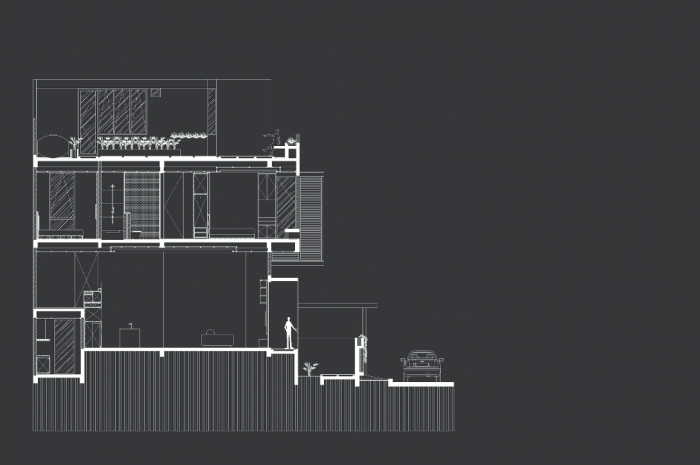
[English text below] BS House dirancang pada lahan sudut dengan ukuran 10,5 meter x 15 meter. Untuk mengoptimalkan efisiensi ruang, rumah ini mengadopsi konsep split level pada lantai dasarnya. Area ruang keluarga, ruang makan, dan dapur bersih didesain dengan pendekatan open plan, menciptakan ruang tanpa sekat yang terasa lapang dan menyatu. Setengah lantai ke bawah terdapat dapur kotor, sementara setengah lantai ke atas dimanfaatkan sebagai mezzanine yang berfungsi sebagai ruang kerja dan tempat ibadah. Konsep split level ini tidak hanya memperkaya pengalaman ruang, tetapi juga menghadirkan kesan langit-langit yang lebih tinggi dan lega di area open plan.

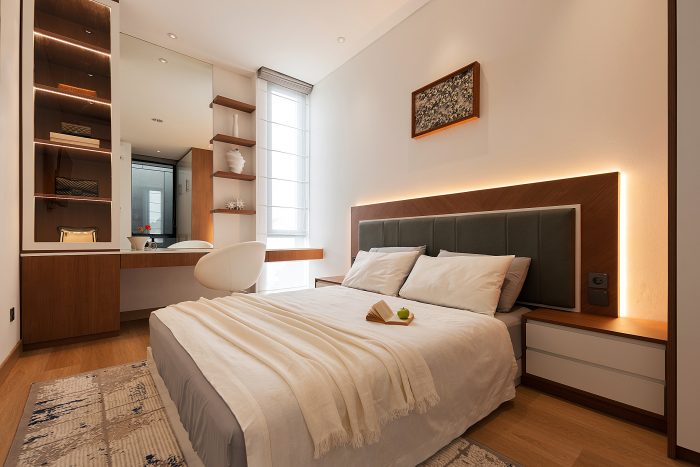
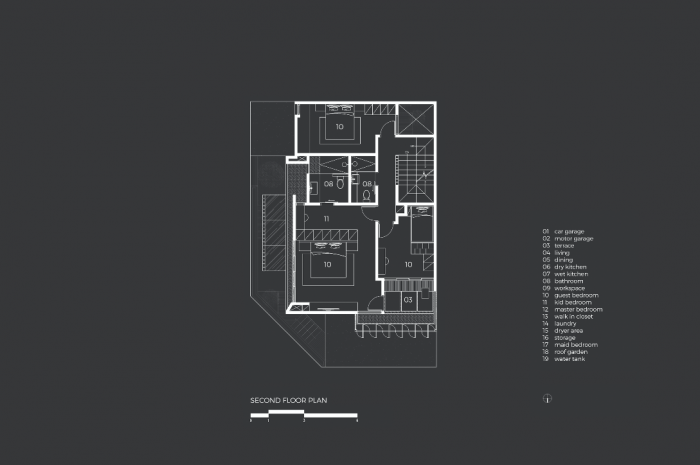
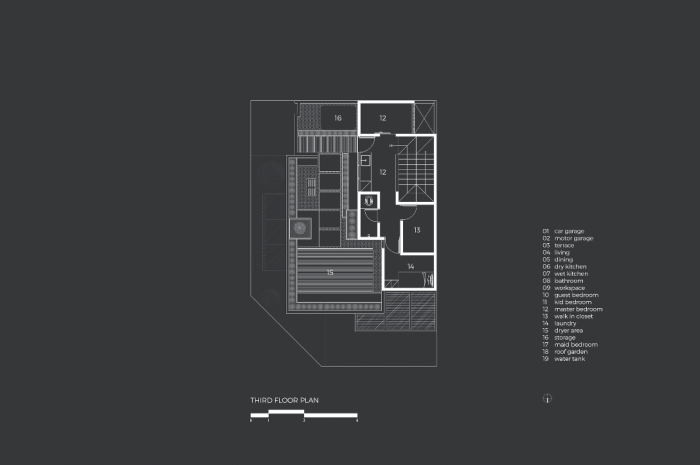
Seluruh kamar tidur ditempatkan di lantai dua, terdiri dari tiga kamar. Sementara itu, lantai atap dimanfaatkan sebagai taman terbuka dengan perkerasan lantai, memungkinkan fleksibilitas penggunaan sesuai kebutuhan penghuni.
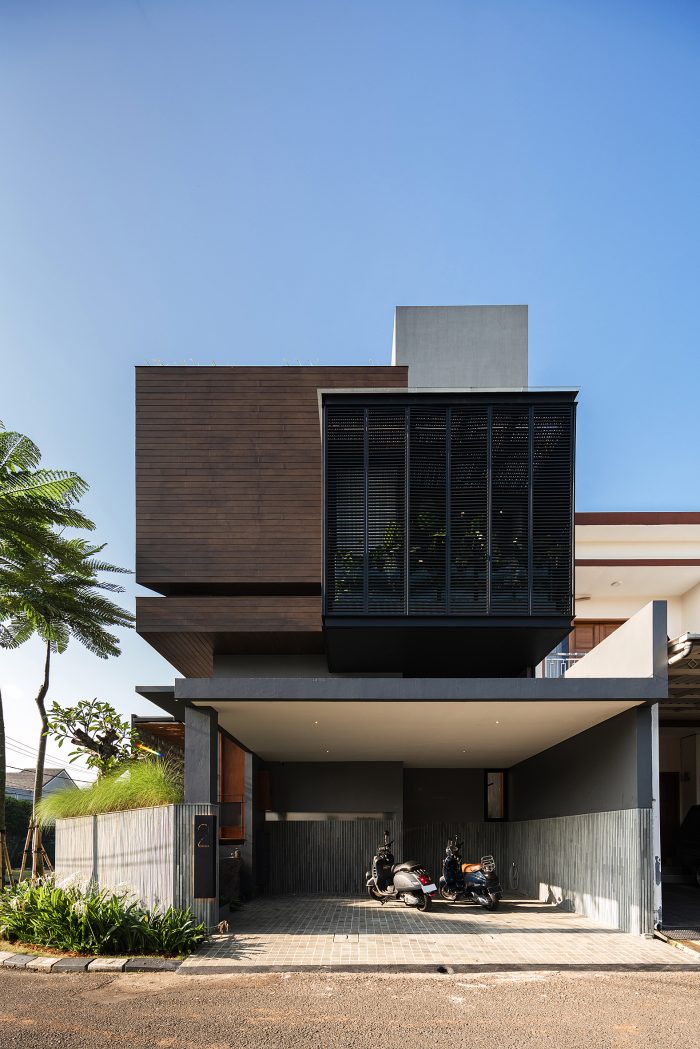
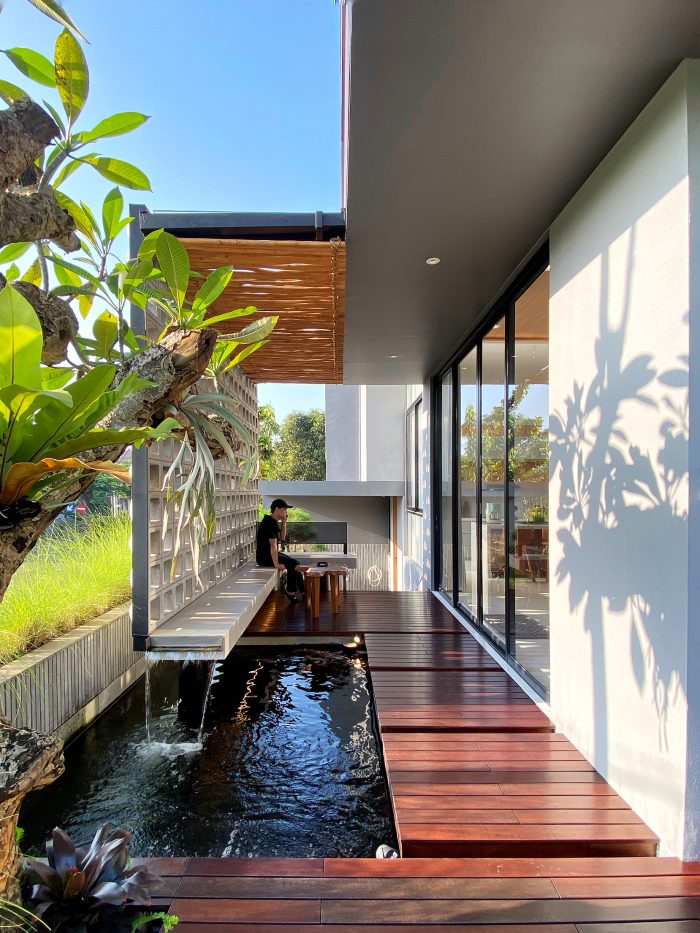
Secara desain, BS House mengusung pendekatan Tropical Modern. Pengalaman ruang luar menjadi elemen penting bagi penghuni—dikelilingi tanaman tropis dan gemericik air dari kolam ikan menciptakan suasana yang menenangkan dan multisensorial. Untuk merespons intensitas sinar matahari tropis, rumah ini dilengkapi second skin berupa roster di lantai dasar dekat kolam, serta panel kisi-kisi besi yang dapat dibuka-tutup di area kamar tidur utama dan kamar anak.
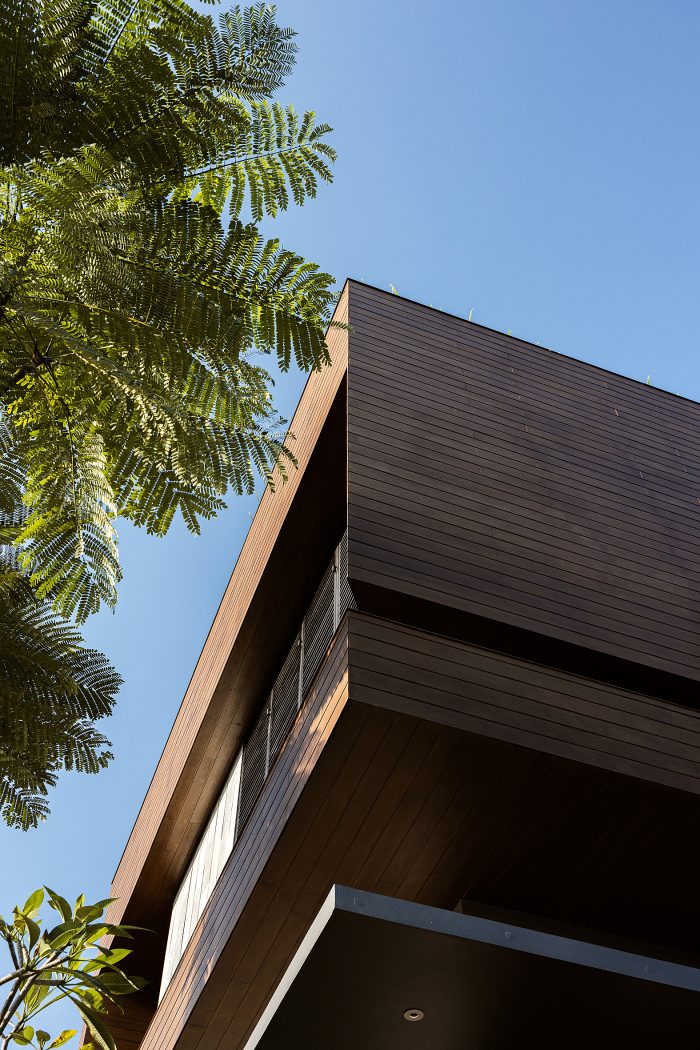
Fasad bangunan menampilkan permainan massa melalui perpotongan tiga bentuk kotak dengan karakter material yang berbeda. Volume kamar tidur utama menggunakan aksen kayu dari cement fiberwood, dipadukan dengan kotak bermaterial ringan dan transparan berupa kisi-kisi besi untuk area kamar anak. Sementara itu, area servis di lantai atap diekspresikan melalui massa dinding yang solid dan tertutup—menciptakan komposisi fasad yang dinamis namun tetap harmonis.
BS House
BS House is situated on a corner lot measuring 10.5 by 15 meters. To optimize spatial efficiency, the house adopts a split-level design on its ground floor. The family room, dining area, and clean kitchen are arranged in an open-plan layout, creating a seamless and spacious atmosphere. Half a level below sits the dirty kitchen, while half a level above is a mezzanine used as a home office and prayer space. This split-level arrangement enriches the spatial experience and gives the open-plan area a higher, more expansive ceiling.
The second floor accommodates all three bedrooms, while the rooftop is designed as an open garden with paved flooring, allowing it to be used flexibly as needed.

In terms of concept, BS House embraces a Tropical Modern approach. The outdoor experience is essential to the client—being surrounded by lush tropical plants and the calming sound of water from the fish pond creates a soothing, sensory-rich environment. To respond to the tropical sun, the house incorporates a second skin system: breeze blocks near the pond area on the ground floor and operable metal louver panels in front of the master and children’s bedrooms.
The building façade features a composition of three intersecting volumes, each with distinct materials and textures. The master bedroom block uses cement fiberwood with a wood-like finish, contrasting with a lighter, more transparent volume defined by metal louvers for the children’s rooms. Meanwhile, the rooftop service area is expressed as a solid mass, adding to the dynamic yet balanced composition of the overall architecture.
Architecture Firm: CO Associates
Design Principal(s): Calvian Oscar
Design Team: Felix
Name of Project: BS House
Location: Duri Kosambi, West Jakarta
Design Period: 2020
Construction Period: 2020 – 2022
Site Area: 150 sqm.
Floor Area: 200 sqm.
Interior Designer: CO Associates
Contractor: Mariandy
Structure: Mariandy
M&E: Mariandy
Photographer: Kung Photographs
PRODUCT SOURCES
Flooring: Wisma Sehati, Atlas Concorde
Facade Finishing: Sherawood
Sanitary: Toto





Leave a Reply
Be the First to Comment!