



Church of Joy
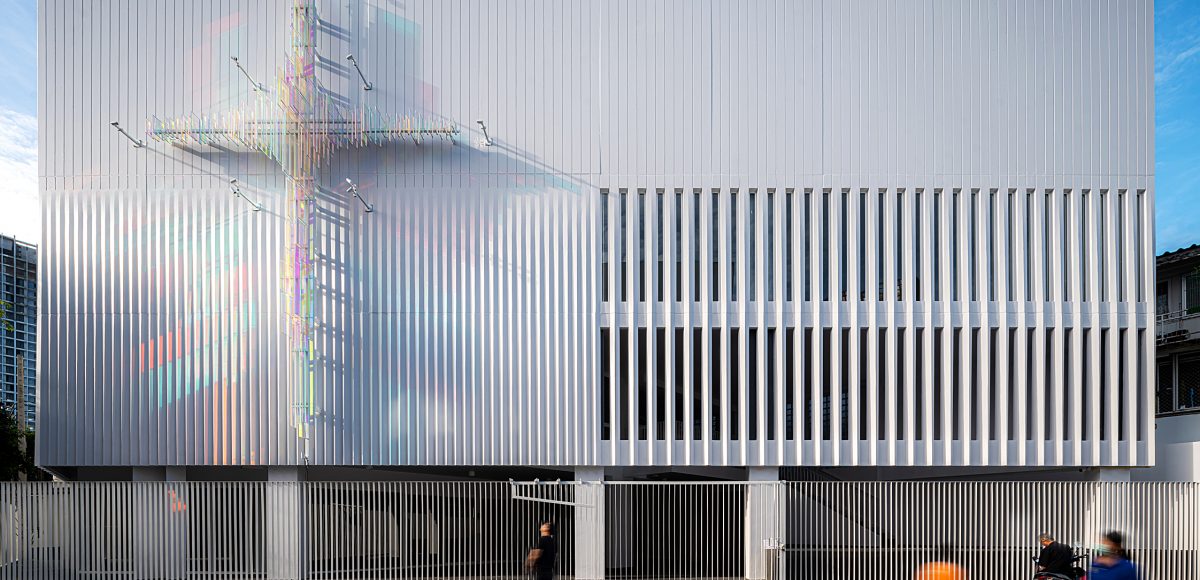
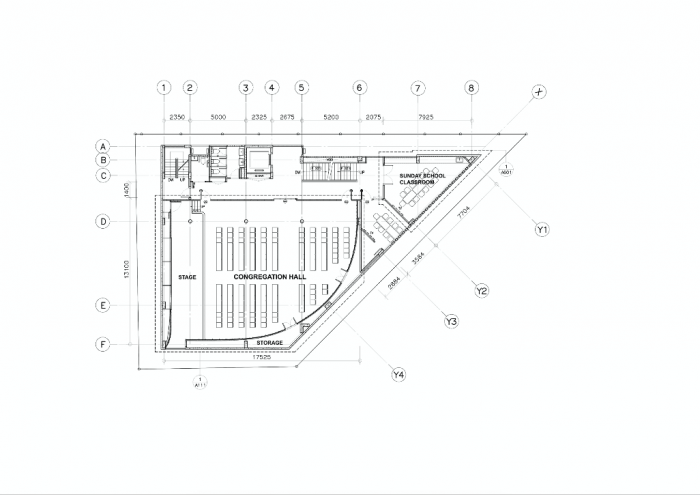
[English text below] Church of Joy hadir sebagai ekspresi puitis dalam bentuk ruang, di mana arsitektur menjadi medium kontemplasi melalui cahaya, material, dan bentuk. Dirancang dengan pendekatan yang terfokus, proyek ini menitikberatkan pada dua elemen utama: fasad dan ruang jemaat. Setiap detailnya dirancang untuk menciptakan dialog ruang yang tenang namun menyentuh—menggabungkan kesederhanaan dengan makna mendalam.

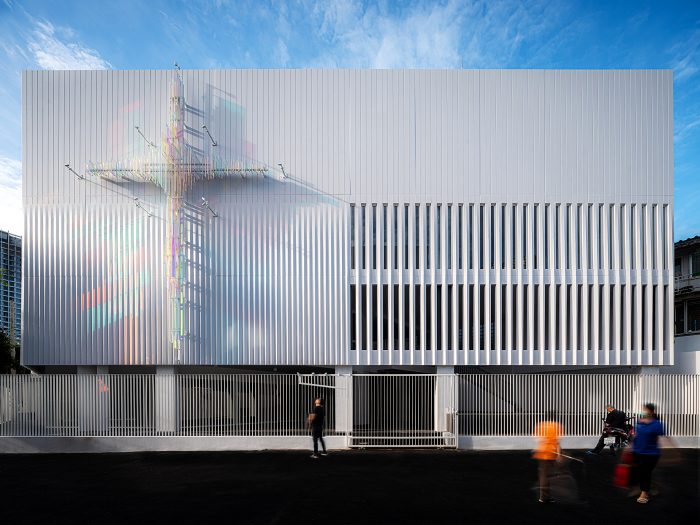
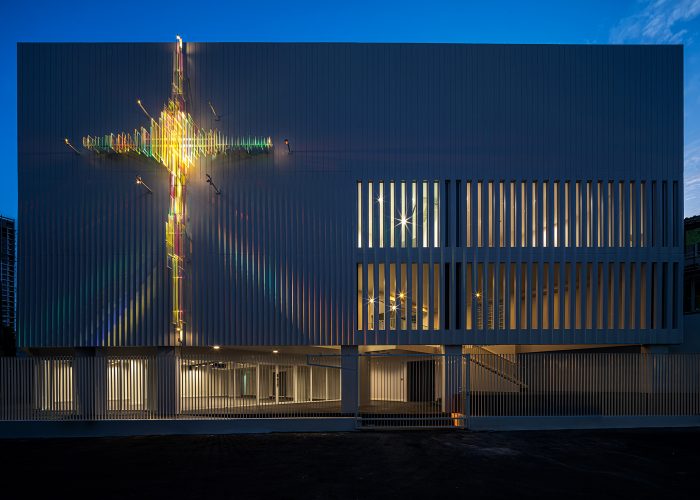
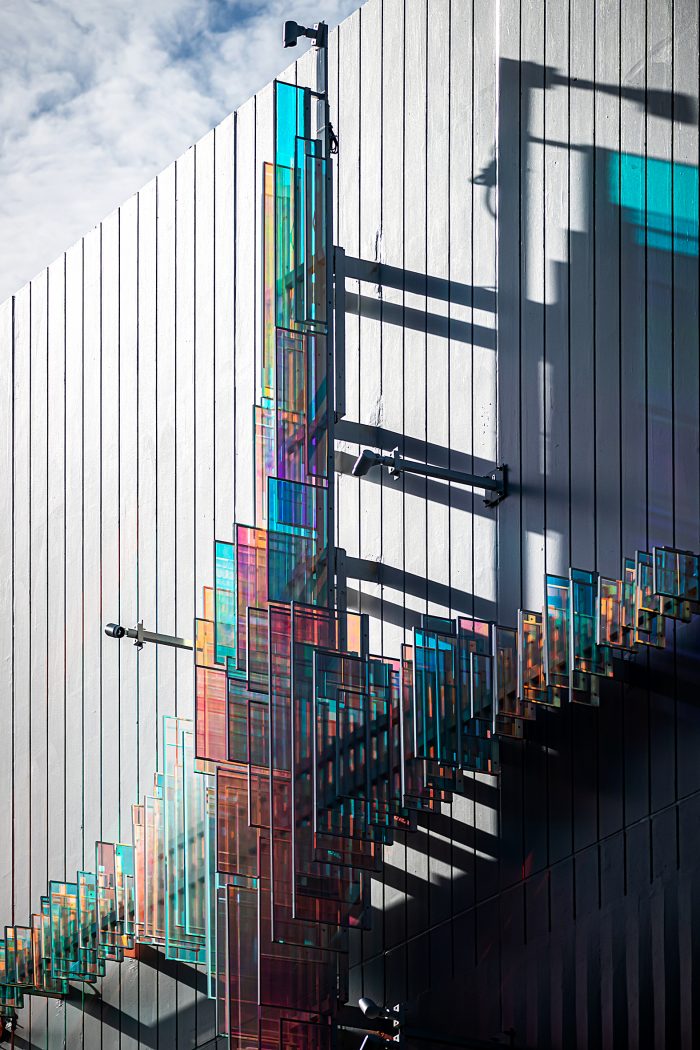
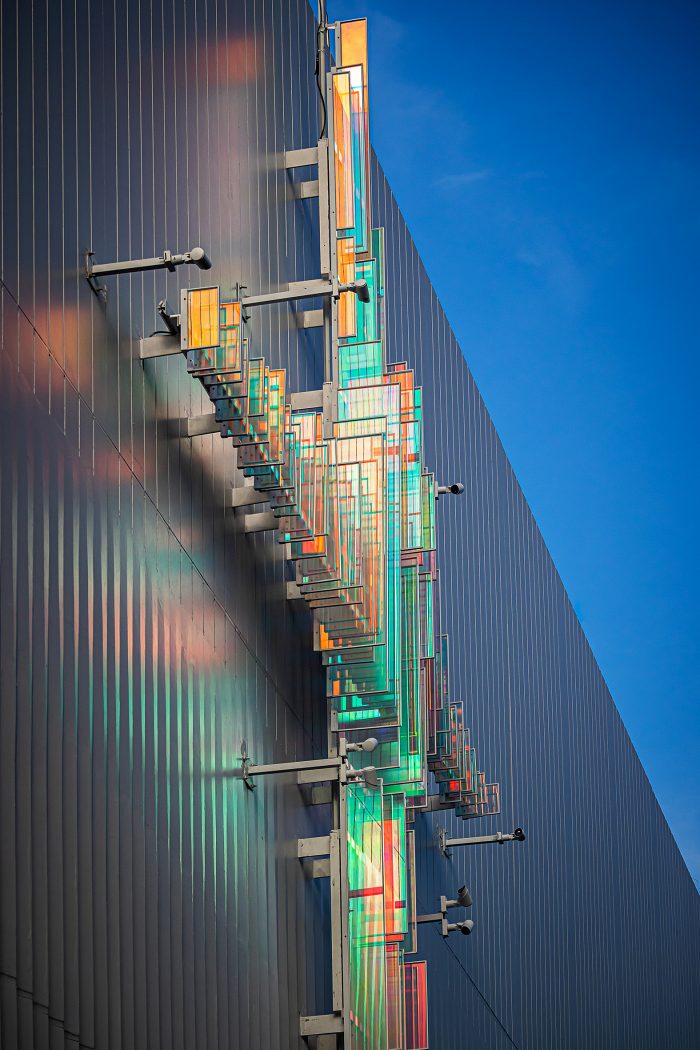
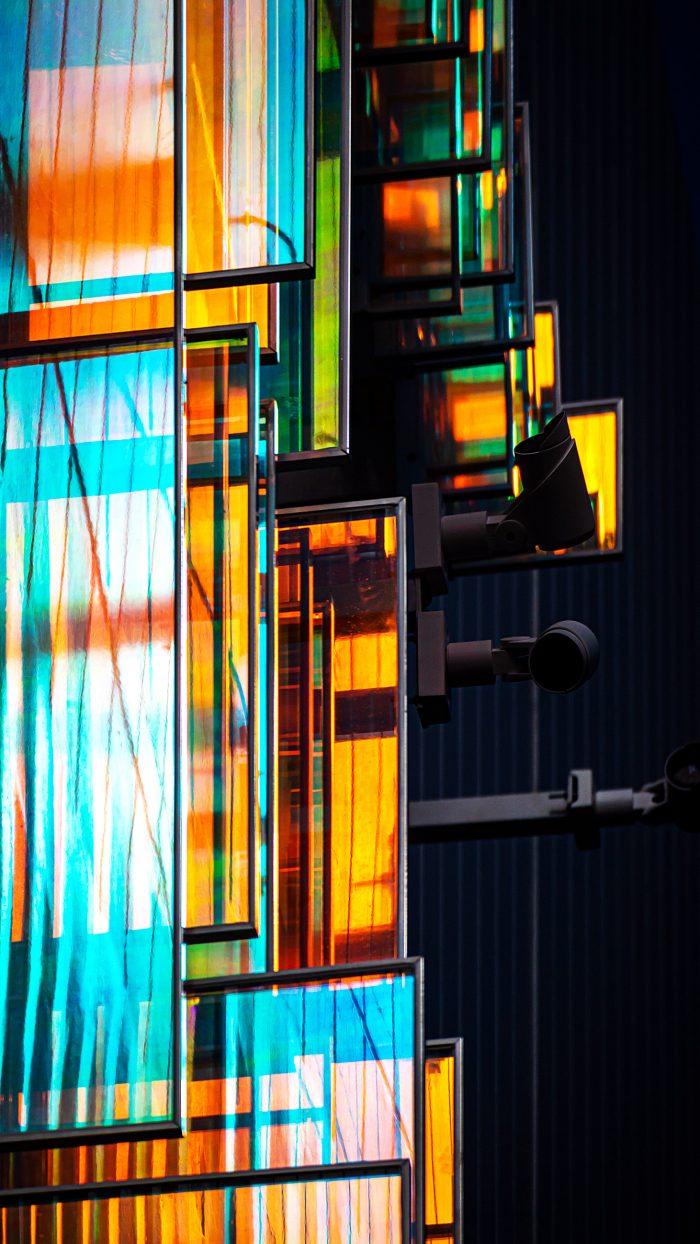
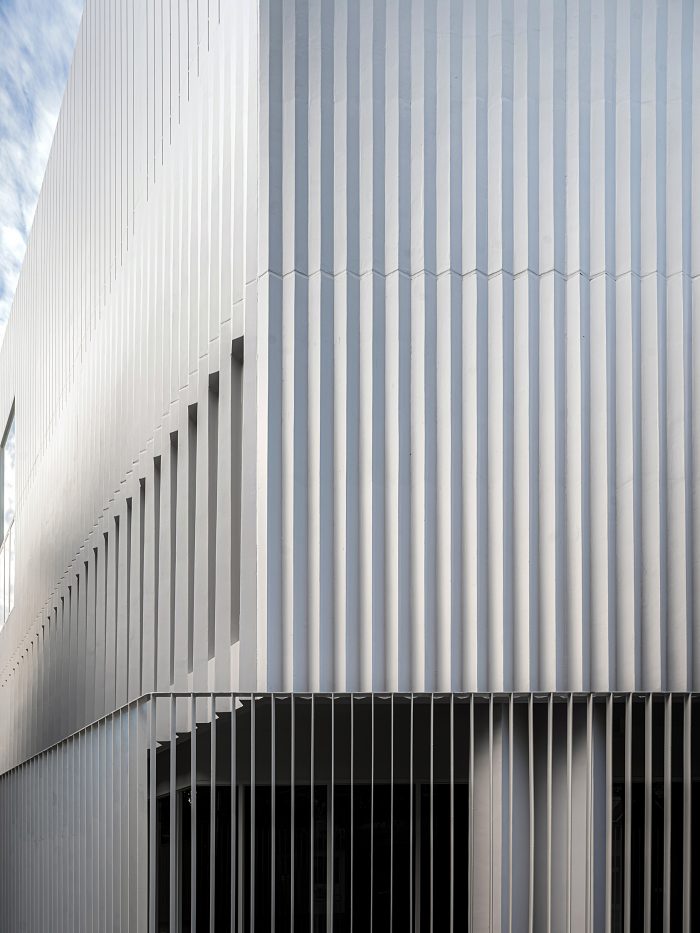
Fasad gereja menampilkan lipatan vertikal dari beton pracetak, menciptakan kesan seperti tirai—rapuh namun monumental. Di tengah irama lipatan ini, sebuah salib dari akrilik dikroik menjadi pusat perhatian. Saat cahaya matahari berubah, material tersebut memantulkan warna-warna iridesen yang menghidupkan permukaan putih fasad, menciptakan tampilan yang terus berubah sepanjang hari. Saat langit mendung, warnanya lembut dan menenangkan; saat terang, ia berkilau penuh warna. Di malam hari, pencahayaan tersembunyi membuat salib ini bersinar seperti lentera, menjadikan gereja penanda yang hangat dalam lanskap sekitarnya.
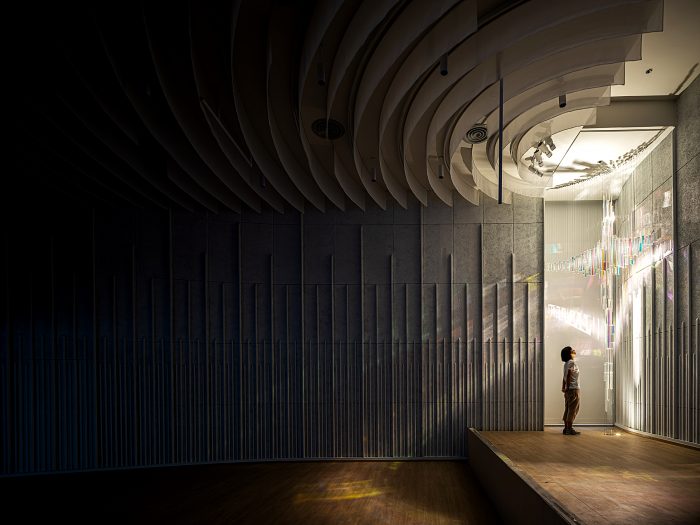
Di dalam, ruang jemaat melanjutkan narasi cahaya dan material. Dinding-dinding berlapis panel serat jerami terkompresi memberikan kehangatan akustik sekaligus tekstur yang membumi. Pada sebuah bukaan tinggi tergantung “Embracing Cross”, salib yang terbuat dari tabung prisma kristal yang memantulkan cahaya dengan lembut. Bentuknya yang melengkung ke dalam menghadirkan gestur pelukan terbuka, sementara di atasnya, kain berlapis dan cahaya tersembunyi menciptakan gelombang lembut—seolah energi rohani menyebar dari pusat ruang.
Church of Joy melampaui fungsinya sebagai tempat ibadah, menjelma menjadi nyanyian arsitektural—di mana ruang menyampaikan makna tanpa perlu kata-kata. Melalui permainan cahaya, bayangan, tekstur, dan keheningan, bangunan ini mengundang perenungan lewat pengalaman. Inilah definisi baru dari ruang sakral yang relevan dengan zaman kini: jujur, terang, dan menyentuh dengan cara yang sunyi namun dalam.
Church of Joy
The Church of Joy stands as a poetic expression of space, where architecture becomes a vessel for contemplation through light, material, and form. The project is designed with a focused intent and centers on two key moments: the facade and the congregation hall. Each element is crafted to foster a spatial dialogue that is at once quiet and profound—balancing restraint with resonance.
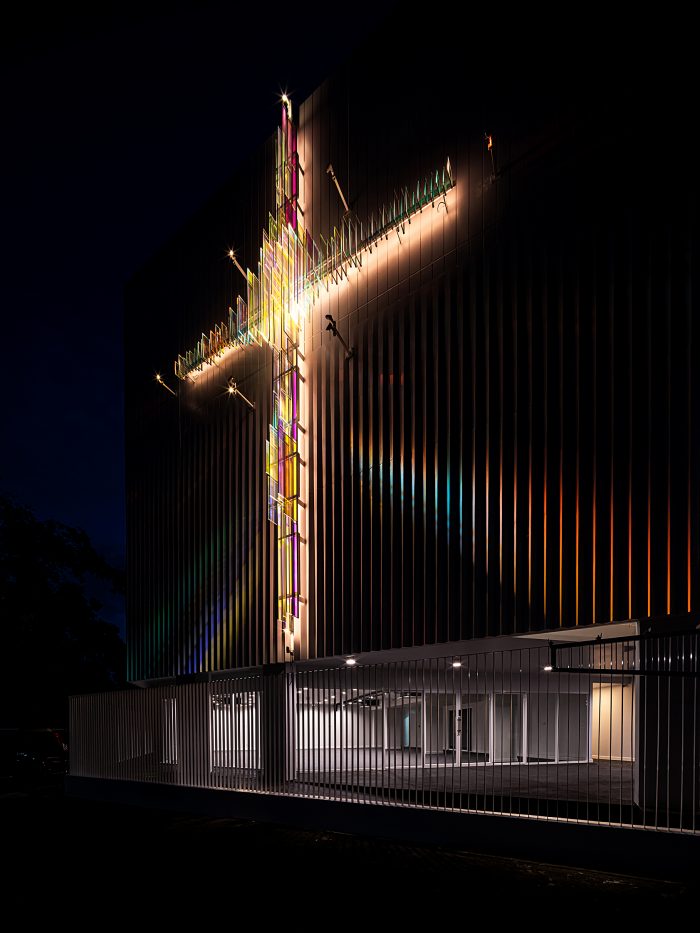
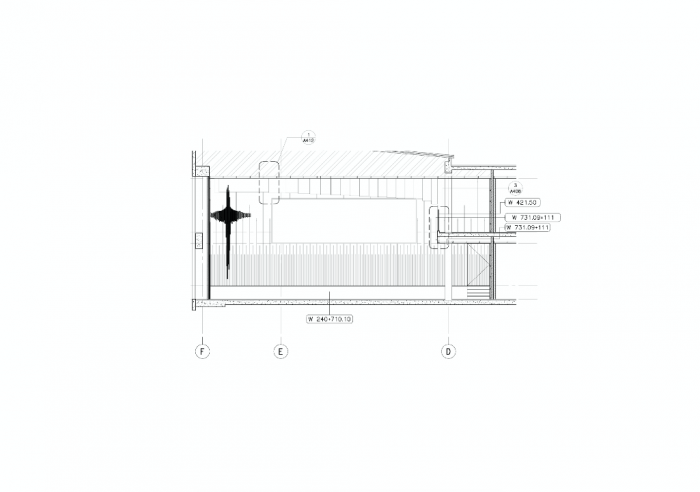
The facade presents vertical pleats in precast concrete, evoking the sense of a veil—delicate yet monumental. Within this rhythm of folds, a cross made of dichroic acrylic takes center stage. As sunlight shifts, the material refracts iridescent colors that animate the stark white surface, creating an ever-changing palette throughout the day. This optical presence transforms the cross into a dynamic focal point, subtly glowing under overcast skies and bursting with chromatic intensity in sunlight. At night, internal lighting allows it to glow like a lantern, extending the church’s presence into its surroundings.
Inside, the congregation hall continues this choreography of light and material. Walls clad in compressed straw fibre offer acoustic warmth and a tactile grounding. Suspended in a tall opening is the “Embracing Cross,” composed of crystal prism tubes that glow softly as they catch the light. Its inward-bending form suggests an open embrace, while above, layered fabric and concealed lights ripple outward like waves—turning the ceiling into a soft canopy of motion and energy.

The Church of Joy transcends its function as a place of worship to become a spatial hymn—where architecture carries meaning without didacticism. Through the interplay of light, shadow, texture, and silence, it invites reflection not through words, but through experience. It redefines sacred space for a contemporary age—honest, radiant, and quietly transcendent.
Architecture Firm: Department of Architecture
Design Principal(s): Amata Luphaiboom
Design Team: Pongpat Polsorn
Name of Project: Church of Joy
Location: Bangkok, Thailand
Design Period: July 2022 – November 2023
Floor Area: 500 sqm.
Interior Designer: Department of Architecture
Contractor: 3 Phorn
Structure: H. Engineer
M&E: Koson Kaewkaw (EE), Tianwarit Kanasubborvorn (ME)
Façade and Congregation Hall Lighting Designer: F.O.S. Lighting Design Studio
Architect of Record: Design Poiesis
Pre-cast Concrete Facade Specialist: Precast Engineering
Building System Contractor: E.C.T Professional
Facade Cross Manufacturer: Sukit Aluminum
Congregation Hall Cross Manufacturer: Krungthai Lighting
Photographer: SPACESHIFT STUDIO


Leave a Reply
Be the First to Comment!