


The Nodes 9

[English text below, provided by the architect] ‘Nodes’ berarti titik pertemuan atau tempat bertemunya berbagai hal. ‘9’ mengacu pada nomor kavling tapak. The Nodes 9 dirancang sebagai ruang berkumpul—tempat bertemunya berbagai orang, dimensi, dan latar belakang. Bangunan ini menjadi titik temu bagi kultur kopi, arsitektur, seni, dan konstruksi. Dalam konteks ini, arsitektur dipandang sebagai medium untuk bertemu, berdialog, dan membuka ruang diskusi.

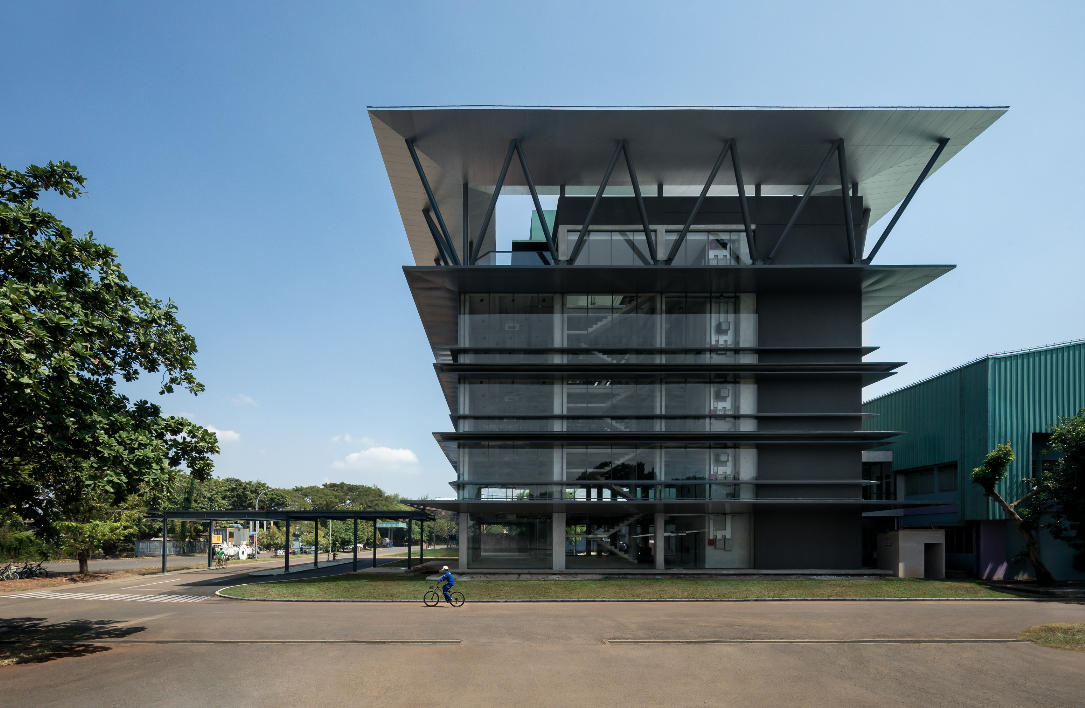
Berangkat dari konsep tersebut, perancangan The Nodes 9 menempatkan ruang sebagai pemicu diskusi. Proyek ini menghadirkan teori persepsi ke dalam proses desain, bukan untuk memberi jawaban pasti, tetapi untuk memancing percakapan. Dengan denah yang miring dan fasad yang lurus, bangunan ini menghadirkan pengalaman ruang yang berbeda. Di satu sisi, ruang terasa menyempit, sementara di sisi lain terasa melebar. Perbedaan antara denah yang miring dan batas tapak yang lurus membuat pengunjung bertanya: apakah bangunan ini lurus atau miring? Apakah denahnya yang miring, atau justru tapaknya? Pertanyaan-pertanyaan ini diharapkan bisa membuka diskusi yang lebih dalam tentang arsitektur dan ruang. Proyek ini bukan soal benar atau salah, atau mencari jawaban akhir, tetapi sebagai ajakan untuk berpikir, mempertanyakan, dan terlibat.
Proses pembangunan The Nodes 9 menghadirkan berbagai tantangan yang mendorong eksplorasi dalam desain dan pelaksanaannya. Eksperimen material menjadi bagian penting. Tekstur dinding bergaris dipadukan dengan permukaan roughcast yang melalui berbagai percobaan untuk mendapatkan tingkat kekasaran yang tepat—sehingga tetap terlihat jelas meskipun dari kejauhan.


The Nodes 9 dirancang untuk menampung berbagai aktivitas. Selain memiliki kafe kecil serta kantor arsitektur dan konstruksi di lantai dua, bangunan ini juga berfungsi sebagai ruang kreatif yang dinamis, tempat berlangsungnya pameran, workshop, dan diskusi. Karena itu, The Nodes 9 dapat dipahami sebagai pusat kreativitas.

The Nodes 9

‘Nodes’ signifies a meeting point, a place of convergence. ‘9’ refers to the plot number of the site. The Nodes 9 is envisioned as a space for gathering—a confluence of people, dimensions, and diverse backgrounds. It is a meeting place for coffee culture, architecture, art, and construction. In this convergence, architecture is reimagined as a medium for encounter, dialogue, and open discourse.


From this conceptual foundation, the architectural journey of The Nodes 9 begins with space as a catalyst for discussion. The project introduces perception theory into the design process, not to offer definitive conclusions, but to provoke conversation. With an angled floor plan set against a straight façade, the building creates a unique spatial experience. On one side, the space appears to taper inward; on the other, it seems to expand. This contrast between the angled plan and the rectilinear site boundary prompts visitors to question their perception: Is the building straight or tilted? Is it the plan that’s angled, or the site itself? These are the kinds of questions we hope to provoke, inviting deeper conversations about architecture and space. It is not about right or wrong, resolution, or final outcomes. Instead, it functions as an invitation to reflect, question, and engage.
The construction process of The Nodes 9 brought a series of unique challenges that pushed both design and execution. Material experimentation played a big role. Striped wall textures were paired with roughcast surfaces that went through numerous trials to achieve the right level of coarseness—a look that remains visibly textured even from afar.

The Nodes 9 has been thoughtfully designed to accommodate a variety of activities. In addition to a small café and an architecture and construction firm located on the second floor, it also serves as a dynamic creative hub, hosting exhibitions, workshops, and talks. For this reason, we regard The Nodes 9 as a true center for creativity.

Architectural Design: YONA Design Studio
Design Principal(s): Stephen Yona Loanoto
Name of Project: The Nodes 9
Location: Surabaya, Indonesia
Site Area: 360 sqm.
Floor Area: 250 sqm.
Design Period: 2023
Construction Period: 2023-2025
Interior Designer: YONA Design Studio
Landscape: Samaya Planning and Build
Contractor: Samaya Planning and Build
M&E: Samaya Planning and Build
Lighting: Binar Lighting Studio
Photographer: Pieter Kurniawan
PRODUCT SOURCES
Flooring: Venus Tiles, Roman
Doors: Roto, Aluve
General Lighting: Nurco
Lighting System: LTECH




Leave a Reply
Be the First to Comment!