



itc.h
Presented by Hagai Batara & Egan Gavriel from Studio Rara+, at ARCHINESIA “10X10=INFINITY” at Ciputra Artpreneur; Wednesday, August 12, 2026
[English text below] Batam merupakan kota di Indonesia yang berdekatan dengan Singapura. Kondisi ini turut menjadikan Batam sebagai destinasi bagi turis, sekaligus mendorong munculnya berbagai kafe, salah satunya itc.h.
Salah satu keunikan itc.h terletak pada proses perancangannya yang sepenuhnya dilakukan melalui komunikasi jarak jauh. Proyek ini pun dikerjakan dalam waktu relatif singkat, hanya sekitar empat bulan. Kondisi tersebut menjadi tantangan tersendiri dalam proses perancangannya.
Berbekal informasi dari Google dan komunikasi langsung dengan pemilik, diketahui bahwa kafe ini berada tepat di area hawker center. Kawasan tersebut dipenuhi tenda-tenda kecil yang berfungsi sebagai rumah makan temporer. Konteks ini kemudian diangkat ke dalam konsep itc.h dengan membawa budaya hawker center ke dalam budaya nongkrong di kafe.
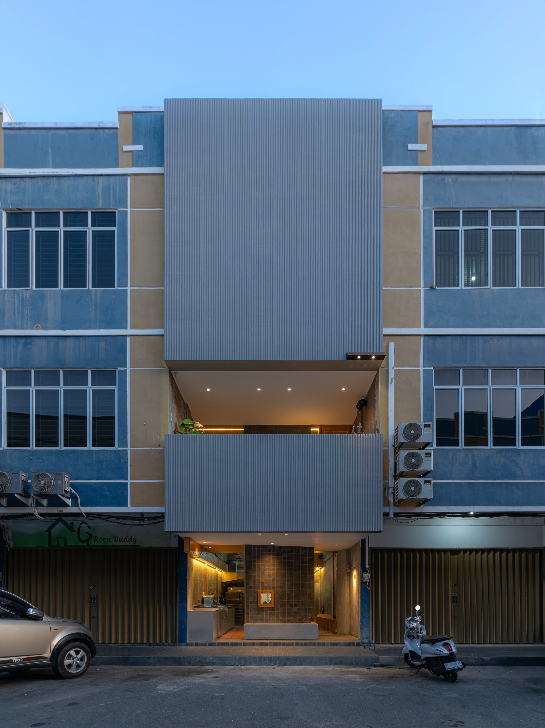
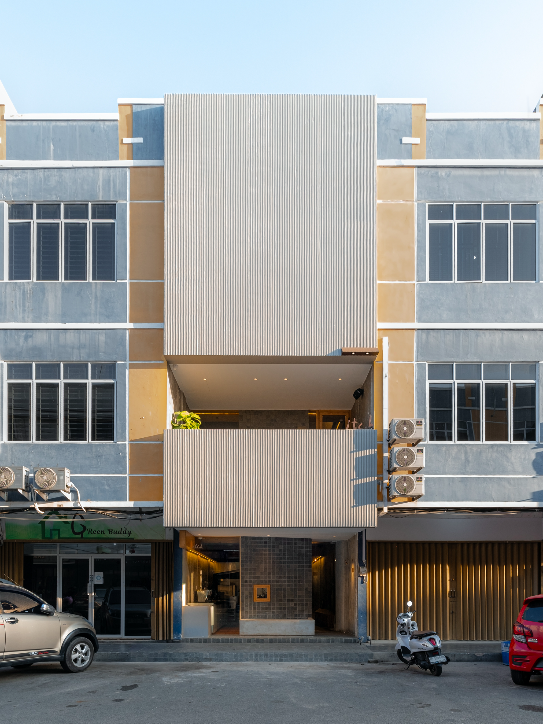
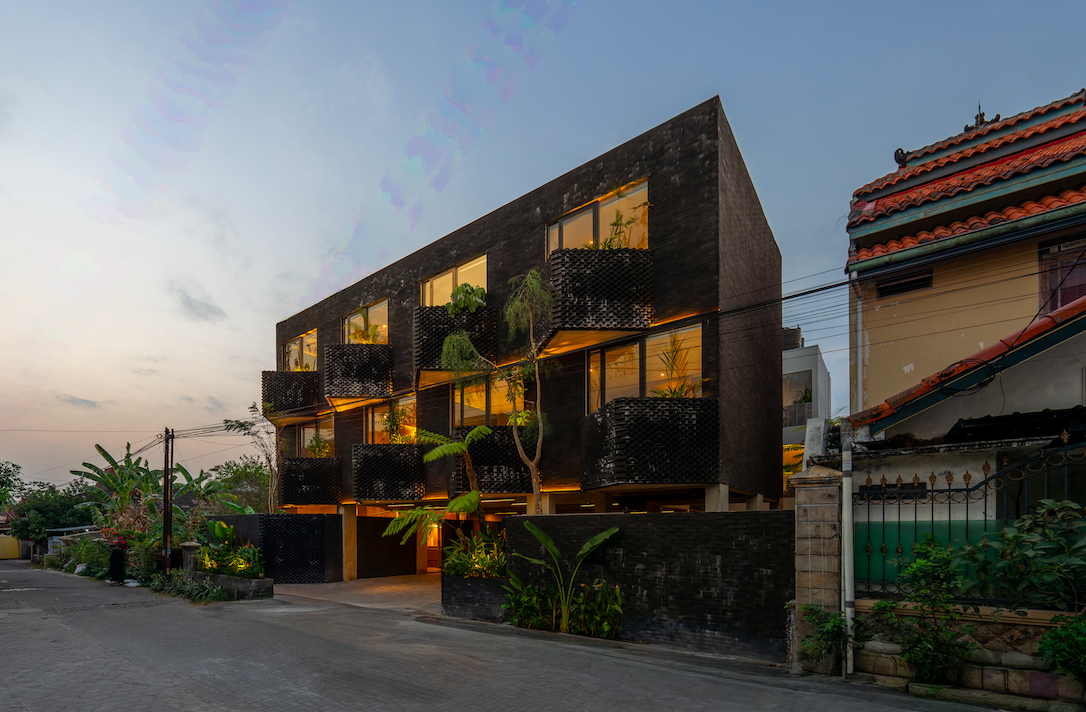
Konsep utama yang diusung itc.h adalah menciptakan ruang yang welcoming. Gagasan tersebut diterjemahkan melalui tampak depan dengan pola maju-mundur yang repetitif, menciptakan ritme sekaligus memberikan kesan terbuka pada bangunan. Pengolahan fasad ini membuat itc.h tampil menonjol, namun tetap selaras dengan deretan ruko di sekitarnya.
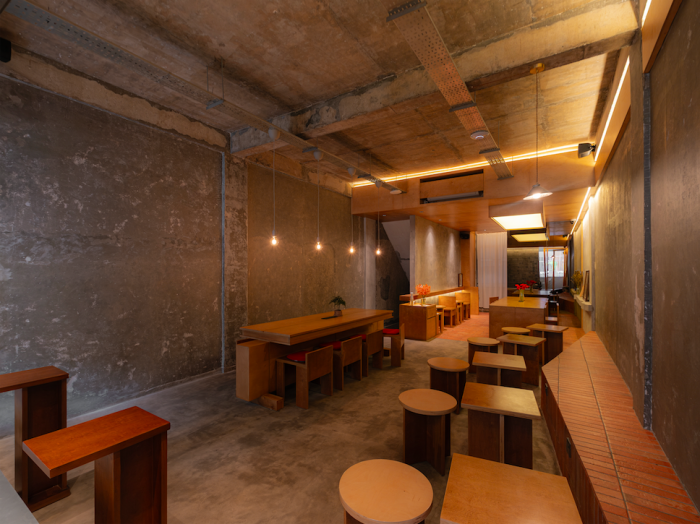
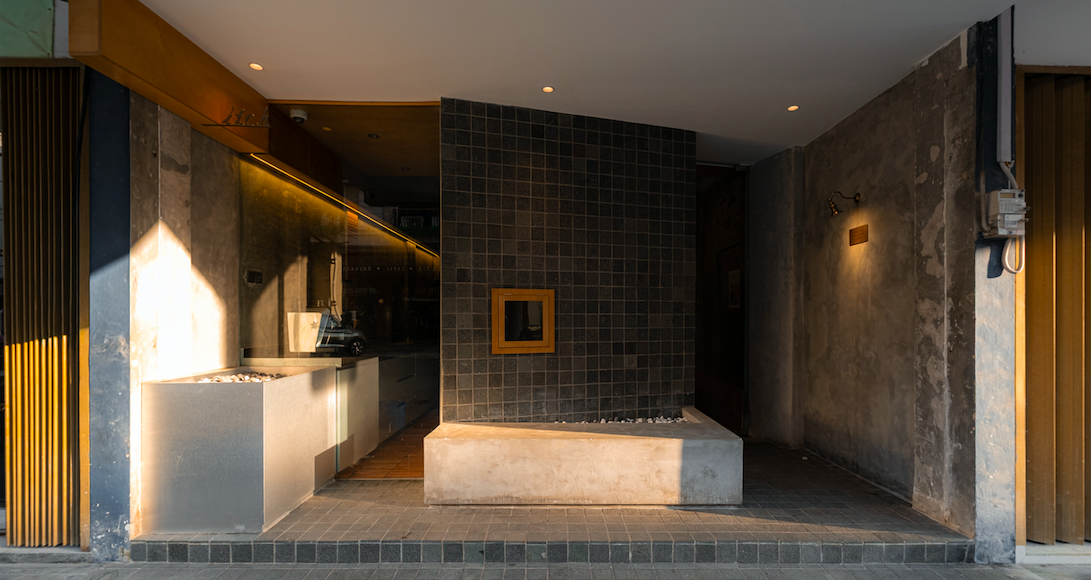
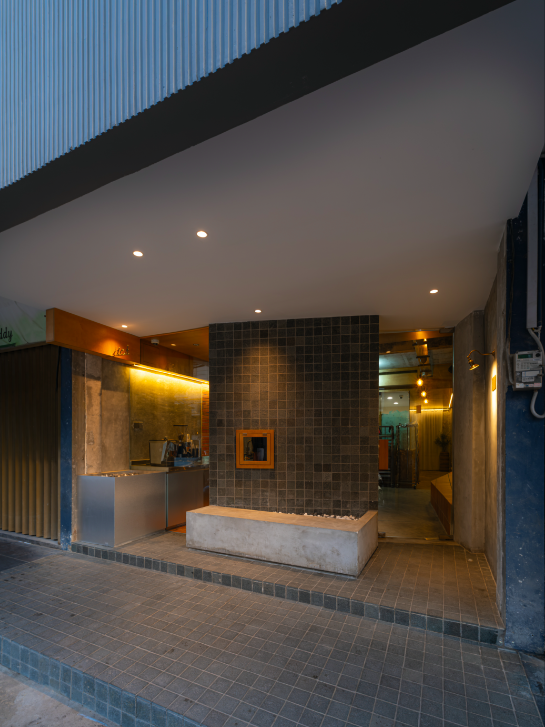
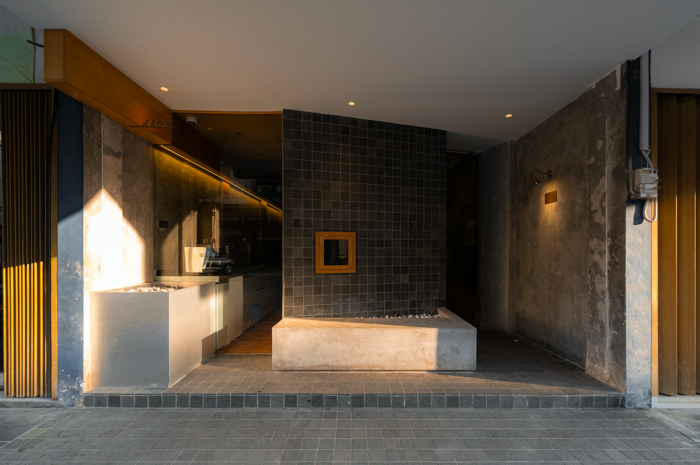
Secara layout, itc.h terbagi menjadi dua lantai. Di bagian luar, terdapat bench yang digunakan sebagai area menunggu pesanan take away. Lantai dasar memiliki fungsi yang lebih beragam, dengan bar area di bagian depan dan baking area di bagian belakang. Bar dibuat terbuka agar dapat berinteraksi langsung dengan pengunjung, sementara baking area dibuat lebih tertutup. Sementara itu, lantai dua sepenuhnya digunakan sebagai area dine-in. Area duduk tersebar di lantai satu dan dua dengan tiga kombinasi meja dan kursi, yaitu semi-outdoor, low coffee table, dan communal table. Konfigurasi yang sengaja dibuat beragam dan sedikit berantakan ini menjadi bagian dari upaya itc.h menghadirkan pengalaman yang homey bagi seluruh pengguna bangunan.
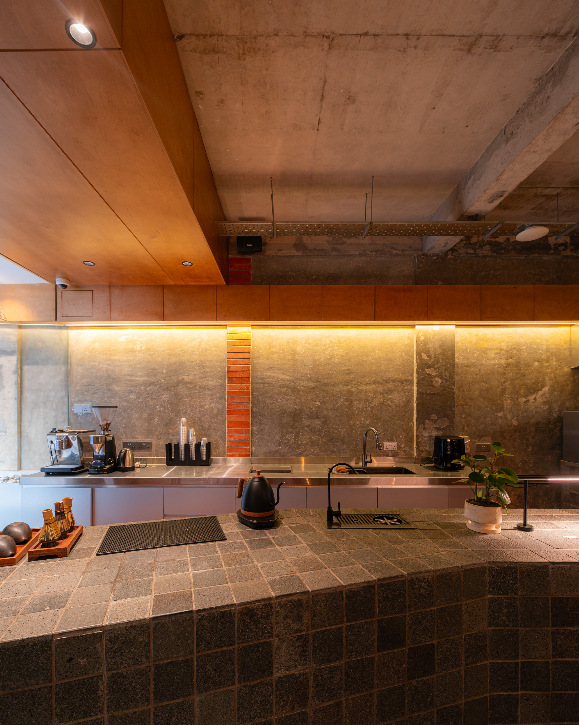
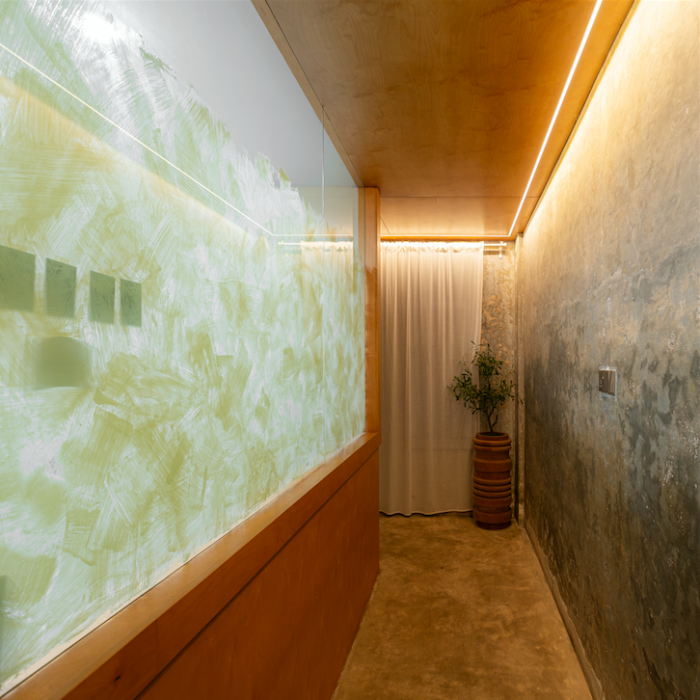
Pemilihan material dan pencahayaan kemudian turut memperkuat karakter tersebut. Material seperti kayu dan baja, dipadukan dengan finishing concrete, menghasilkan nuansa raw pada ruang, sementara pencahayaan dengan warna yang hangat membantu menciptakan suasana nyaman di dalam kafe. (flw)
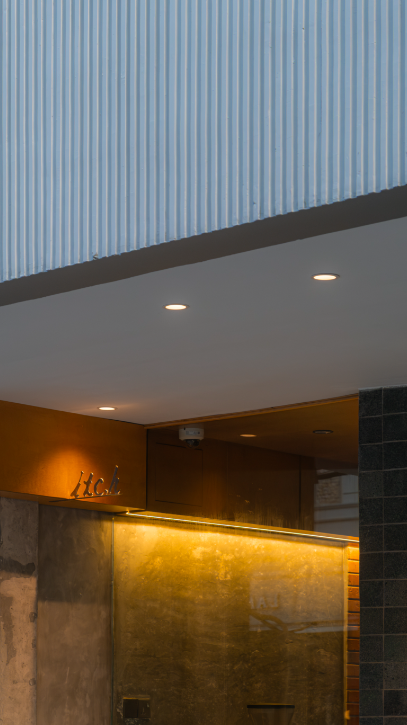
itc.h
Batam is an Indonesian city located in proximity to Singapore. This geographical condition has contributed to Batam’s appeal as a tourist destination, while also encouraging the emergence of various cafés, one of which is itc.h.
One of the unique aspects of itc.h lies in its design process, which was carried out entirely through remote communication. The project was also completed within a relatively short period of only four months. This condition presented a particular challenge throughout the design process.
Based on information gathered through Google and direct communication with the owner, it was discovered that the café is located directly within a hawker center. The area is filled with small food stalls operating as temporary eateries. This context was then incorporated into the concept of itc.h, bringing the culture of the hawker center into the culture of café socializing.
The main concept behind itc.h is to create a welcoming space. This idea is expressed through the front façade, which features a repetitive pattern of projecting and recessed volumes, creating a sense of rhythm while giving the building an open character. This façade treatment allows itc.h to stand out while remaining harmonious with the surrounding row of shophouses.
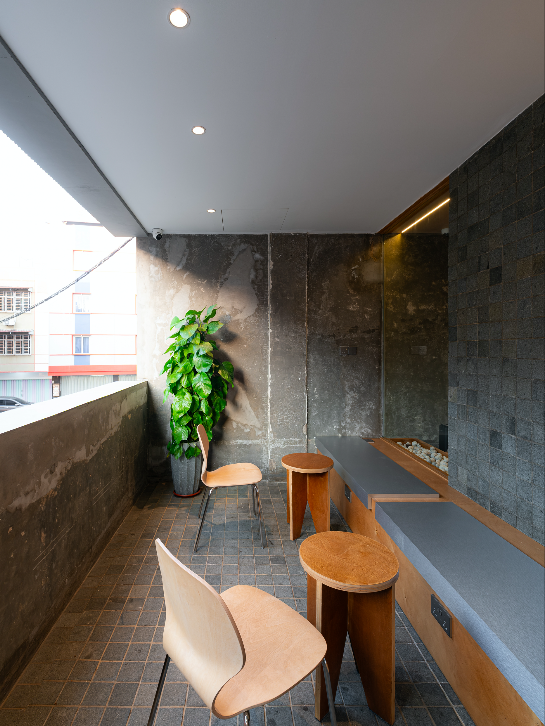
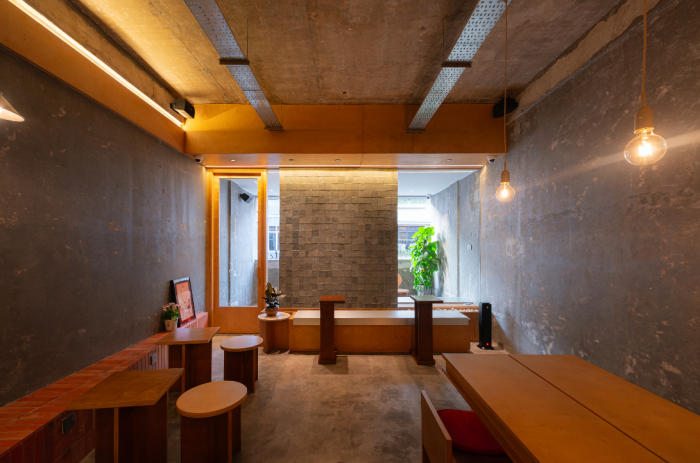
In terms of layout, itc.h is divided into two floors. Outside, a bench serves as a waiting area for customers picking up takeaway orders. The ground floor accommodates a wider range of functions, with the bar area positioned at the front and the baking area at the rear. The bar is intentionally left open to allow direct interaction with customers, while the baking area is more enclosed. The second floor is dedicated entirely to dine-in seating. Seating areas are distributed across both floors through three different combinations of tables and chairs: semi-outdoor seating, low coffee tables, and communal tables. This deliberately varied and slightly informal arrangement is part of itc.h’s effort to create a homey experience for everyone using the space.
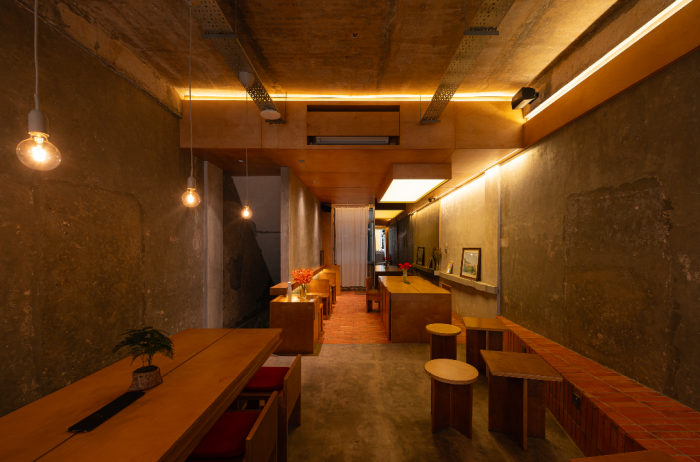
The selection of materials and lighting further reinforces this character. Materials such as wood and steel, combined with concrete finishes, create a raw atmosphere within the space, while warm color-temperature lighting helps establish a cozy and inviting ambience throughout the café.



Leave a Reply
Be the First to Comment!