



TPPI Tuban Office
Presented by Muhammad Sagitha from ArMs at ARCHINESIA “10×10=INFINITY” in Jakarta; Wednesday, August 12, 2026
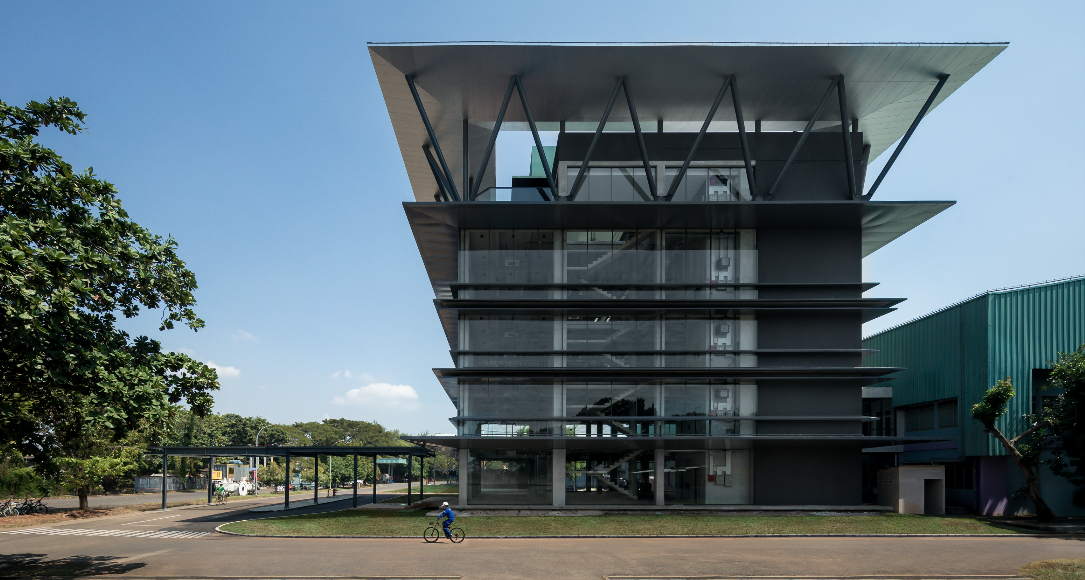
[English text below] Proyek Trans-Pacific Petrochemical Indotama (TPPI) hadir di Tuban, Jawa Timur, sebuah kota yang memiliki sejarah panjang sebagai kawasan pelabuhan sejak era Majapahit. Konteks tersebut menjadi latar yang menarik bagi proyek ini. Berbeda dengan proyek perkantoran pada umumnya, karakter industri yang melekat pada aktivitas TPPI justru menjadi titik awal dalam merumuskan bahasa arsitekturnya.
Pipa-pipa, grating, galvanis, serta berbagai elemen teknis yang biasa ditemukan di lingkungan kilang tidak dipandang sebagai sesuatu yang perlu disembunyikan, melainkan sebagai bagian dari estetika bangunan. Elemen utilitas dan struktur yang biasanya berada di balik bangunan justru di-expose dan dijadikan bagian dari ekspresi arsitektur. Pada bagian atas bangunan, misalnya, keberadaan pipa-pipa dipertahankan bukan sekadar sebagai dekorasi, tetapi sebagai bagian dari bahasa keseharian industri.
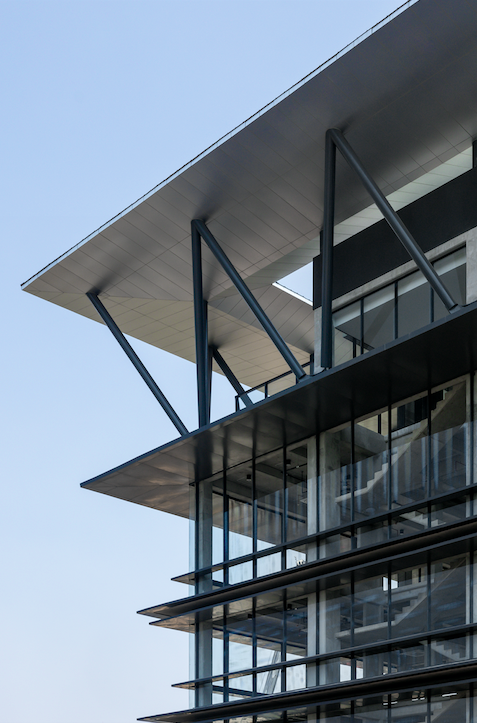
Dari gagasan tersebut, dihasilkan bangunan dengan bahasa yang lebih terbuka dan jujur. Exposed concrete dipertemukan dengan bidang kaca, sementara struktur dibuka dan diekspresikan. Warna hijau yang sebelumnya muncul dari identitas visual perusahaan kemudian diterjemahkan menjadi material weathered copper. Material tersebut ditempatkan pada bagian atas bangunan sebagai elemen atap ruang pertemuan, sekaligus menjadi aksen visual utama yang membedakan intervensi baru dengan bangunan eksisting.
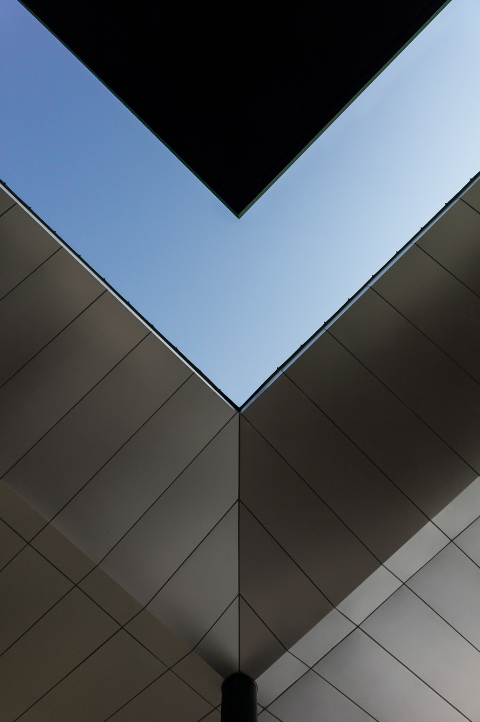
Di sisi lain, kondisi angin juga menjadi salah satu pertimbangan penting dalam perancangan. Area ruang pertemuan dirancang dengan lapisan perlindungan yang memberikan perlindungan terhadap angin laut yang cukup kuat. Bentuk atap pun dikembangkan dengan pendekatan aerodinamis agar dapat merespons tekanan angin tanpa mengorbankan ekspresi arsitektur.
Dalam pengembangan desain, reflecting roof kemudian dikombinasikan dengan konsep sun screen melalui penggunaan multiple fin façade. Perbedaan ukuran dan posisi setiap fin menciptakan kedalaman pada fasad, sekaligus menghasilkan efek reflektif ketika terkena cahaya. Dengan demikian, fasad tidak hanya berfungsi sebagai kulit bangunan, tetapi juga menjadi media visual yang dinamis. Sistem tersebut juga dirancang untuk memungkinkan proses pembersihan dilakukan tanpa menggunakan gondola, sekaligus menjaga aspek keselamatan dan kemudahan perawatan bangunan.
Pada akhirnya, proyek TPPI menjadi sebuah proses negosiasi antara eksisting, identitas industrial klien, gagasan arsitektur, dan realitas konstruksi. Desain yang sangat detail tetap harus berhadapan dengan kondisi lapangan dan improvisasi kontraktor yang berbeda dari tim yang semula dibayangkan. Namun, justru melalui proses tersebut, terbentuk sebuah bahasa arsitektur yang mampu merepresentasikan karakter TPPI. (rvx)
TPPI Tuban
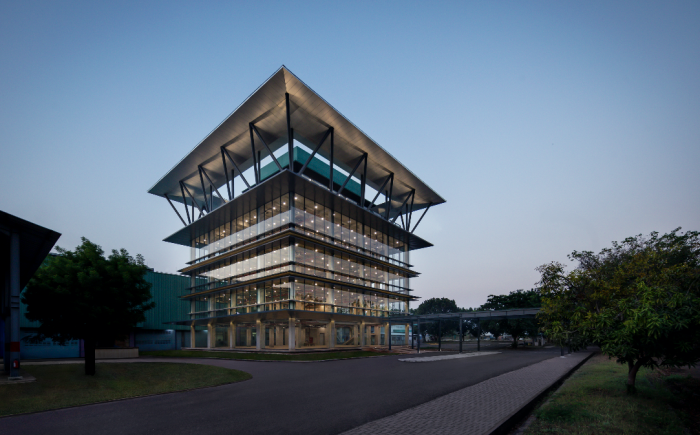
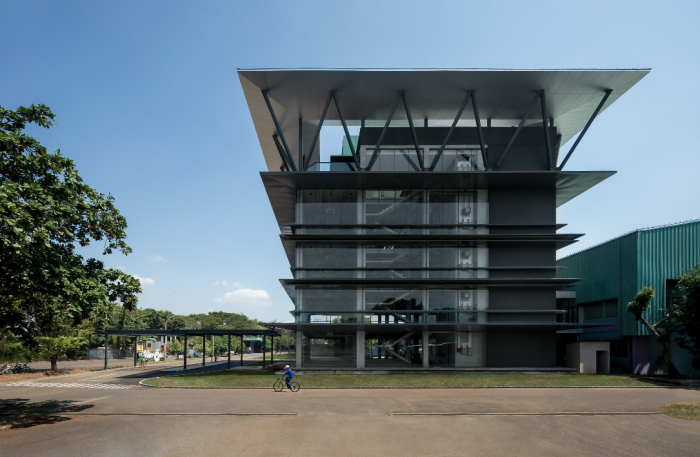
The Trans-Pacific Petrochemical Indotama (TPPI) project is located in Tuban, East Java, a city with a long history as a port area dating back to the Majapahit era. This historical context provides an intriguing backdrop for the project. Unlike conventional office projects, the industrial character embedded in TPPI’s activities became the starting point for defining its architectural language.
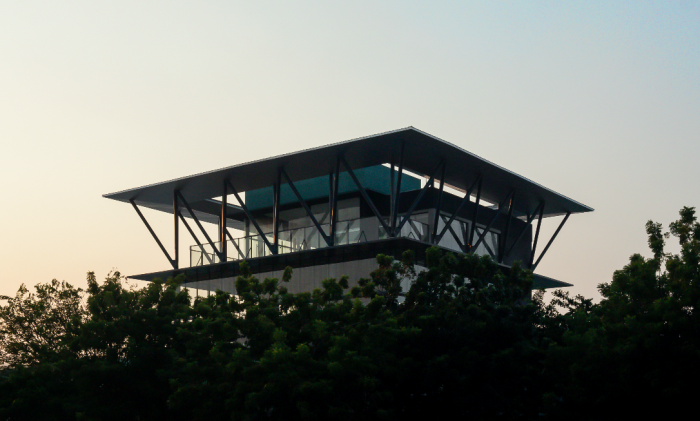
Pipes, grating, galvanized elements, and various technical components commonly found within refinery environments are not treated as elements that need to be concealed, but rather as part of the building’s aesthetic expression. Utility systems and structural elements that would typically remain hidden behind the building envelope are instead exposed and incorporated into the architecture. At the upper part of the building, for instance, the presence of pipes is deliberately retained—not merely as decoration, but as an expression of the everyday language of industry.
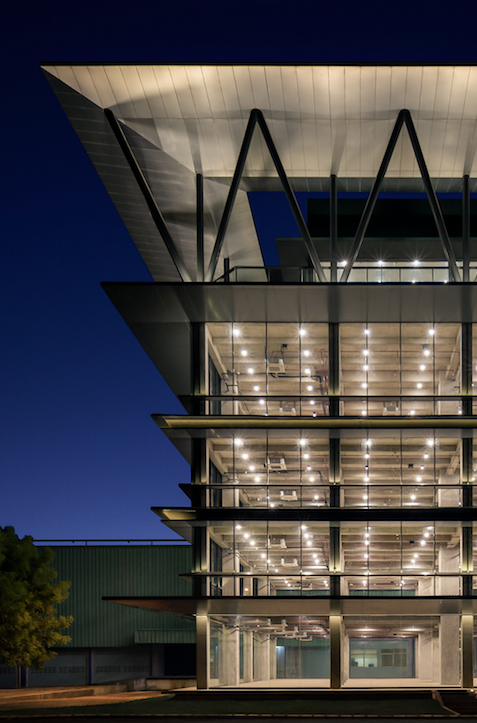
This idea resulted in a building with a more open and honest architectural language. Exposed concrete is paired with glass surfaces, while the structure is revealed and expressed. The green color previously associated with the company’s visual identity is reinterpreted through the use of weathered copper. This material is positioned at the upper part of the building as the roof element of the meeting space, while also serving as a primary visual accent that distinguishes the new intervention from the existing building.
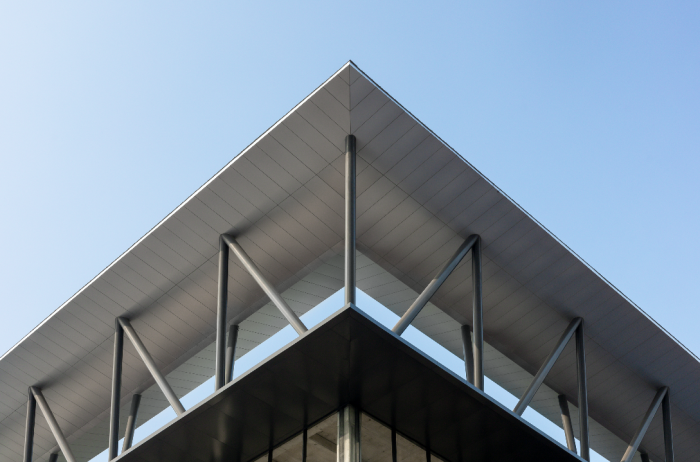
Wind conditions, meanwhile, became another important consideration in the design. The meeting space is designed with layers of protection that provide shelter from the relatively strong sea winds. The roof form was also developed with an aerodynamic approach, allowing it to respond to wind pressure without compromising the architectural expression.
As the design evolved, a Reflecting Roof was combined with a sunscreen concept through the use of a multiple-fin façade. Variations in the size and position of each fin create depth across the façade while producing a reflective effect when struck by light. In this way, the façade functions not merely as a building envelope, but also as a dynamic visual medium. The system was also designed to allow cleaning and maintenance without the use of a gondola, while maintaining safety and ease of access for building upkeep.
Ultimately, the TPPI project became a process of negotiation between the existing conditions, the client’s industrial identity, architectural aspirations, and the realities of construction. A highly detailed design still had to respond to site conditions and improvisations by contractors whose approach differed from what the original design team had envisioned. Yet it was precisely through this process that an architectural language emerged—one capable of representing the character and identity of TPPI.



Leave a Reply
Be the First to Comment!