



Para Co-Living Yogyakarta
Presented by Wiyoga Nurdiansyah from Wiyoga Nurdiansyah Architects at ARCHINESIA “10×10=INFINITY” in Jakarta; Wednesday, August 12, 2026
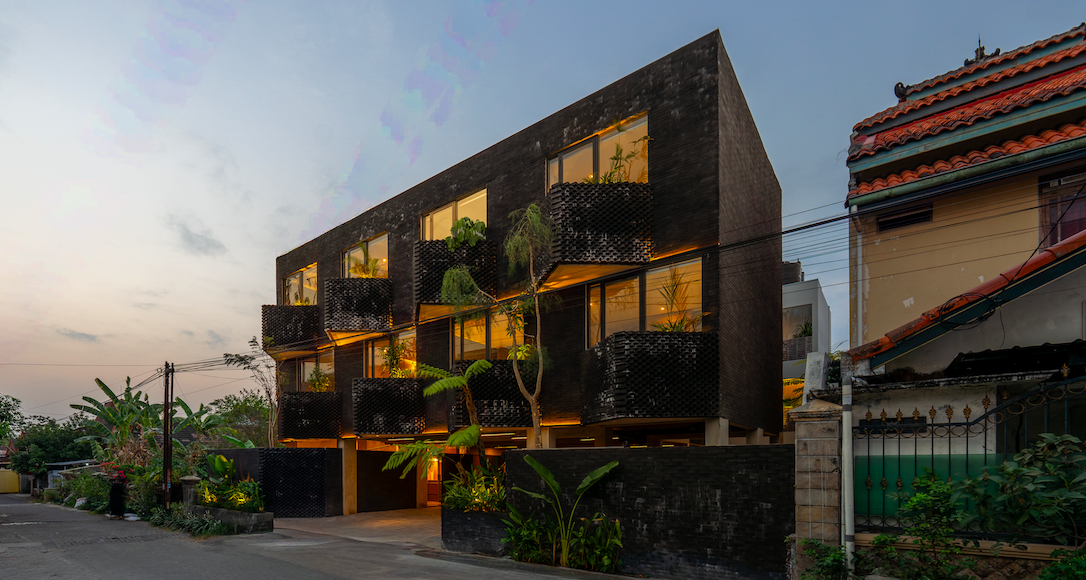
[English text below] Para Co-Living hadir di Yogyakarta, sebuah kota dengan kehidupan komunal dan aktivitas kreatif yang kuat. Konteks tersebut menjadi salah satu dasar dalam merumuskan hubungan antara ruang privat dan ruang bersama. Salah satu gagasan yang diterapkan adalah prinsip shift dan dialogue, yang diterjemahkan secara abstrak ke dalam pembentukan massa, ruang, hingga fasad.
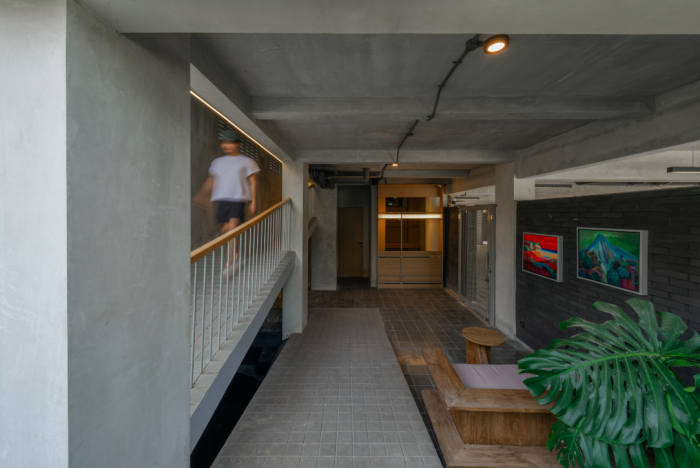
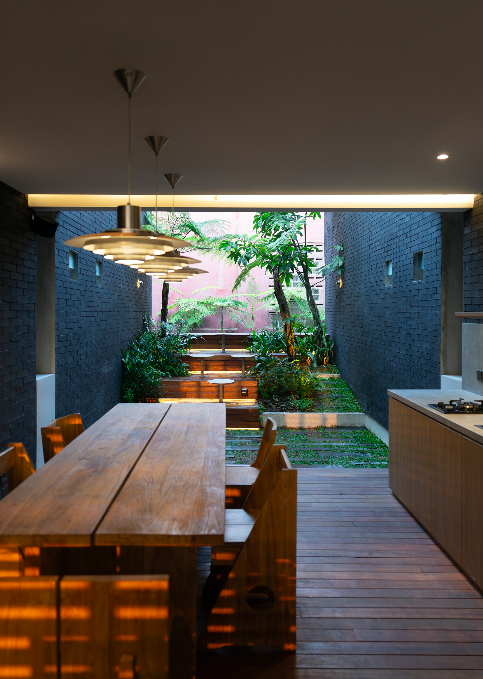
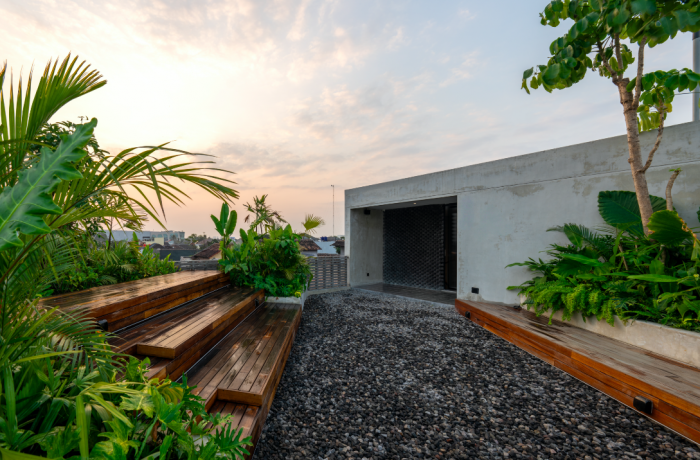
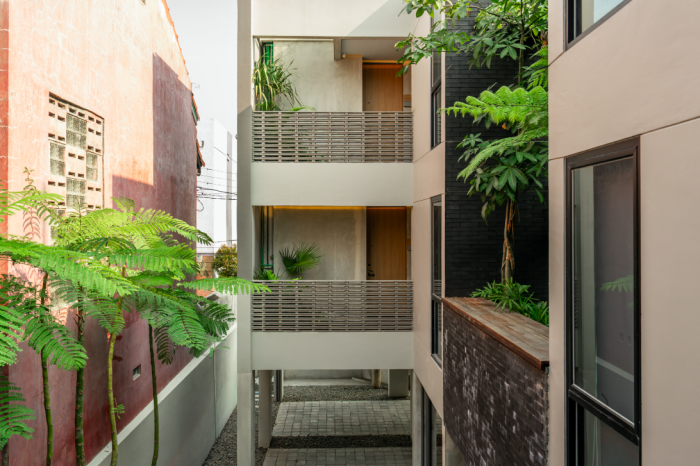
Secara massa, Para Co-Living disusun menyerupai huruf C. Kamar-kamar ditempatkan di bagian depan dan belakang, sementara bagian tengah diisi oleh area bersama. Lantai dasar digunakan sebagai area parkir dan servis, sedangkan lantai-lantai atas menjadi ruang hidup bersama. Di lantai dua dan tiga, pantry, ruang makan, dan area duduk ditempatkan di antara kamar sebagai ruang transisi yang mempertemukan aktivitas privat dan sosial. Pada lantai teratas, roof garden dikembangkan sebagai ruang bersama sekaligus area untuk berbagai kegiatan.
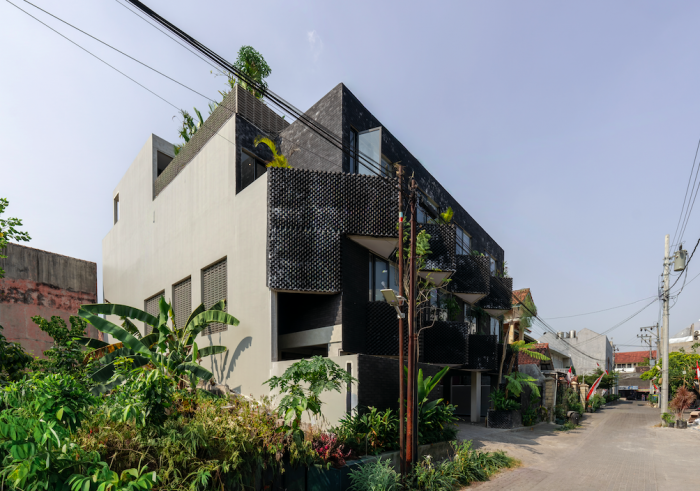
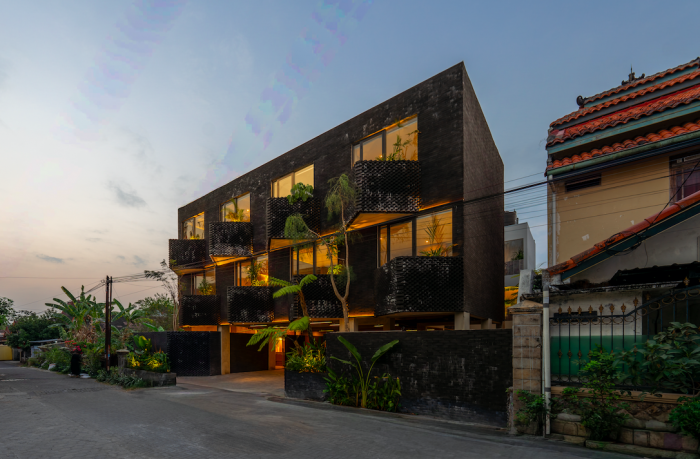
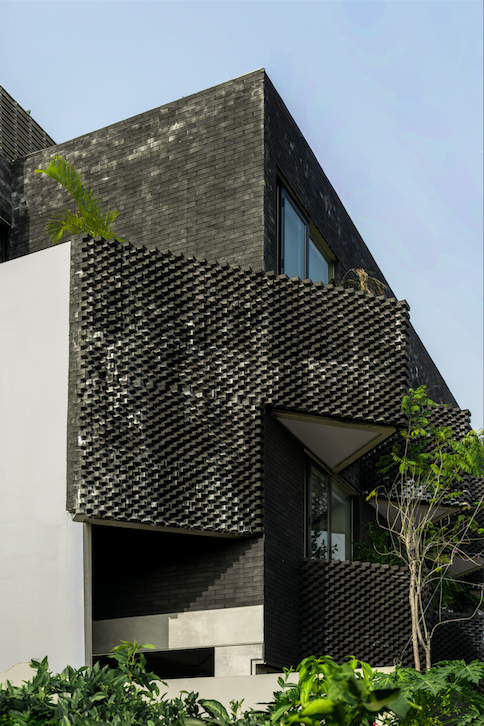
Eksplorasi shift paling terlihat pada balkon. Balkon lantai dua dan tiga tidak dibuat menerus secara vertikal, melainkan digeser dengan prinsip rotasi 45 derajat. Posisi yang saling bergeser ini memungkinkan penghuni memiliki pandangan yang lebih beragam, tidak hanya ke fasad bangunan di seberangnya, tetapi juga ke penghuni lain. Konfigurasi tersebut membuka peluang terjadinya interaksi secara tidak langsung melalui hubungan antara ruang dan fasad.
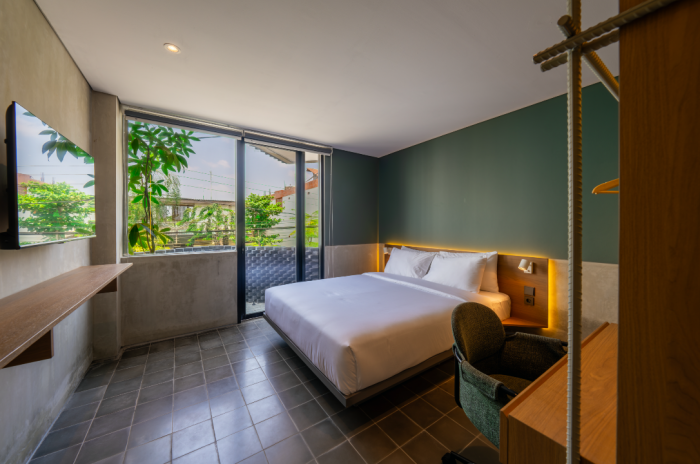
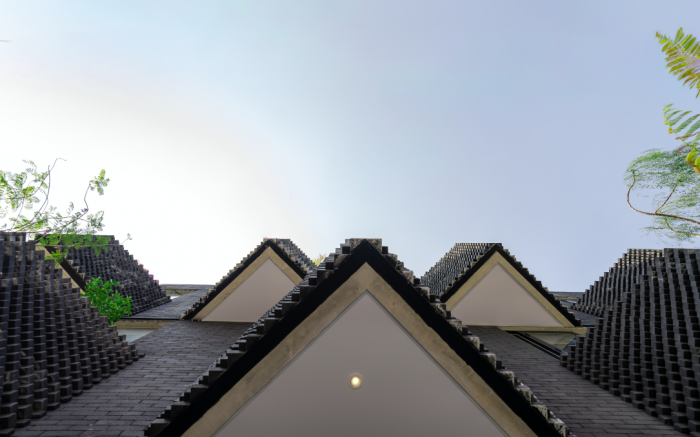
Prinsip yang sama kemudian diteruskan hingga skala detail. Susunan bata tetap mengikuti sistem dan sumbu massa utama, tetapi pola pemasangannya dibuat seolah mengalami pergeseran. Bukaan kaca dan elemen interior juga mengikuti pendekatan tersebut. Bahkan meja samping tempat tidur dirancang dengan geometri 45 derajat, sehingga gagasan arsitektural tidak berhenti pada bentuk bangunan, tetapi hadir hingga skala furnitur.
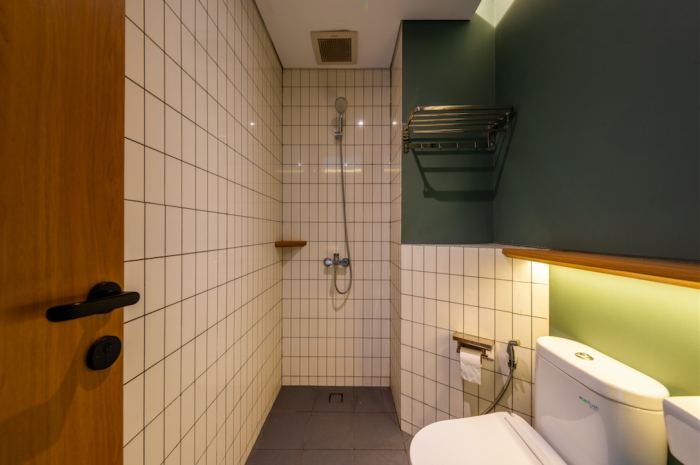
Material lokal turut menjadi bagian dari pendekatan desain. Ubin dipilih salah satunya karena ketersediaannya di Yogyakarta serta kemudahan untuk memperoleh dan mengolahnya secara lokal. Penggunaan material yang dekat dengan konteks tidak hanya memberikan karakter pada ruang, tetapi juga memperkuat hubungan bangunan dengan tempatnya.
Pada akhirnya, Para Co-Living tidak hanya menghadirkan unit hunian, tetapi juga mengolah hubungan antara ruang privat dan ruang sosial melalui berbagai ruang antara. (rvx)
Para Co-Living
Para Co-Living is located in Yogyakarta, a city with a strong communal life and vibrant creative activities. This context became one of the foundations for formulating the relationship between private and shared spaces. One of the ideas explored in the project is the principle of shift and dialogue, which is abstractly translated into the formation of the massing, spaces, and façade.
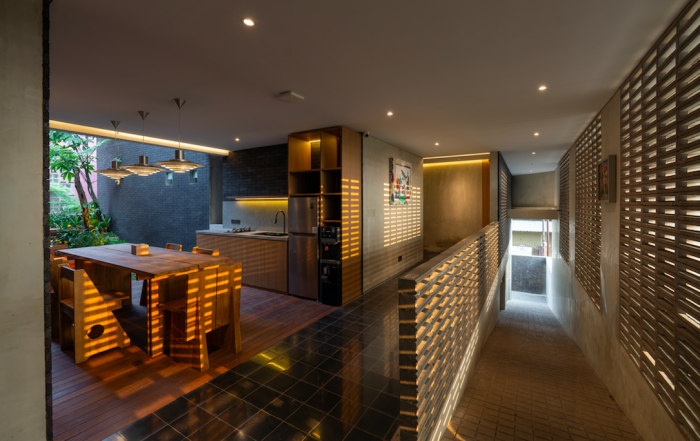
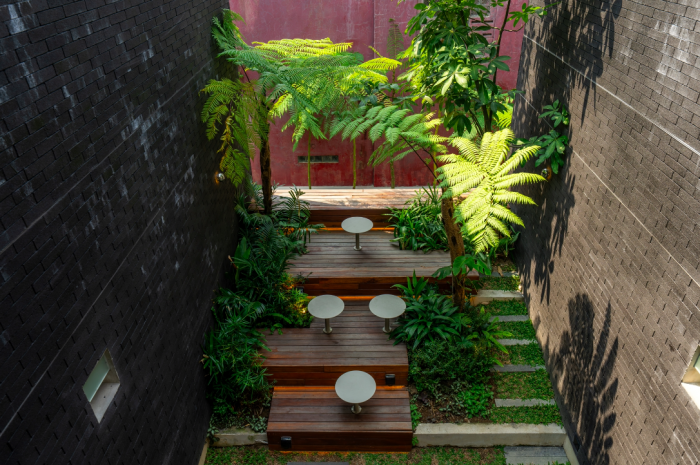
In terms of massing, Para Co-Living is arranged in a C-shaped configuration. The rooms are positioned at the front and rear, while the middle is occupied by shared areas. The ground floor accommodates parking and service functions, while the upper floors become shared living spaces. On the second and third floors, the pantry, dining area, and seating areas are placed between the rooms as transitional spaces that bring together private and social activities. On the top floor, a roof garden is developed as a shared space for various activities.
The exploration of shift is most apparent in the balconies. The balconies on the second and third floors do not align vertically but are shifted according to a 45-degree rotational principle. This staggered configuration allows residents to experience more varied views, not only toward the opposite façade but also toward other residents. The arrangement creates opportunities for indirect interaction through the relationship between space and façade.
The same principle is then carried through to the scale of architectural details. The brickwork follows the primary system and axes of the massing, while its pattern is arranged to create the impression of displacement. The glass openings and interior elements also follow this approach. Even the bedside tables are designed with 45-degree geometry, allowing the architectural idea to extend beyond the building’s form and into the scale of furniture.
Local materials also form part of the design approach. Tiles were selected partly because of their availability in Yogyakarta, as well as the ease with which they can be sourced and processed locally. The use of materials closely connected to the local context not only gives the spaces a distinct character but also strengthens the building’s relationship with its place.
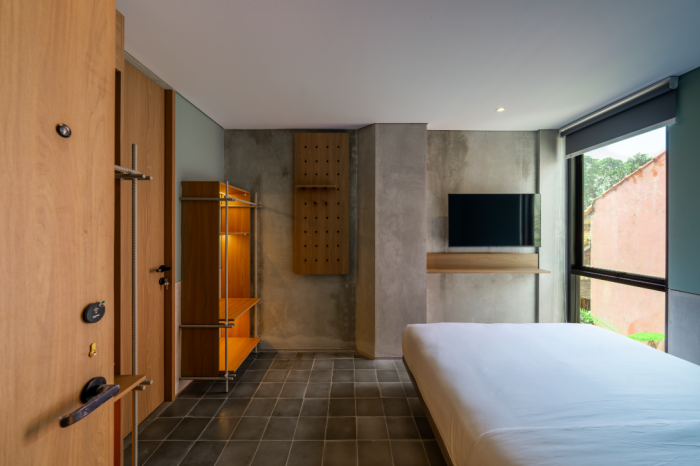
Ultimately, Para Co-Living goes beyond providing individual living units. It explores the relationship between private and social spaces through a series of in-between spaces that mediate between the two.



Leave a Reply
Be the First to Comment!