


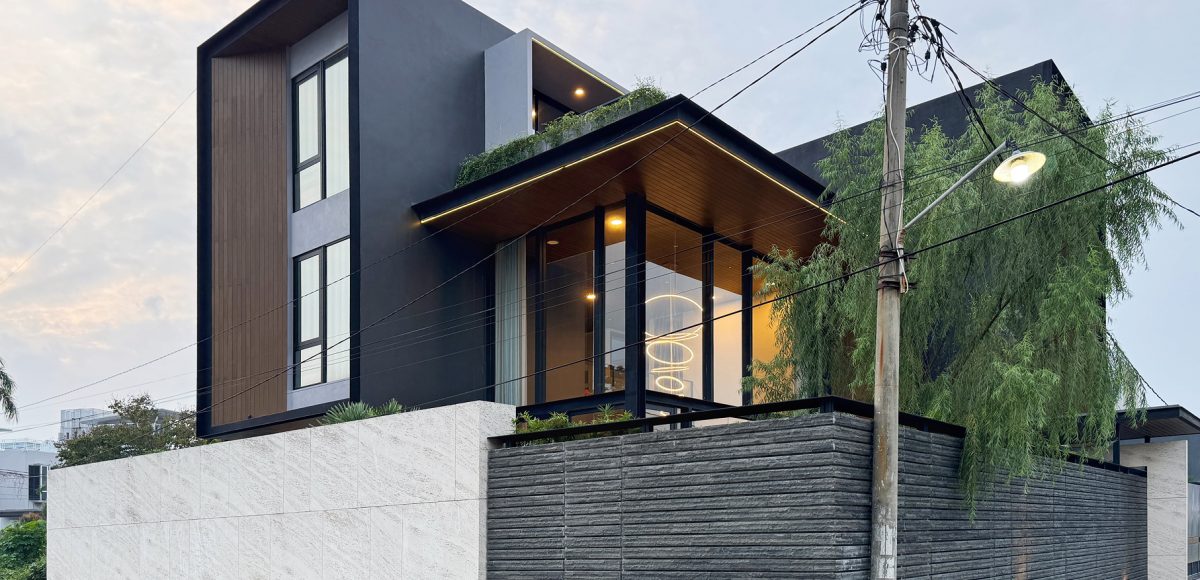

WK House
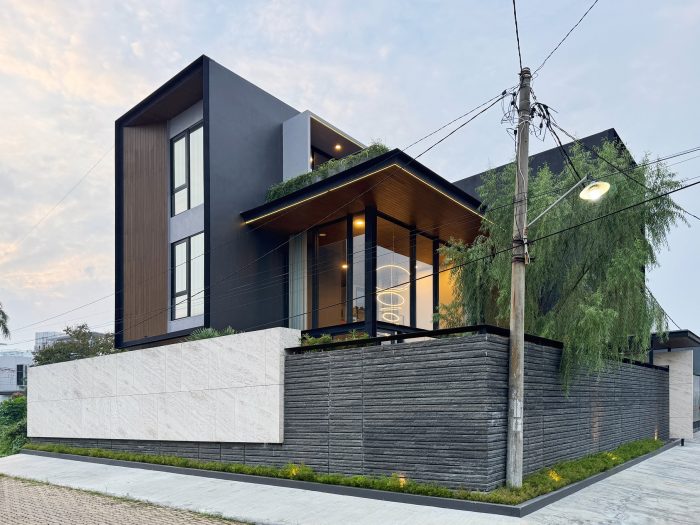
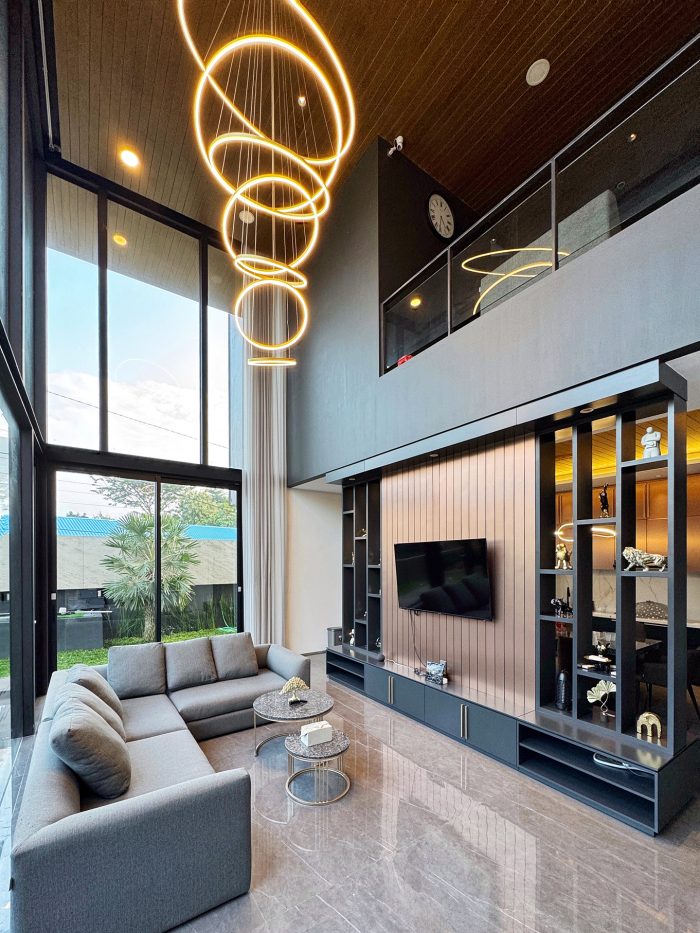
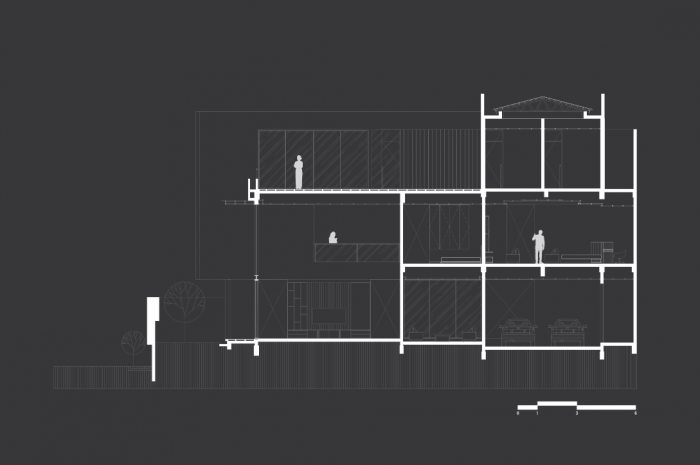
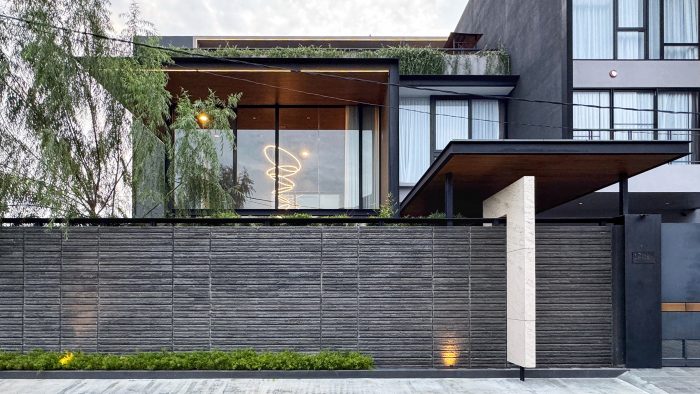
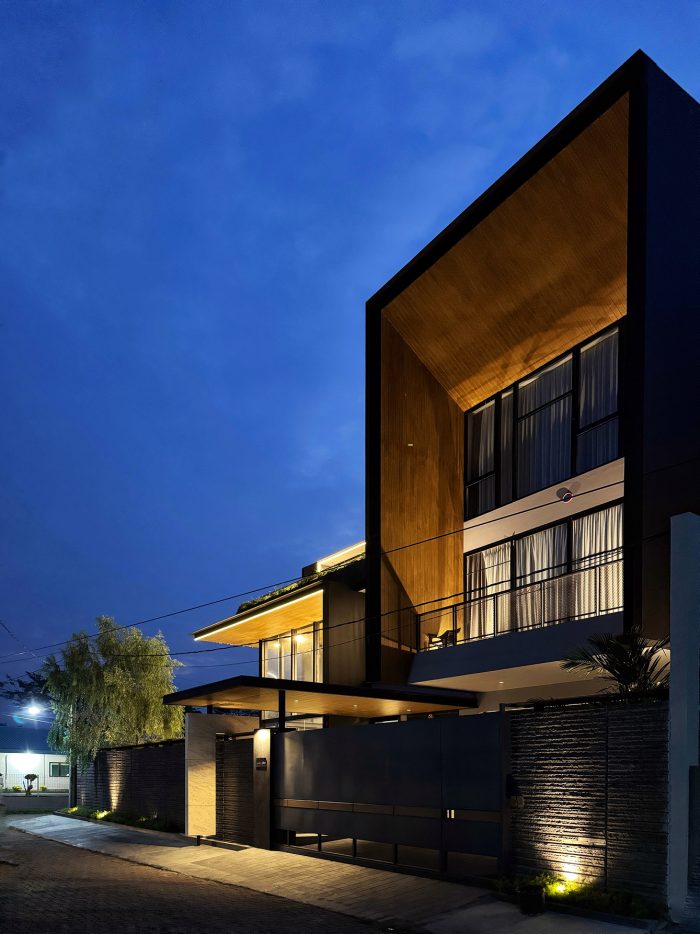
[English text below] WK House menempati lahan hook yang terbuka ke arah timur dan selatan. Dari kedua sisi tersebut, tersaji pemandangan gunung dan bukit yang hijau. Potensi visual ini kemudian menjadi dasar orientasi dan bukaan bangunan. Ruang keluarga di sisi selatan, misalnya, dirancang dengan void tinggi. Elemen ini menghadirkan kesan lapang sekaligus membawa cahaya alami ke dalam ruang sepanjang hari.
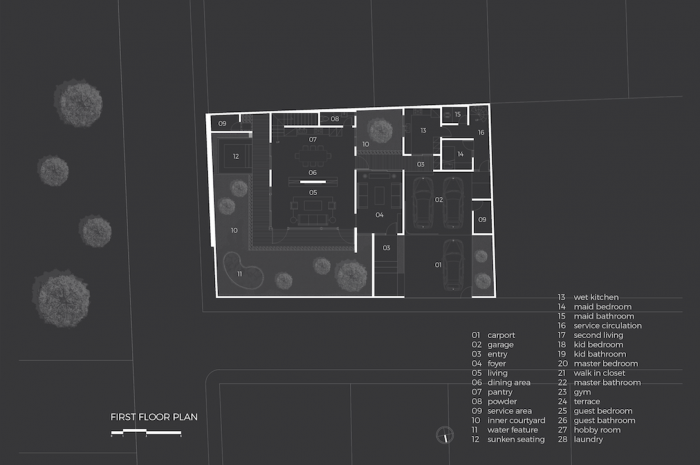
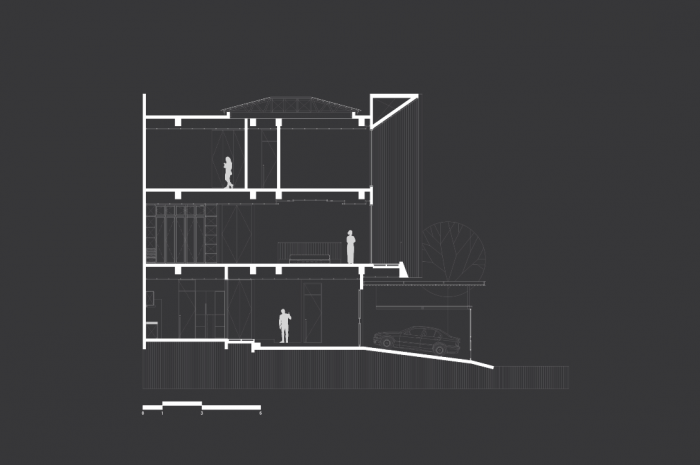
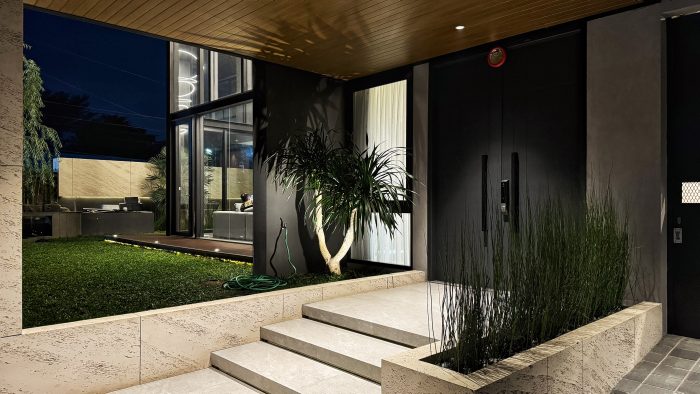
Untuk memastikan cahaya dan udara tersebar merata, rumah ini dilengkapi taman tengah berukuran 4 x 4 meter. Courtyard ini berfungsi sebagai ruang terbuka yang memungkinkan terjadinya cross ventilation. Sirkulasi udara pun lebih lancar, sementara ruang-ruang di sekitarnya mendapat suasana segar. Kehadiran taman tengah juga memberi jeda sekaligus transisi alami antara ruang bersama dan ruang privat.
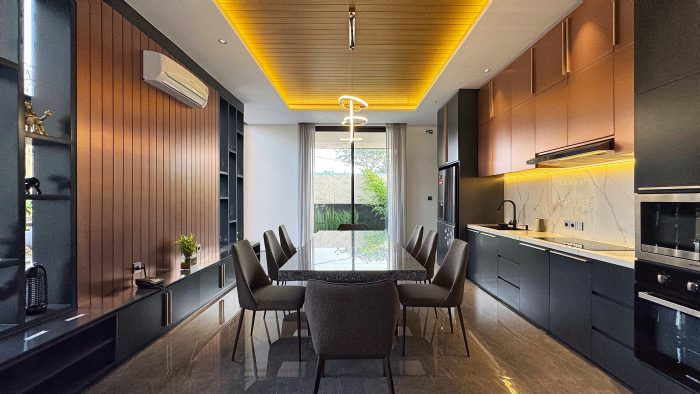
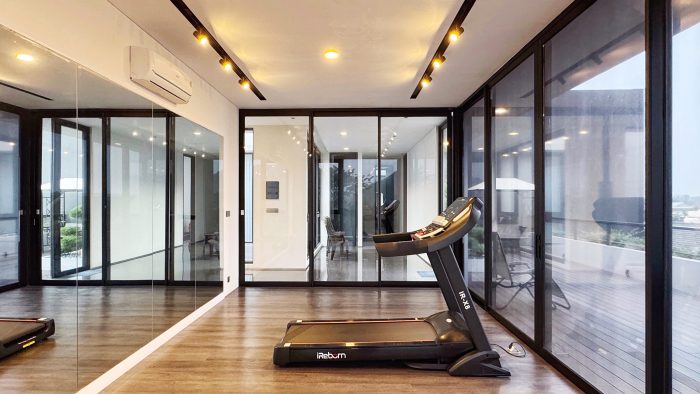
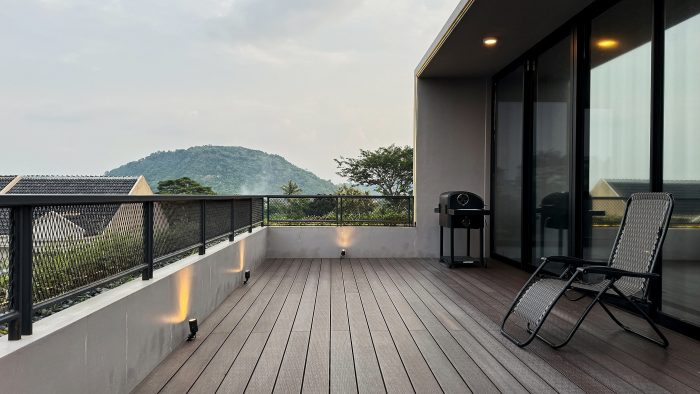
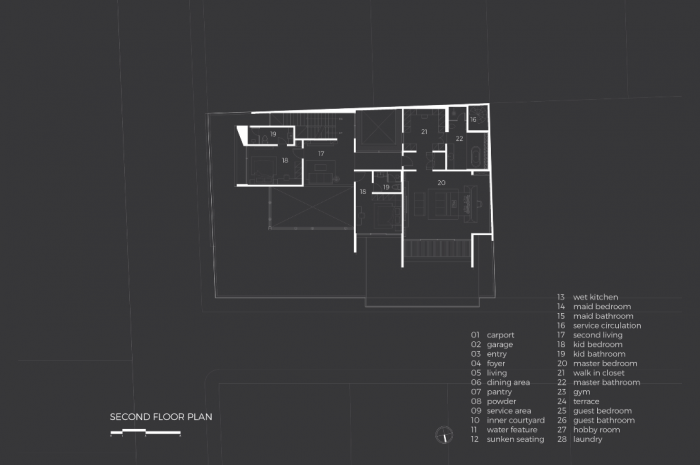
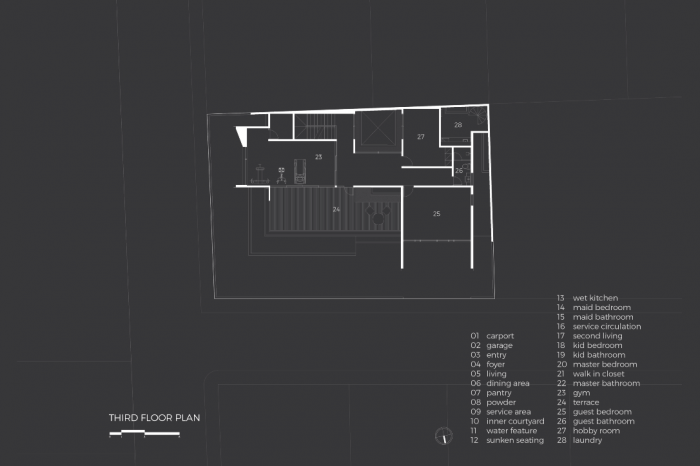
Organisasi ruang dibagi per lantai. Lantai pertama menampung area publik seperti ruang tamu, ruang keluarga, dapur, dan servis. Lantai kedua bersifat lebih privat, dengan kamar tidur utama dan kamar anak yang tetap terhubung ke ruang keluarga lewat void. Lantai ketiga dirancang sebagai area rekreatif, mencakup gym, ruang hobi, kamar tamu, dan teras terbuka untuk menikmati panorama alam.
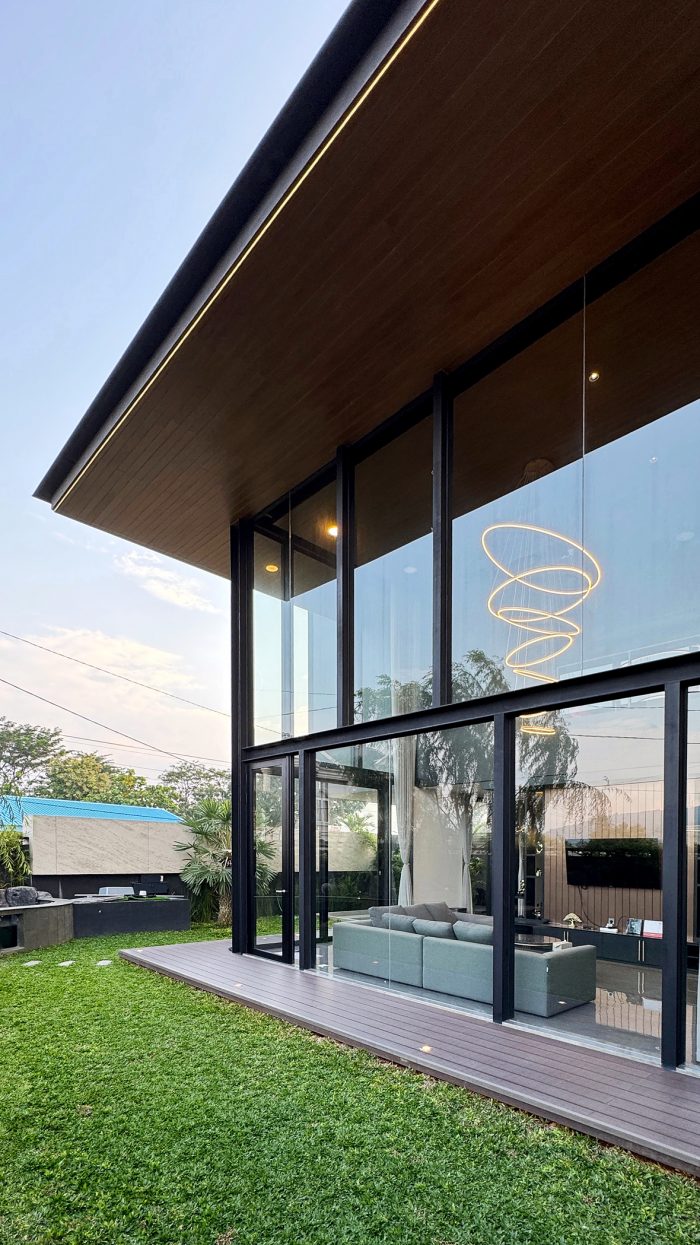
Dalam iklim tropis, desain rumah ini juga merespons lewat detail sederhana namun efektif. Setiap bukaan diberi tritisan kantilever yang menahan tampias hujan dan berfungsi sebagai shading pasif. Vegetasi serta bukaan lebar menjadi bagian integral desain, menghadirkan udara segar dan cahaya alami di hampir seluruh ruang. Dengan strategi ini, WK House menegaskan dirinya sebagai hunian tropis kontemporer yang sehat, efisien, dan selaras dengan alam. (uci)
WK House
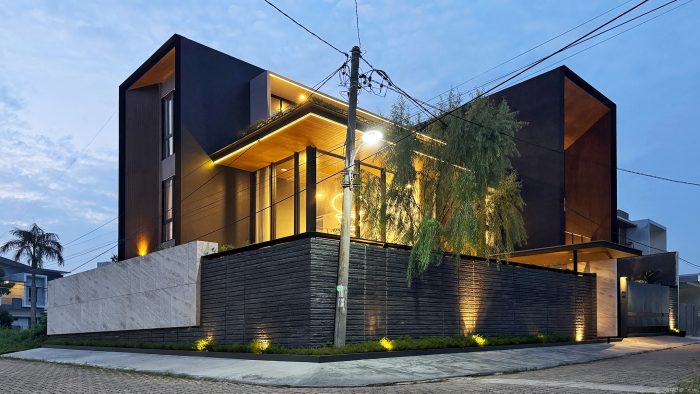
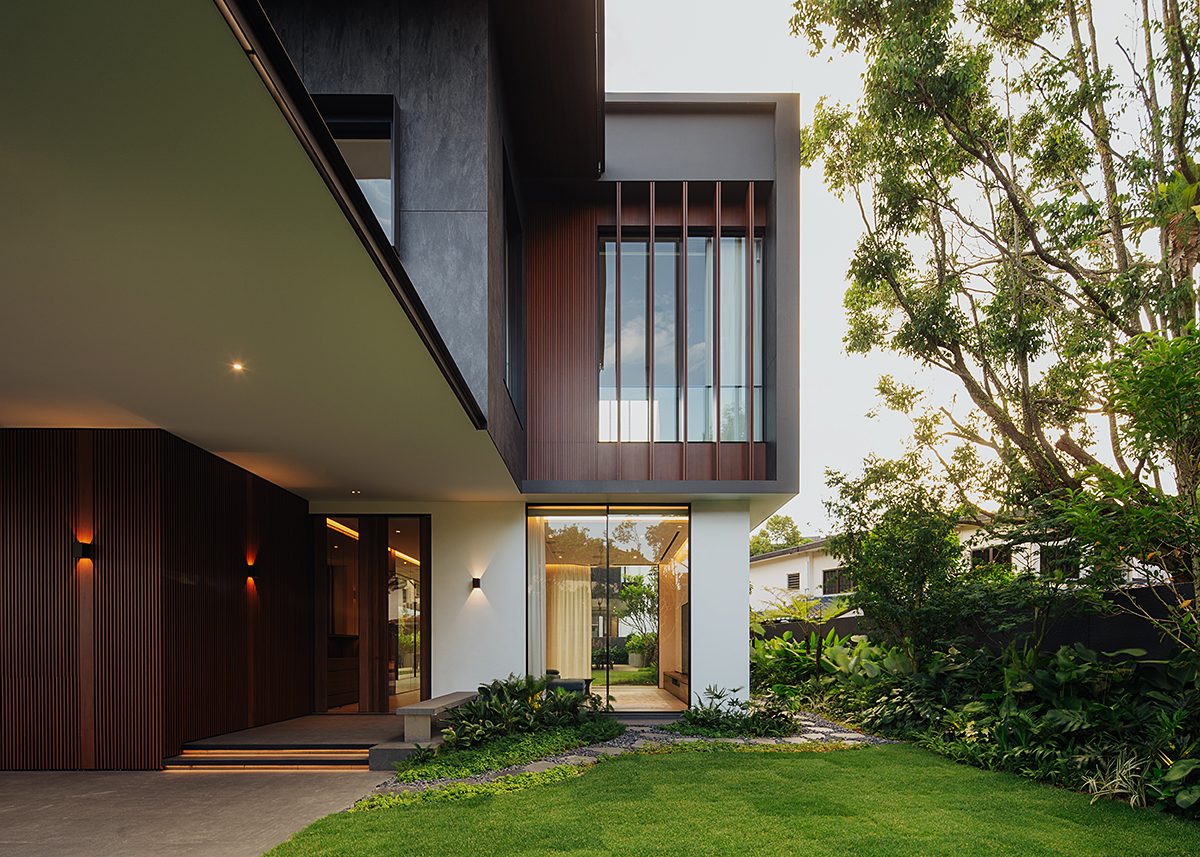
WK House is situated on a corner lot that faces east and south. Both orientations capture sweeping views of lush hills and mountains. These natural vistas became the main driver for the building’s orientation and openings. The family room on the southern side, for instance, features a soaring void. This element creates a sense of openness while drawing abundant daylight into the interior throughout the day.
To ensure light and airflow reach every part of the house, a central courtyard measuring 4 x 4 meters was introduced. This void acts as a breathing space, enabling effective cross-ventilation. Air circulates more freely, while the surrounding rooms benefit from a refreshing atmosphere. At the same time, the courtyard provides a natural pause, creating a gentle transition between public and private areas.
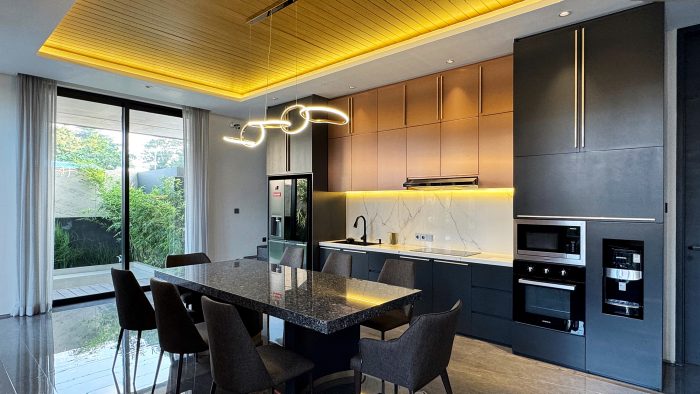
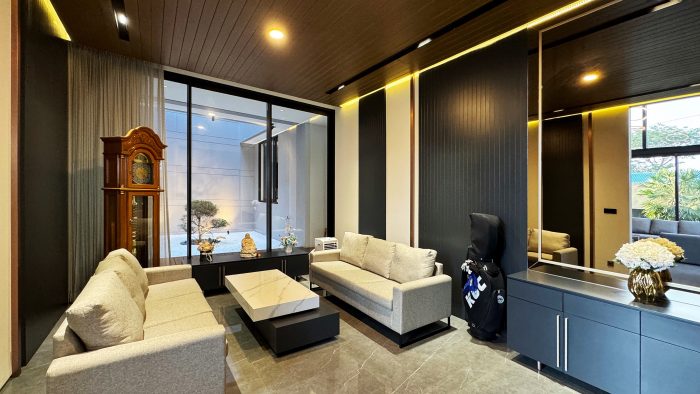
The spatial organization is arranged vertically across three floors. The ground floor accommodates communal functions such as the living room, family room, kitchen, and service areas. The second floor is more private, containing the master bedroom and children’s bedrooms, which remain visually connected to the family room below through the void. The third floor is designed for recreation, with a gym, hobby room, guest room, and an open terrace that frames the surrounding landscape.
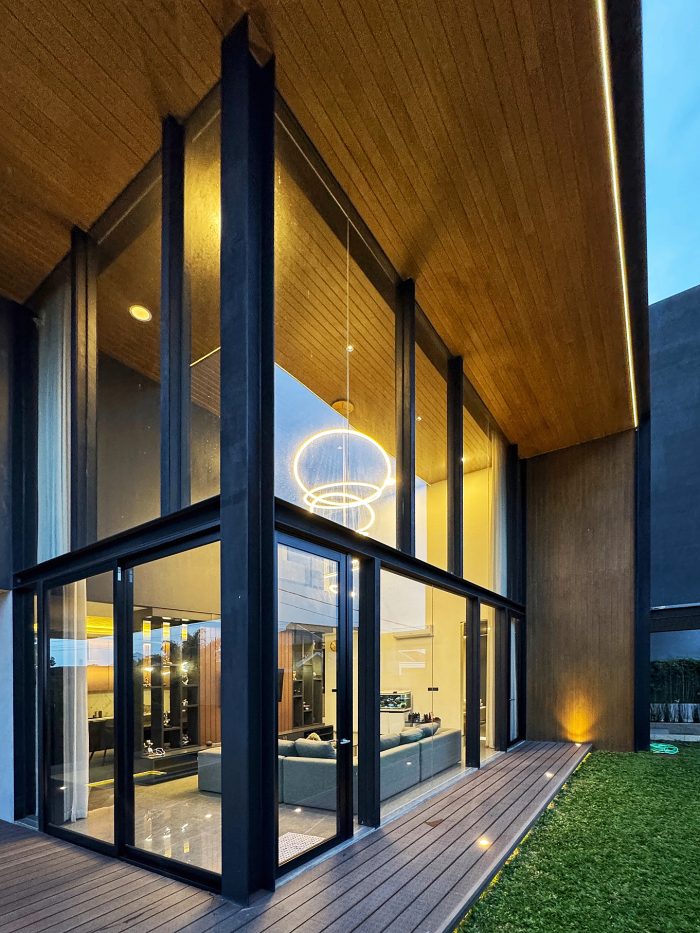
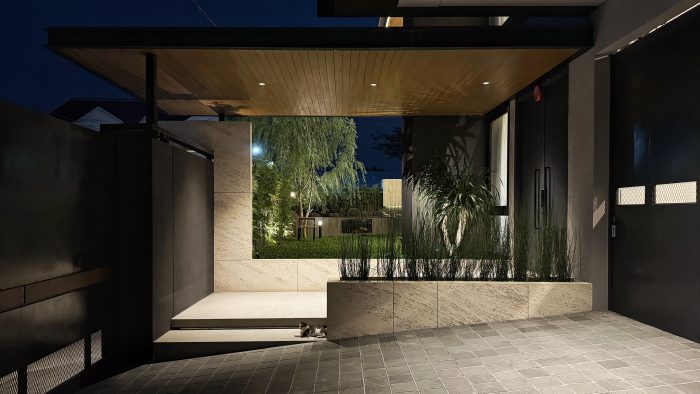
Responding to the tropical climate, the design incorporates cantilevered overhangs on every opening. These elements protect against rain while serving as passive shading devices. Generous windows and integrated greenery further strengthen the house’s connection to nature, ensuring fresh air and natural light in nearly all rooms. With these strategies, WK House presents itself as a contemporary tropical home that is not only visually appealing but also healthy, sustainable, and deeply connected to its environment. (uci)
Architecture Firm: CO Associates
Design Principal(s): Calvian Oscar
Design Team: Willy, Fahry
Name of Project: WK House
Location: Bandar Lampung, Indonesia
Design Period: 2020
Construction Period: 2021 – 2023
Site Area: 400 sqm.
Floor Area: 546 sqm.
Interior Designer: CO Associates
Contractor: Jojo
Structure: Cinciu
M&E: Jojo
Photographer: Calvian Oscar
PRODUCT SERIES
Flooring: Wisma Sehati
Paint: Jotun
Facade Finishing: Conwood
Windows: YKK Nexsta
Sanitary: Toto




Leave a Reply
Be the First to Comment!