


VD Residence: Menumbuhkan Kehangatan dari Rumah Masa Kecil
Presented by Fulbert Otto from otto architecture, at ARCHINESIA “10X10=INFINITY” in Surabaya; Thursday, September 18, 2025
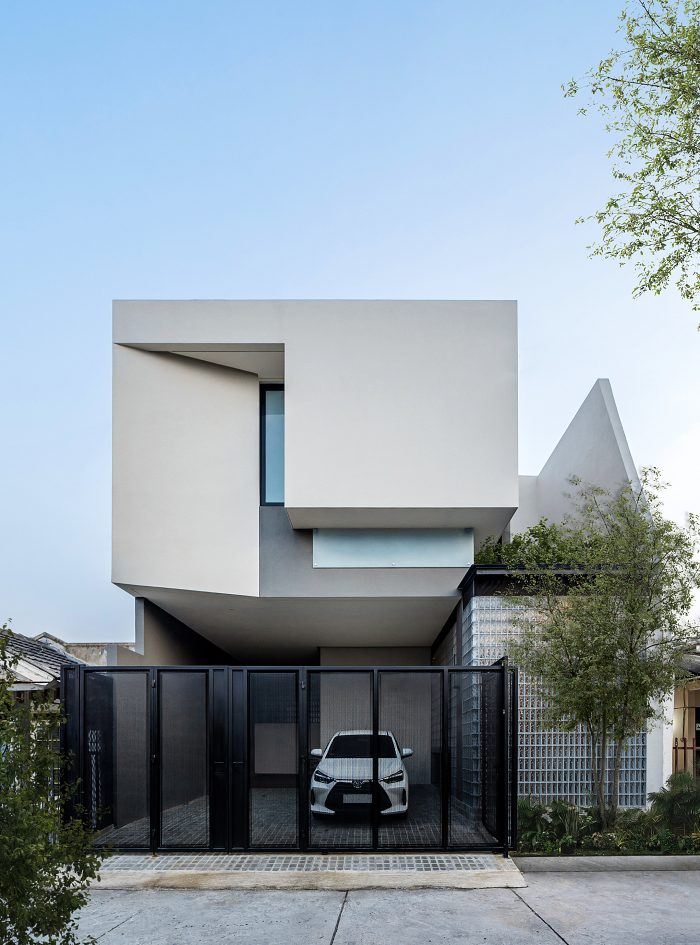
[English text below] Di tengah kawasan padat di Surabaya, VD Residence berdiri sebagai hasil transformasi rumah masa kecil menjadi hunian keluarga dua lantai. Proyek ini bukan sekadar renovasi fisik, tetapi juga upaya mempertahankan memori yang melekat di ruang lama. Dengan luas lahan 8×12 meter, arsitek menghadapi keterbatasan tapak sekaligus tantangan untuk memperbarui struktur rumah lama tanpa menghapus jejak emosionalnya.
Awalnya, rumah eksisting merupakan rumah satu lantai dengan program ruang yang sangat compact—ruang keluarga, area makan, dan kamar anak. Ketika pemilik ingin kembali menempati rumah tersebut bersama keluarganya, keinginan utamanya adalah mempertahankan sebanyak mungkin elemen lama. Setelah berkonsultasi dengan ahli struktur, tim arsitek memutuskan untuk memperkuat beberapa kolom dan pondasi, memungkinkan perluasan menjadi dua lantai tanpa merombak total struktur asli.
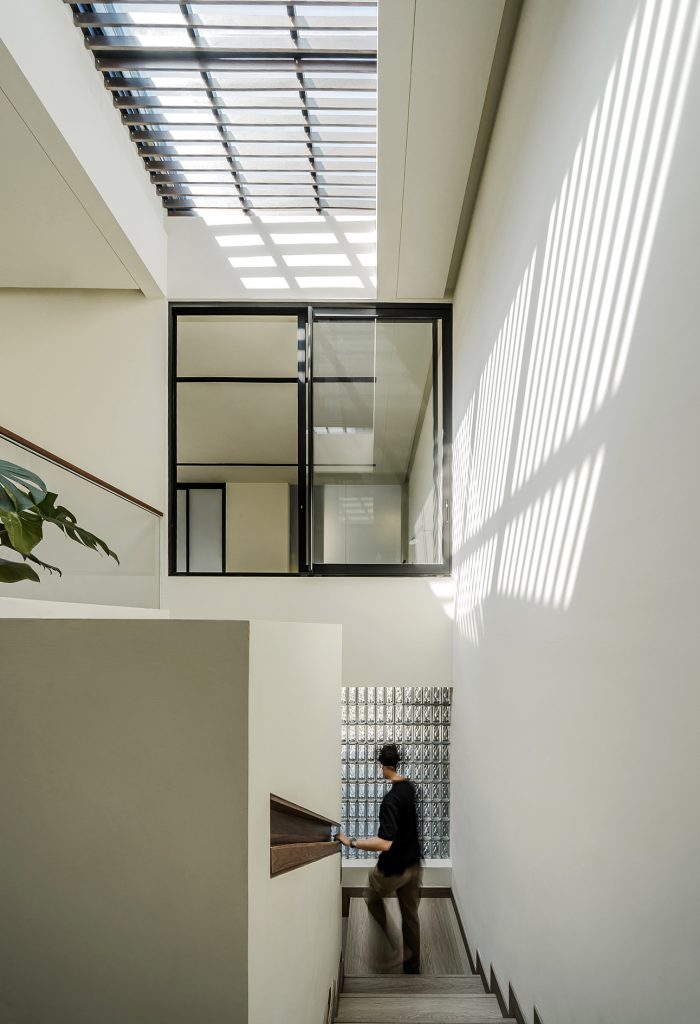
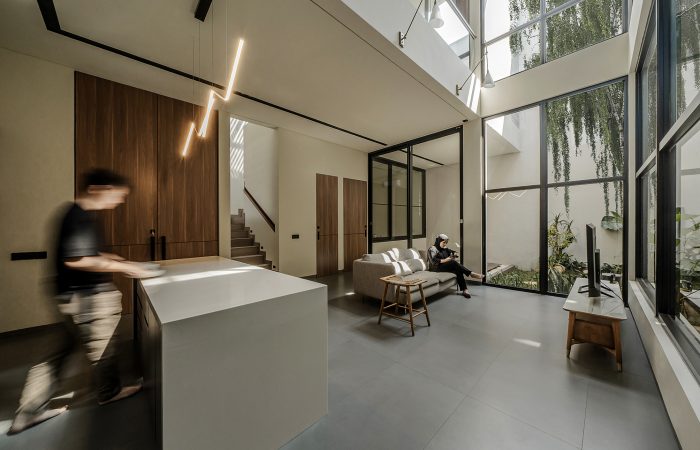
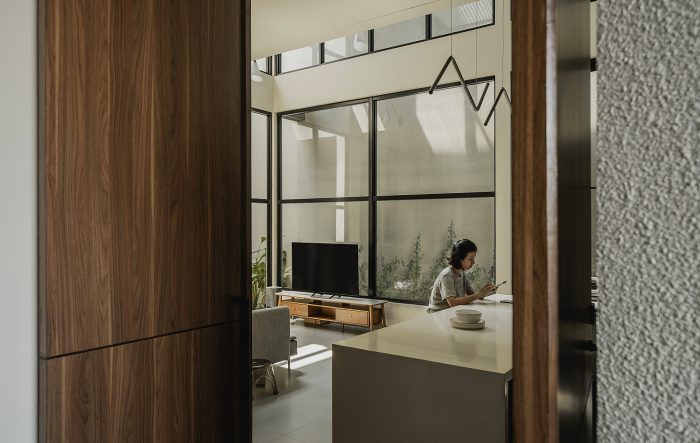
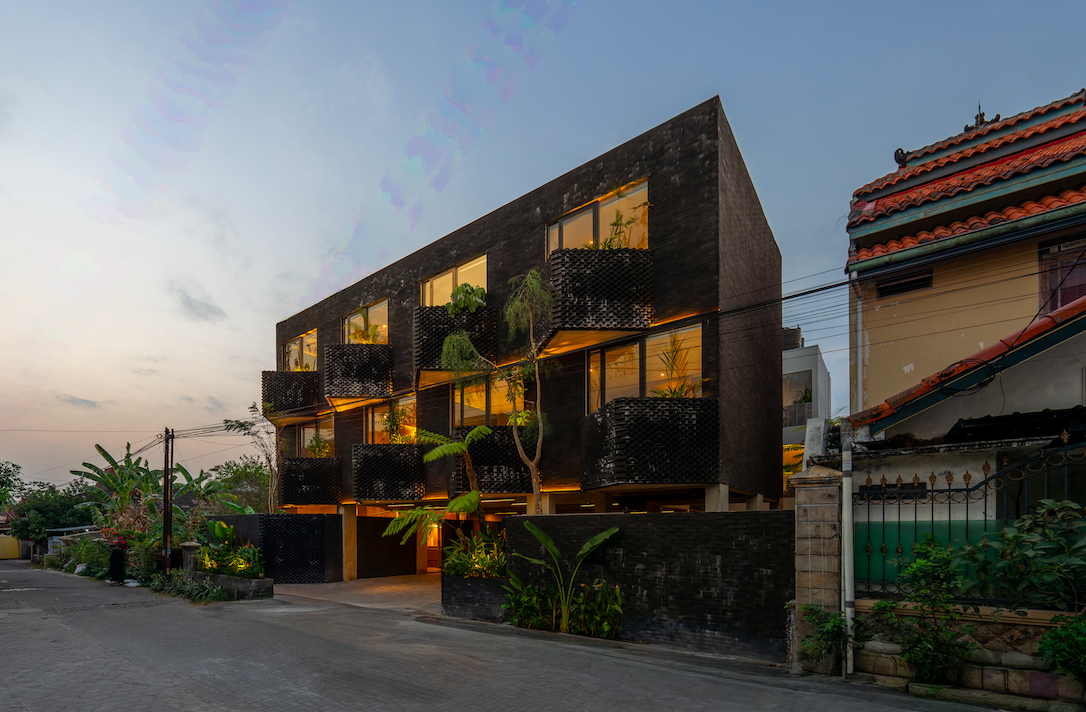
Secara konseptual, desain VD Residence berangkat dari karakter pemilik yang cenderung introvert. Eksterior rumah tampil tertutup dari luar, tetapi menghadirkan ruang dalam yang lapang dan terang. Strategi utama arsitek adalah menciptakan pencahayaan alami dan ventilasi silang dari sisi kanan dan kiri bangunan. Area void dan bukaan vertikal di tangga berfungsi membawa cahaya matahari ke seluruh ruang, memastikan tidak ada area yang gelap. Beberapa celah selebar 50 cm di antara elemen kaca juga dirancang untuk memperlancar sirkulasi udara panas ke luar.
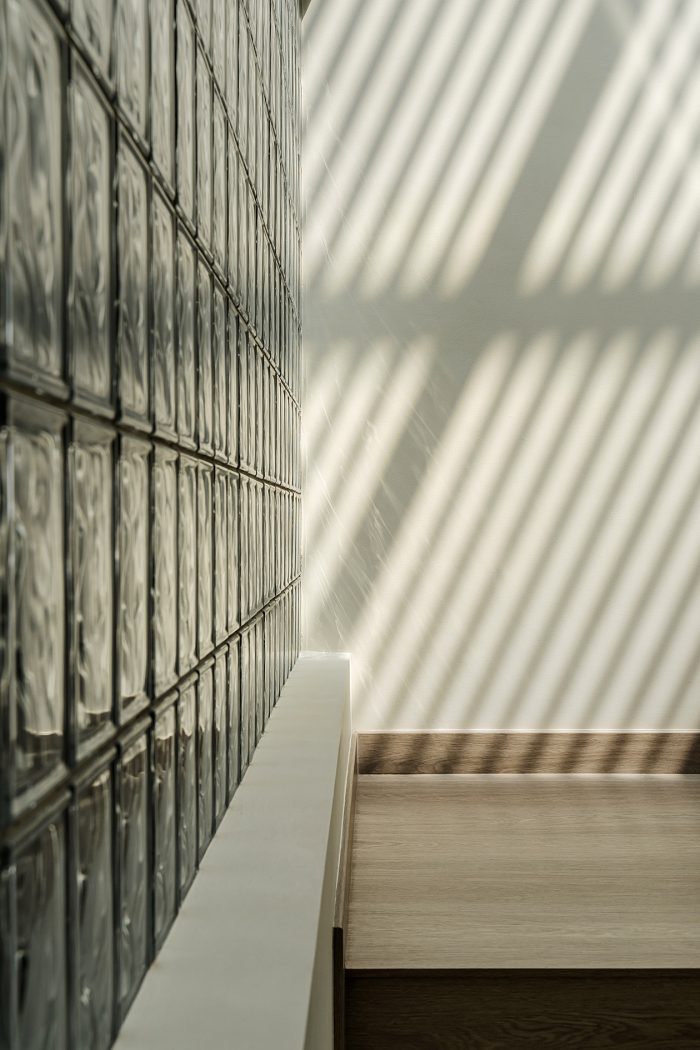
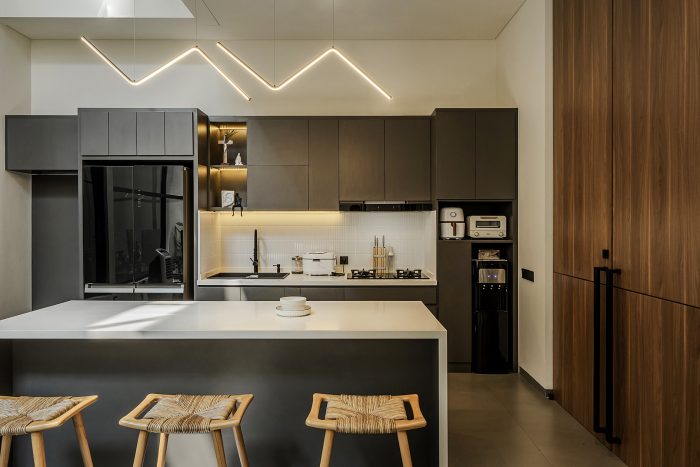
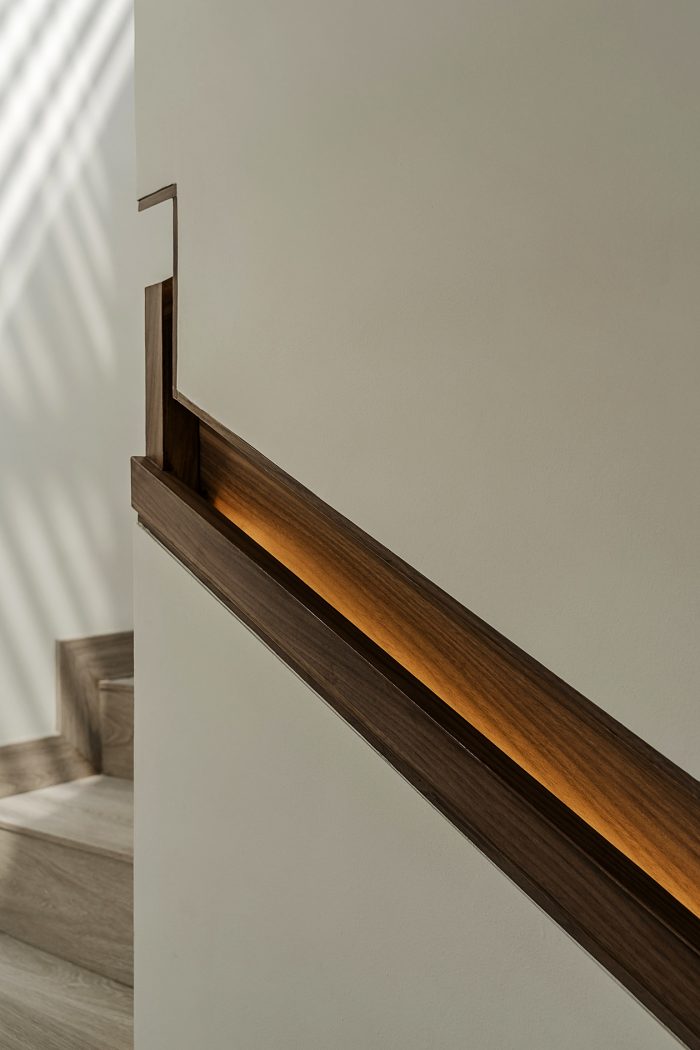
Material menjadi elemen penting dalam menciptakan kehangatan visual. Warna krem dan aksen kayu mendominasi interior, menghasilkan suasana yang lembut namun berkarakter. Di beberapa bagian fasad, glass block digunakan tidak hanya sebagai sumber cahaya, tetapi juga sebagai permainan tekstur dan privasi. Material ini menghadirkan efek cahaya lembut sekaligus menekan biaya, menjadi solusi ekonomis dan estetis. Pada fasad depan, permainan proporsi dan bidang kaca hitam menyeimbangkan komposisi massa, sementara area belakang tetap menyisakan taman kecil sebagai ruang terbuka.
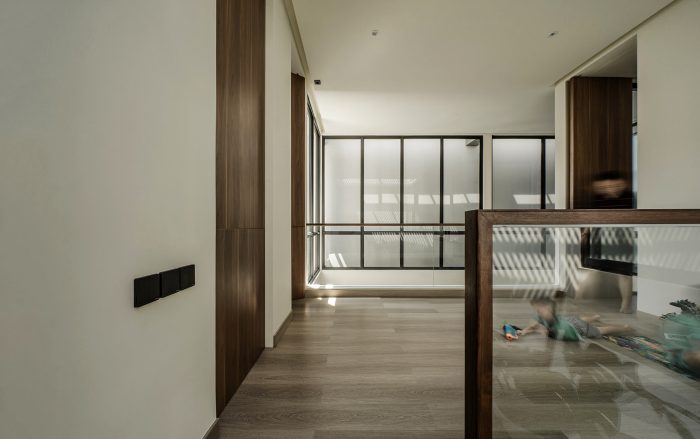
Di lantai dua, ruang foyer multifungsi dirancang sebagai area bermain anak. Hasil akhirnya adalah rumah yang menyatukan nostalgia masa kecil dengan kebutuhan hidup kontemporer: terang, bernafas, dan berlapis tekstur. (afm/uci)
VD Residence: Nurturing Warmth from a Childhood Home
Nestled within a compact residential area in Surabaya, VD Residence stands as the result of transforming a childhood home into a two-story family residence. This project was not merely a physical renovation but an effort to preserve the memories embedded within the old space. With a land area of 8×12 meters, the architect faced the limitations of the site while also tackling the challenge of updating the old house’s structure without erasing its emotional footprint.
Originally, the existing house was a single-story home with a very compact program—a living room, dining area, and children’s bedroom. When the owner decided to reoccupy the house with their family, their primary wish was to retain as many of the old elements as possible. After consulting with a structural expert, the architectural team decided to strengthen several columns and foundations, allowing for the expansion into a two-story structure without a total overhaul of the original building.
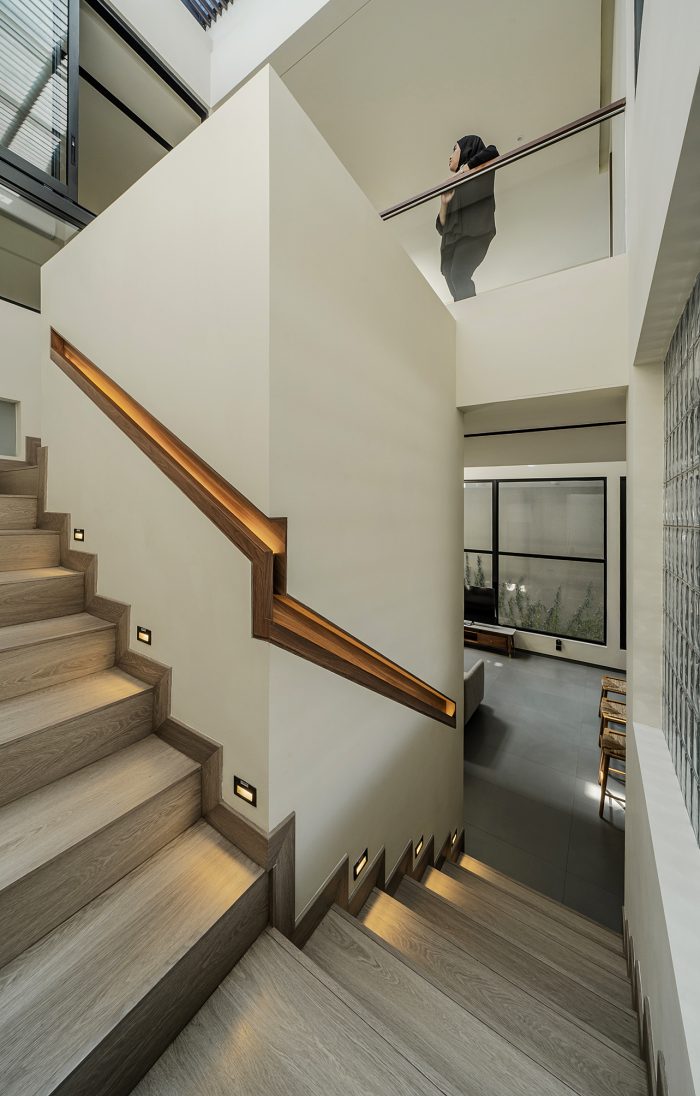
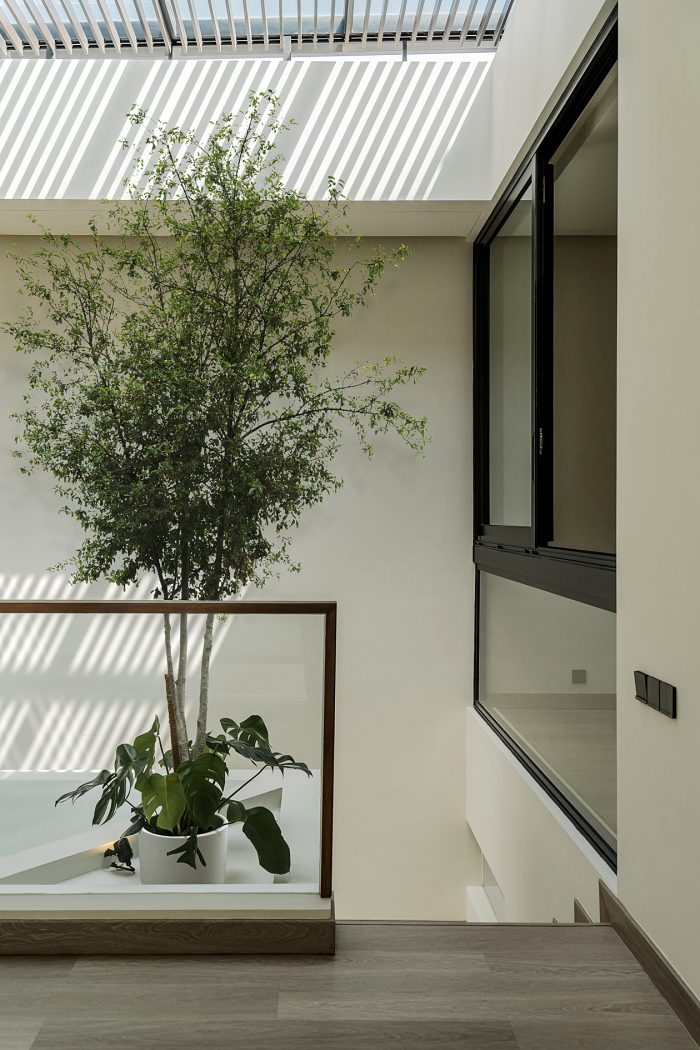
Conceptually, the design of VD Residence stems from the owner’s somewhat introverted character. The exterior of the house appears closed off from the outside, yet it presents an interior space that is open and bright. The architect’s main strategy was to create natural lighting and cross-ventilation from the right and left sides of the building. Void areas and vertical openings near the stairs function to bring sunlight into all spaces, ensuring no area remains dark. Several gaps, 50 cm wide, between the glass elements were also designed to facilitate the smooth escape of hot air.
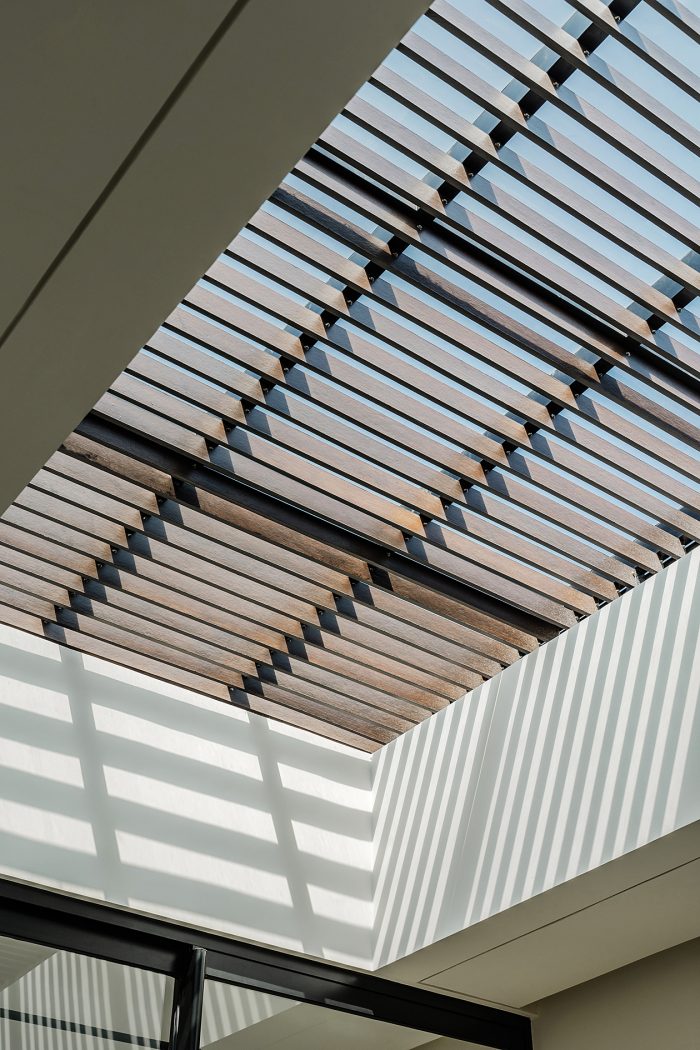
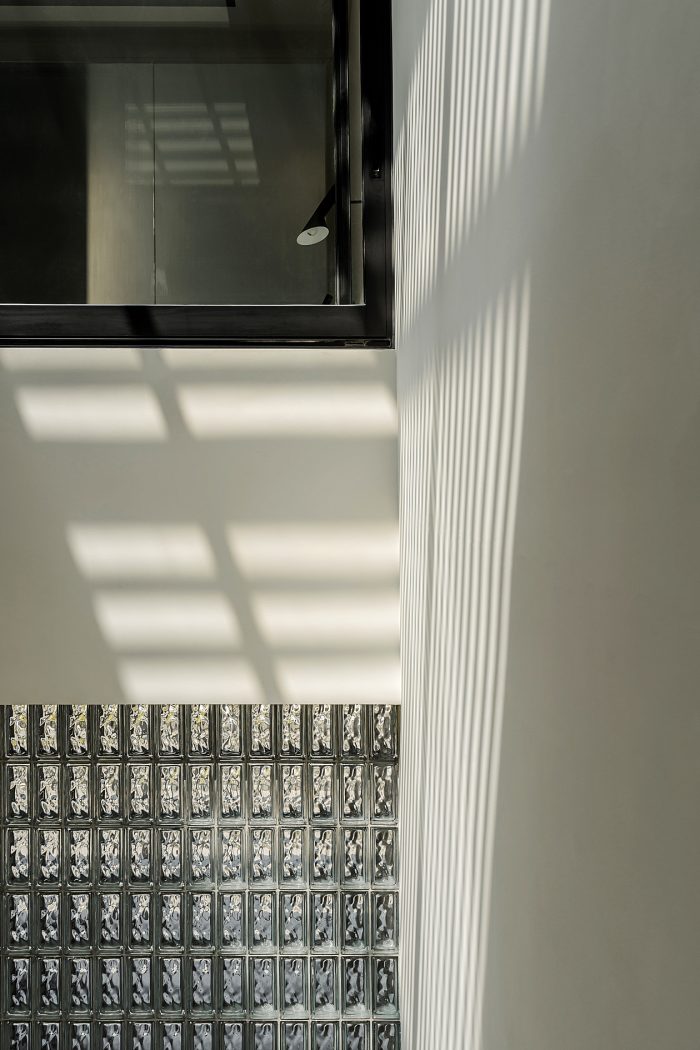
Material selection became a crucial element in creating visual warmth. Cream colors and wood accents dominate the interior, producing a soft yet characterful atmosphere. In certain parts of the façade, glass blocks are used not only as a light source but also for textural play and privacy. This material provides a soft light effect while simultaneously reducing costs, serving as an economical and aesthetic solution. On the front façade, a play of proportions and black glass planes balances the massing composition, while the rear area retains a small garden as open space.
On the second floor, a multi-functional foyer space was designed as a children’s play area. The final result is a home that unifies the nostalgia of a childhood past with the needs of contemporary life: bright, breathable, and rich in texture. (uci)


Leave a Reply
Be the First to Comment!