



Floating House in Thu Duc

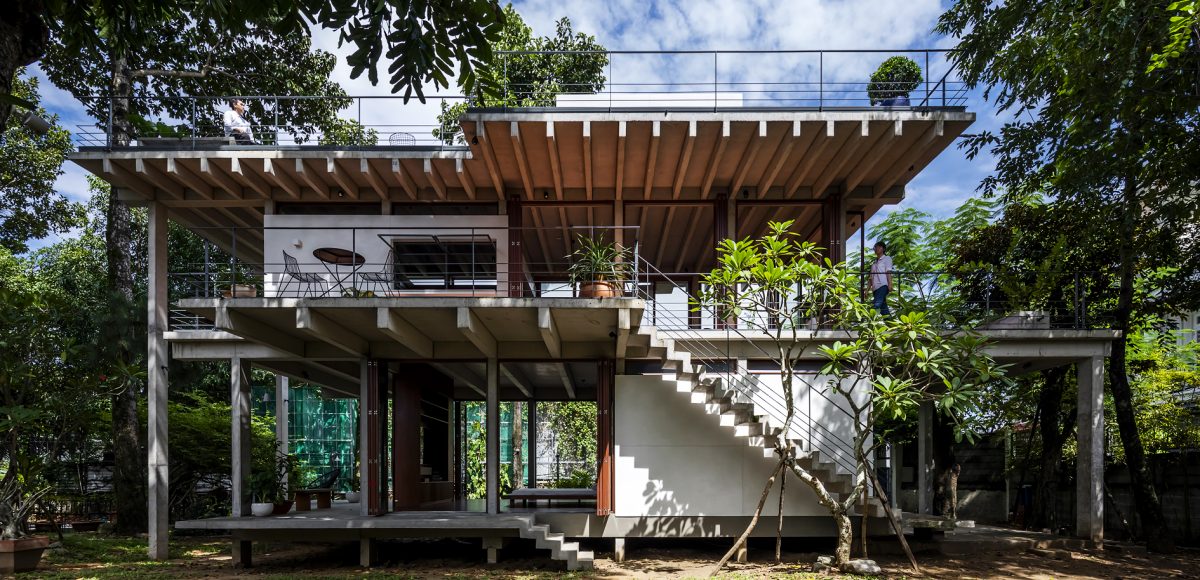
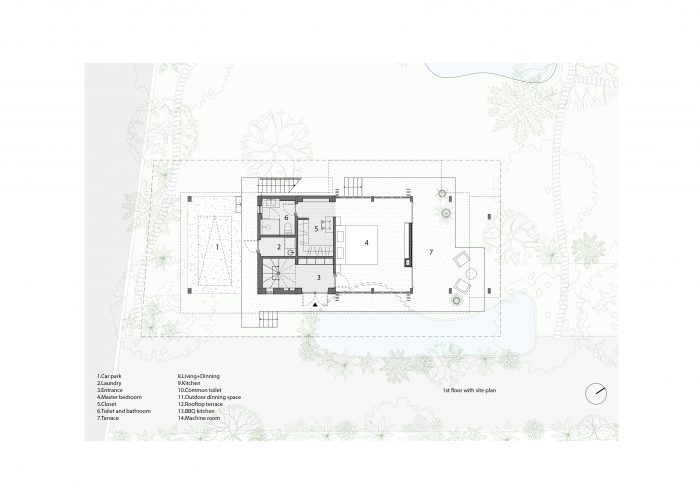
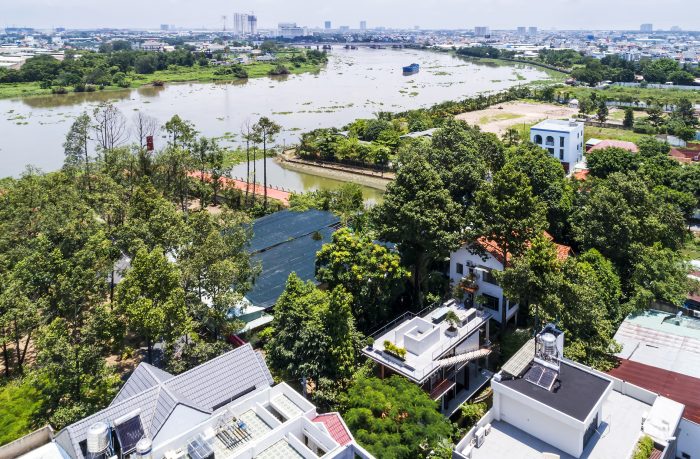
[English text below, provided by the architect] Floating House, sebuah hunian untuk pasangan muda asal Vietnam yang berlokasi di Thu Duc, Ho Chi Minh City. Tapak rumah ini dikelilingi vegetasi tropis yang rimbun, namun sering tergenang air akibat sungai di sekitarnya. Karena itu, sebagian besar bangunan di area tersebut meninggikan lantai pertamanya lebih dari 80 cm di atas permukaan jalan. Salah satu permintaan klien adalah agar lantai pertama rumah ini ditinggikan 1 meter di atas permukaan jalan. Di saat yang sama, untuk memaksimalkan potensi lokasi, arsitek merancang rumah agar tetap terbuka ke arah taman yang subur dan sungai di dekatnya, sehingga penghuni dapat terus merasa dekat dengan alam.
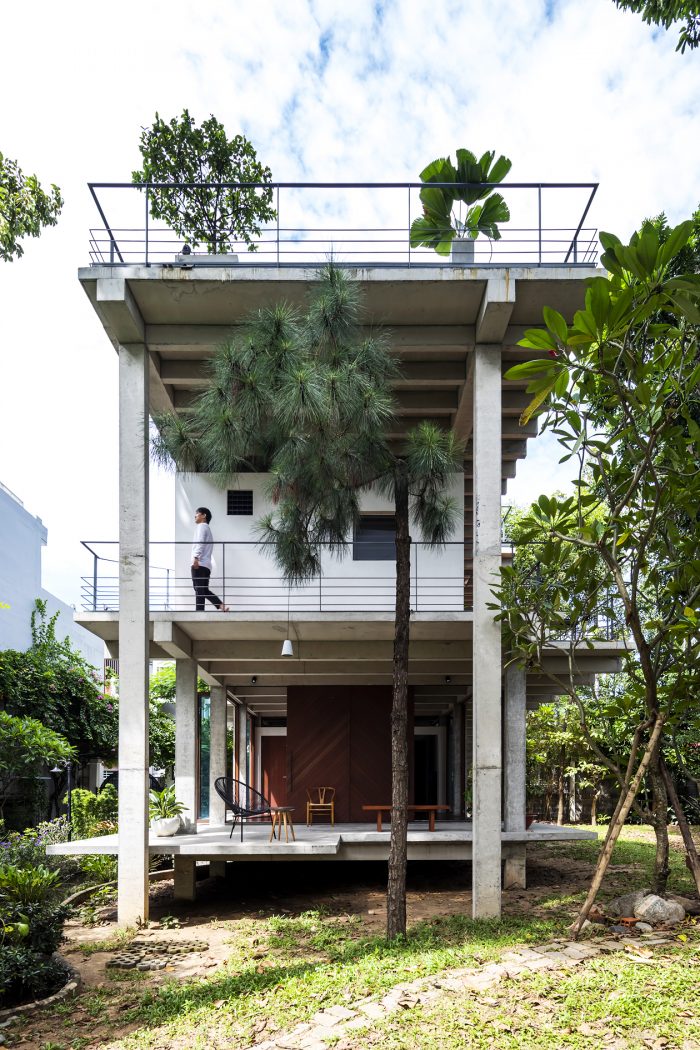
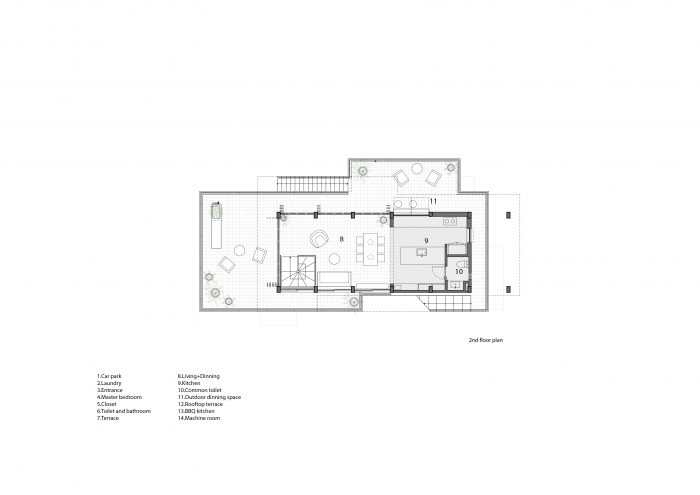
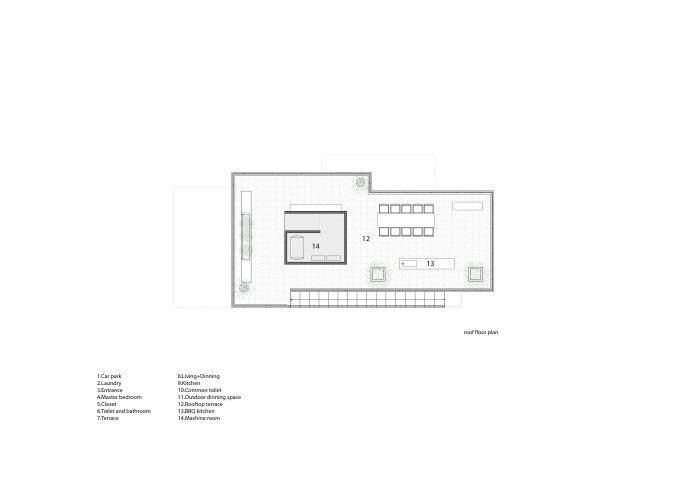
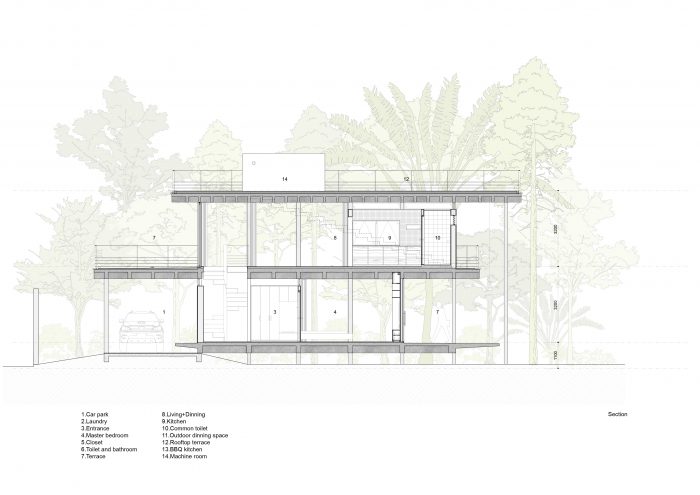
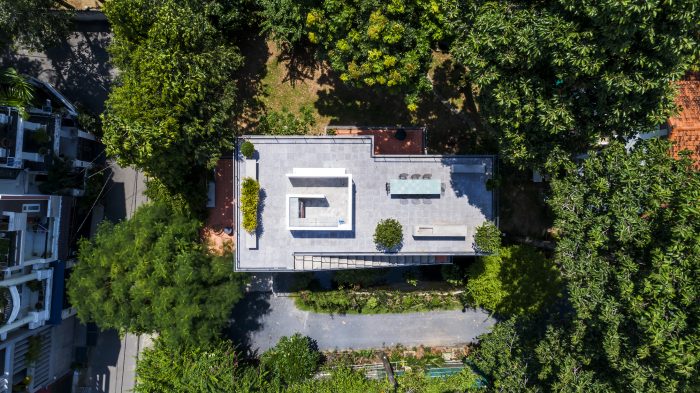
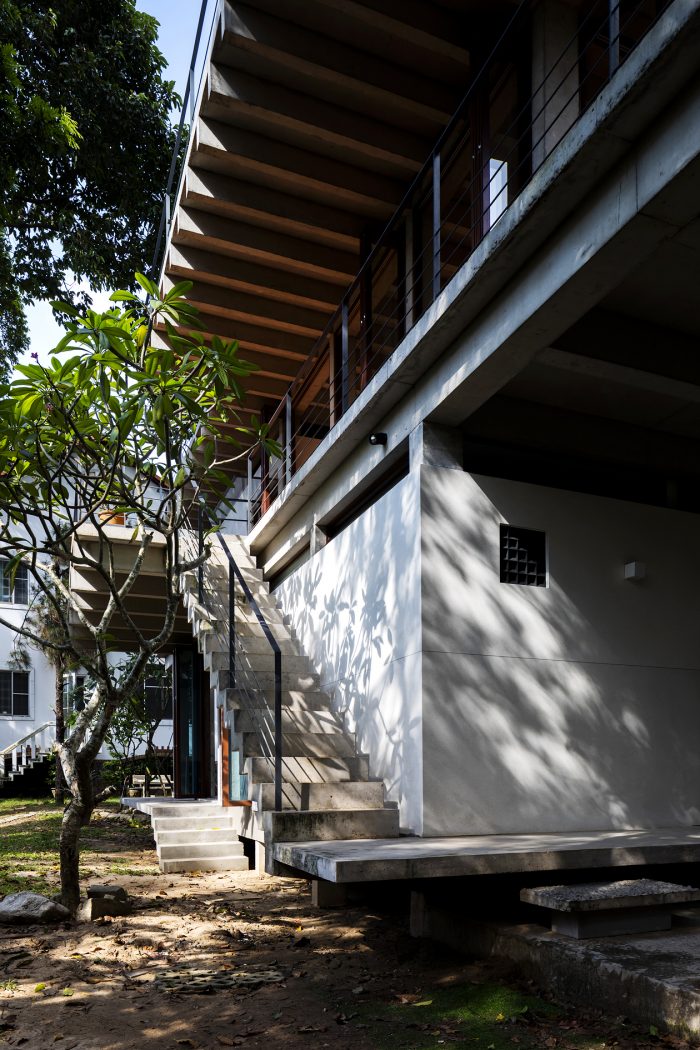
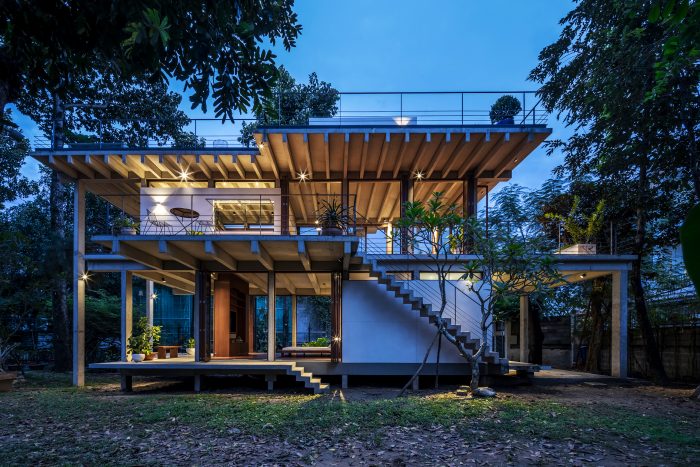
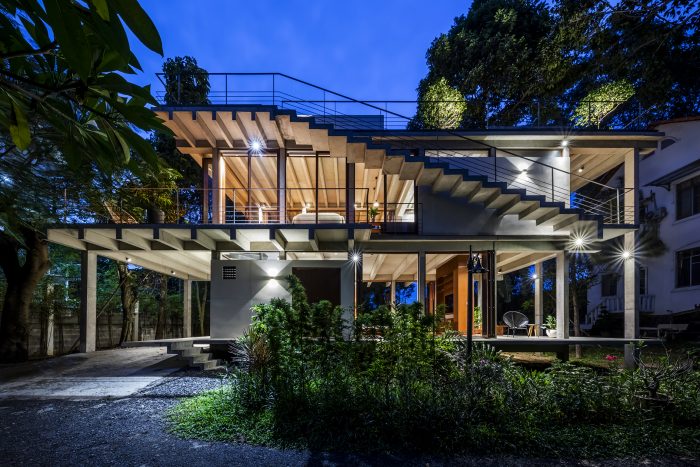
Menanggapi karakter tapak yang khas—cerminan lanskap dataran rendah Vietnam yang rawan banjir—arsitek menyusun bangunan ini sebagai tiga bidang pelat yang tampak mengapung di atas tanah. Bentuk tiap pelat berbeda antara lantai atas dan bawah, sementara celah di antaranya menciptakan hubungan ruang dalam dan luar yang dinamis. Masing-masing pelat menjorok ke arah taman dengan berbagai arah, berfungsi sebagai teras, kanopi, atau atap bagi tangga luar. Ketiga pelat ini dihubungkan dengan seluruh area luar, termasuk atap bangunan, melalui tangga eksternal yang berdiri terpisah dari interior. Dengan demikian, sirkulasi bergerak secara kontinu melalui ruang luar tanpa harus melintasi bagian dalam bangunan.
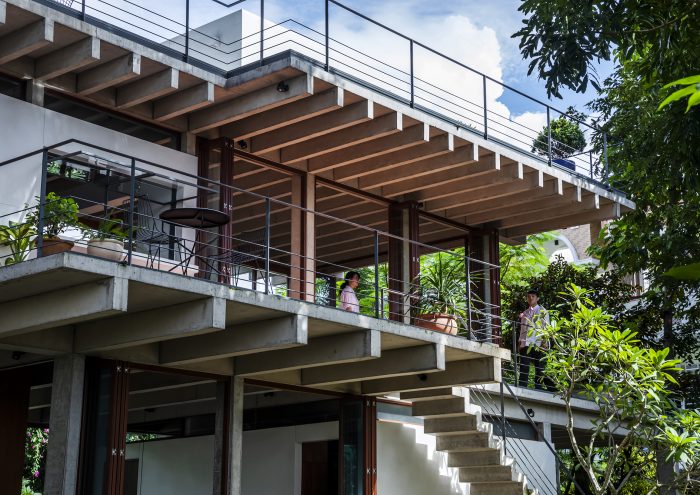
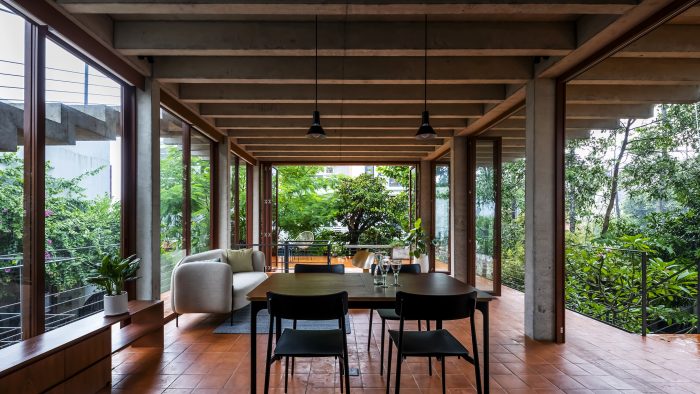
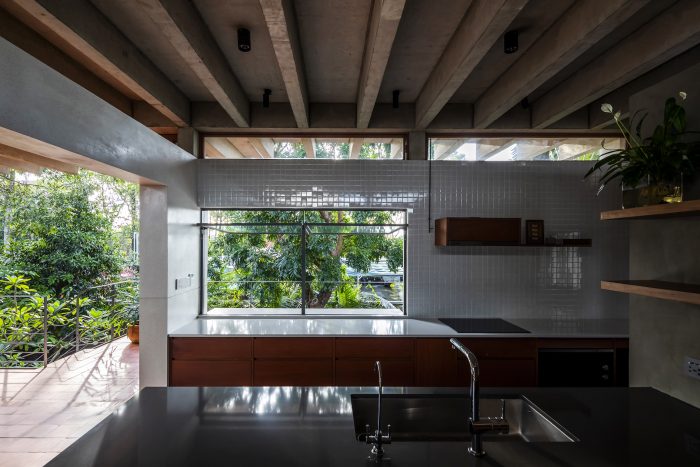
Arsitek menafsirkan ulang metode konstruksi rangka beton konvensional Vietnam dengan menggunakan pelat berusuk (ribbed slab) yang menjorok keluar sebagai kantilever dan ditopang oleh kolom ramping. Kolom berukuran hanya 300 x 150 mm, dipadukan dengan balok lantai dua selebar 150 mm, sehingga ketebalan pelat tampak sangat tipis. Hasilnya adalah rancangan yang ringan, di mana ruang dalam dan luar menyatu tanpa batas, dan bangunan tampak melayang di atas lanskapnya. Pendekatan ini memperbarui struktur rangka beton yang umum digunakan di Asia Tenggara—dikenal karena efisiensi biaya dan kemudahan konstruksinya—tanpa meninggalkan metode dan bentuk dasarnya.
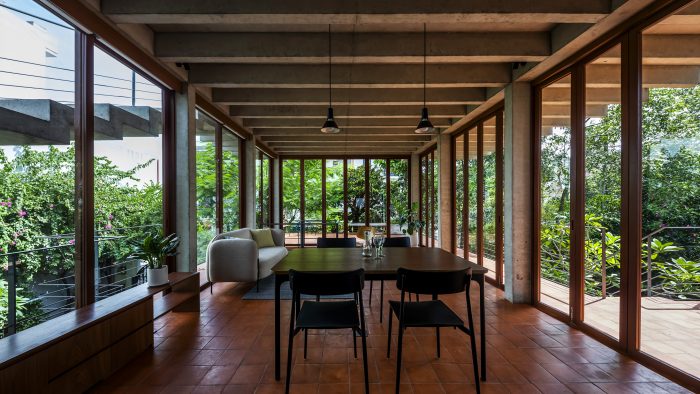

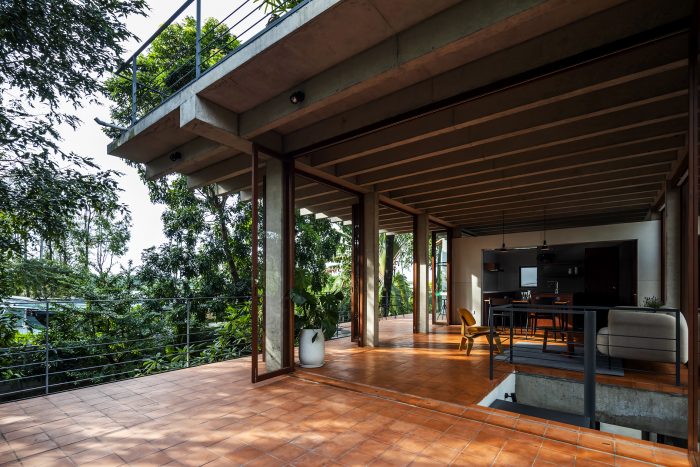
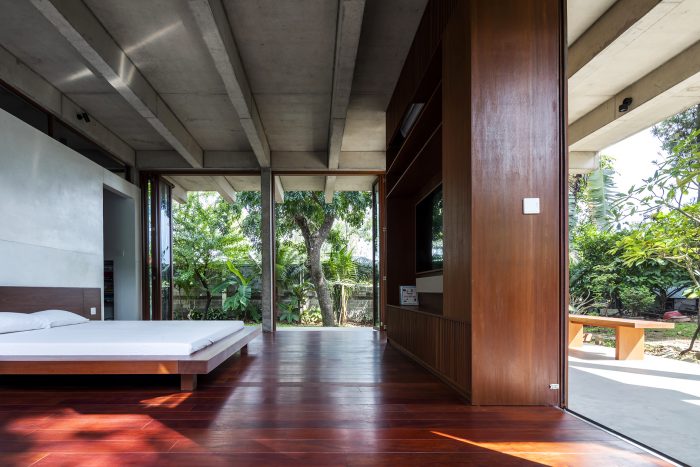
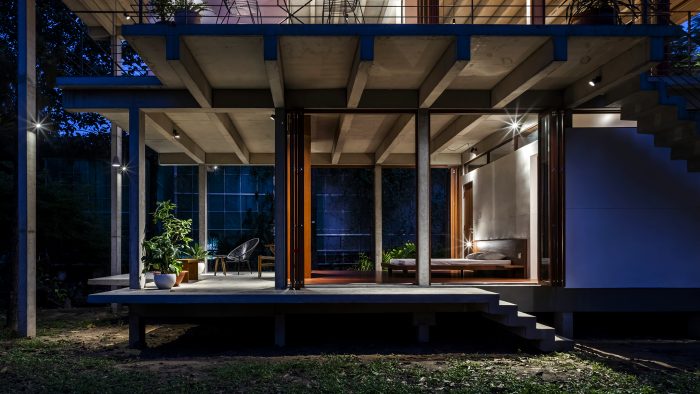
Termasuk area atap, hampir 70% dari total luas rumah ini diperuntukkan bagi ruang luar. Saat pintu lipat dibuka, hampir seluruh ruang dalam menyatu dengan area luar, kecuali ruang mandi yang tertutup. Pada hari-hari panas, angin bebas mengalir melalui bukaan, sementara hujan menyejukkan udara melalui proses penguapan alami. Mengadopsi gaya hidup tropis terbuka khas Vietnam, rumah ini menawarkan hubungan yang terus-menerus dengan alam. Di tengah kepadatan kota, di mana setiap ruang dimanfaatkan seefisien mungkin, arsitek memandang pentingnya menghadirkan ruang luar sebagai “ruang kosong”—sebuah jeda esensial bagi kehidupan.
Floating House in Thu Duc
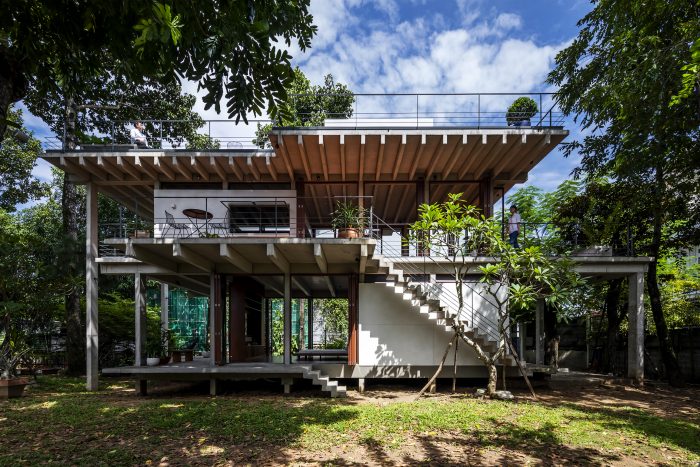
[Text provided by the architect] Floating House is a residence for a young Vietnamese couple in Thu Duc, Ho Chi Minh City. The site is surrounded by tropical vegetation, yet it is frequently flooded by a nearby river. Consequently, most surrounding buildings have their first floor raised more than 80 cm above street level. One of the clients’ requests was for the first floor to be elevated 1 m above the street level. At the same time, to maximize the site’s advantages, the architect designed the house to remain open to the lush garden and the river nearby, allowing the residents to stay closely connected to nature.

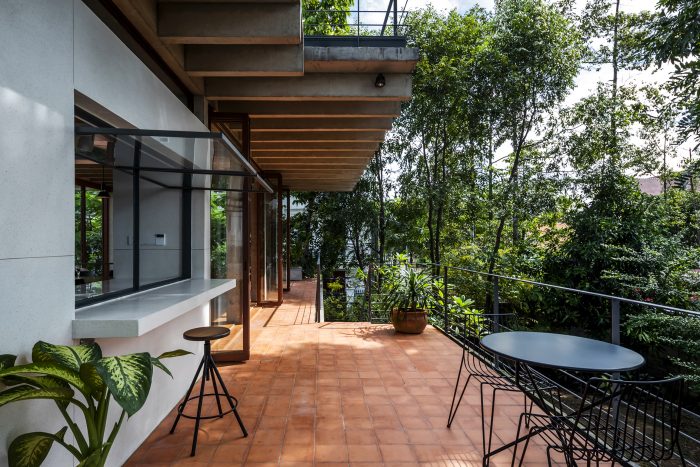
Reflecting the site’s unique characteristics—typical of Vietnam’s low-lying, flood-prone landscapes—the architect composed the house as three slabs that appear to float above the ground. The slabs vary in form between the upper and lower floors, and the gaps between them create a dynamic interplay of indoor and outdoor spaces. Each slab extends toward the garden, cantilevering in multiple directions to function as terraces, eaves, or roofs for the outdoor staircases. These three slabs are linked to all exterior spaces, including the rooftop, by an independent outdoor staircase. In this way, the circulation flows continuously through the exterior without cutting through the interior.
The architect reinterpreted the conventional Vietnamese concrete-frame construction method by using ribbed slabs that extend as cantilevers supported by slender columns. The columns measure only 300 x 150 mm, paired with second-floor beams 150 mm wide, making the slab thickness appear remarkably thin. The result is a lightweight design where interior and exterior spaces blend seamlessly, and the slabs seem to float above the landscape. This approach refines the standard concrete-frame structure widely used across Southeast Asia—valued for its cost efficiency and straightforward construction—while preserving its familiar methods and form.
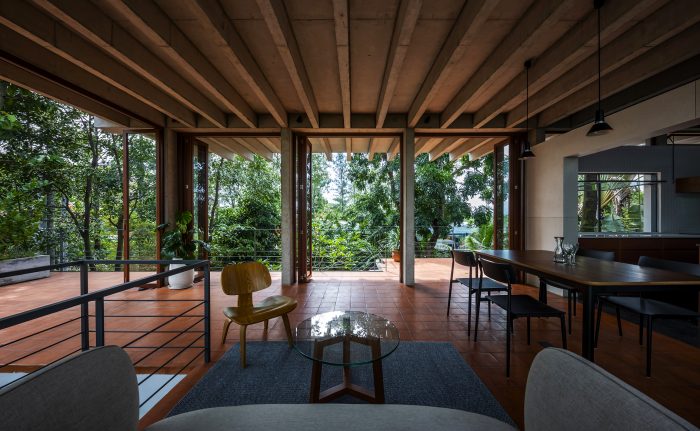
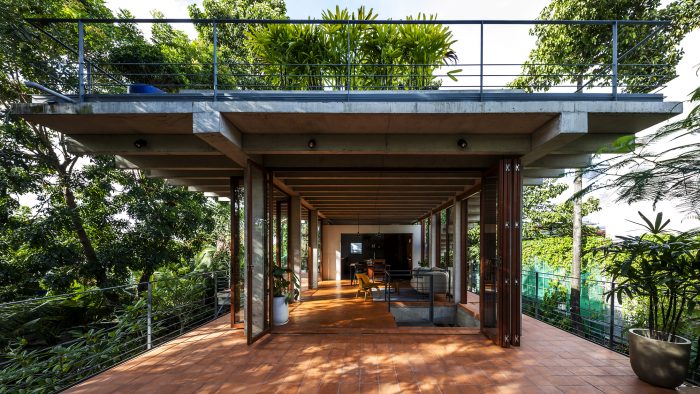
Including the rooftop, nearly 70% of the house’s total area is dedicated to outdoor space. When the folding doors are opened, almost the entire interior merges with the exterior, except for the enclosed bathroom area. On hot days, breezes flow freely through the openings, while rainfall cools the air through natural vaporization. Embracing Vietnam’s open tropical lifestyle, the house offers a continuous connection to nature. In a dense urban context where every space is tightly packed, the architect sees the importance of designing outdoor areas as “blank spaces”—essential voids for living.
Architecture Firm: SANUKI DAISUKE architects
Design Principal(s): Sanuki Daisuke
Design Team: Sanuki Daisuke, Nguyen Huynh Bao Ngoc
Name of Project: Floating House in Thu Duc
Location: Thu Duc City, Vietnam
Design Period: January 2020
Construction Period: November 2020 – August 2022
Site Area: 500 sqm.
Floor Area: 325 sqm. (Interior/100sqm., Exterior/ 225sqm.)
Interior Designer: SANUKI DAISUKE architects
Landscape: SANUKI DAISUKE architects
Contractor: COPPHA BUILDERS CONSTRUCTION (Pham Huu Hoang)
Structure: THANH CONG CONSTRUCTION DESIGN COMPANY LIMITED (Nguyen Cong Giap)
M&E: HUNG VIET TST CORP (Trinh Van Tam)
Photographer: Hiroyuki Oki
PRODUCT SOURCES
Flooring: Teracotta Tile (Dong Nai Brick)/ Handmade Black Terrazzo
Walls: Handmade White Terrazzo
Paint: Dulux
Doors: Handmade Steel and Wood Door
Windows: Handmade Steel and Wood window / ALU window (INAX)
Ceiling: Bare Concrete ceiling
Roof: Flat roofing with interlocking tiles
Stairs: Handmade steel and concrete
Sanitary: TOTO
Kitchen: Bosch, etc.
Furniture: Handmade




Leave a Reply
Be the First to Comment!