


Central Nakhon Pathom

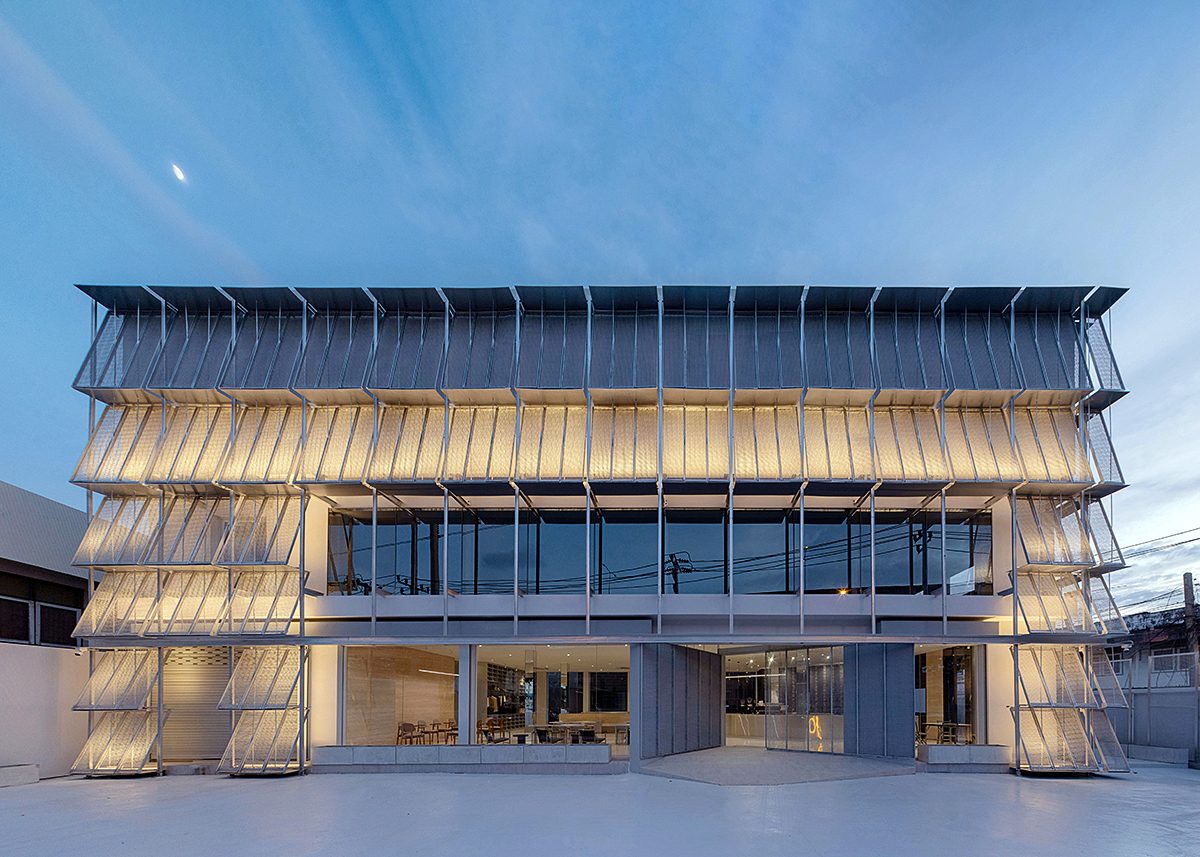
[English text below, provided by the architect] Central Nakhon Pathom didesain dengan memadukan bangunan lama dan baru secara harmonis. Konsep utama diambil dari elemen arsitektur dan bahasa desain Phra Pathom Chedi, sebuah landmark bersejarah ikonik yang telah lama membentuk identitas kota. Integrasi menyeluruh antara tradisi dan modernitas menciptakan dialog arsitektur yang dinamis, di mana warisan masa lalu bertemu dengan inovasi masa kini.

Bangunan ini memiliki tiga titik akses utama, masing-masing dirancang secara cermat untuk memadukan motif tradisional dan elemen modern, sekaligus menyatu ke dalam konteks budaya setempat. Fasad bagian utara secara konseptual terhubung ke Phra Pathom Chedi, ditandai oleh elemen lengkung arsitektural yang menonjol. Lengkungan tersebut dilapisi ubin yang merujuk pada material pagoda, sementara permukaan reflektifnya menghadap ke arah Phra Pathom Chedi, secara simbolis menyatukan lama dan baru melalui pantulan struktur bersejarah pada bangunan modern. Pintu masuk di sisi barat laut, terinspirasi dari lorong dalam pagoda, menampilkan dinding berlapis berbentuk membulat yang saling berjalin hingga membentuk bukaan menyerupai lengkungan. Desain ini dipertegas oleh plafon reflektif, sekaligus memperkaya pengalaman transisi dari ruang luar ke dalam.

Di sisi tenggara, proyek ini merespons keberadaan kebun pomelo dengan menciptakan keterhubungan antara area masuk dan pasar luar ruang. Area pasar dirancang untuk menghadirkan suasana yang intim, dengan atap pelana yang memperkuat karakter lokal arsitektur, sekaligus selaras dengan plaza aktivitas yang berada di bawah struktur atap yang mencolok tersebut.

Dirancang sebagai sebuah ‘Centre of Life’, pengembangan ini mencerminkan ambisi yang jelas untuk menghadirkan pengalaman ruang yang unik sekaligus membangun ruang komunal yang hidup. Tidak hanya ditujukan untuk menarik dan melibatkan warga Nakhon Pathom, tetapi juga untuk menyambut para pengunjung, menciptakan komunitas yang dinamis, saling terhubung, dan tumbuh dalam lingkungan yang aktif.
Central Nakhon Pathom

Central Nakhon Pathom’s design is centered around a harmonious blend of old and new, drawing its core concept from the architectural elements and design language of Phra Pathom Chedi, the iconic historical landmark that has long shaped the identity of the city. This thorough integration of tradition and modernity creates a dynamic architectural dialogue, where the heritage of the past meets the innovation of the present.

The building offers three distinct access points, each meticulously designed to blend traditional motifs with modern elements, seamlessly integrating into the local cultural context. The northern façades are conceptually linked to Phra Pathom Chedi, with architectural curves playing a prominent role. These curves are clad in tiles that echo the pagoda’s materials, while reflective surfaces face Phra Pathom Chedi, symbolically merging the old and the new by reflecting the historic structure onto the modern building. The northwestern entrance, inspired by the passageways within the pagoda, features layered, rounded walls that interweave to form an arch-like entry. This design is enhanced by a reflective ceiling, heightening the transition from the exterior to the interior.
On the southeastern side, the project embraces the pomelo garden, creating a connection between the entrance and an outdoor market area. The market is designed to foster a sense of intimacy, with gable roofs that localize the architecture, harmonizing with the activity plaza, which sits beneath these striking roof structures.

default
Conceived as a ‘Centre of Life,’ the development reflects a clear ambition to create unique experiences and cultivate a vibrant communal space. It is designed not only to engage and attract the residents of Nakhon Pathom but also to welcome visitors, fostering a lively, interconnected community that thrives within this dynamic environment.
Architectural Design: Stu/D/O Architects
Design Principal(s): Apichart Srirojanapinyo, Chanasit Cholasuek
Design Team: Panfan Laksanahut, Janejira Hu, Orana Lohasiripong, Kandanai Sudsanguan
Name of Project: Central Nakhon Pathom
Location: Nakhon Pathom, Thailand
Client: Central Pattana Pcl.
Site Area: 72,155 sqm.
Built Area: 140,000 sqm.
Design Period: 2021-2022
Completion Period: 2024
Landscape Architect: Landscape Tectonix Limited
Interior Architect: PHTAA Living Design / BE GRAY
Lighting Designer: VESIGN
Graphic Designer: COOKIESDYNAMO / Meanmoremind
Structural Engineer: VSD Consultant
Mechanical Engineer: MITR Technical Consultant
CM: PPS Project Planning Service
Contractor: SPC Technocons
Photographer: W Workspace, Art4d x Jinnawat Borihankijanan

default



Leave a Reply
Be the First to Comment!