


Ak House
[English text below] Terletak di Palembang, Ak House merupakan hunian tiga lantai seluas 1.300 m² yang dibangun di lahan unik berbentuk organik di belakang deretan ruko milik klien. Konteks tapak yang tidak konvensional ini menjadi tantangan sekaligus peluang bagi arsitek untuk merancang rumah tinggal yang privat namun tetap terkoneksi secara visual dan spasial. Klien menginginkan konsep industrial, dengan guest house terpisah di ruko depan, serta mempertimbangkan prinsip fengshui yang memengaruhi penempatan elemen-elemen tertentu, seperti larangan membangun di sisi kiri belakang dan kehadiran pagar tambahan.


Bentuk lahan yang menyerupai “kantung” membatasi adanya bukaan langsung ke luar. Untuk menjawab kondisi tersebut, arsitek menciptakan ruang terbuka strategis di antara bangunan ruko dan rumah utama. Ruang ini berfungsi sebagai sumber cahaya alami, jalur sirkulasi udara, sekaligus memberikan internal view yang memperluas kesan ruang. Bangunan utama pun dirancang mengikuti kontur lahan, dengan jarak antar-massa yang memungkinkan ventilasi silang dan akses servis di sisi luar.
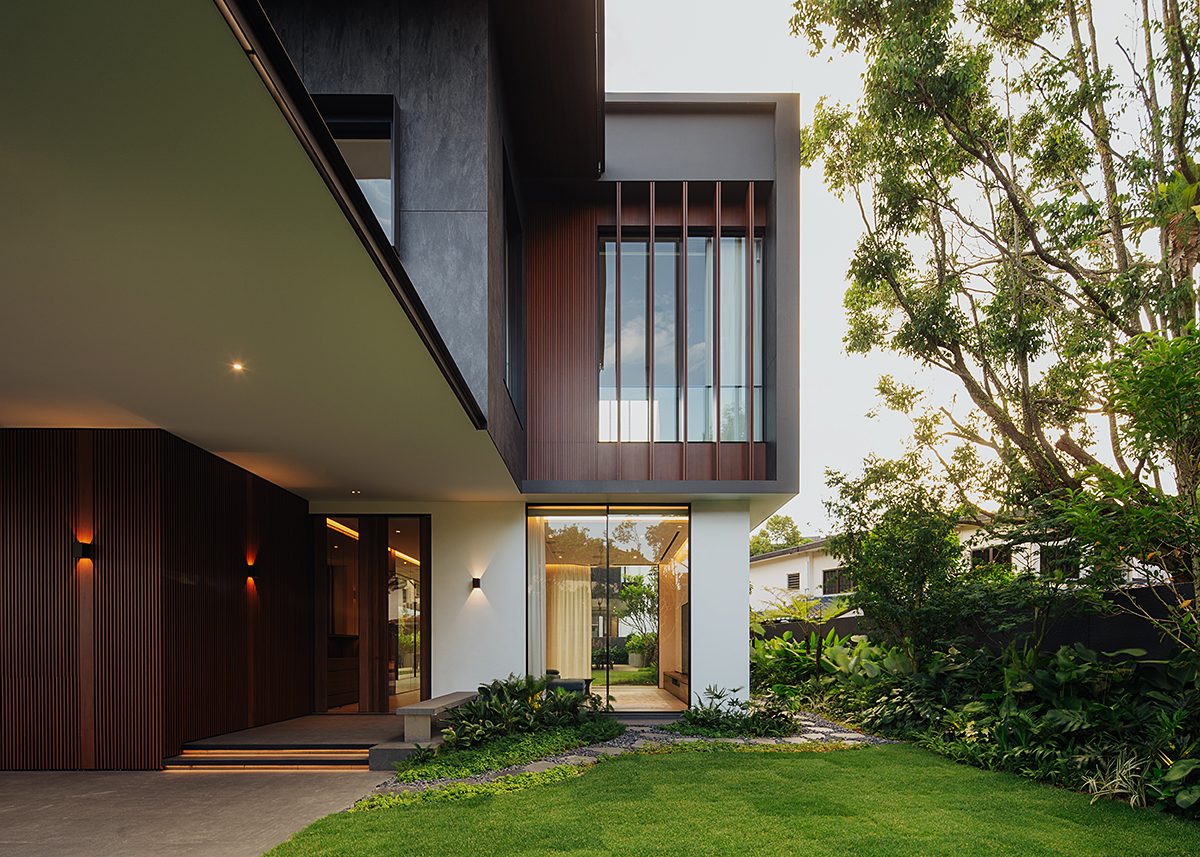
Prosesi masuk ke rumah utama disusun sebagai pengalaman ruang yang terstruktur. Setelah melewati pagar, pengguna disambut taman kecil berbentuk segitiga, lalu berjalan melalui selasar yang memisahkan akses ke guest house dan rumah utama. Jalur menuju rumah utama diiringi lanskap lembut yang mengarahkan pengguna ke fasad berkarakter industrial dengan beton ekspos, baja, dan kayu solid. Interior pun menyambut dengan ceiling tinggi, teras kayu, dan ruang terbuka besar yang menjadi poros antara zona publik dan privat. Ruang ini menjadi pusat aktivitas penghuni dan tamu, dengan visual terbuka ke ruang makan, ruang keluarga, serta kamar utama yang menghadap taman dalam.


Desain interior mempertegas karakter industrial melalui kejujuran material dan eksplorasi volume ruang. Ruang keluarga dan ruang makan dirancang dengan langit-langit double volume, menampilkan elemen tangga spiral dari baja dan jembatan penghubung sebagai aksen arsitektural. Kebutuhan fungsional turut diperhatikan, dengan hadirnya fasilitas bermain anak dan area olahraga serbaguna di ruang terbuka tengah. Dinding belakang ruko ditutupi green wall dan sirip horizontal, menyamarkan bukaan servis dan menjaga kualitas visual dari kamar anak dan kamar utama.


Setiap kamar tidur di lantai dua dan tiga dilengkapi balkon dengan sirip matahari untuk pengendalian iklim mikro. Orientasi ruang keluarga yang menghadap barat dan timur juga dilindungi sirip horizontal, menjaga kenyamanan termal. Lantai tiga menjadi zona privat dengan kamar tidur utama, area berkumpul keluarga, dan ruang ibadah di area outdoor. Roof garden berupa taman kering melengkapi lantai ini, menawarkan ruang hijau dengan perawatan rendah sekaligus memperluas pengalaman tinggal dalam rumah yang menyatu dengan konteks dan karakter tapaknya. (uci)

Ak House

Nestled in Palembang, Ak House is a distinctive three-story residence spanning 1,300 square meters. Its construction on an organically shaped plot behind the client’s existing shophouses presented both a challenge and an opportunity for the architect to craft a dwelling that balances privacy with visual and spatial connectivity. The client envisioned an industrial aesthetic, a separate guest house within the front shophouse, and the integration of feng shui principles, influencing elements like the prohibition of construction on the left rear and the addition of a front fence.
The site’s “pocket-like” configuration limited direct outward views. To address this, the architect strategically introduced an open space between the shophouses and the main house. This area serves as a source of natural light and ventilation while also providing an internal view that enhances the sense of spaciousness. The main building was designed to follow the land’s contours, with spacing between masses allowing for cross-ventilation and service access along the outer edges.
The entry sequence to the main house was conceived as a structured spatial experience. Beyond the gate, visitors are greeted by a triangular mini-garden before proceeding through a corridor that subtly separates access to the guest house and the main residence. The path to the main house is lined with a gentle landscape, leading to an industrial-inspired facade featuring exposed concrete, steel, and solid wood. The interior is welcomed with high ceilings, a wooden deck, and a substantial open space that acts as a pivotal point between public and private zones. This area becomes a central hub for residents and guests, offering open views to the dining room, living room, and the primary bedrooms overlooking the internal garden.


The interior design reinforces the industrial character through material honesty and an exploration of spatial volume. The living and dining areas feature double-height ceilings, showcasing a steel spiral staircase and a connecting bridge as architectural focal points. Functional needs are met with a children’s play area and a multi-purpose sports area within the central open space. The rear wall of the shophouses is treated with a green wall and horizontal fins, concealing service openings and preserving the visual quality from the children’s and master bedrooms.


Each bedroom on the second and third floors includes a balcony with sun-shading fins for microclimate control. The living room’s east-west orientation is also protected by horizontal fins, maintaining thermal comfort. The third floor serves as a private sanctuary, housing the master bedroom, a family gathering area, and an outdoor prayer space. A low-maintenance dry garden on the roof completes this level, offering a green retreat while extending the living experience within a home seamlessly integrated with its site context and character. (uci)
Architecture Firm: Lit design + associates
Design Principal(s): Enriko M. Thamrin
Design Team: Eldreangky, Felix, Bagus
Name of Project: Ak House
Location: Palembang
Design Period: 2017 – 2019
Construction Period: 2020 – 2021
Site Area: 2,300 sqm.
Floor Area: 1,400 sqm.
Interior Designer: Inti Tetra Design
Landscape: by owner
Contractor: Dicky Manchris
Structure: Primadetailindo
M&E: Primadetailindo
Photographer: Dicky Manchris & Bow Motret
PRODUCT SOURCES
Flooring: Titanium
Walls: Dulux
Concrete: Tiga Roda
Paint: Dulux
Waterproofing: Dulux
Facade Finishing: Lysaght Bluescope Steel
Glass: Asahi
Doors: Ha wood
Windows: YKK
Ceiling: Jayaboard
Roof: Concrete & Lysaght
Stairs: Alfonso
Sanitary: Toto
Kitchen: Toto
Furniture: Custom
General Lighting: Philips
LED Lighting: Philips
Down Lighting: Philips





Leave a Reply
Be the First to Comment!