


A121 House

[English text below] Terletak di lingkungan yang tenang, Rumah A121 dirancang sebagai hunian nyaman bagi dua penghuni lanjut usia yang memasuki masa pensiun. Di saat yang sama, rumah ini juga menjadi tempat yang hangat dan ramah untuk cucu-cucu mereka berkunjung dan bermain. Respons arsitekturalnya dilakukan dengan cermat dan sederhana, mengedepankan kejelasan serta aksesibilitas alih-alih kemewahan.
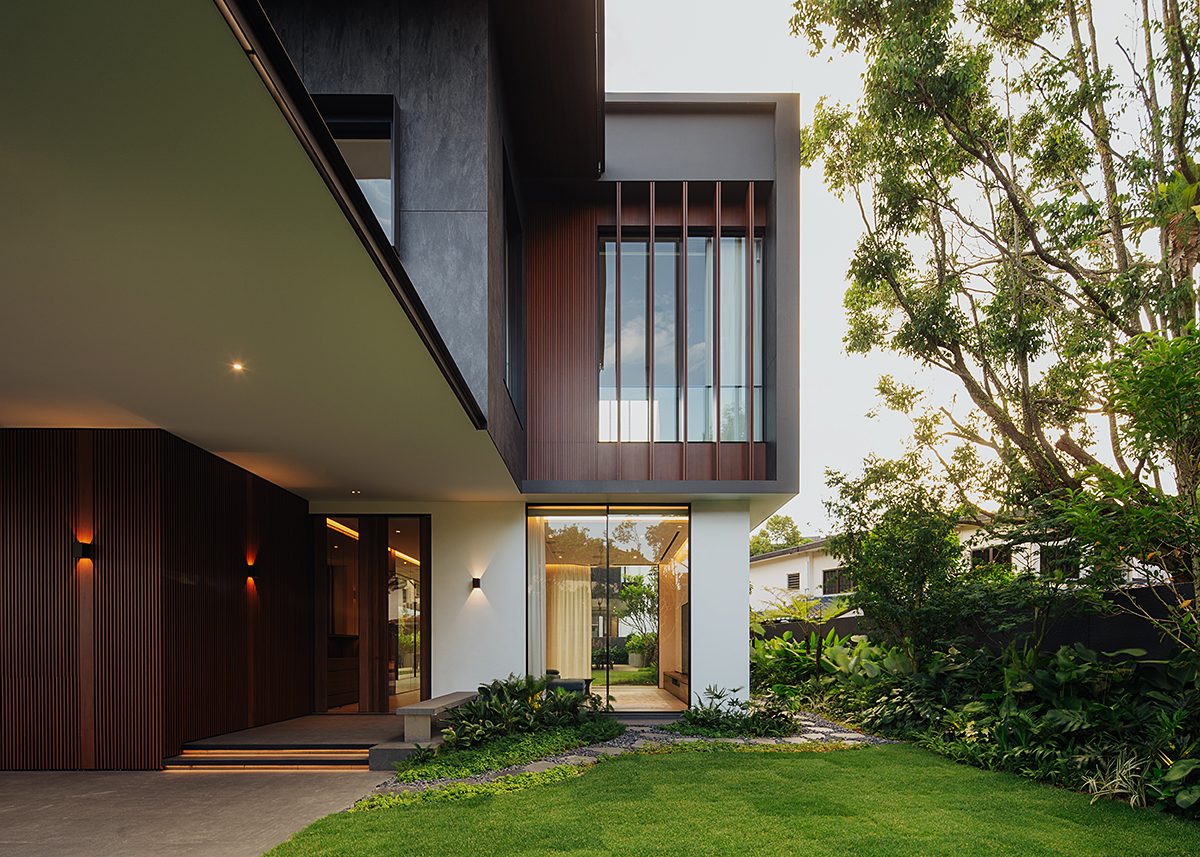
Secara arsitektural, bahasa desain Rumah A121 mengarah pada ketulusan yang tenang. Bentuk bangunannya bebas dari ornamen berlebih, lebih menonjolkan kemurnian material dan ketepatan proporsi. Satu-satunya elemen yang tampil menonjol adalah dinding berbingkai beton di fasad depan. Bukan sekadar fitur dekoratif, elemen ini berperan penting secara kompositif: menyatukan keseluruhan fasad menjadi satu kesatuan yang kohesif secara visual.


Sebagian besar fungsi ruang ditempatkan di lantai pertama, memastikan akses mudah tanpa harus melalui sirkulasi panjang atau tangga. Pendekatan ini menjamin kenyamanan dan kemudahan bergerak—faktor penting bagi lansia—serta menjaga tapak bangunan tetap ringkas. Rumah ini tidak terlalu besar maupun kecil, menciptakan keseimbangan yang disengaja agar terasa efisien namun tetap lapang.
Respons terhadap lingkungan menjadi inti strategi desain rumah ini. Bangunan diorientasikan sedemikian rupa agar cahaya matahari pagi dapat masuk secara maksimal ke dalam ruang, memberikan kehangatan alami setiap harinya. Ventilasi silang juga menjadi aspek penting. Bukaan-bukaan yang ditempatkan secara strategis memungkinkan sirkulasi udara yang lancar, menjaga suhu dalam ruangan tetap stabil sepanjang hari. Pendekatan pasif ini tidak hanya mengurangi ketergantungan pada pendingin mekanis, tetapi juga meningkatkan kualitas hidup di dalam rumah.
Dalam kesederhanaannya, Rumah A121 mengungkapkan esensi arsitektur hunian: kenyamanan, kejelasan, dan kepedulian terhadap penggunanya. (uci)

A121 House

Nestled in a quiet neighborhood, A121 House was designed with a clear and intimate purpose: to provide a comfortable home for two elderly occupants in their retirement years while also serving as a welcoming space for their grandchildren to visit and play. The architectural response is thoughtful and modest, favoring clarity and accessibility over extravagance.
Architecturally, the design language of A121 House leans toward quiet honesty. The form is stripped of unnecessary embellishment, relying instead on material purity and proportion. The one bold gesture comes in the form of a prominent concrete frame wall on the front elevation, which visually anchors the façade. Rather than acting as an isolated feature, this framed element serves a compositional purpose: binding the entire front of the house into a cohesive whole.


The spatial arrangement is largely consolidated on the first floor, with most daily functions easily accessible without requiring long circulation or stairs. This approach ensures comfort and ease of movement, essential for aging occupants, while maintaining a compact footprint. The house is neither overly spacious nor cramped, striking a deliberate balance that feels both efficient and generous.
Environmental responsiveness is at the heart of the design strategy. The building is oriented to allow generous eastern sunlight to filter into the interiors each morning, naturally warming the living spaces. Cross ventilation is another key component. Carefully positioned openings enable air to flow freely throughout the home, stabilizing the indoor temperature during the day. These passive design strategies reduce reliance on mechanical cooling while enhancing the day-to-day livability of the space.
In its simplicity, A121 House speaks to the essence of residential architecture: comfort, clarity, and care for its users. (uci)

Architecture Firm: e.Re studio architects
Design Principal(s): Erwin Kusuma, Regina Winarni
Design Team: Sein Hasni Fauziah, Yemima Christiana
Name of Project: A121 House
Location: Bandung, West Java
Design Period: 2021
Construction Period: 2021
Site Area: 320 sqm.
Floor Area: 120 sqm.
Interior Architect: by architect
Landscape: by architect
Contractor: Christian
Structure: by contractor
M&E: by architect
Lighting: by architect
Photographer: Yudi D Hertanto
PRODUCT SOURCES
Flooring: Wisma Sehati granit tiles
Paint: Mowilex
Waterproofing: Sika, Mapei
Glass: Asahi
Doors: Tostem – LIXIL
Windows: Tostem – LIXIL
Roof: Fumira Metal Roof
Sanitary: Kohler, Hansgrohe
Kitchen: Kartono architects
General Lighting: Philips
LED Lighting: Philips
Down Lighting: Philips
Roller Blind: Sandei
Electric: Schneider





Leave a Reply
Be the First to Comment!