


MYJ House
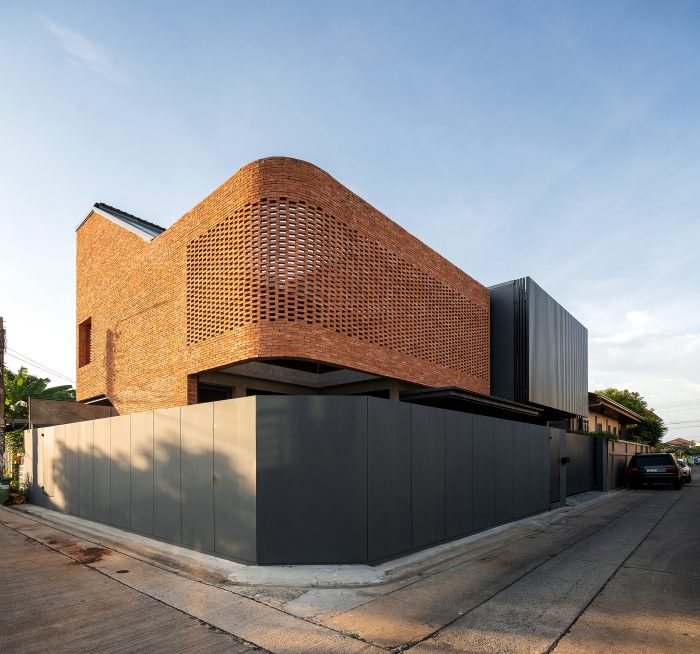
[English text below] MYJ House terletak di kawasan residensial Prawet, Bangkok. Dibangun di lahan terbatas di sudut pertemuan dua jalan, posisinya memungkinkan ventilasi alami dari selatan dan timur. Namun, hal ini juga menghadirkan tantangan privasi karena rumah-rumah di sekitarnya berdekatan, membuat bagian dalam lebih mudah terlihat.
Dengan kepadatan hunian di sekitarnya, desain rumah ini harus mempertimbangkan kenyamanan termal dan privasi. Bentuk bangunan dirancang untuk mengurangi paparan panas dari sisi selatan—yang berada di kiri lahan—serta menciptakan lingkungan tinggal yang lebih tertutup meskipun dikelilingi bangunan lain. Tujuannya adalah menghadirkan ruang yang nyaman dan sesuai kebutuhan penghuni.

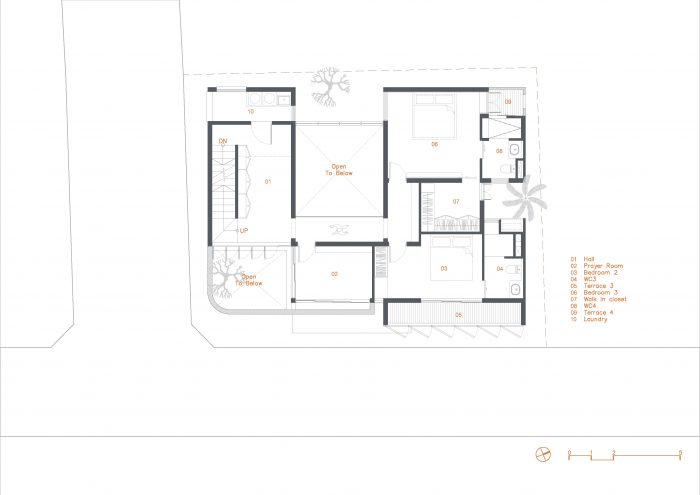
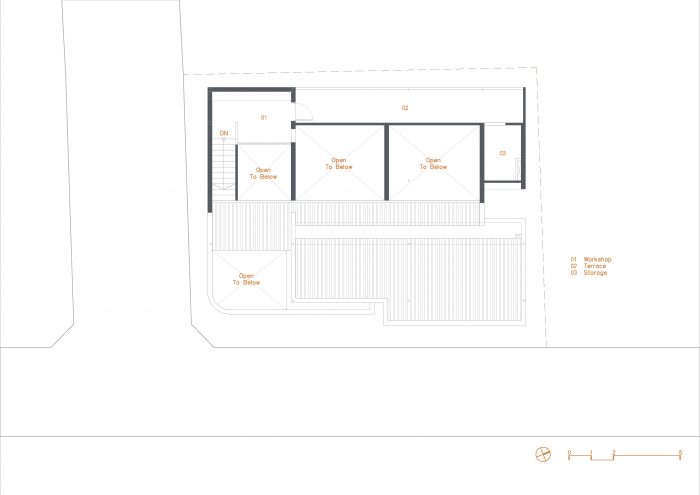
Pendekatan arsitektural berfokus pada orientasi matahari. Cahaya, panas, dan angin musiman mempengaruhi tata letak ruang. Dapur, area cuci, dan tangga ditempatkan di bagian yang paling banyak menerima cahaya alami, berfungsi sebagai penghalang agar panas tidak langsung masuk ke area utama. Selain itu, pemanfaatan ruang harus sesuai regulasi, sehingga beberapa dinding ditarik mundur untuk memenuhi aturan pencahayaan alami. Dengan menarik bangunan sedikit dari batas tanah, setiap ruang tetap mendapat cahaya dan ventilasi yang cukup.
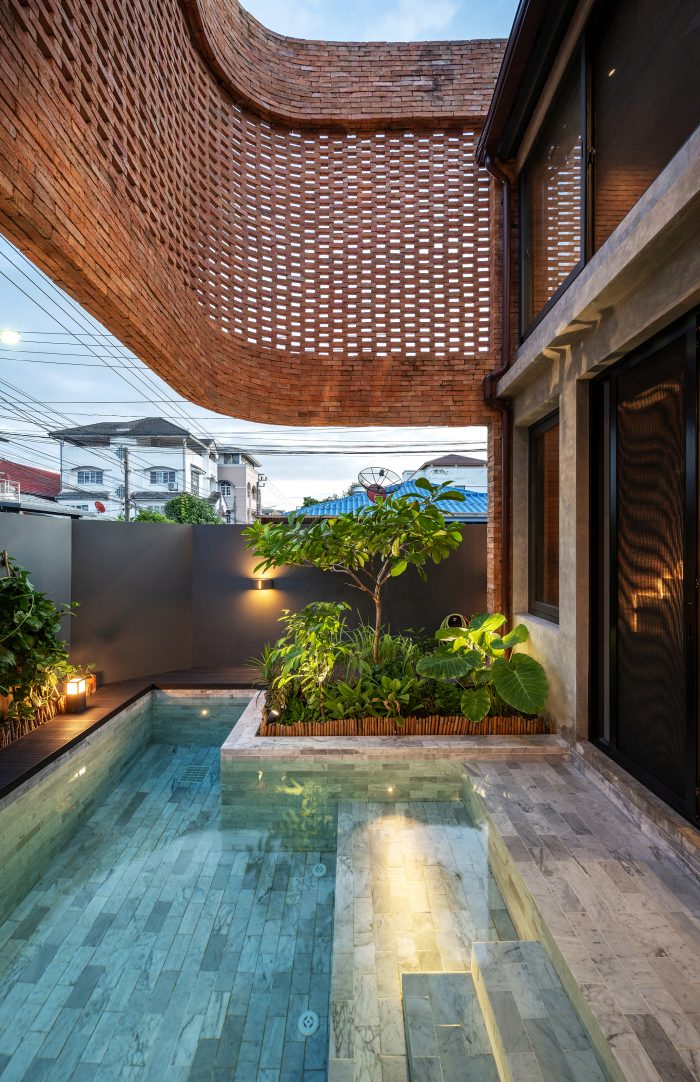
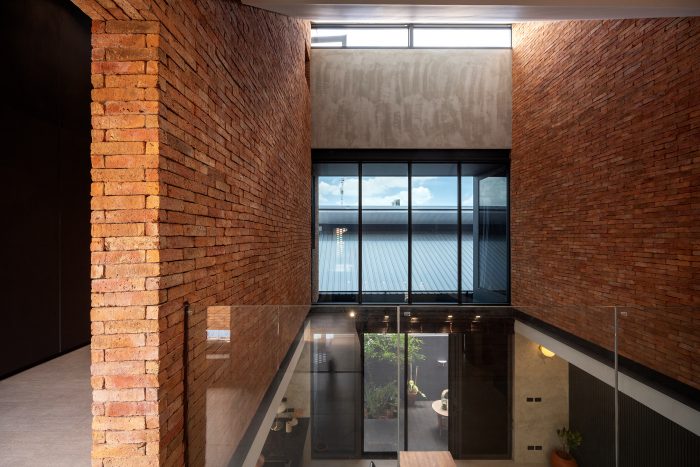
Bentuk sisi selatan bangunan mengikuti garis tangga yang menghubungkan lantai dua dan tiga. Atap dirancang mengikuti kemiringan tangga, menciptakan tampilan unik. Dinding miring dengan bata ekspos membentuk fasad semi-transparan yang menyatu dengan area kolam dan kebun pangan di sisi selatan, lalu berlanjut ke fasad timur. Elemen ini membantu menjaga privasi sekaligus mengurangi panas. Material bata dipilih sesuai preferensi pemilik, digunakan pada area yang menonjolkan karakter estetika dan fungsionalnya. Tangga tidak hanya membentuk struktur bangunan tetapi juga berperan sebagai penghalang panas. Bagian dalam tangga memiliki dinding solid di lantai dua, sementara lantai tiga menggunakan material transparan agar cahaya dari atap kaca dapat menerangi area bawah. Desain ini membuat jalur sirkulasi tetap terang di siang hari, mengurangi konsumsi energi.
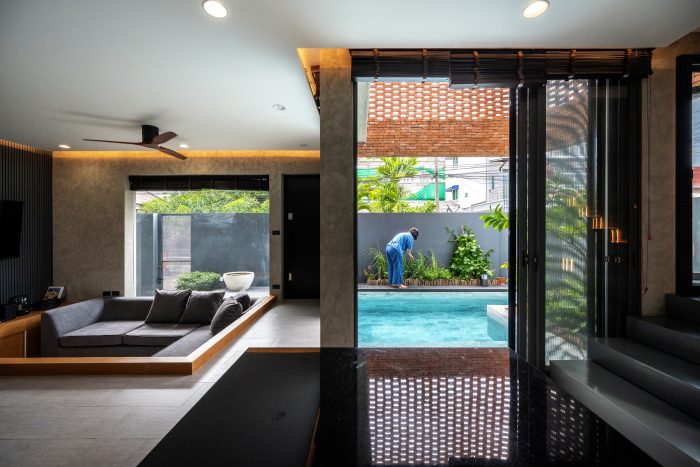
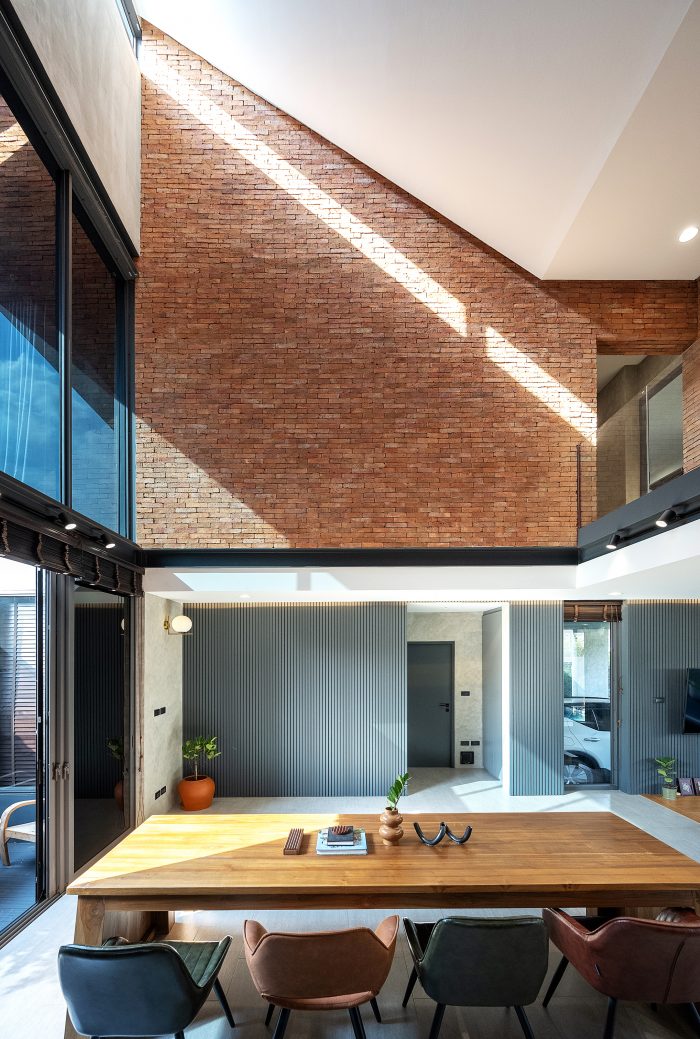
Interior rumah dirancang terbuka dan lapang. Lantai pertama mencakup ruang tamu, ruang makan, dan dapur dengan perbedaan ketinggian lantai untuk membedakan fungsi tanpa menghilangkan keterhubungan antar ruang. Area tengah bersebelahan dengan ruang makan, sementara void di lantai dua menciptakan hubungan visual antar lantai tanpa mengorbankan privasi. Kedua pemilik memiliki gaya hidup dan hobi yang berbeda, sehingga mereka membutuhkan ruang pribadi sekaligus area bersama.
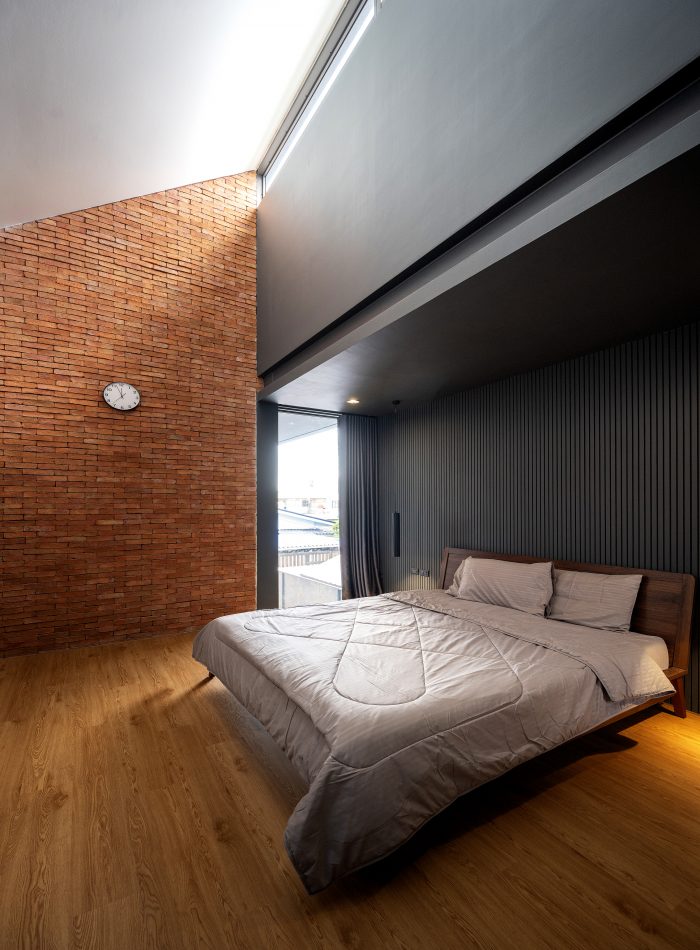
Di lantai tiga, skylight horizontal di atas hall tengah dan kamar tidur utama di sisi barat menciptakan efek sundial dari siang hingga matahari terbenam, menghadirkan dinamika cahaya yang terus berubah. Rumah ini dirancang dengan keseimbangan antara pemanfaatan lahan dan integrasi elemen alam, menghadirkan ruang yang melindungi dari sekaligus berinteraksi dengan lingkungan sekitar.
MYJ House

[English text provided by architect] MYJ House is located in a residential area of the Prawet district, Bangkok. It was designed on a relatively limited plot of land, situated at a corner where roads intersect. This positioning allows for natural ventilation from the south and east. However, it also creates an exposure challenge, as neighboring houses are nearby, making it easy for others to look inside.
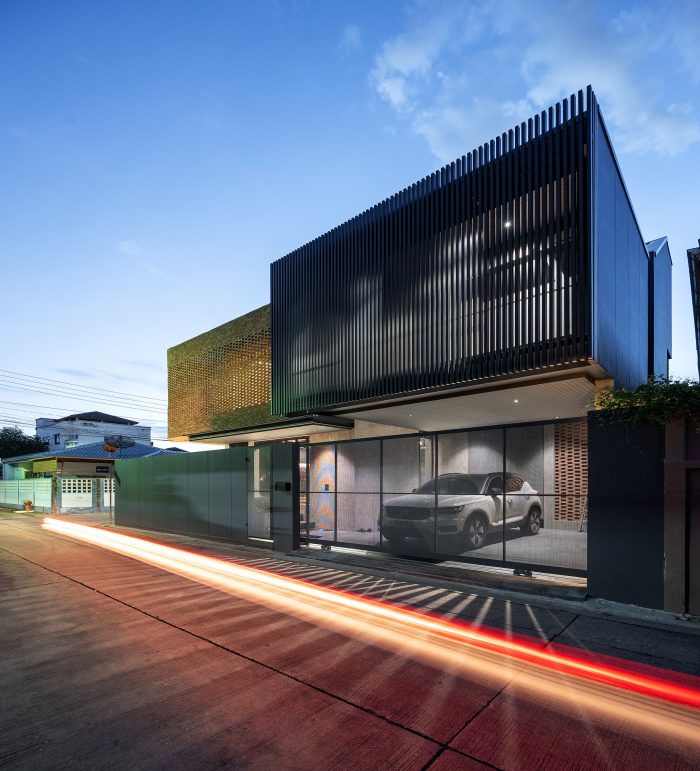
Given the dense housing in the area, the building’s design must address thermal comfort and privacy. The form of the house is intended to reduce heat from the sun on the south-facing side—positioned on the left of the plot—while also creating a private living environment despite being surrounded by neighboring buildings. The design aims to provide homeowners with a secluded yet functional space that meets their needs.
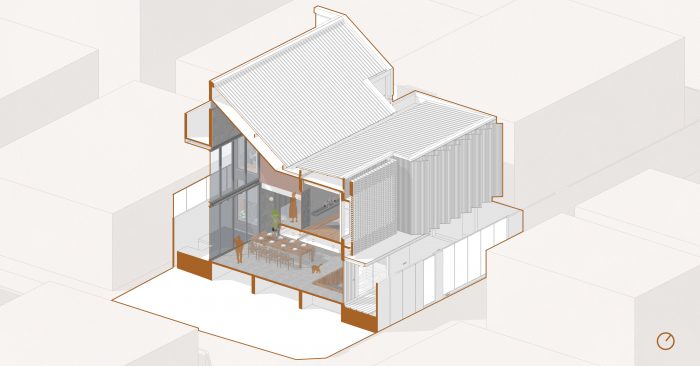
The architectural approach is based on solar orientation. Sunlight, heat, and seasonal winds influence the layout and internal zoning of the house. The architects strategically designed the functional spaces, placing the kitchen, laundry room, and staircases in areas with the most natural light. These spaces act as a buffer to prevent excessive heat from entering the main living areas. The design also maximizes the use of space within legal constraints, which required pushing certain walls inward to allow for legally compliant light openings. By setting the building back from the property line, every part of the house can receive ample natural light and ventilation.
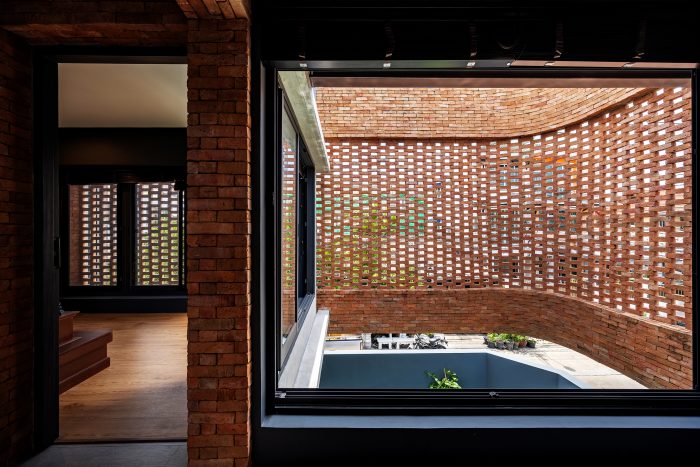
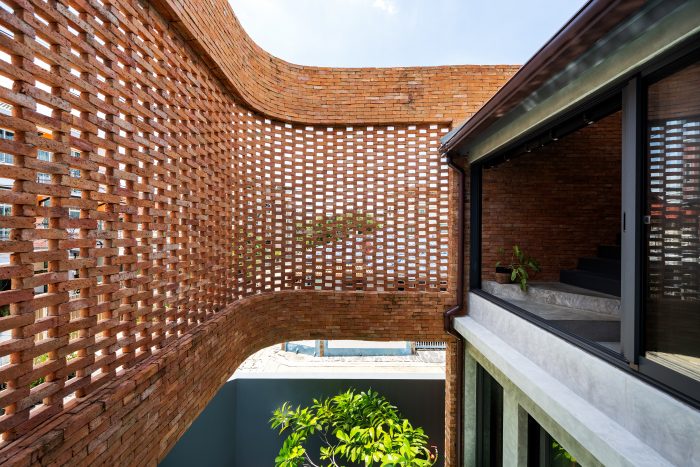
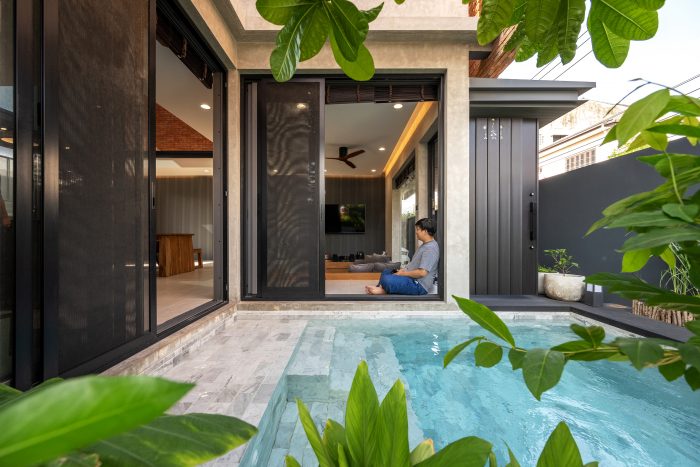
The shape of the building’s south-facing side is influenced by the oblique lines of the internal staircases connecting the second and third floors. The architects designed the roof angle to align with the stair angles, creating a distinctive form. The slanted wall is accentuated with exposed brick, forming a semi-opaque façade that extends from the southern boundary near the pool and edible garden to the eastern front of the house. This façade reduces visibility from neighboring properties while mitigating heat gain. The use of brick not only enhances thermal performance but also aligns with the owners’ preference for brick as the primary material. The architects selected specific materials that reflect the homeowners’ identity, using brick in areas where its aesthetic and functional qualities can be fully appreciated both inside and outside the house. Additionally, the staircase contributes to the building’s overall form while acting as a heat buffer. The stairwell interior features solid walls at the second-floor entry, while translucent materials are used for the steps leading to the third floor, allowing natural light from a translucent roof above to illuminate the lower staircase. This design keeps the walkway bright during the day, significantly reducing energy consumption.
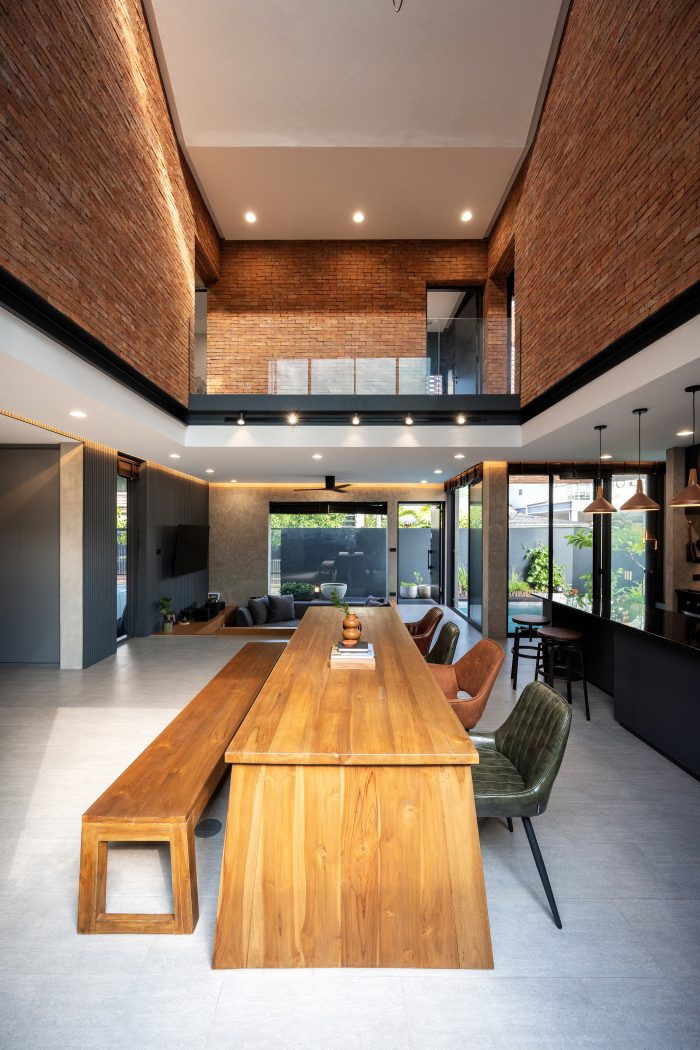
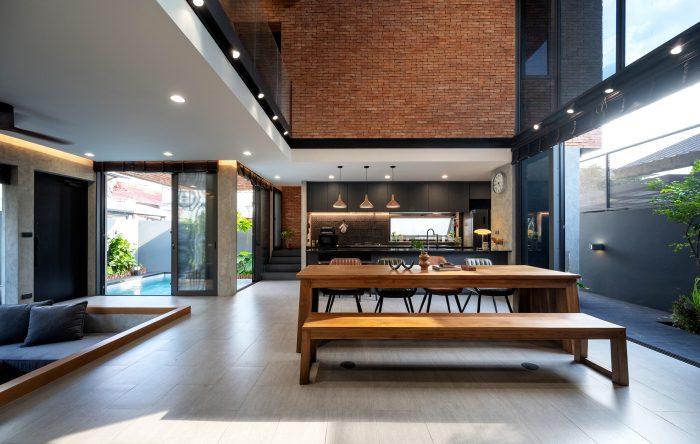
Inside, the house is designed to feel open and airy. The first floor features a living room, dining area, and kitchen, with an open layout connected by a slight variation in floor levels. The sunken living room helps define the different zones while maintaining a sense of flow. The central area of the house connects to the dining space, and an open floor section on the second level visually links the different floors, maintaining connectivity while preserving privacy. The homeowners, who have different lifestyles and hobbies, require both secluded spaces for individual activities and shared spaces for interaction.
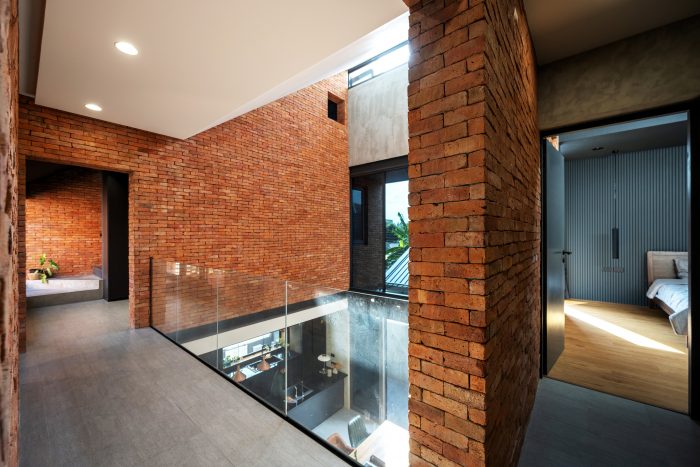
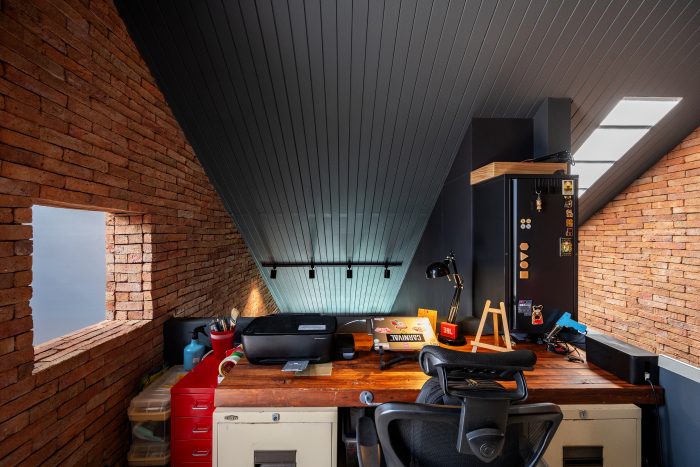
On the third floor, the top wall facing the central hall and the west-facing master bedroom features a horizontal skylight, creating a sundial effect from afternoon until sunset. The ever-changing natural light brings a sense of dynamism and playfulness to the space. This house is a carefully planned balance between optimizing the land area and integrating natural elements, offering both protection from and engagement with the surrounding environment.
Architecture Firm: BodinChapa Architects
Design Principal(s): Bodin Mueanglue, Phitchapa Lothong
Design Team: Bodin Mueanglue, Phitchapa Lothong
Name of Project: MYJ House
Location: Bangkok, Thailand
Design Period: May – October 2019
Construction Period: 2020 – 2021
Site Area: 196 sqm.
Floor Area: 300 sqm.
Interior Designer: BodinChapa Architects
Landscape: BodinChapa Architects
Contractor: CHANITAT Co.
Structure: Papop Mora
M&E: BodinChapa Architects
Lighting: BodinChapa Architects
Photographer: Rungkit Charoenwat
PRODUCT SOURCES
Walls: Brick Wall – itdang; Smartboard Wall – SCG; Concrete Block – Ekoblok
Paint: TOA
Facade Finishing: Brick Wall – itdang
Steel: SYS
Doors: Main gate/Door – Tostem, thai metal aluminium
Windows: Thai metal aluminium
General Lighting: Lamptitude
Down Lighting: Lamptitude





Leave a Reply
Be the First to Comment!