


The Allure Industries Headquarters
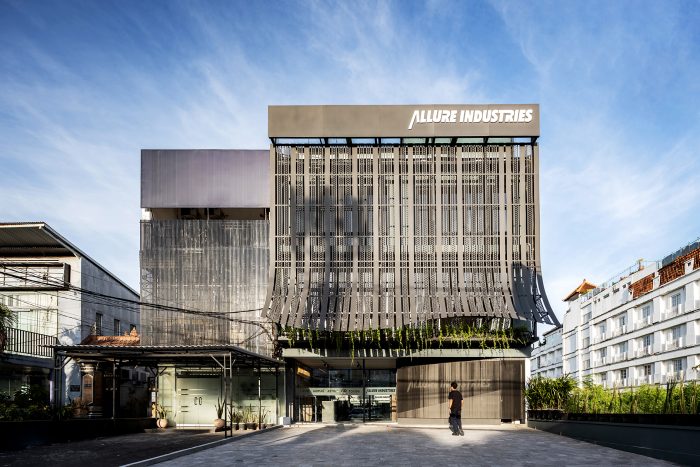
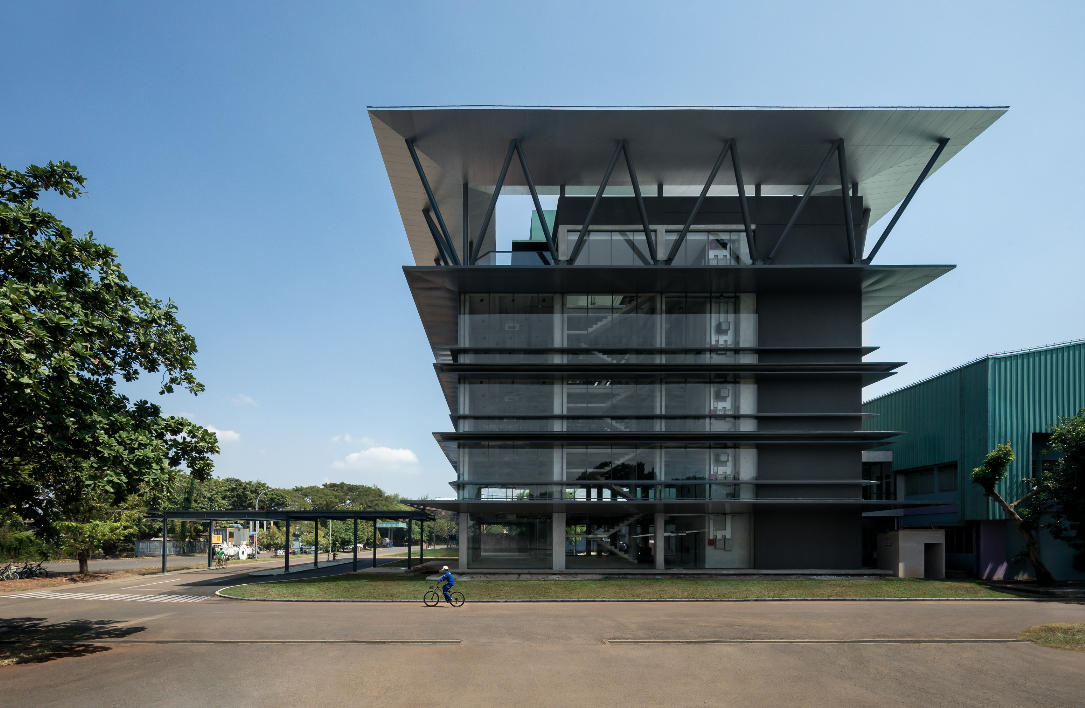
[English text below] Headquarter Allure Industries di Bali merupakan wujud ekspresif dari inovasi arsitektur yang memadukan teknologi mutakhir dengan keindahan alami lingkungannya. Desainnya terinspirasi oleh konsep aluminium waterfall (air terjun aluminium), yang melambangkan perpaduan tanpa batas antara teknologi dan alam. Fasad bangunan menjadi representasi mencolok dari gagasan ini, menyerupai tirai aluminium yang mengalir turun dan berpadu dengan vegetasi yang menjuntai—ciri khas kehijauan tropis Bali.
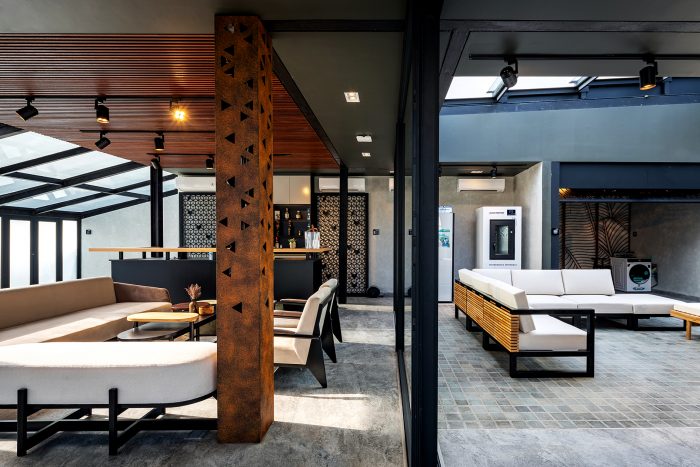
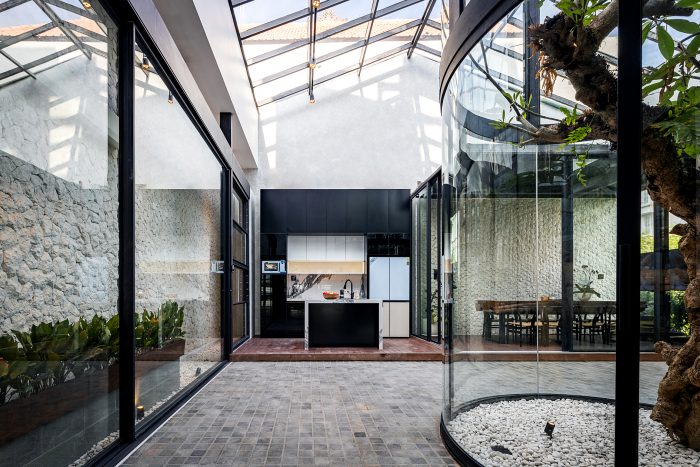
Di dalamnya, desain ini memperluas hubungan harmonis antara alam dan teknologi modern. Sebuah halaman tengah menjadi jantung bangunan, dengan pepohonan tropis di bagian tengah yang dikelilingi oleh sistem pintu kaca geser melengkung. Elemen ini tidak hanya memperkuat keterhubungan antara ruang dalam dan luar, tetapi juga memungkinkan sirkulasi udara silang yang efisien, menghadirkan udara segar ke dalam ruang dan menegaskan suasana tropis. Integrasi sistem kaca geser ini menjadi salah satu tantangan arsitektur utama bangunan—menciptakan silinder kaca menggantung yang terhubung dengan atap kaca, membutuhkan presisi tinggi dalam rekayasa struktur maupun desain.
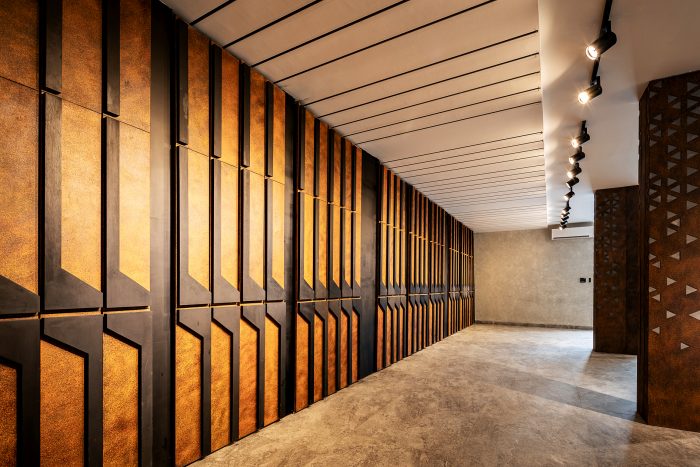
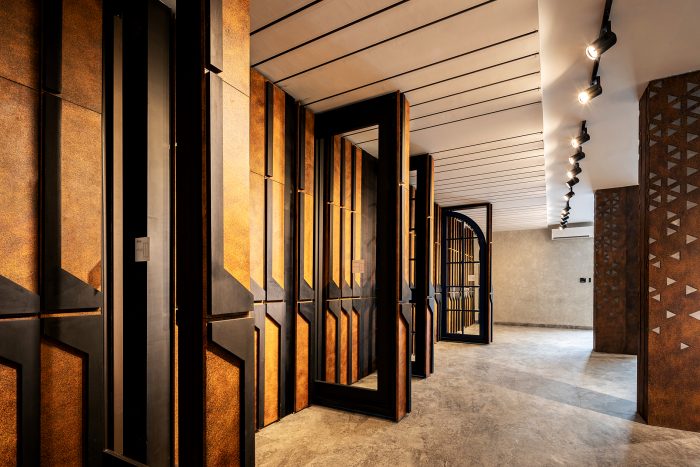
Keahlian Allure dalam memadukan aluminium, baja, dan kaca ditampilkan di seluruh bangunan, dengan pemilihan material yang cermat untuk mendorong batas-batas desain dan konstruksi kontemporer. Bangunan ini memperlihatkan potensi material-material tersebut, menunjukkan kemampuan mereka untuk menciptakan ruang yang dinamis, fungsional, sekaligus estetis. Penggunaan inovatif dari elemen-elemen ini bertujuan untuk menginspirasi para desainer masa depan agar terus mengeksplorasi kemungkinan baru dalam desain arsitektur.
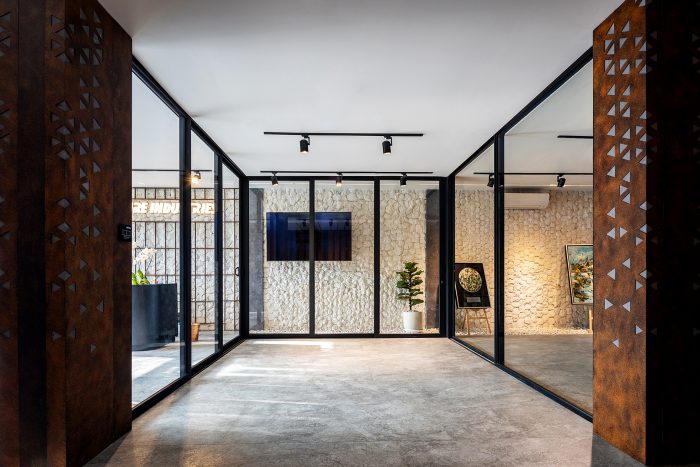
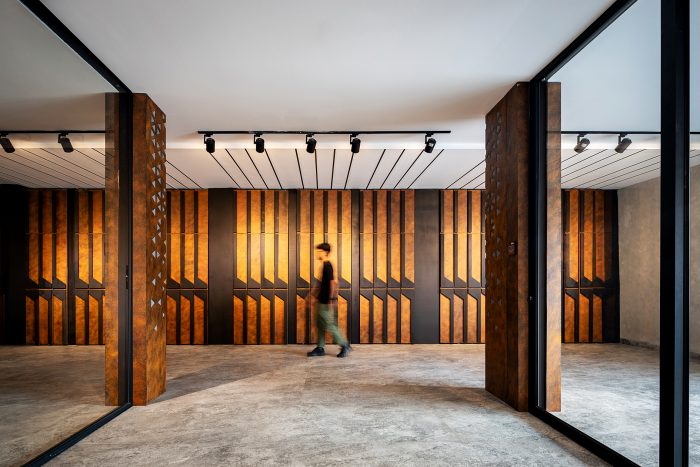
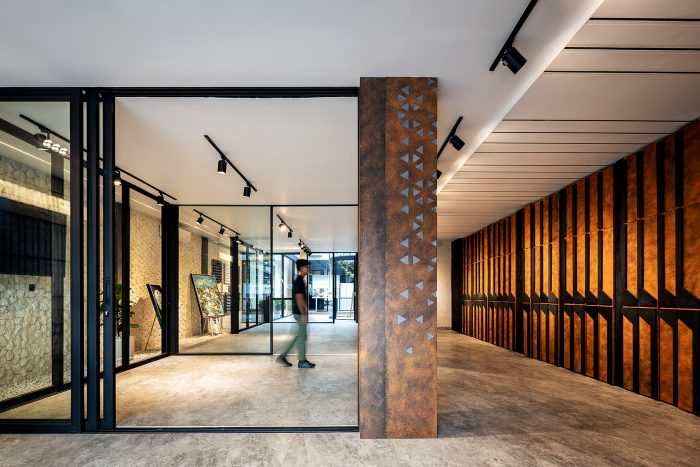
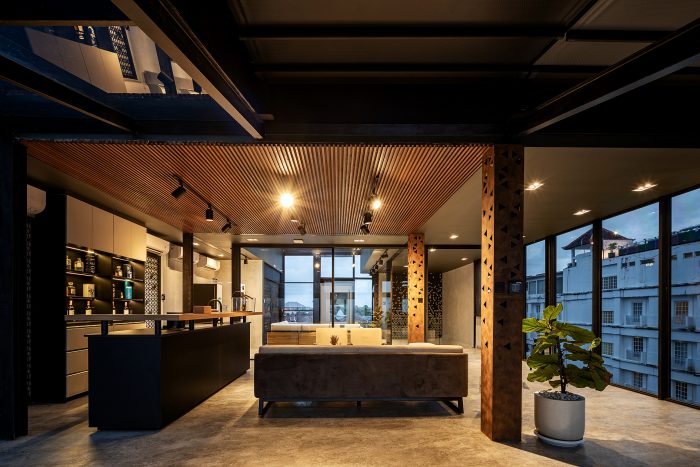
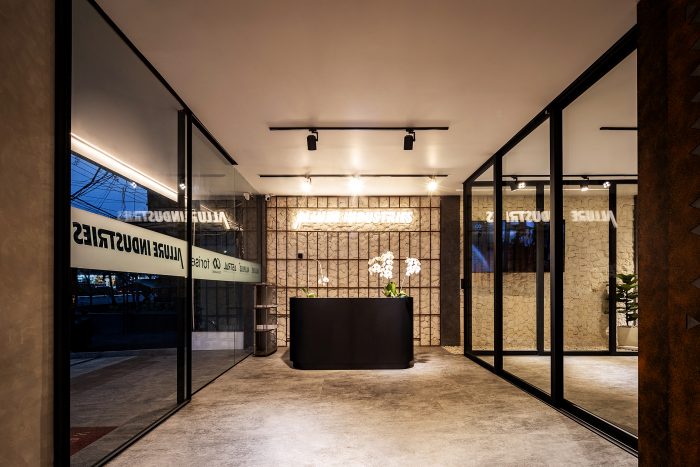
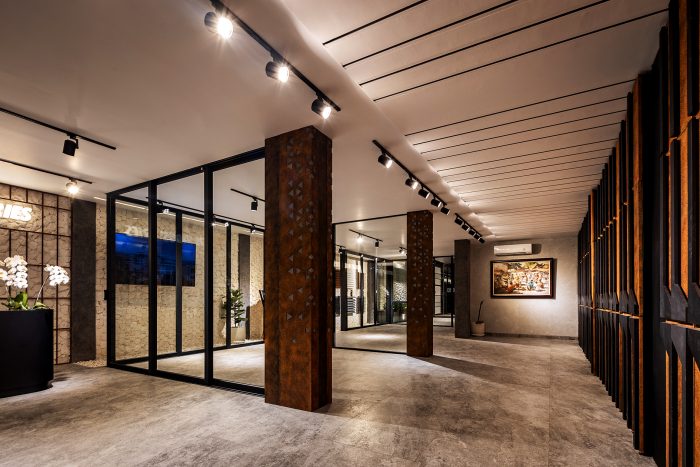
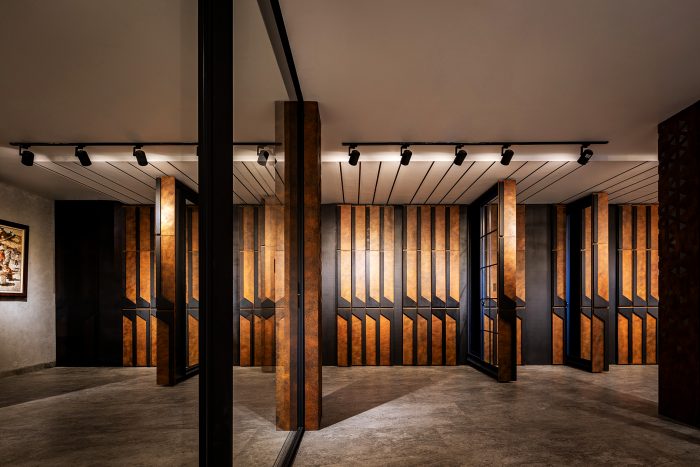
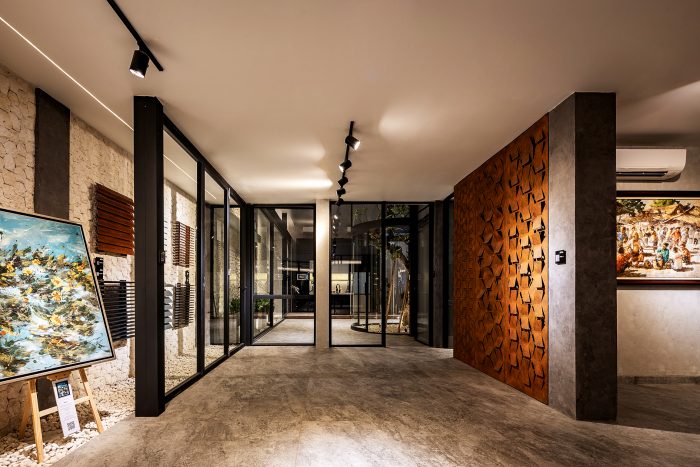
Lantai dasar bangunan memperkenalkan pengunjung pada keahlian merek ini. Saat memasuki area, mereka disambut oleh ruang resepsionis yang ramping dan mengarah ke sebuah perpustakaan tersembunyi yang menampilkan beragam produk pintu dan jendela aluminium milik perusahaan. Semakin masuk ke dalam, halaman tengah memandikan ruang dengan cahaya alami, menampilkan pameran berbagai kemajuan teknologi terbaru perusahaan dalam fabrikasi aluminium. Area atap menjadi tempat ideal untuk relaksasi, sekaligus menonjolkan sistem kaca dan aluminium inovatif yang dikembangkan oleh perusahaan.
Headquarter Allure Industries berdiri sebagai simbol komitmen perusahaan untuk terus mendorong batas-batas arsitektur dan teknologi material. Tempat ini menjadi wujud pertemuan antara alam dan inovasi—memberikan inspirasi bagi generasi desainer dan arsitek berikutnya untuk terus mengeksplorasi kemungkinan baru dalam materialitas dan desain.
The Allure Industries Headquarters
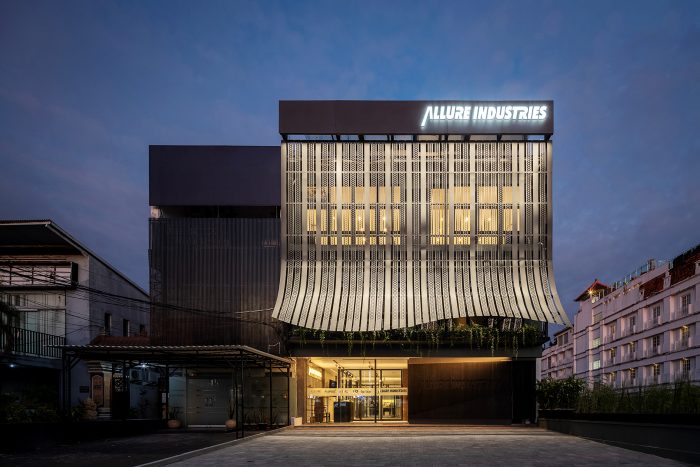
The Allure Industries Headquarters in Bali is a bold expression of architectural innovation, blending cutting-edge technology with the natural beauty of its surroundings. The design is inspired by the concept of an aluminium waterfall, symbolizing the seamless fusion of technology and nature. The façade stands as a striking representation of this idea, resembling a cascading curtain of aluminium intertwined with descending vegetation—characteristic of Bali’s lush greenery.
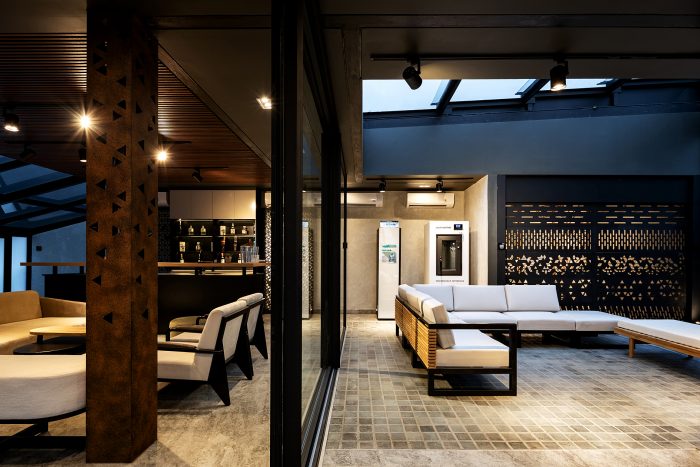

Inside, the design extends this harmonious relationship between nature and modern technology. A central courtyard forms the heart of the building, with tropical trees placed in the middle, surrounded by a curved sliding glass door system. This feature not only enhances the connection between indoor and outdoor environments but also allows for efficient cross-ventilation, bringing fresh air into the space and reinforcing the tropical atmosphere. The integration of the sliding glass system is one of the building’s key architectural challenges—creating a suspended glass cylinder attached to a glass roof, requiring precision in both structural engineering and design.


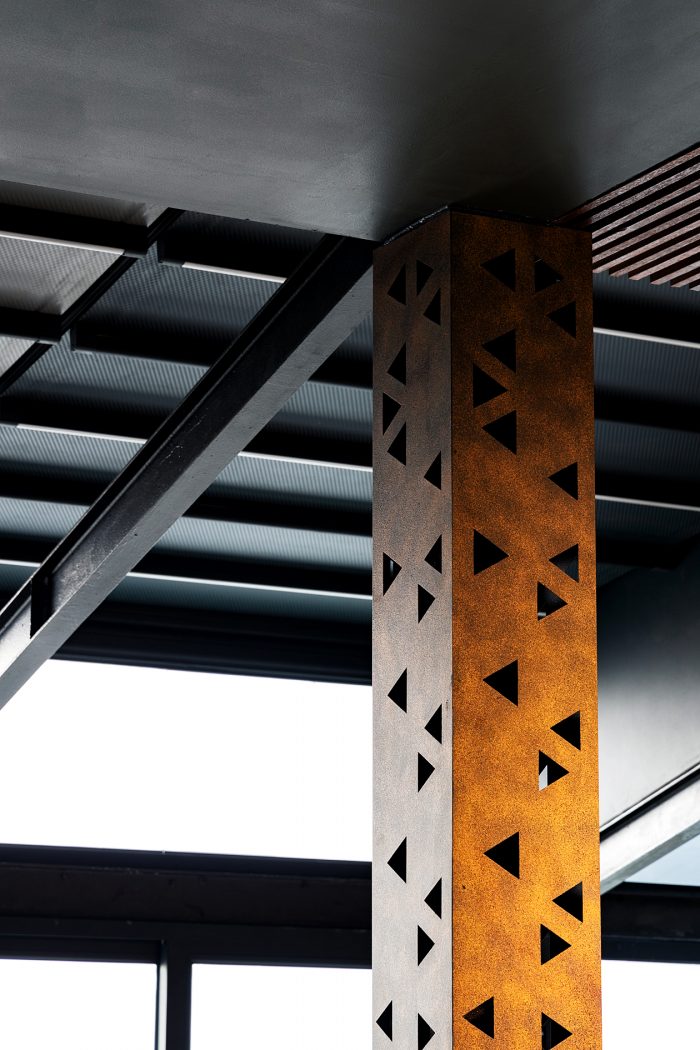
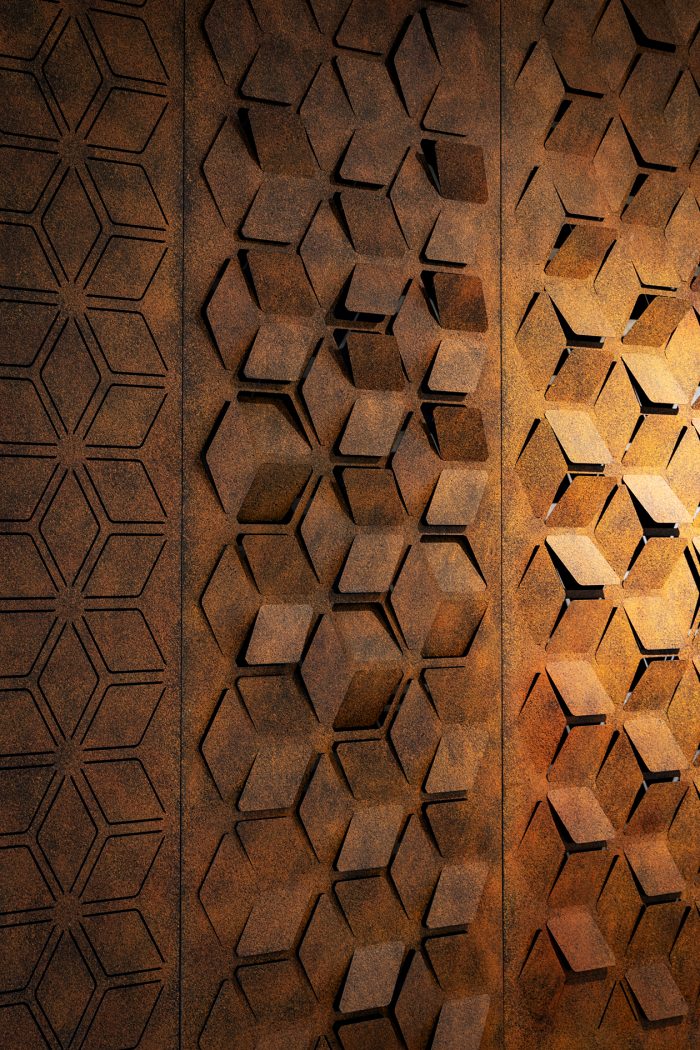
Allure’s mastery of aluminium, steel, and glass is showcased throughout the headquarters, with these materials carefully selected to push the boundaries of contemporary design and construction. The building exemplifies the potential of these materials, demonstrating their capacity to create dynamic, functional, and aesthetically appealing spaces. The innovative use of these elements aims to inspire future designers, encouraging them to explore new possibilities in architectural design.
The building’s ground floor introduces visitors to the brand’s expertise. Upon entering, they are welcomed by a sleek reception area that leads into a hidden library showcasing the company’s extensive range of aluminium doors and windows. Moving further into the building, the courtyard floods the space with natural light, presenting an exhibition of the company’s latest technological advancements in aluminium fabrication. The rooftop area provides a perfect setting for relaxation while also highlighting the innovative glass and aluminium systems developed by the company.
The Allure Industries Headquarters stands as a symbol of the company’s commitment to pushing the limits of architecture and material technology. It is a place where nature meets innovation, offering inspiration to the next generation of designers and architects to explore new possibilities in materiality and design.
Architecture Firm: 2M Design Lab
Design Principal(s): Davidson Suwongto
Name of Project: Allure Industries
Location: Badung, Bali
Design Period: 2022 (3 months)
Construction Period: 2022 – 2023
Site Area: 389 sqm.
Floor Area: 707 sqm.
Interior Designer: by owner
Contractor: by owner
Structure: by owner
M&E: by owner
Lighting: CLA Lighting
Photographer: Indra Wiras
PRODUCT SOURCES
Flooring: Quadra
Walls: Autoclaved Aerated
Concrete: Ready Mix
Paint: Dulux
Facade Finishing: Wall Paint Finish
Glass: by owner
Steel: by owner
Doors: by owner
Windows: by owner
Ceiling: Gypsum
Stairs: Tiles
Sanitary: Toto
General Lighting: CLA Lighting
LED Lighting: CLA Lighting
Down Lighting: CLA Lighting





Leave a Reply
Be the First to Comment!