


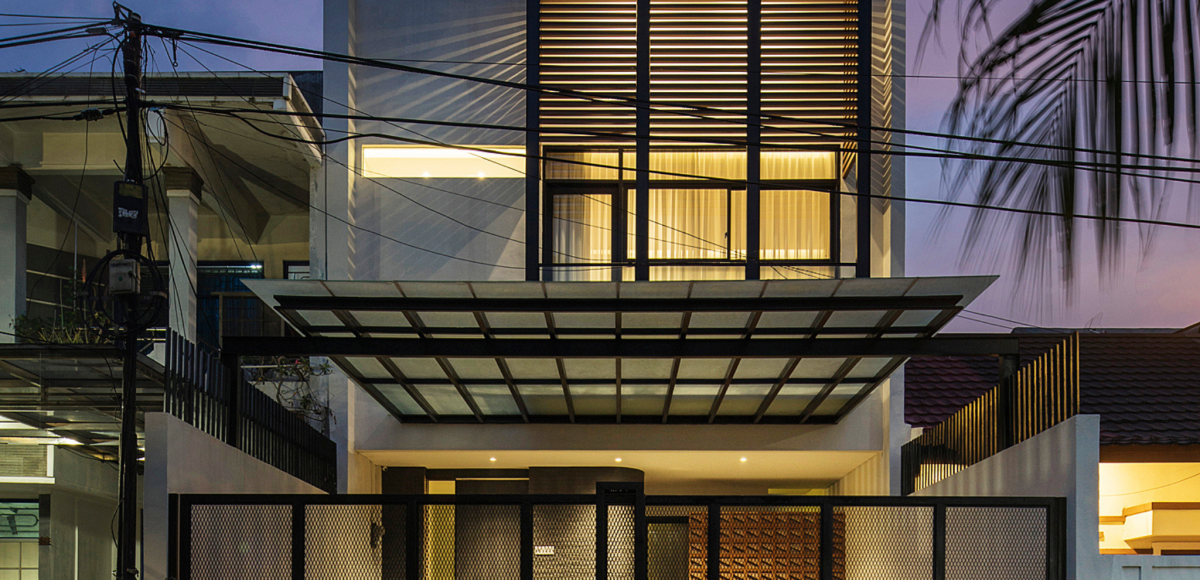

TAL Residence
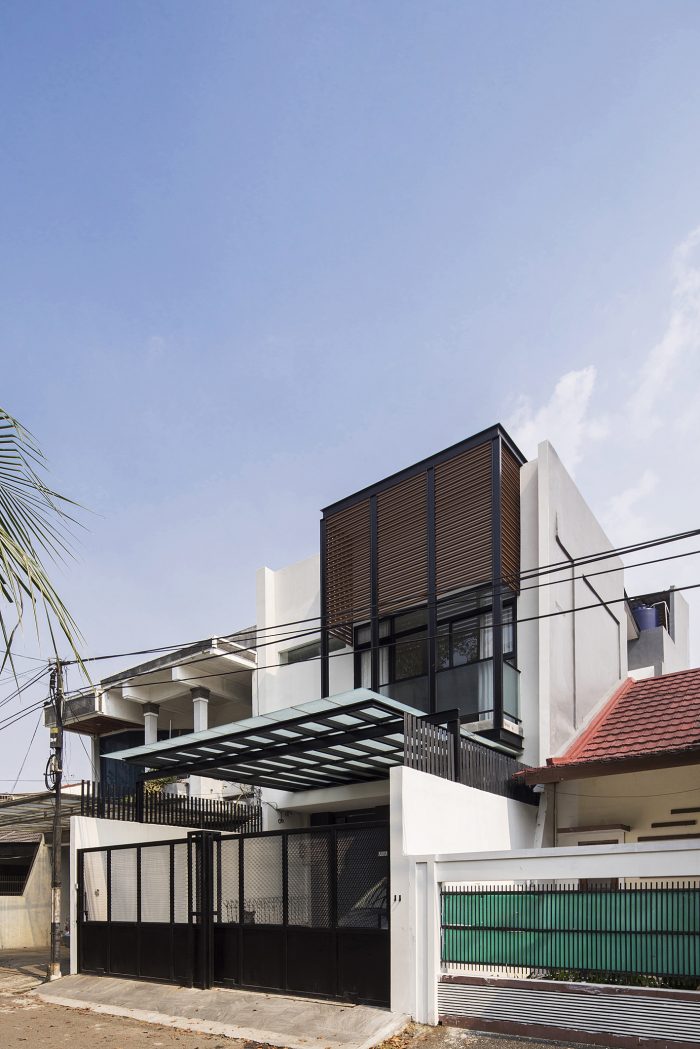
[English text below] Berdiri diatas lahan berukuran 7 x 18 meter dan berlokasi di pinggiran kota Jakarta Barat, TAL Residence merupakan sebuah townhouse yang didesain sebagai hunian untuk tiga bersaudara. Rumah compact ini memiliki luas tanah yang terbatas, namun tetap mampu memberikan kesan lapang dan tertata rapih meskipun tampil sederhana.
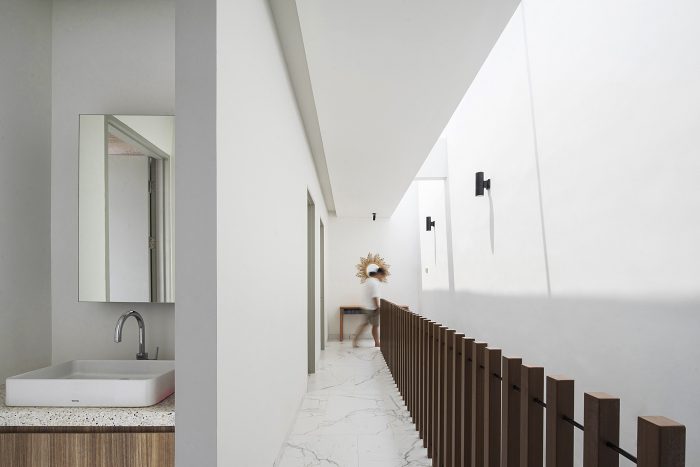
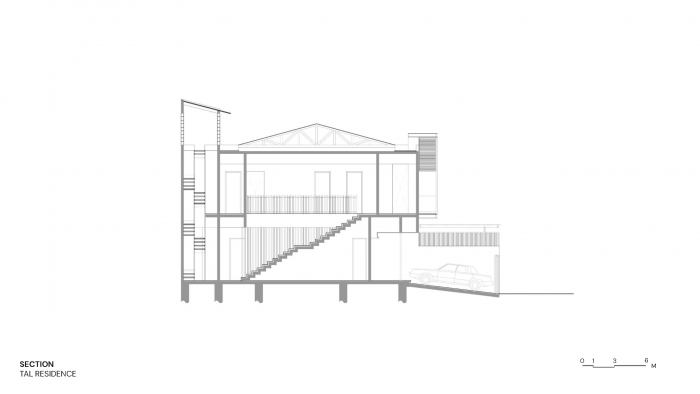
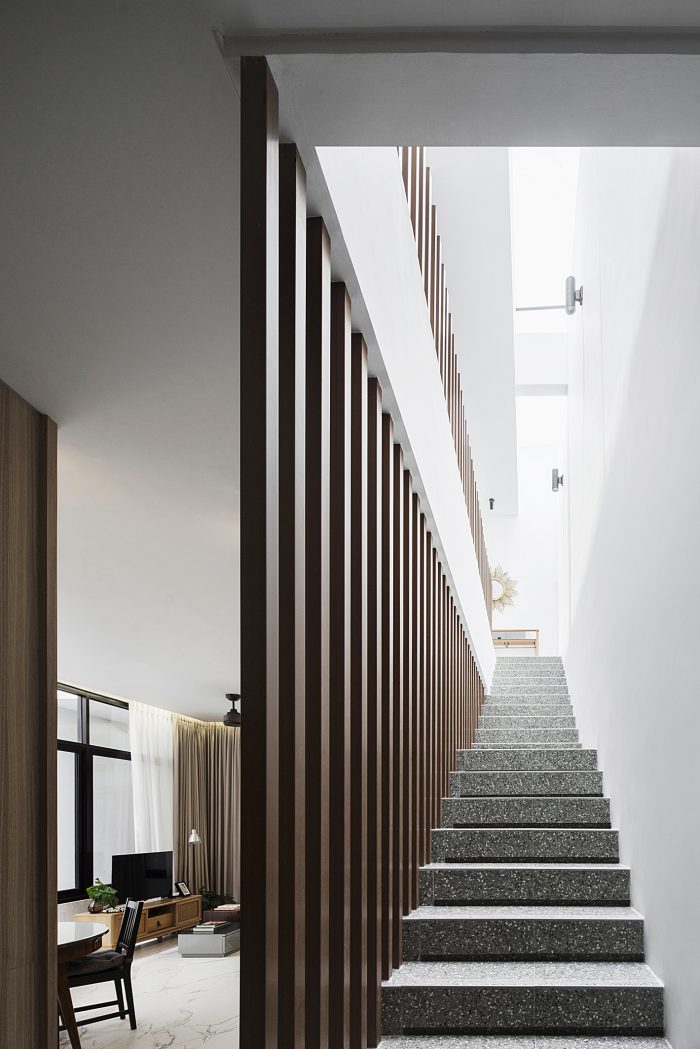
Kehadiran cahaya alami menjadi elemen penting dalam menciptakan suasana yang terbuka dan nyaman. Untuk itu, TAL Residence dirancang dengan adanya celah sempit yang diperuntukkan sebagai skylight pada salah satu dinding batas. Karena ini, sinar matahari dapat masuk dan menerangi area dalam rumah secara alami.
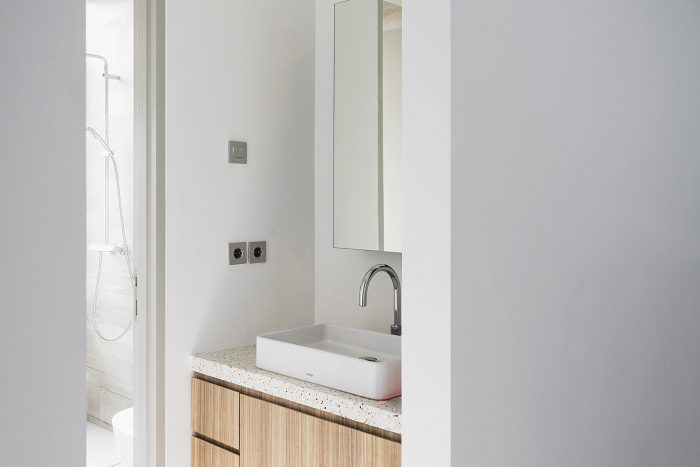
TAL Residence palet material berwarna terang untuk mencerminkan semangat muda para penghuni. Pilihan warna ini juga digunakan untuk membantu memantulkan dan menyebarkan cahaya alami hingga mencapai bagian terdalam rumah, terutama lantai dasar.
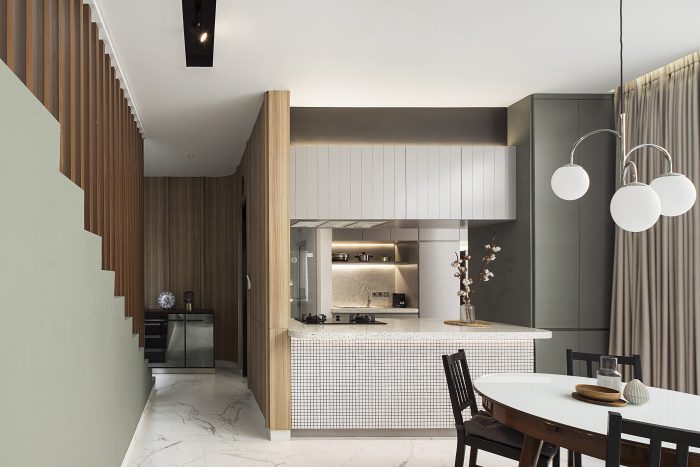
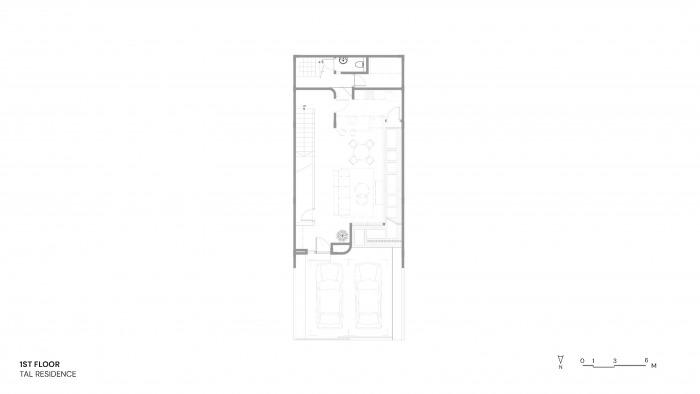
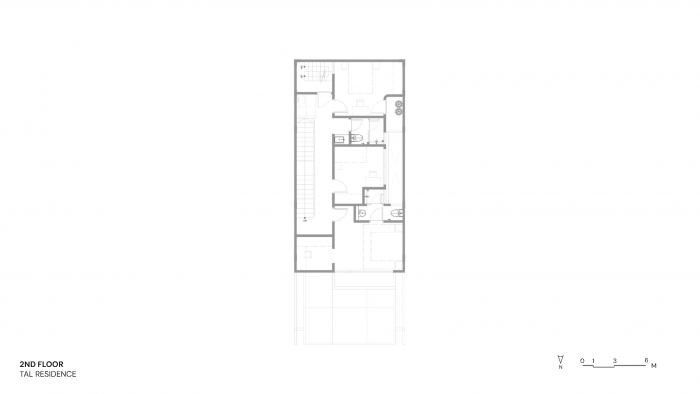
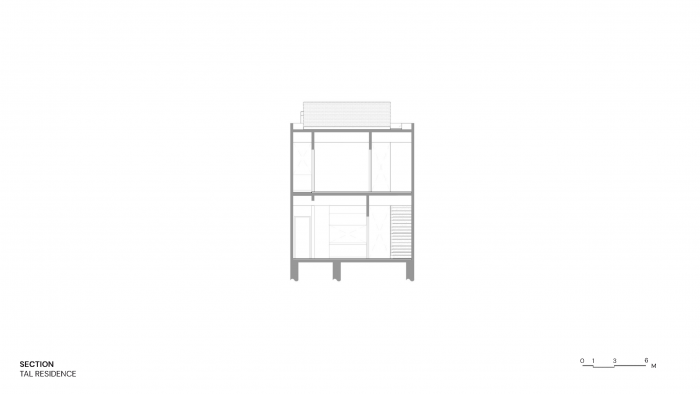
Rumah ini terdiri dari dua tingkat. Lantai dasar dirancang sebagai area komunal yang terbuka dan saling terhubung—ruang tamu, ruang makan, pantry, dan servis yang terletak di bagian belakang rumah. Sedangkan lantai atas berfokus terhadap ruang privat—tiga kamar tidur dan area laundry.
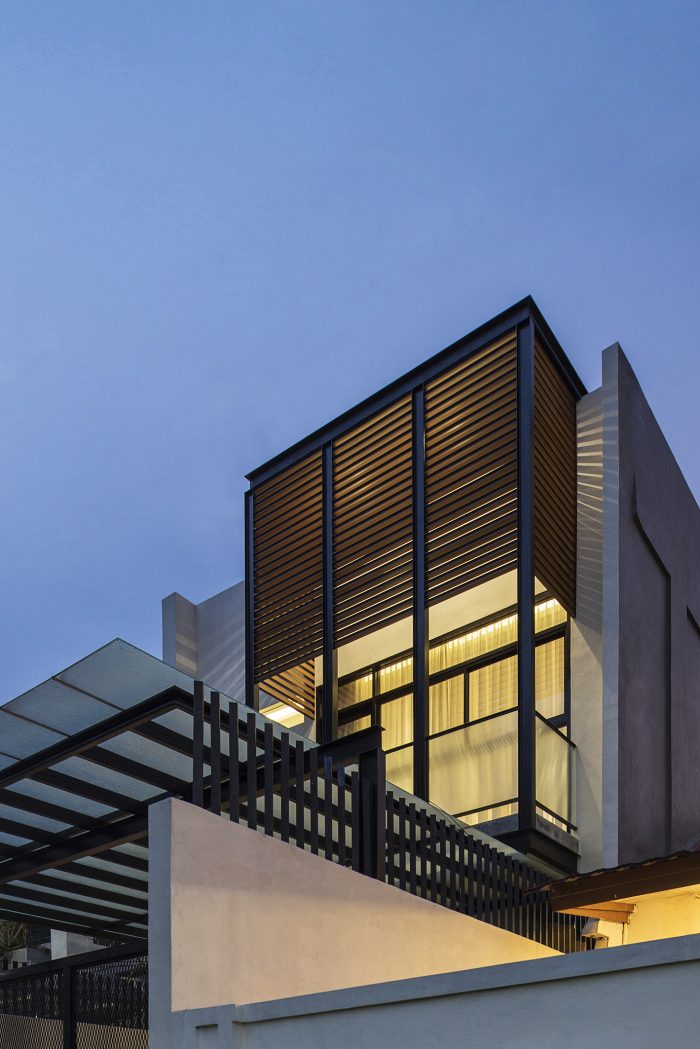
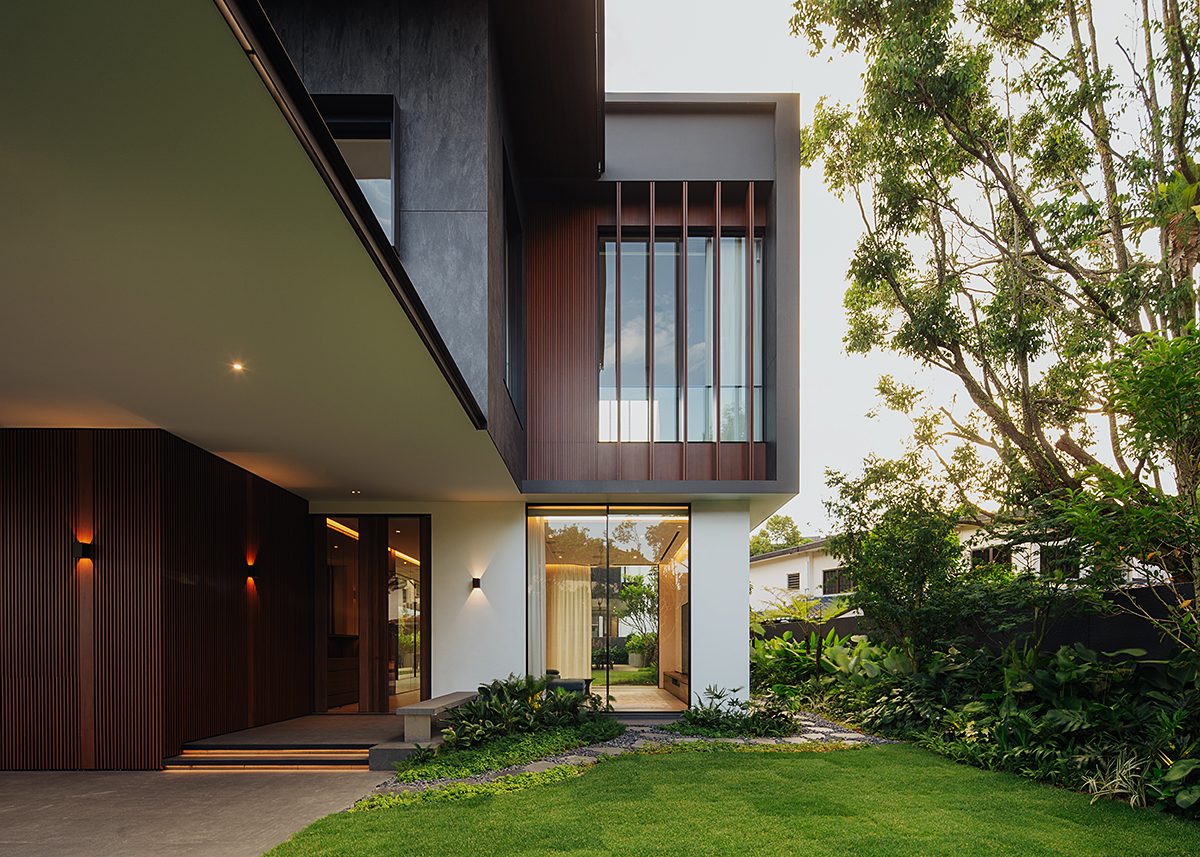
Kamar utama pada lantai dua menjadi focal point karena memiliki balkon setinggi dua lantai di fasad depan. Selain berguna untuk memaksimalkan pencahayaan alami, balkon ini menjadi titik relaksasi dengan menawarkan pemandangan yang mengarah langsung ke taman komunal yang terletak secara diagonal di seberang rumah. Tidak lupa, elemen fasad turut memperkuat identitas TAL Residence. (flw)
TAL Residence
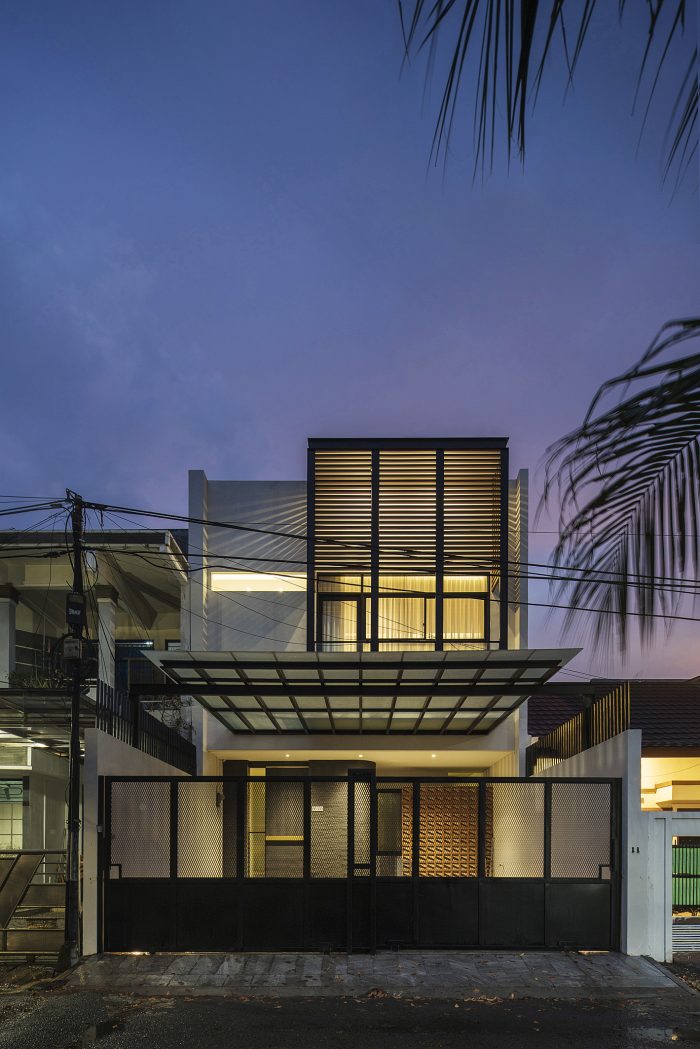
Standing on a 7×18 meter plot on the outskirts of West Jakarta, TAL Residence is a townhouse designed as a home for three siblings. Despite the limited land size, this compact house still manages to feel spacious and well-organized, while maintaining a simple appearance.
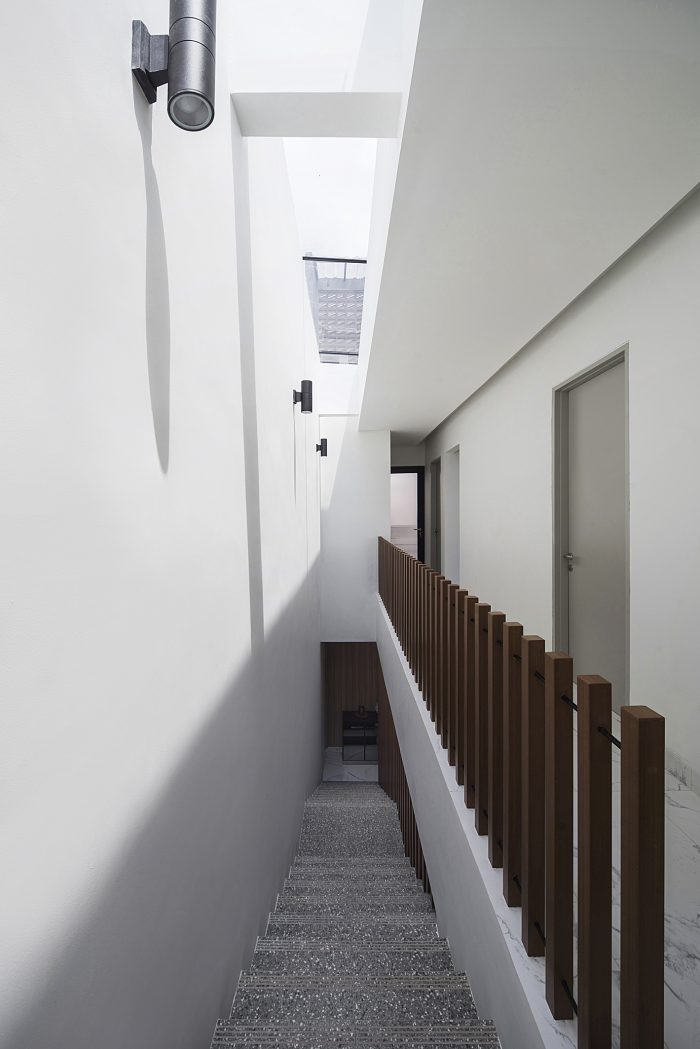
Natural light plays a key role in creating an open and comfortable atmosphere. For this reason, TAL Residence is designed with a narrow gap along one of its boundary walls, serving as a skylight. This allows sunlight to enter and naturally illuminate the interior of the house.
TAL Residence features a light-toned material palette to reflect the youthful spirit of its residents. This color choice also helps to reflect and diffuse natural light, allowing it to reach the innermost parts of the house, especially the ground floor.
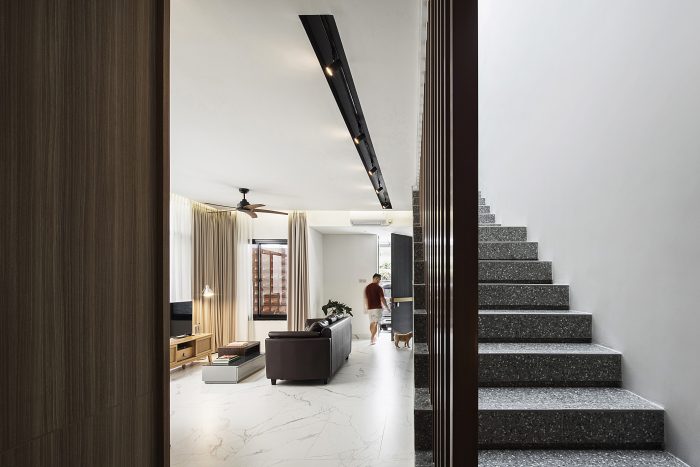
The house consists of two levels. The ground floor is designed as an open, interconnected communal area—comprising the living room, dining room, pantry, and service area located at the back of the house. Meanwhile, the upper floor focuses on private spaces—three bedrooms and a laundry area.
The master bedroom on the second floor serves as the focal point, featuring a two-story-high balcony on the front façade. In addition to maximizing natural lighting, this balcony also offers a relaxing spot with views that directly overlook a communal garden situated diagonally across from the house. Completing the design, the façade elements further strengthen TAL Residence’s identity. (flw)
Architecture Firm: STUDIO TALK
Design Principal(s): Adi Janitra, Karina Wiriadidjaja
Design Team: Tubagus Anugrah Trihenharta
Name of Project: TAL Residence
Location: Jakarta, Indonesia
Construction Period: 2021
Site Area: 126 sqm.
Contractor: Arka Construction
Photographer: Ernest Theofilus



Leave a Reply
Be the First to Comment!