


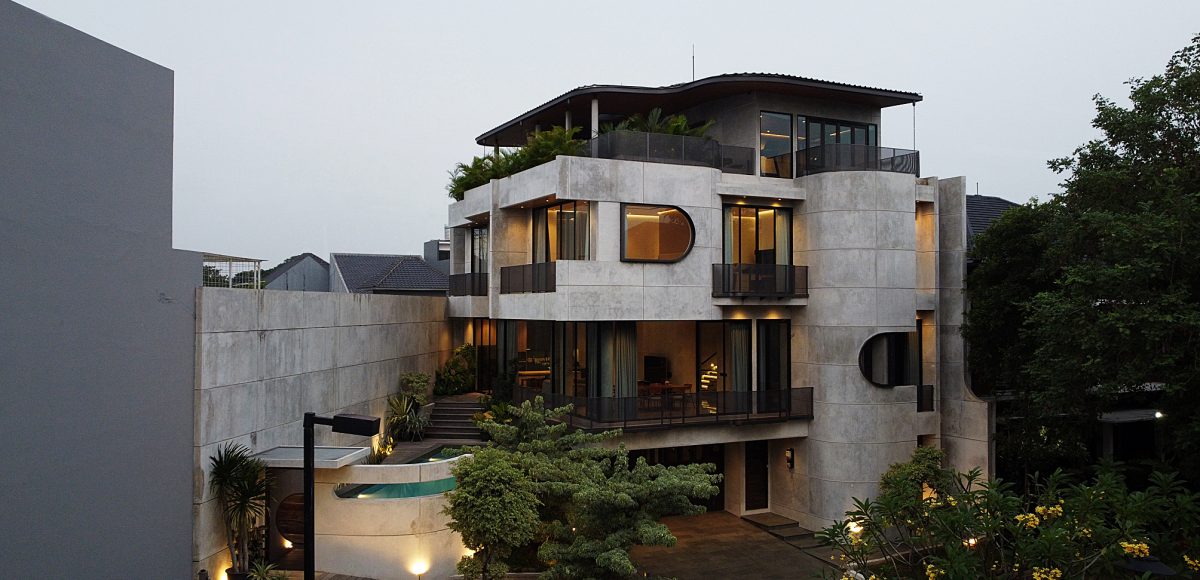

Ngumpar Bioclimatic Home
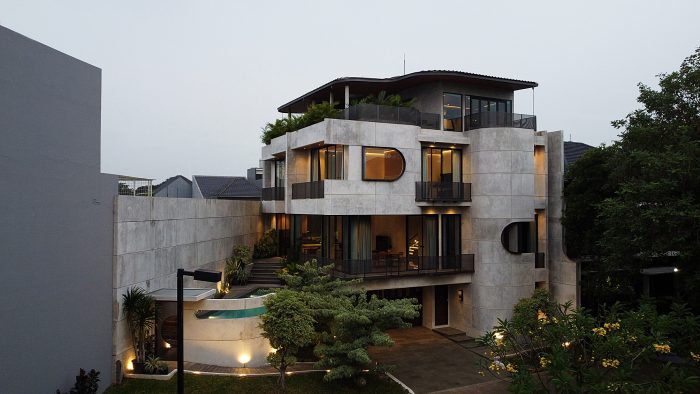
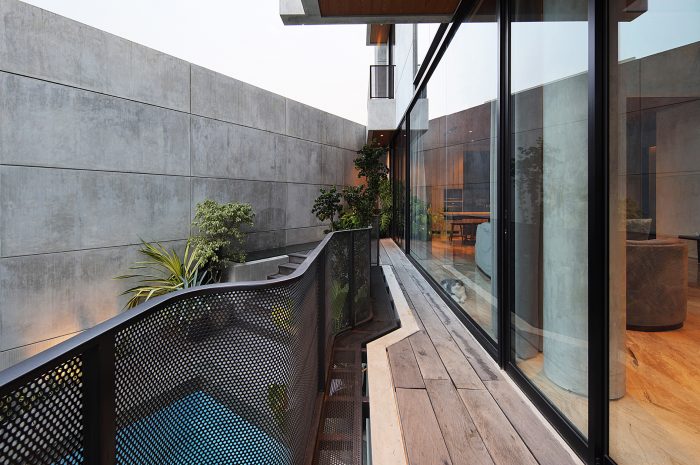
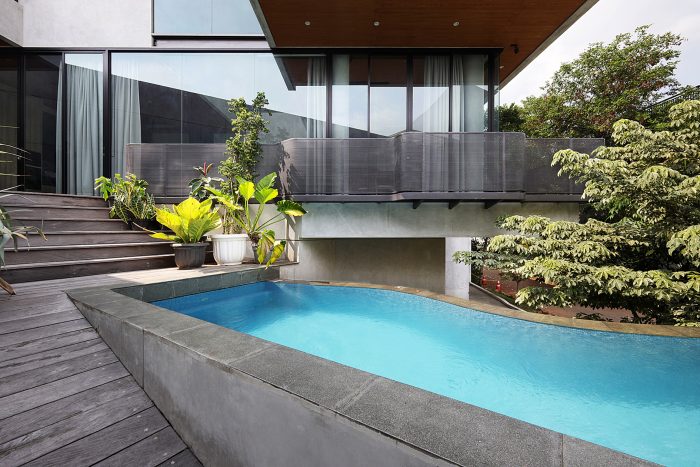
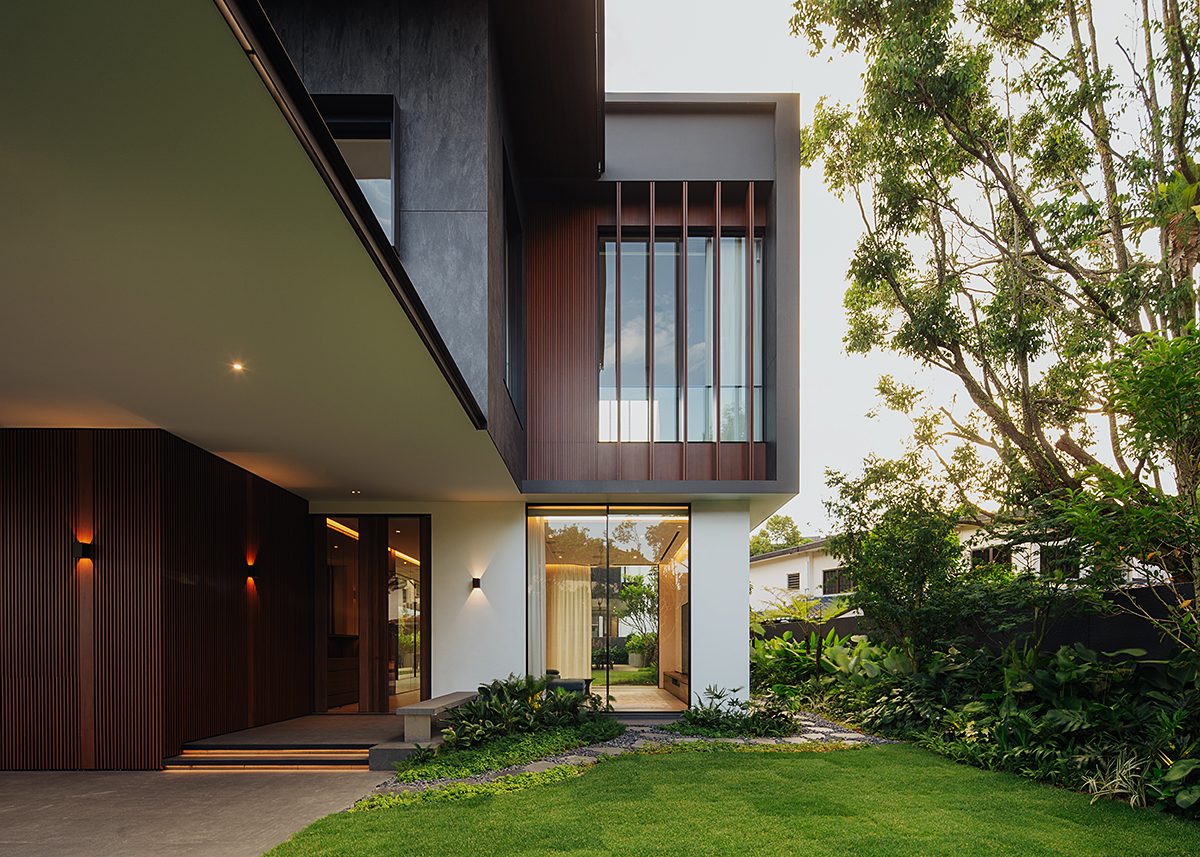
[English text below, provided by the architect] Ngumpar House berada di ujung sebuah tikungan jalan, posisinya membentuk gestur penyambutan bagi siapa pun yang datang. Desain rumah ini memanfaatkan kondisi tapak untuk menghadirkan suasana hangat dan tenang. Di area masuk, sebuah taman kecil berfungsi sebagai penyangga alami, memberikan jeda menyegarkan sebelum melangkah ke dalam. Tata ruang bertingkat menghadirkan bayangan alami dari pepohonan dan elemen air, lalu mengalir menuju dek kayu yang menyatu dengan ruang keluarga utama.
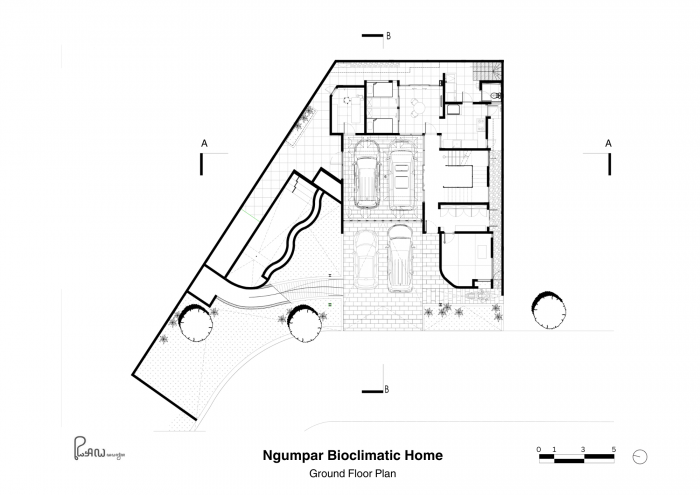
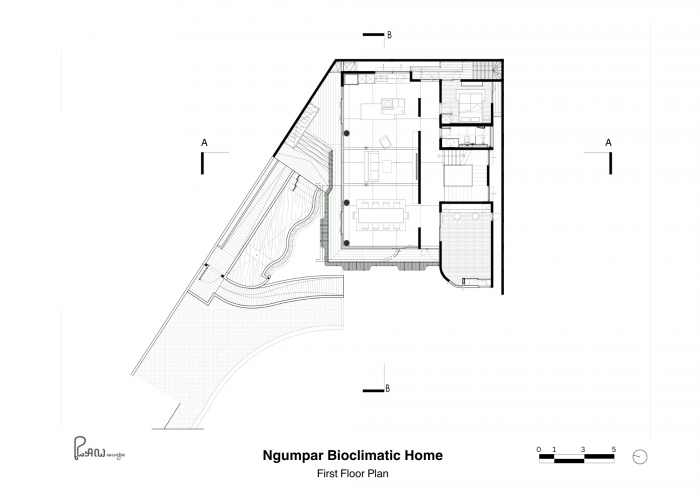
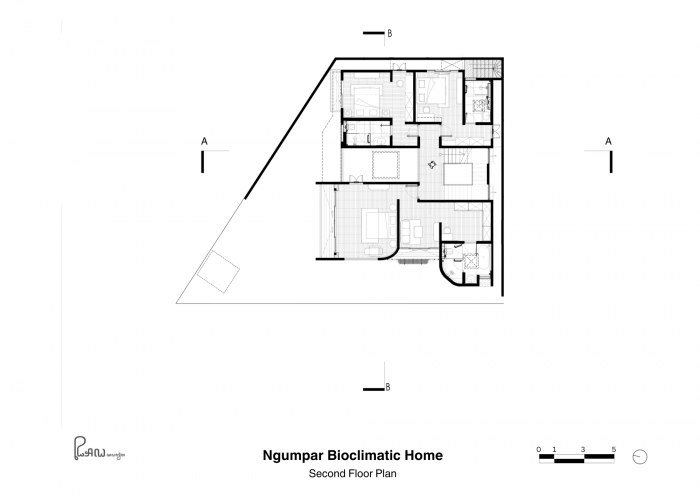
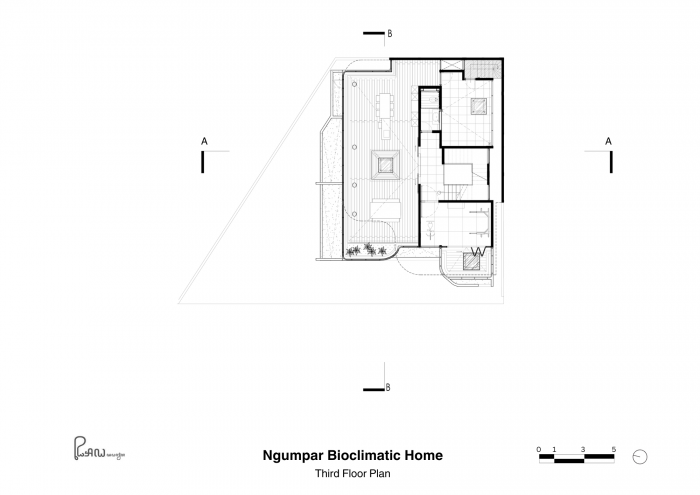
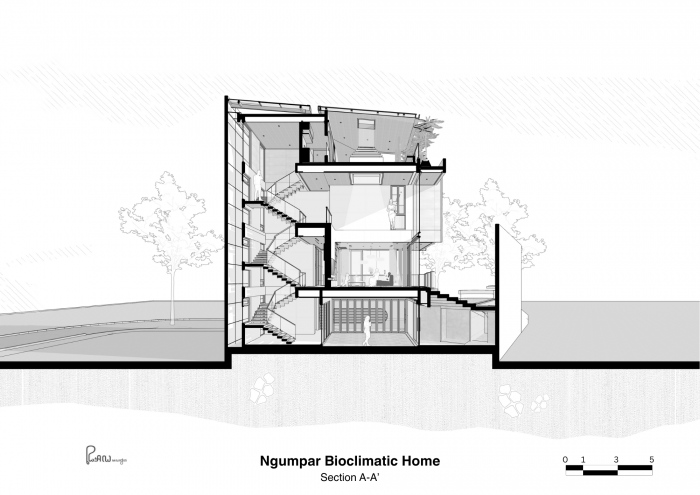
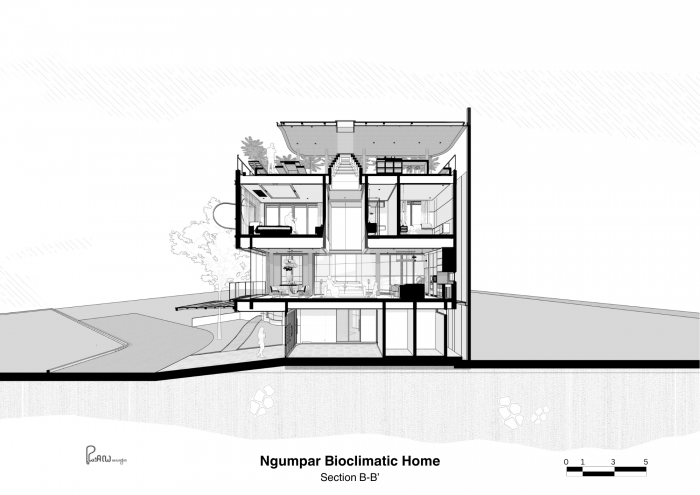
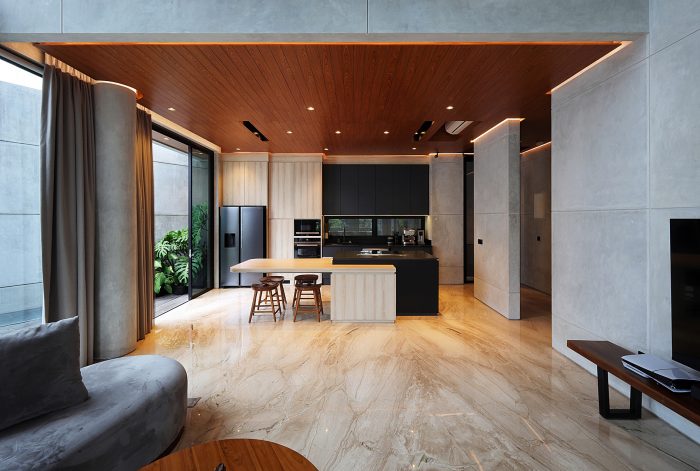
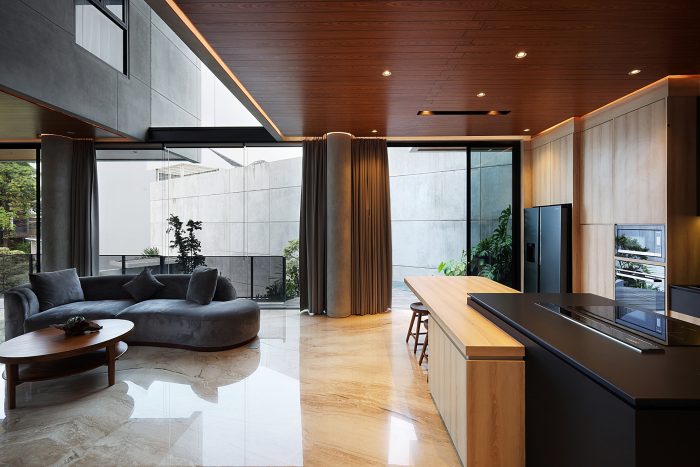
Di lantai dasar, area servis mengelilingi tangga utama yang menjadi tulang punggung rumah. Bukaan di sepanjang tangga menghadirkan cahaya alami ke dalam. Celah sempit antara bangunan dan tetangga memungkinkan sirkulasi silang sekaligus memperkuat pencahayaan alami. Lantai satu terbuka sebagai ruang keluarga utama yang luas, dengan void besar dan skylight yang membanjiri cahaya. Ruang ini menciptakan keterhubungan visual antar penghuni tanpa kehilangan privasi. Lantai ini juga memuat ruang kerja bersama, area privat, serta atrium yang berfungsi sebagai foyer panjang, menghubungkan ruang utama dengan area pendukung.
Lantai dua melanjutkan rasa keterhubungan ini dengan void yang menghubungkan kamar utama dan kamar anak-anak. Di atasnya, lantai paling atas menjadi area gym dan ruang sosial. Atap ditanami vegetasi sebagai insulasi termal bagi kamar tidur di bawahnya. Strategi ini mampu menurunkan suhu dalam ruangan rata-rata 3–5 derajat, sekaligus memperkuat konsep pendinginan pasif rumah.
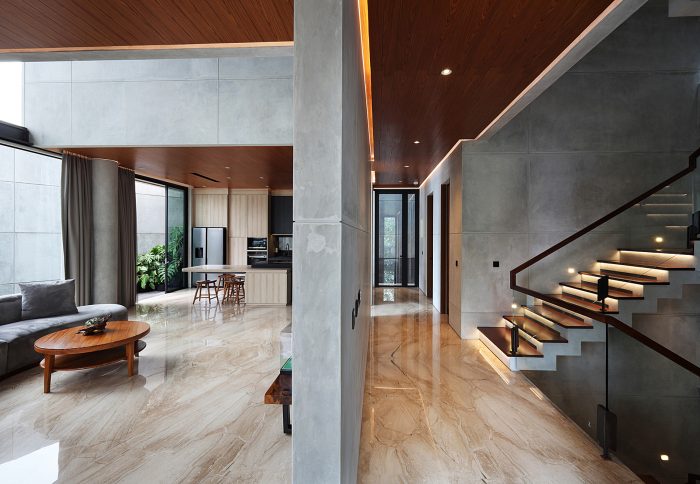
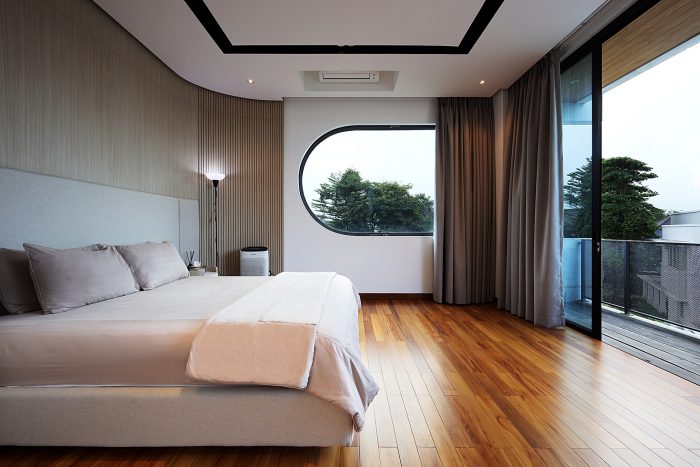
Secara bentuk, rumah ini menampilkan lengkung-lengkung berlawanan yang menyerupai gaya tarik magnet. Karakter maskulin hadir lewat garis tegas dan sudut tajam, sedangkan karakter feminin diekspresikan melalui lengkung lembut yang memperluas kesan ruang pada tapak yang terbatas. Dialog bentuk ini juga memberikan kualitas plastis yang kontras dengan kekakuan beton. Lengkung tersebut berulang pada detail-detail rumah, seperti railing lengkung dari kombinasi besi dan kayu, hingga pintu-pintu berbentuk lengkung. Penggunaan kayu ulin memperkuat kedekatan dengan alam sekaligus memberi sentuhan hangat pada estetika keseluruhan.
Ngumpar Bioclimatic Home
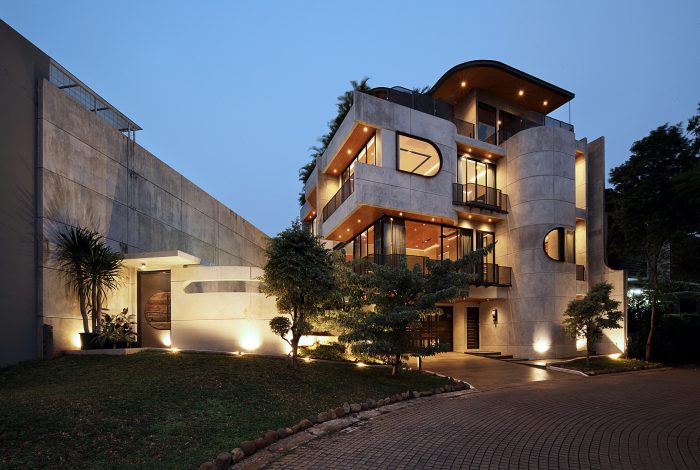
[Text provided by the architect] Ngumpar House sits at the end of a street bend, its position creating a welcoming gesture for anyone approaching. The design embraces this unique setting to establish a sense of warmth and tranquility. At the entrance, a small garden acts as a natural buffer, offering a refreshing pause before stepping inside. The tiered layout unfolds gradually, with natural shading from plants and water features that lead to a wooden deck, seamlessly transitioning into the main living area.
On the ground floor, the service area wraps around a central staircase that serves as the spine of the house. Openings along the stairwell invite daylight deep into the interior. A narrow gap between the building and its neighbors allows for cross ventilation and enhances natural illumination. The first floor opens into a spacious main living area, complete with a large void and skylights. Sunlight floods the space, establishing visual connections among residents while still preserving privacy. This level also accommodates a shared workspace, private rooms, and an atrium that functions as an elongated foyer linking the primary spaces with supporting areas.
The second floor continues this sense of connection, with a void that visually ties the master bedroom to the children’s rooms. Above, the upper level hosts a gym and social spaces, while the roof—planted with greenery—provides thermal insulation for the bedrooms below. This strategy reduces indoor temperatures by an average of 3–5 degrees, reinforcing the home’s passive cooling design.
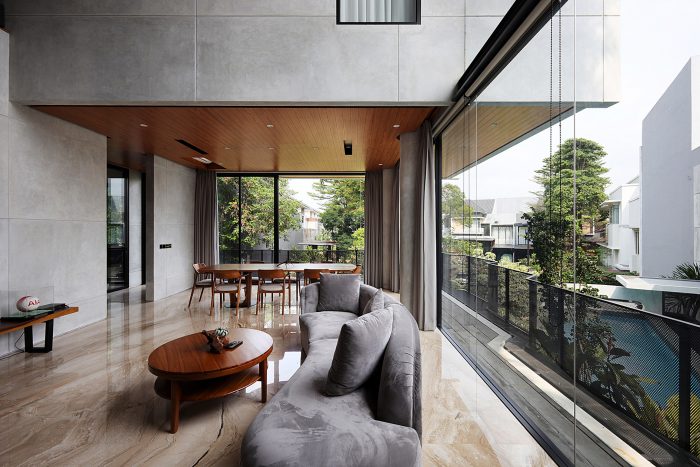
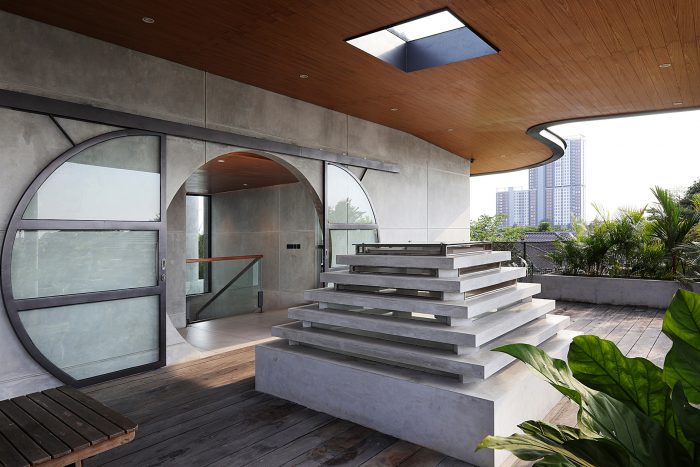
Formally, the house plays with opposing curves reminiscent of magnetic forces. Masculine qualities are expressed through strong, sharp lines, while feminine qualities appear in soft, flowing curves. Together, they expand the spatial experience despite the compact site. This dialogue of forms also lends a sculptural quality that contrasts with the rigidity of concrete. The curves repeat in details such as iron-and-wood railings and arched doorways, while the use of Ulin wood strengthens the home’s connection to nature and adds a warm, tactile finish.
Architecture Firm: Realrich Architecture Workshop
Design Principal(s): Realrich Sjarief
Current Design Team: Timbul Arianto, Agustin, Putra Khairus, Muhammad Zyadi, Andriyansyah Muhammad, Alya Hasna, Meizzhan Hady, Irvita Ingrid, Yunita Nurul
Past Design Team: Rico Yohanes, Pandu Nazar, Aqmarina Badzlin, Janice Williem
Name of Project: Ngumpar Bioclimatic Home
Location: Cluster Kebayoran Symphony, Bintaro
Design Period: January 2021
Construction Period: December 2023
Site Area: 300.4 sqm.
Floor Area: 699.38 sqm.
Interior Designer: Realrich Architecture Workshop
Structure: VINDI
M&E: Hamim Service
Photographer: Sonny Sandjaya
PRODUCT SERIES
Flooring: Kali Jaya Putra (KJP)
Walls: Dinding Bata
Concrete: Semen Gresik
Paint: Dulux
Waterproofing: Sika Deckseal
Facade Finishing: Aci MU 200 + AM 152
Doors: Kaseda Semesta Jaya
Windows: Alexindo Aluminium
Ceiling: Jayaboard
Roof: Ecoroof
Stairs: Kali Jaya Putra (KJP)
Sanitary: TOTO
Kitchen: Velio Mobili
Furniture: Velio Mobili
General Lighting: Philips
LED Lighting: Inlite
Down Lighting: Philips




Leave a Reply
Be the First to Comment!