



House of Herring
[English text below, provided by the architect] House of Herring berada di kawasan pengembangan Tampah Hills di pesisir selatan Lombok. Rumah ini dirancang sebagai hunian liburan untuk dua rekan kerja asal Denmark beserta keluarga mereka yang masih muda; nama “Herring” sendiri mencerminkan kemitraan keduanya. Saat tidak ditempati, rumah ini disewakan melalui manajemen estate.
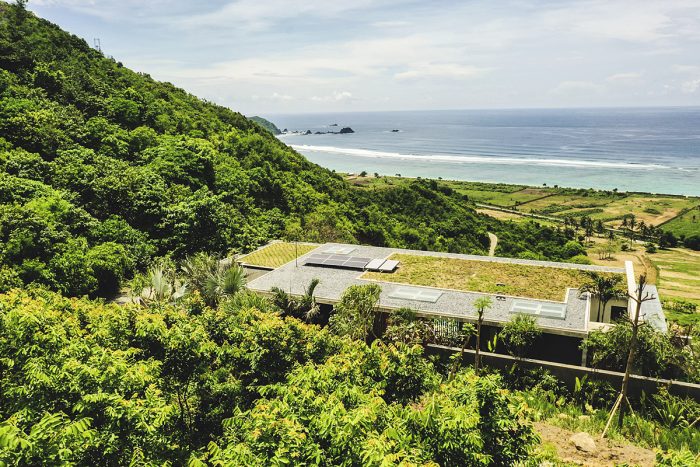
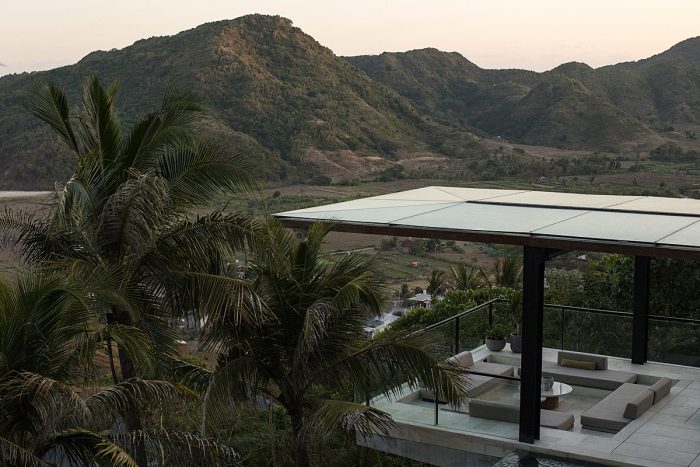
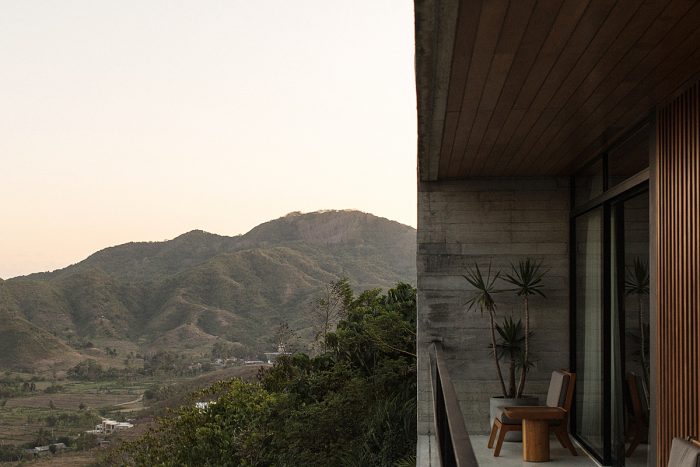
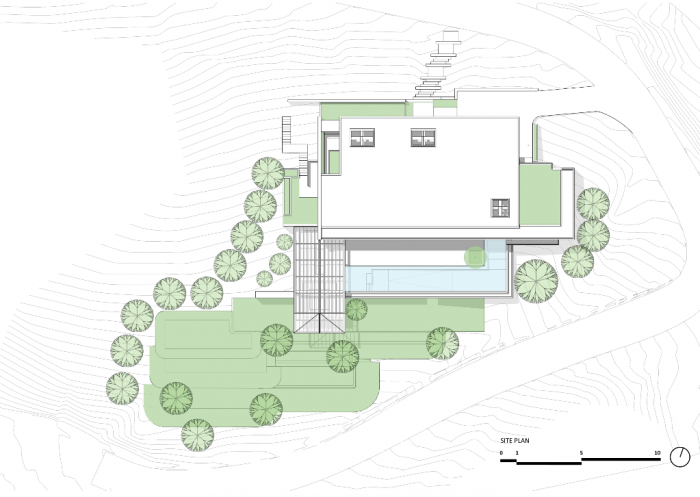
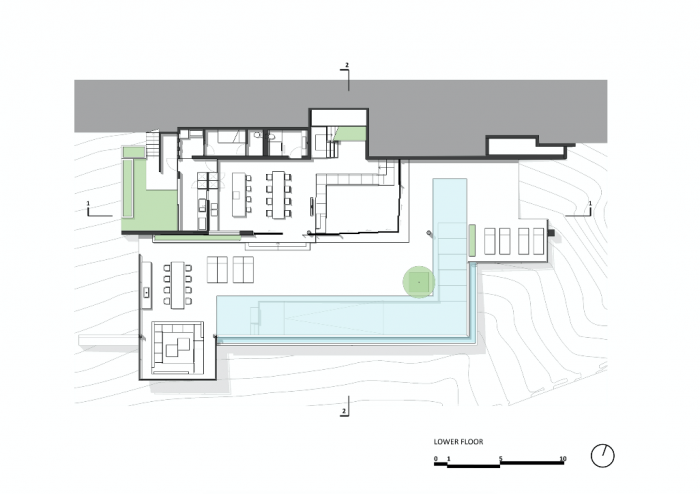
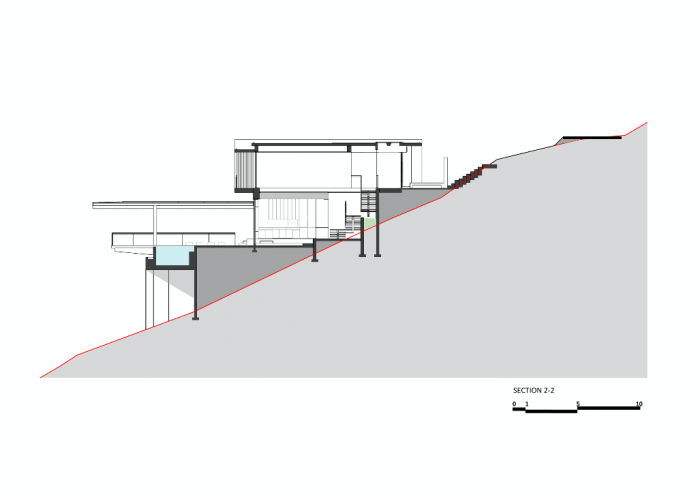
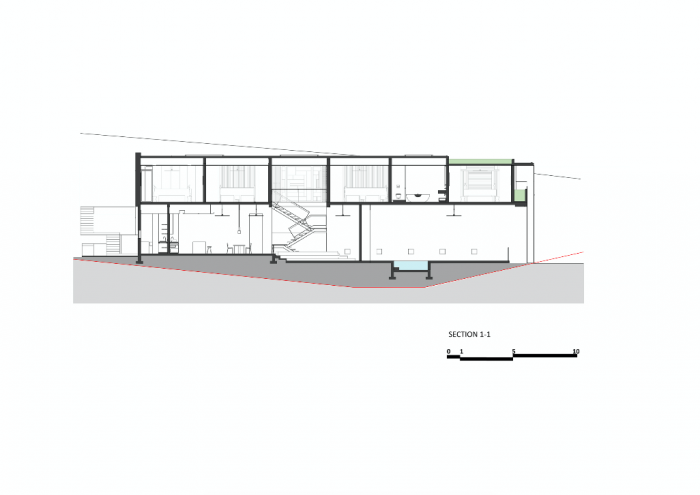
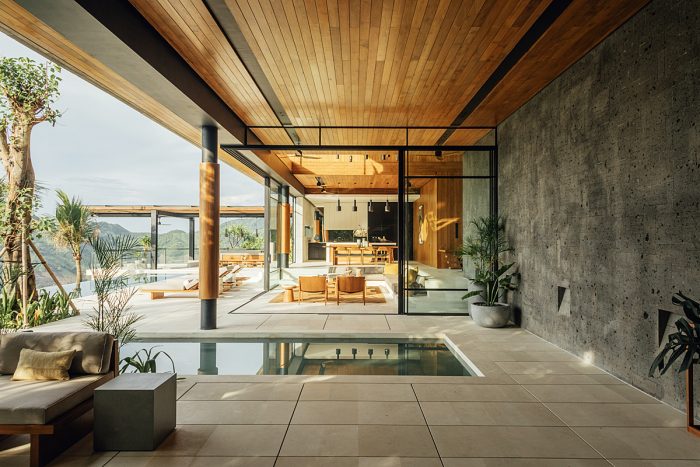
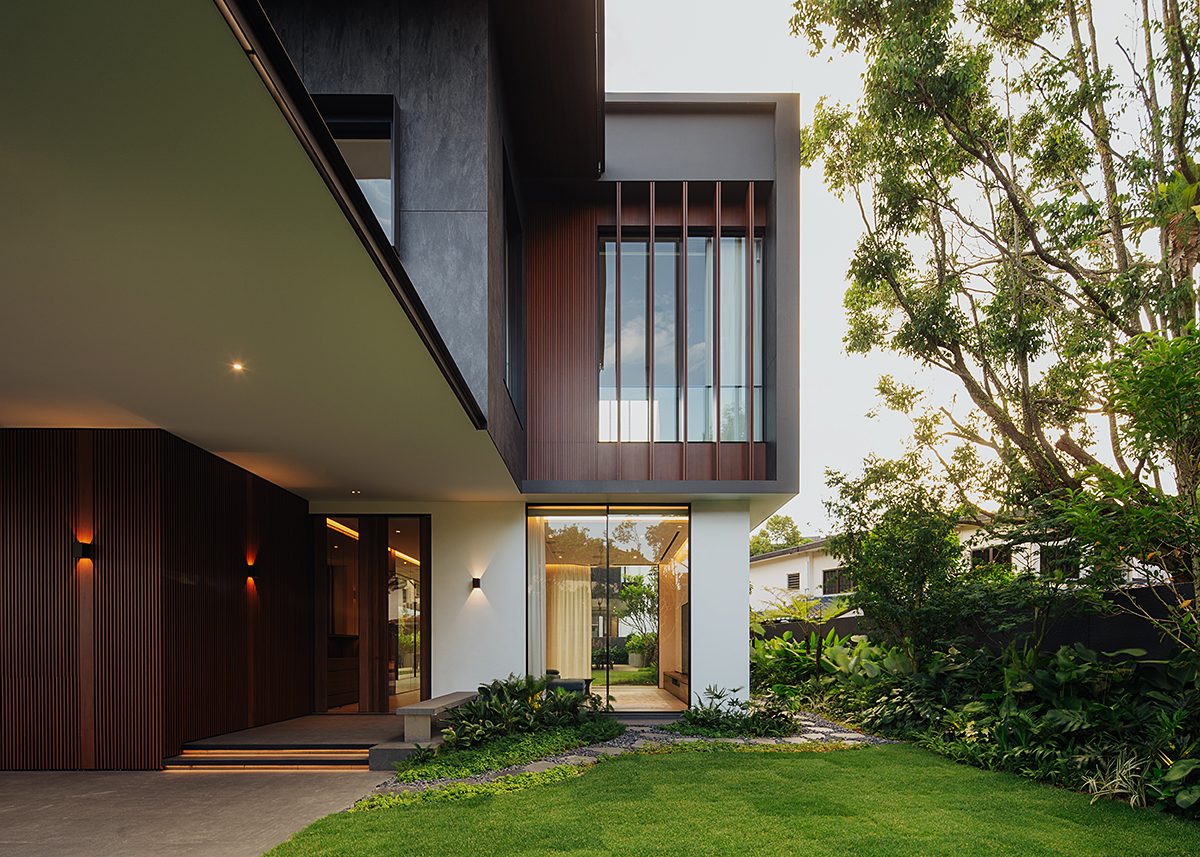
Berdiri di lahan dengan kemiringan curam, desain rumah memanfaatkan kontur alami dengan akses masuk dari bagian atas sebelum menuruni area menuju ruang-ruang utama, menghadirkan panorama teluk yang terbuka. Dari jalur masuk yang dikelilingi lanskap rimbun, bangunan tampak seperti hunian satu lantai dengan volum yang rendah. Bidang atap yang menjorok dalam menyediakan area parkir teduh sekaligus melindungi rumah dari terik matahari utara. Memasuki rumah, ruang dengan ketinggian ganda langsung terbuka, dengan tangga utama menurun menuju area hunian di bawah. Area makan dan dapur tamu berada di level yang sedikit lebih tinggi dari ruang duduk dan dek kolam, memberikan kesan ruang yang lebih lega di area duduk. Lantai mengalir mulus menuju dek kolam, sementara kolamnya membungkus sebagian bawah bangunan untuk menciptakan area teduh bagi anak-anak. Di ujung kolam, sebuah area terlindung menjorok keluar mengikuti kontur bukit, menjadi ruang berkumpul kedua lengkap dengan barbeku, sunken seating, dan area makan. Dapur servis kecil, ruang cuci, serta kamar staf berada di area belakang dapur tamu.
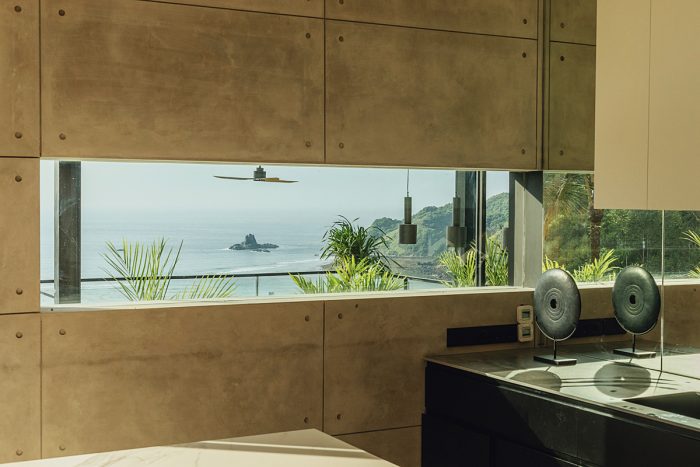
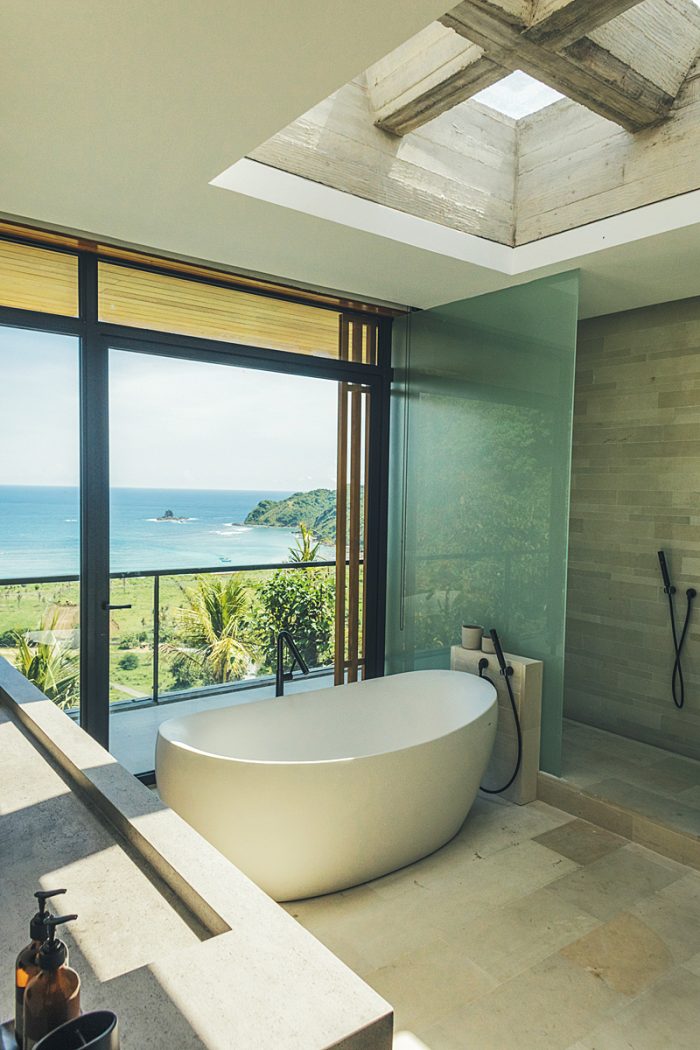
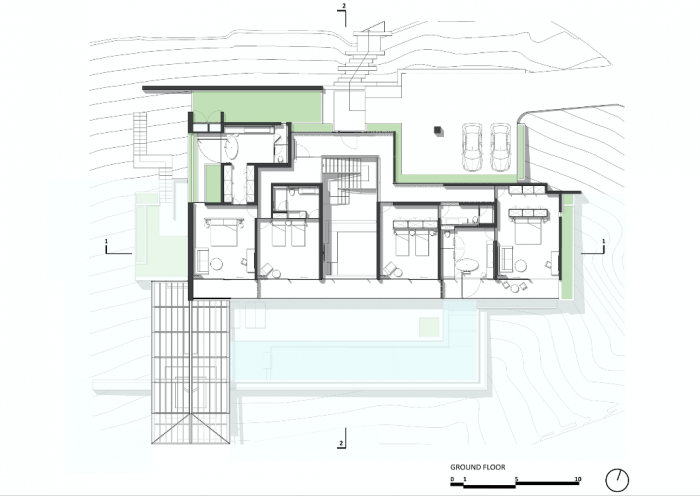
Lantai atas menampung satu kamar utama dan satu kamar tambahan di masing-masing sisi void tangga. Kedua kamar utama dilengkapi dengan walk-through robe dan kamar mandi yang luas. Cahaya alami masuk melalui skylight yang muncul dari atap taman di atasnya. Koridor diberi ventilasi alami melalui kisi-kisi kayu dan diterangi lampu-lampu dinding dengan sensor gerak.
Material yang digunakan merupakan kombinasi beton cetak papan dan beton halus, batu lokal, serta papan jati yang diterapkan di lantai, dinding, maupun plafon sesuai kebutuhan ruang. Pemilihan tanaman mengutamakan jenis berdaya serap air rendah, banyak di antaranya merupakan spesies lokal. Interior rumah ditata menggunakan kain-kain daerah dan furnitur custom yang dibuat khusus untuk proyek ini.
default
House of Herring
[Text provided by the architect] House of Herring lies within the Tampah Hills development on Lombok’s south coast. Designed as a holiday home for a pair of Danish workmates and their young families, the name reflects this unique partnership. When they are not there, the house is rented through the estate management.
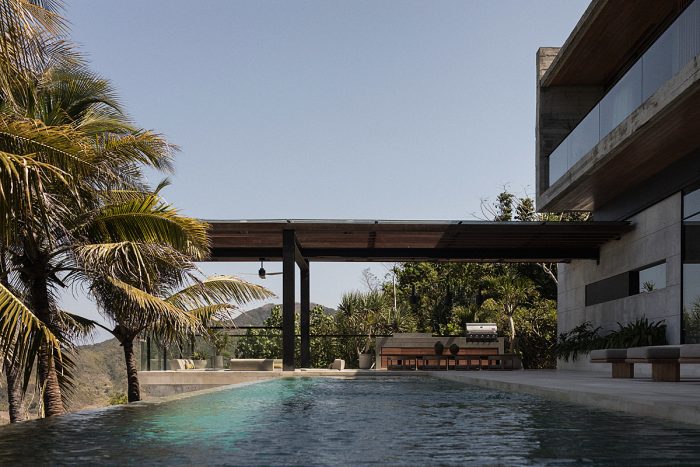
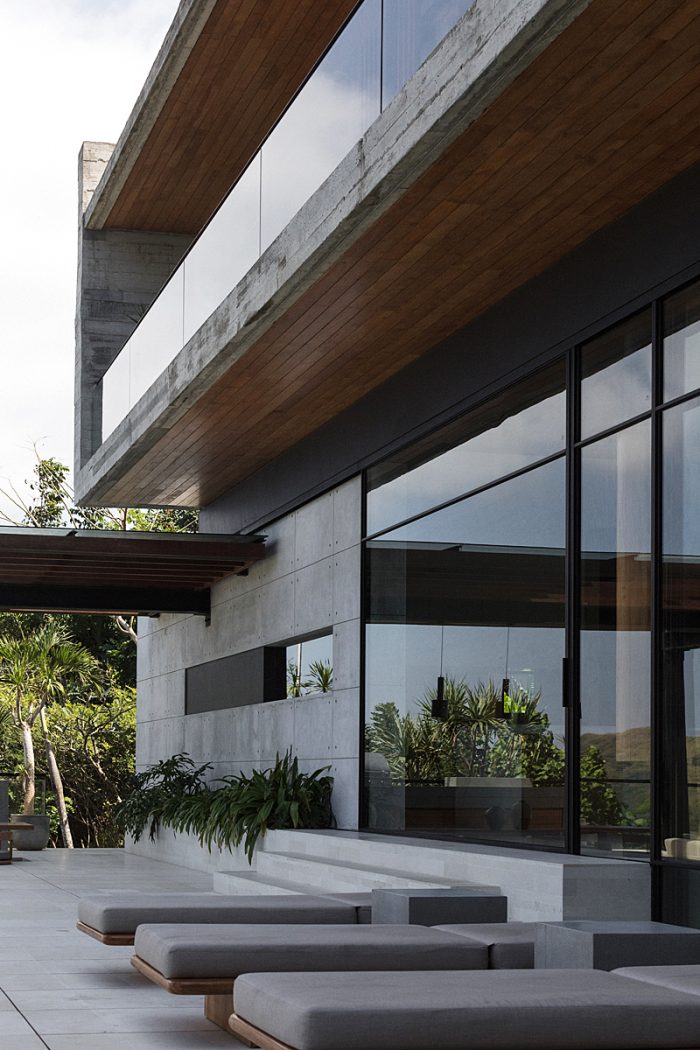
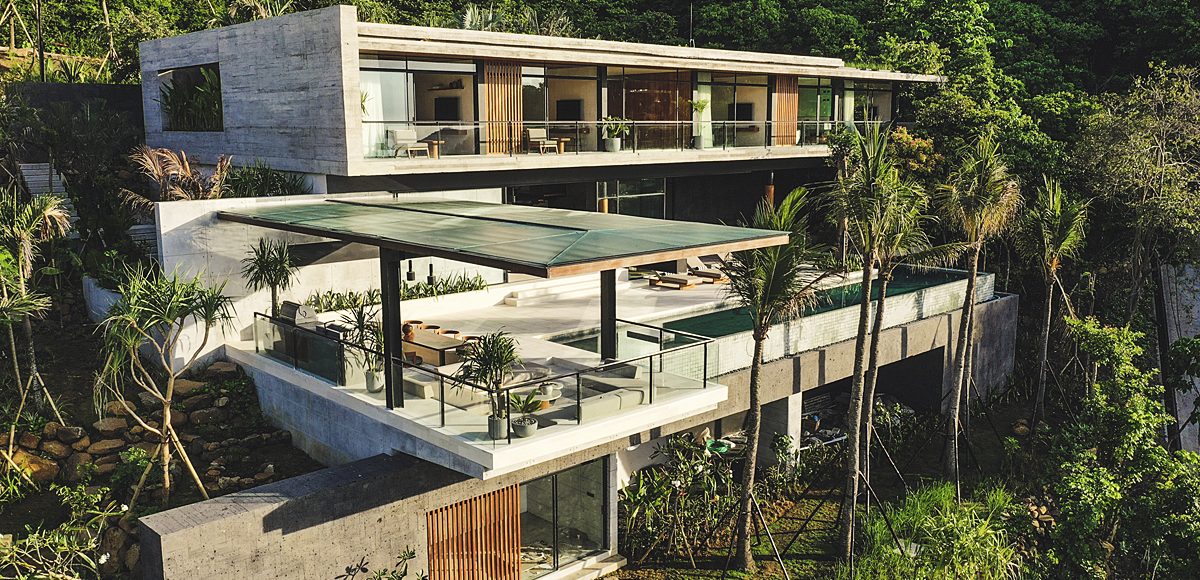
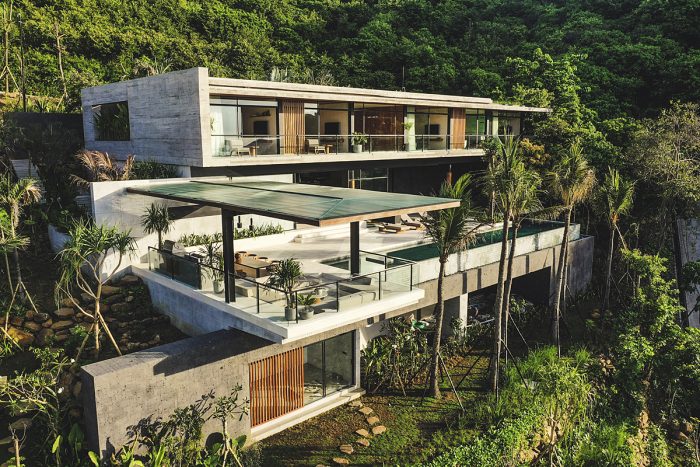
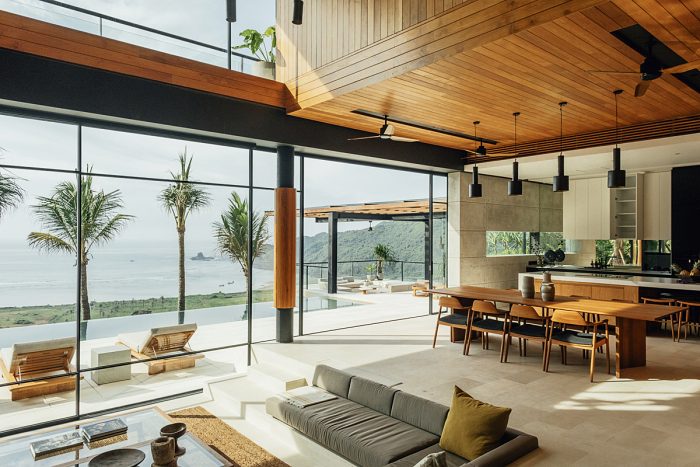
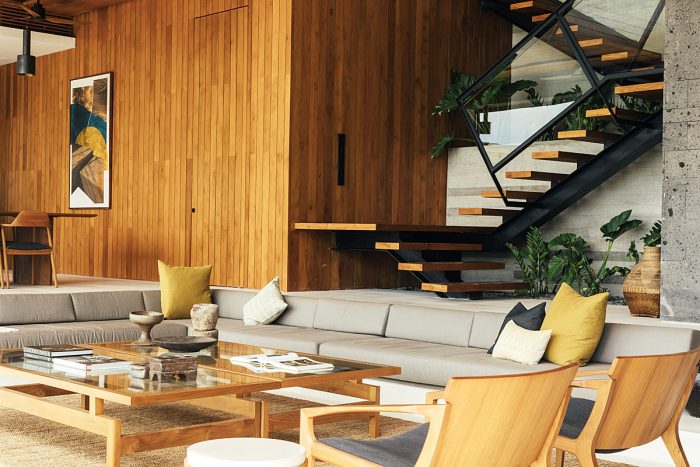
Set on steeply sloping land, the house capitalizes on the site’s gradient to enter from the top and drop down into the living spaces, offering commanding views of the bay beyond. The house is entered via dense landscaping and appears as a single-story, low-volume building. Deep overhangs provide covered parking and shade the house from the strong northern sun. Upon entry, a double-volume space unfolds, where the main stair descends to the living spaces below. The dining and guest kitchen are set several steps above the sitting area and pool deck, providing extra volume to the sitting area. Floors flow seamlessly to the pool deck, while the pool wraps around under the house to offer additional shade for children. At the opposite end of the pool, a covered shaded area cantilevers out over the hillside, providing a second entertaining area with barbecue, sunken seating, and dining. A small service kitchen, laundry, and maids’ rooms lie beyond the guest kitchen.
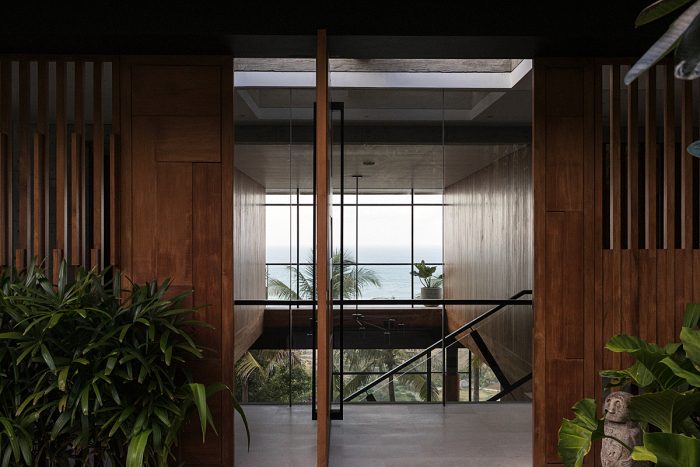
The upper floor features a master suite and a second bedroom on each side of the stair void. Both master suites are provided with walk-through robes and extensive bathrooms. Natural light enters both bathrooms via ‘feature’ skylights that rise through the garden roofs above. Corridors are naturally ventilated through timber screens and illuminated by a series of wall lights that operate on motion sensors.
Materials used combine board-formed and smooth concrete with local stones and teak boards, which are used variously on floors, walls, and ceilings depending on the location. Plant selections were selected for their low water requirement, many being native to the area. Interiors were styled with local fabrics and custom-made furniture pieces.
Architecture Firm: GFAB Architects
Design Principal(s): GFAB Architects
Design Team: GFAB Architects
Name of Project: House of Herring
Location: Tampah Hills, Lombok, Indonesia
Design Period: 2020
Construction Period: 2020-2022
Site Area: 1,500 sqm.
Floor Area: 351-450 sqm.
Interior Architecture: GFAB Architects in collaboration with Somewhere Concept
Landscape: Bali Landscape Company
Contractor: Adi Jaya Utama
Structure: Abed Structure
M&E: PROSOL (PT Daya Matahari)
Lighting: GFAB
Photographer: Presban Productions, Tommaso Riva
PRODUCT SOURCES
Furniture: Bali Interio




Leave a Reply
Be the First to Comment!