



Hill House
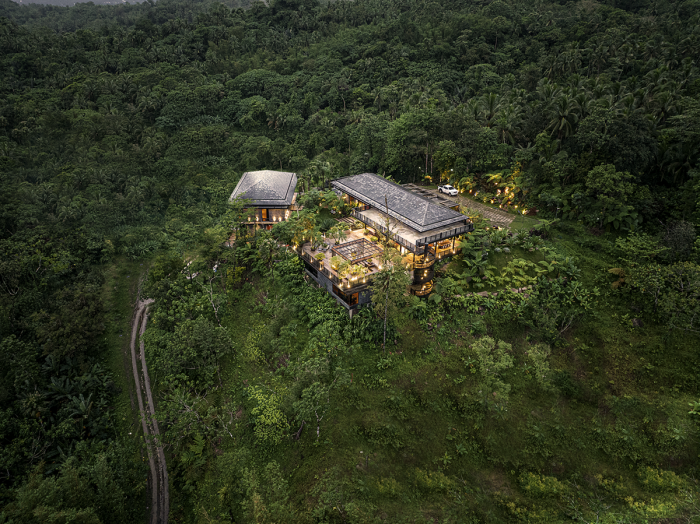
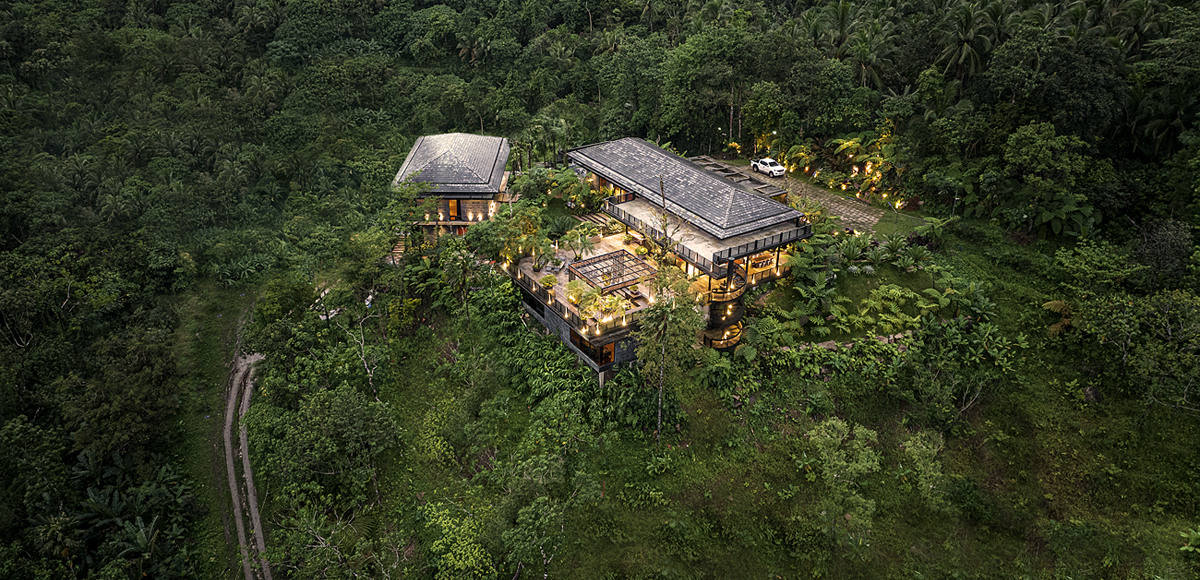
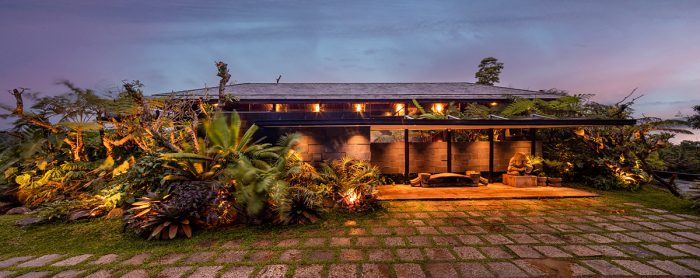
[English text below] Hill House berlokasi di lereng pegunungan Lucban, Quezon. Tapak seluas lima hektar yang berada di punggung bukit ini dipilih karena memiliki kontur berundak, dengan orientasi mengarah ke Samudra Pasifik dan Gunung Banahaw. Posisi tersebut menjawab kebutuhan klien akan hunian yang sunyi, terasing, dan jauh dari kepadatan kawasan perkotaan.
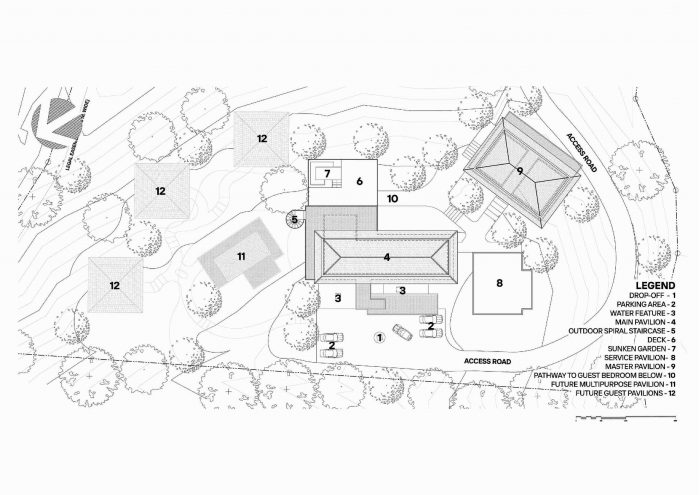
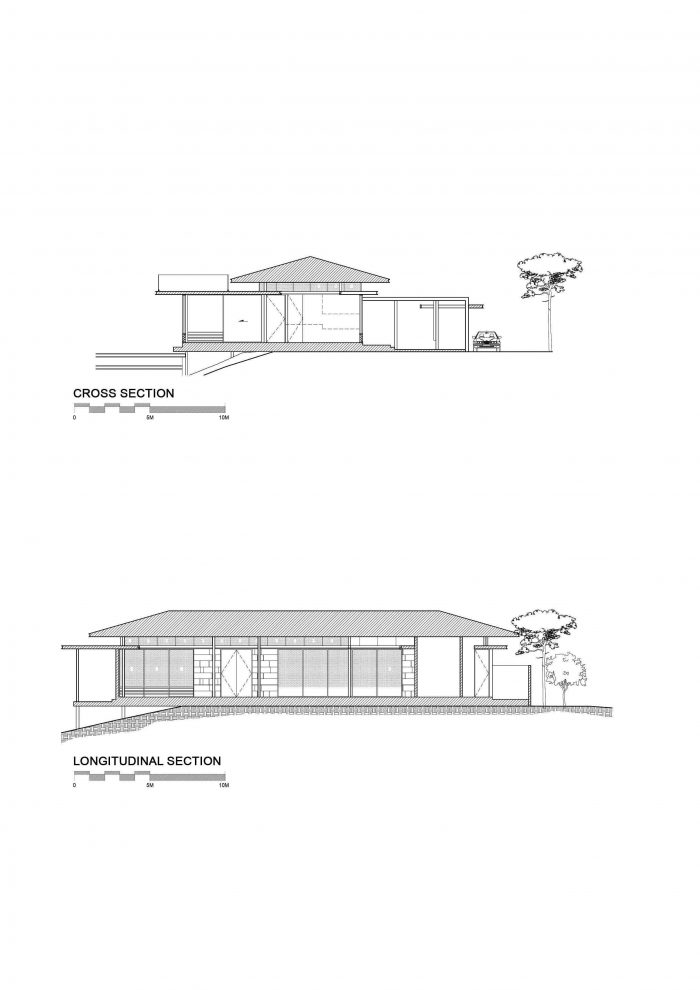
Pembagian massa bangunan dirancang untuk merespons kontur alami tapak yang terbentuk melalui proses erosi. Alih-alih dihadirkan sebagai satu massa tunggal, bangunan dipecah menjadi beberapa paviliun. Paviliun utama yang menampung ruang-ruang komunal ditempatkan pada area tapak yang relatif datar dengan akses paling mudah. Paviliun utama berfungsi sebagai pusat aktivitas bersama.
Sementara itu, paviliun master yang berisi ruang privat pemilik hunian berada di lereng bukit, di bagian belakang paviliun utama. Pada tahap pengembangan selanjutnya, beberapa paviliun tambahan direncanakan mengitari paviliun utama pada elevasi kontur yang lebih rendah.
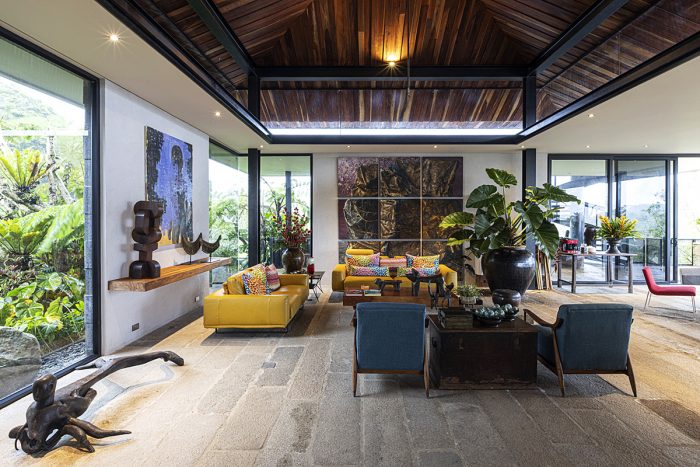
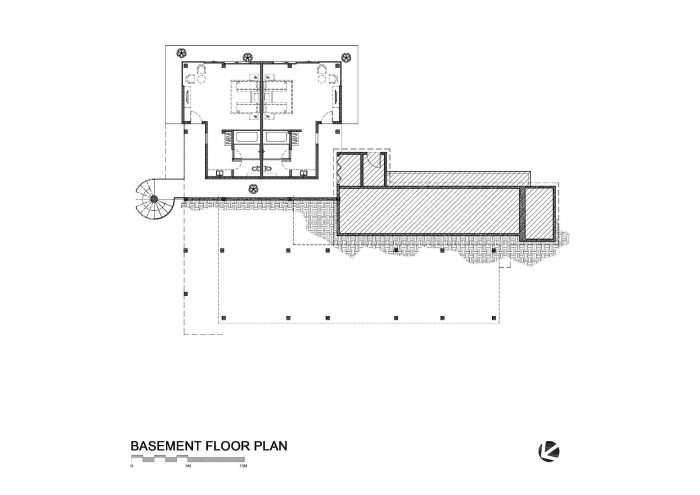
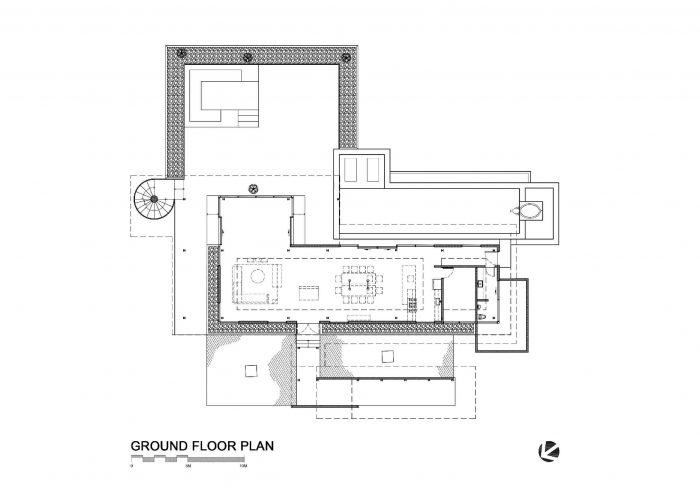
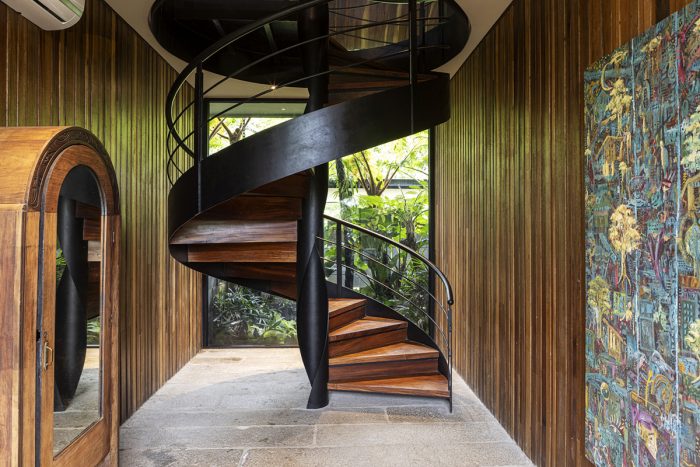
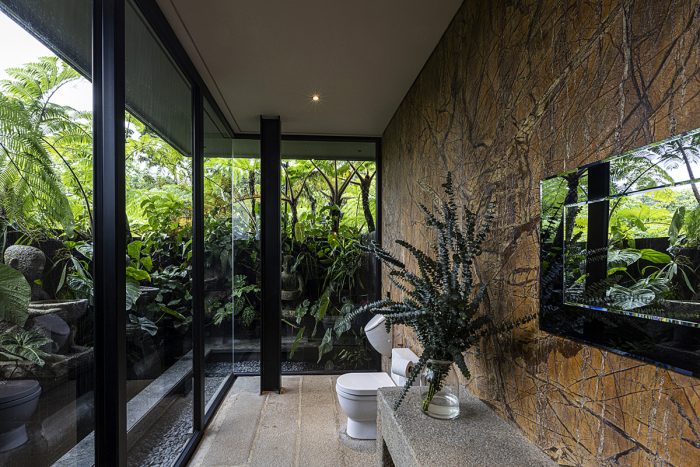
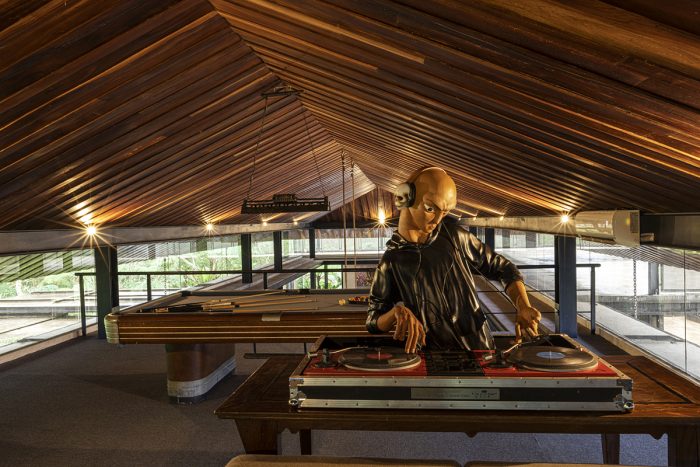
Lantai dasar menampung ruang living dan dining sebagai area komunal utama, sementara area servis berupa washroom ditempatkan di sisi bangunan. Di lantai atas, sebuah loteng difungsikan sebagai ruang hiburan. Pada level basement, terdapat dua kamar tidur tamu yang bersifat sementara. Hubungan antar lantai dihadirkan melalui tangga memutar yang ditempatkan di sisi luar bangunan. Di bagian belakang paviliun utama, sebuah beranda menaungi area duduk luar ruang dan perapian yang menghadap ke Laut Filipina.
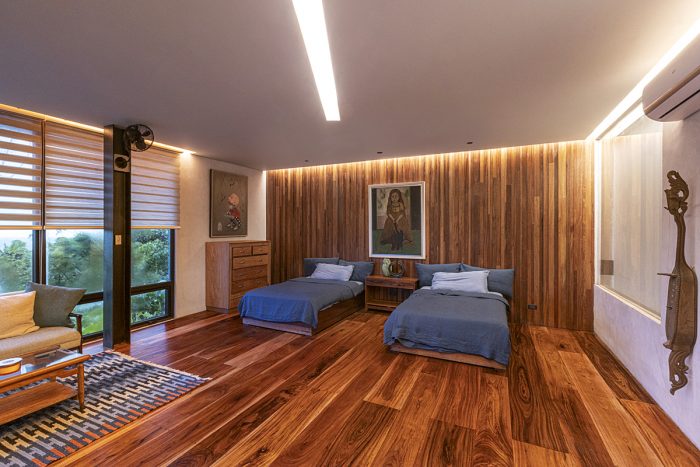
Di sisi kanan belakang paviliun utama, paviliun master menampung ruang-ruang dengan tingkat privasi lebih tinggi bagi pemilik hunian. Ruang tidur yang dilengkapi kasur dan sofa terhubung langsung dengan kamar mandi yang terbuka ke arah luar bangunan. Sebuah kolam berendam di area terbuka memungkinkan pengalaman ruang yang menyatu dengan udara segar alami dan lanskap sekitarnya.
Selain paviliun master, paviliun servis juga ditempatkan di sisi kanan paviliun utama, sementara sisi kiri tapak dipersiapkan untuk pengembangan hunian pada tahap berikutnya. Rencana ini mencakup penambahan paviliun berupa sebuah multipurpose pavilion dan tiga paviliun kamar tamu. Posisi paviliun-paviliun tersebut tersebar dan tetap terintegrasi melalui jalur sirkulasi lanskap, membentuk sistem paviliun modular yang mengelilingi paviliun utama.
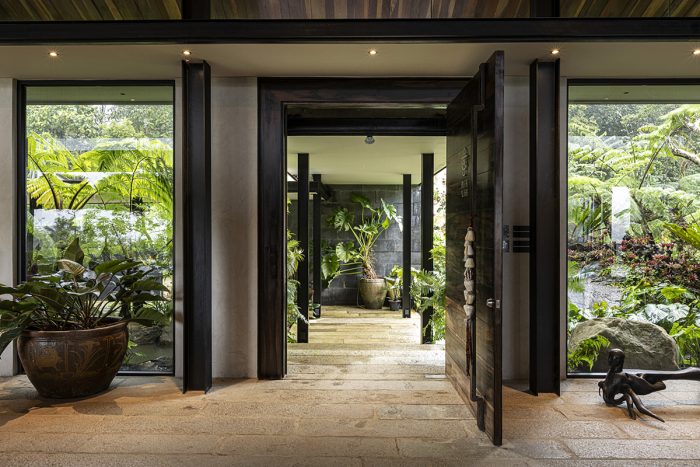
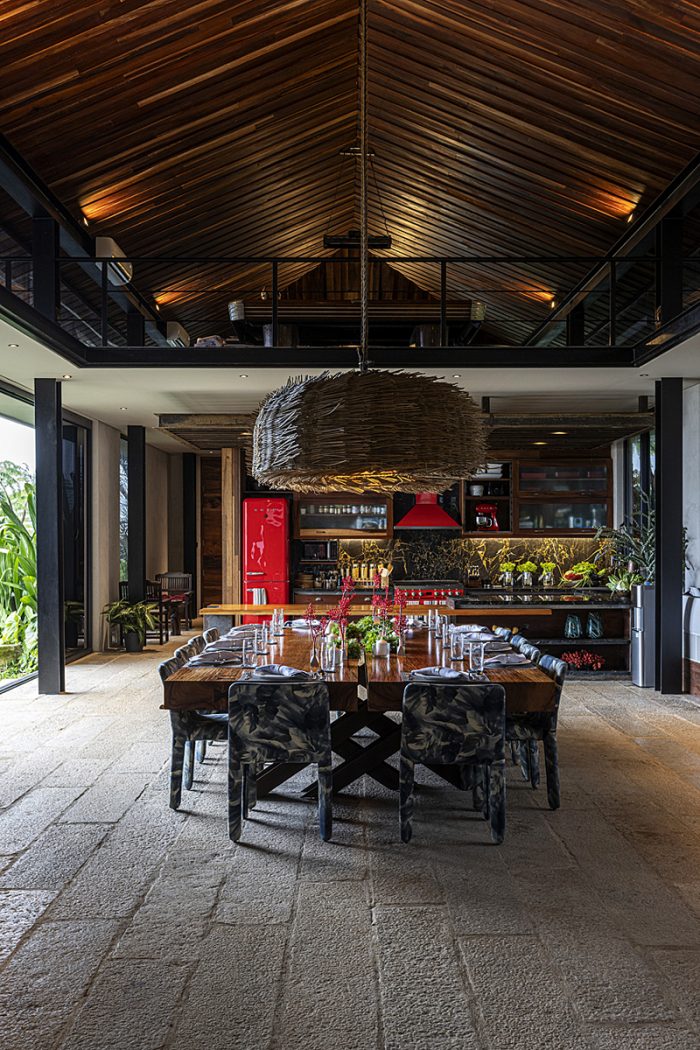
Seiring dengan pemecahan massa bangunan, lanskap dirancang sebagai elemen penghubung antar paviliun. Pemilihan material dipengaruhi oleh keterbatasan akses terhadap material impor selama pandemi. Material seperti kayu alami dan batu vulkanik yang telah dimiliki klien dimanfaatkan kembali pada interior bangunan. Material luar ruang juga diaplikasikan ke dalam ruang dalam, menciptakan kesinambungan visual antara interior dan eksterior. Lantai disusun dari kombinasi kayu dan batu pijakan bertekstur kasar, sementara langit-langit dilapisi kayu tanpa finishing. Batu vulkanik digunakan sebagai material utama sekaligus aksen pada dinding.
Pendekatan serupa diterapkan pada pemilihan furnitur. Material alami dan motif organik digunakan pada perabot, sementara warna-warna kontras dihadirkan sebagai aksen. Karya seni bertema alam diaplikasikan pada dinding, memperkuat nuansa ruang yang menyatu dengan lanskap sekitarnya. (afm)
Hill House
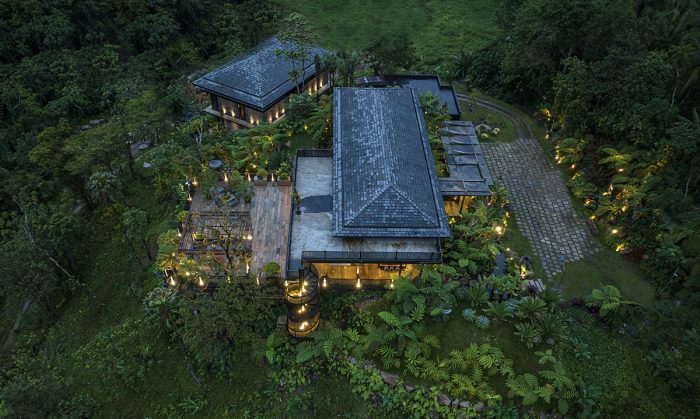
Hill House is located on the mountainous slopes of Lucban, Quezon. The five-hectare site sits along a ridgeline with stepped contours, oriented toward the Pacific Ocean and Mount Banahaw. This position responds to the client’s desire for a secluded retreat, removed from the density of urban life.
The building massing is designed in direct response to the site’s natural contours, shaped over time by erosion. Rather than presenting the house as a single unified volume, the architecture is broken down into a series of pavilions. The main pavilion, which accommodates communal functions, is placed on a relatively flat and easily accessible portion of the site. Meanwhile, the master pavilion—housing the owner’s private spaces—is positioned on the hillside behind the main pavilion. In later development phases, additional pavilions are planned to encircle the main pavilion at lower contour elevations.
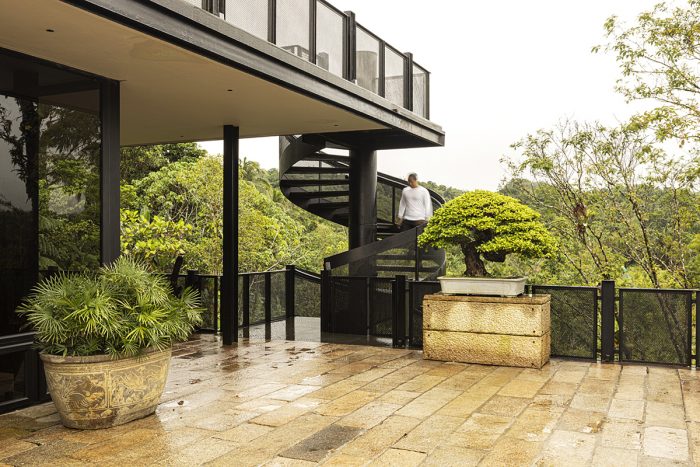
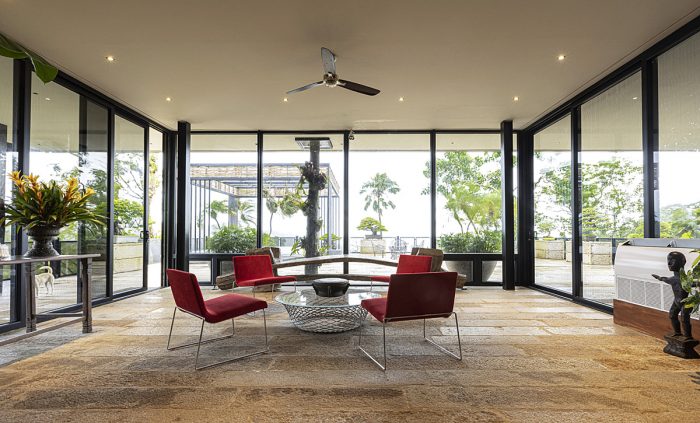
The main pavilion functions as the center of shared activities. The ground floor accommodates the living and dining areas as the primary communal spaces, while service functions such as washrooms are placed along the side of the building. On the upper level, a loft serves as an entertainment space. At the basement level, two temporary guest bedrooms are provided. Vertical circulation between floors is articulated through a spiral staircase positioned along the exterior edge of the building. At the rear of the main pavilion, a veranda shelters an outdoor seating area and fireplace, oriented toward the Philippine Sea.
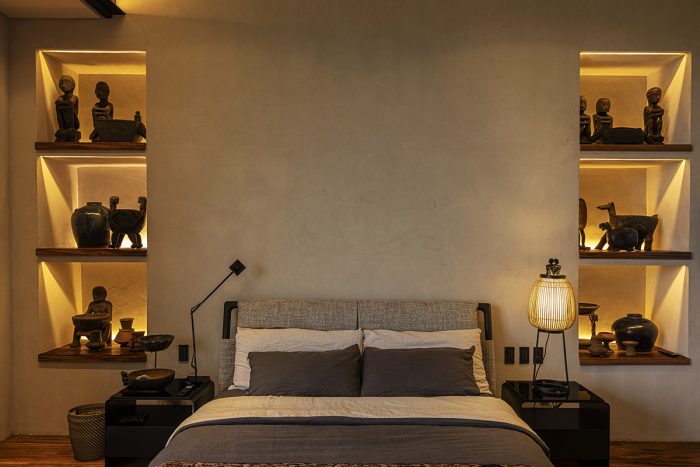
Located at the rear right side of the main pavilion, the master pavilion accommodates spaces with a higher degree of privacy for the homeowner. The bedroom, furnished with a bed and sofa, is directly connected to a bathroom that opens toward the outdoors. An open-air soaking pool allows the experience of bathing to merge with fresh air and the surrounding landscape.
In addition to the master pavilion, a service pavilion is also positioned to the right of the main pavilion, while the left side of the site is reserved for future development. The planned expansion includes a multipurpose pavilion and three guest pavilions. These structures are dispersed across the site yet remain connected through landscaped circulation paths, forming a modular pavilion system that revolves around the main pavilion.
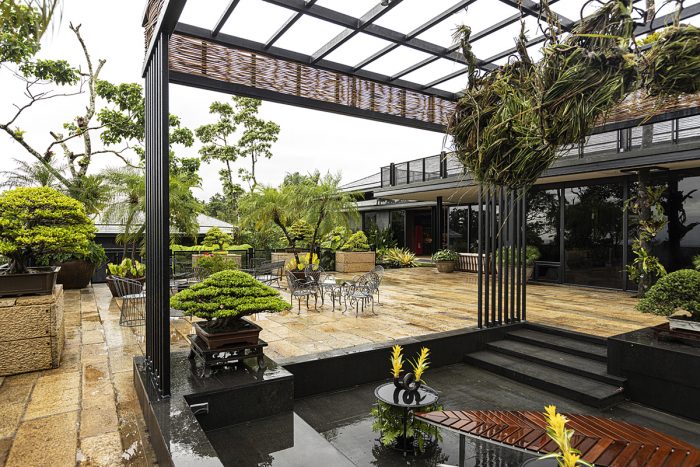
As the building mass is fragmented, the landscape is designed to function as a connective element between pavilions. Pedestrian paths are composed of a combination of piedra china, reclaimed antique railway tracks, and concrete. These circulation routes pass through a sequence of gardens and water features fed by a natural spring in the form of a nearby waterfall. The landscape is dominated by tree ferns and giant ferns endemic to Lucban, which thrive in the site’s microclimate supported by abundant water availability.
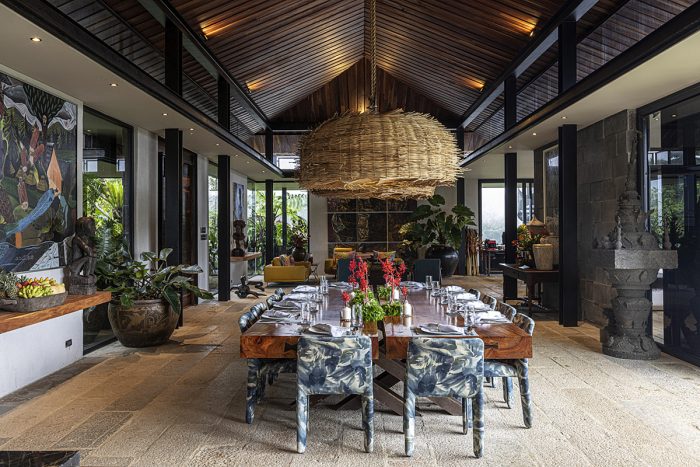
Material selection was influenced by limited access to imported materials during the pandemic. Natural wood and volcanic stone already owned by the client were reused throughout the interior. Exterior materials are also brought into interior spaces, creating a visual continuity between inside and outside. Floors are composed of wood and rough-textured stepping stones, while ceilings are clad in unfinished wood. Volcanic stone is used both as a primary material and as an accent on interior walls.
A similar approach is applied to furniture selection. Natural materials and organic patterns define the furnishings, while contrasting colors are introduced as accents—such as red in the kitchen area and yellow and blue sofas in the living space. Nature-themed artworks are applied to the walls, reinforcing an atmosphere in which the interior remains closely connected to the surrounding landscape.
Architecture Firm: Barchan + Architecture
Design Principal(s): John Patrick Anthony L. Buensalido
Design Team: Emereauldine Eliseo, Bayani Dela Pasion
Name of Project: Hill House
Location: Lucban, Quezon Province, Philippines
Site Area: 5 Ha.
Floor Area: 955 sqm.
Landscape: Robert Gopiao, RPG Corporation





Leave a Reply
Be the First to Comment!