


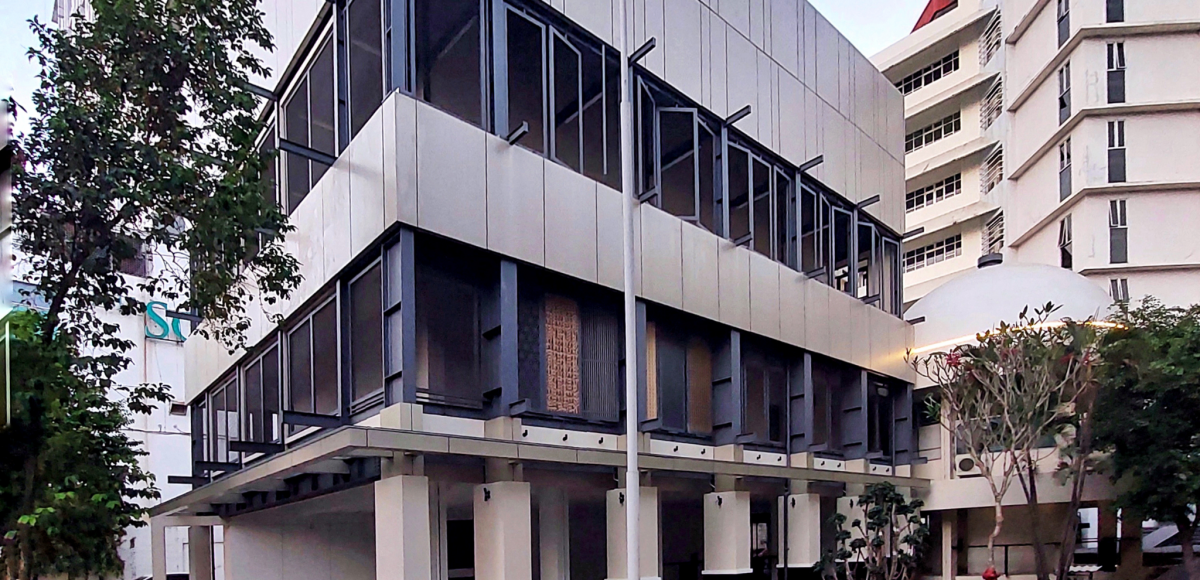

Gedung J, Universitas Kristen Petra
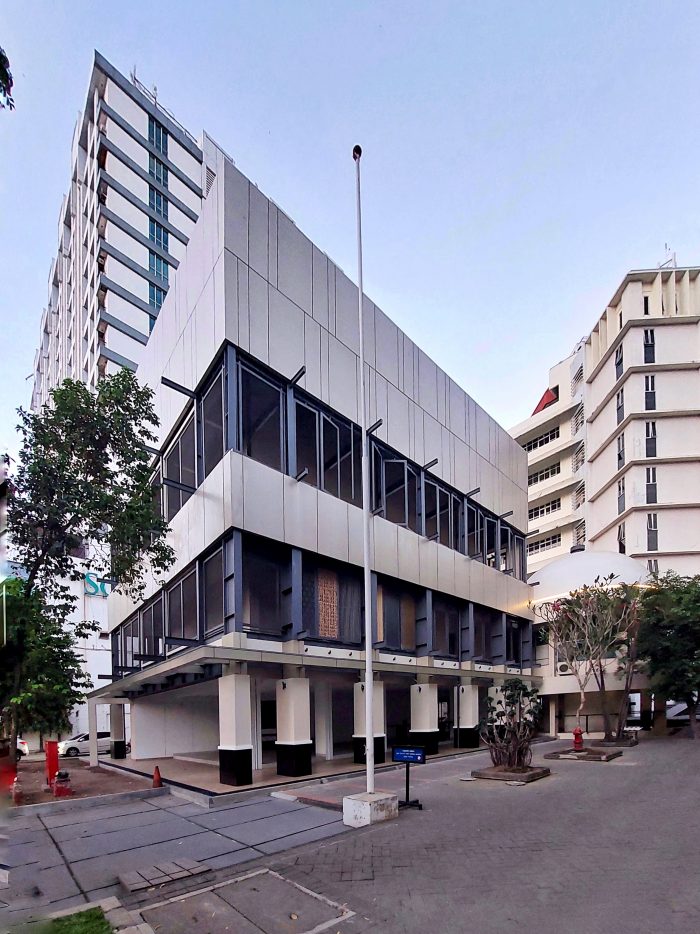
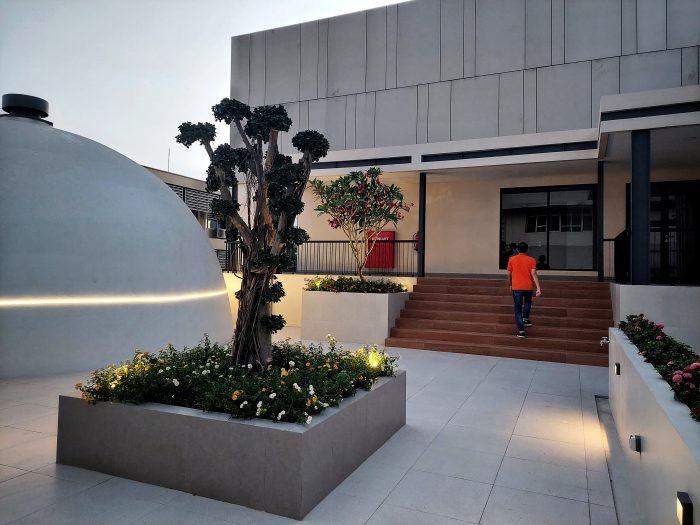
[English text below] Gedung J di Universitas Kristen Petra, Surabaya, menunjukkan bagaimana bangunan lama bisa diberi kehidupan baru lewat desain yang cermat dan inovatif. Sebagai respons terhadap perkembangan zaman, bangunan ini menjalani re-use dan re-purpose untuk mengakomodasi fungsi baru sebagai co-working space dan sains lab. Transformasi pun dilakukan dengan proses retrofit terhadap bangunan. Hal ini guna memanfaatkan potensi dan mengatasi keterbatasan struktur awal, menghasilkan ruang yang fungsional sekaligus estetis.
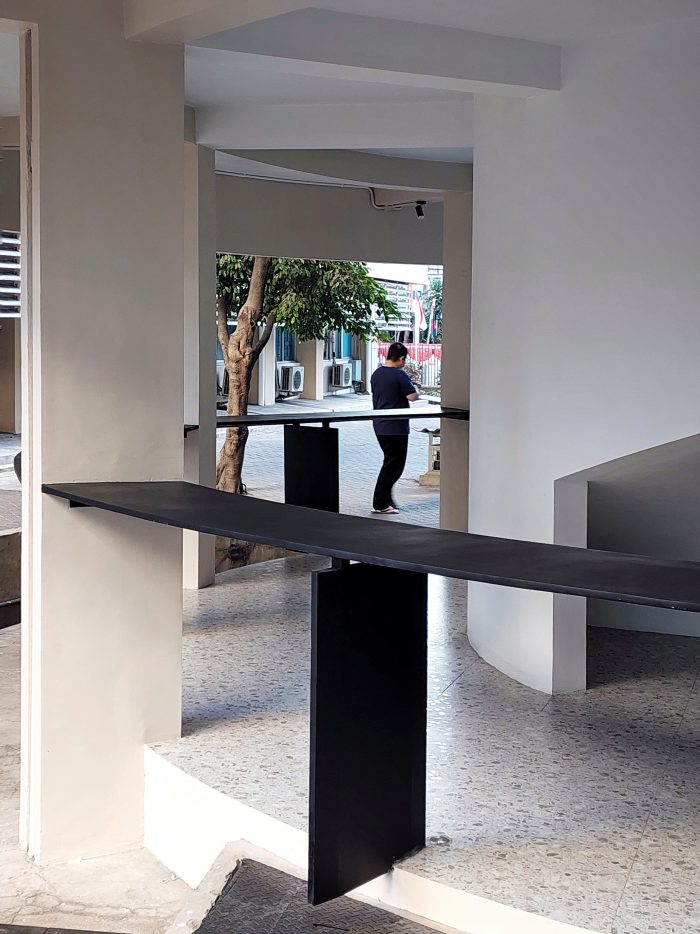
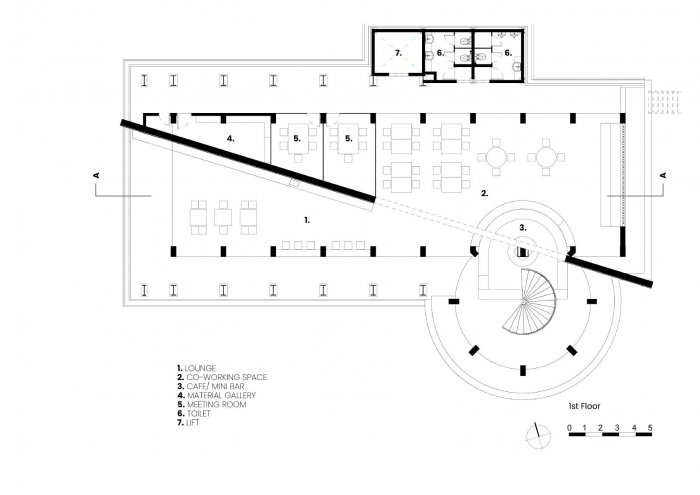
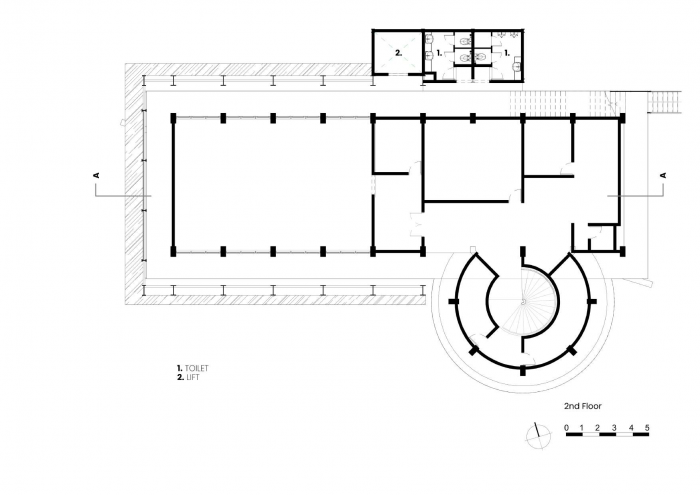
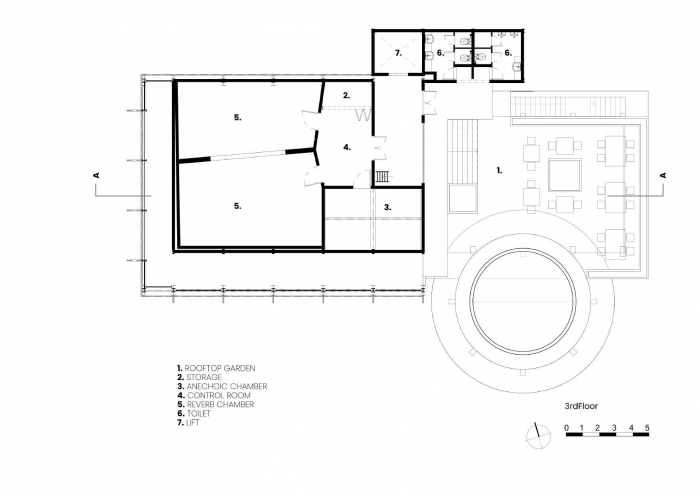
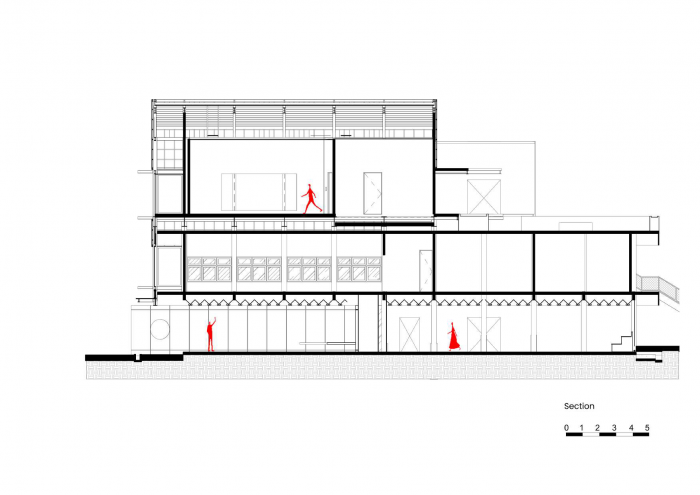
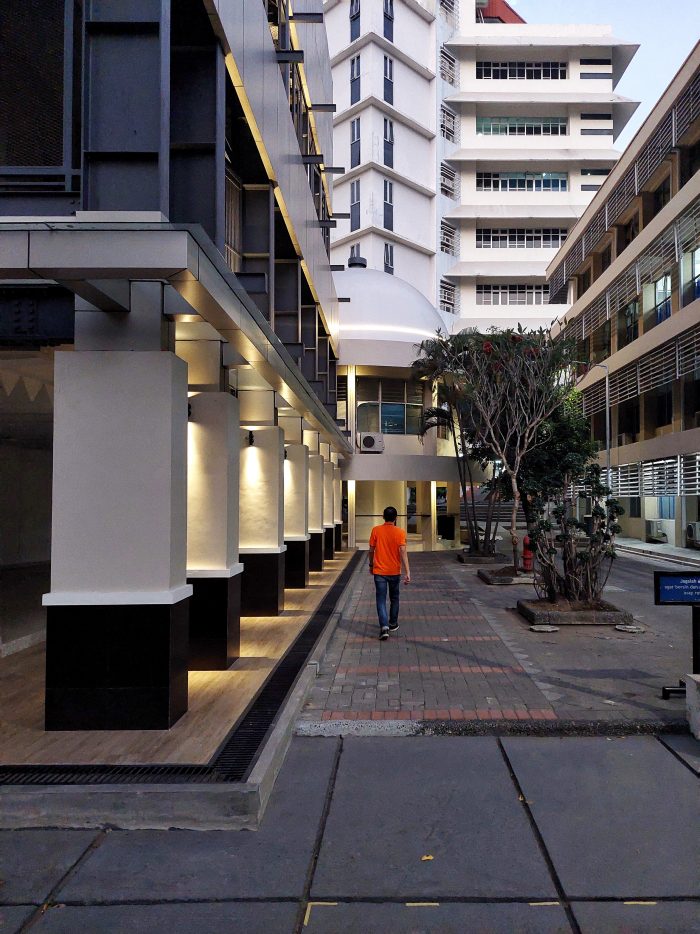
Salah satu ide utama dalam perencanaan Gedung J melibatkan penambahan struktur baru di atas bangunan lama, memungkinkan reposisi fungsi ruang secara efektif. Pada lantai dasar, co-working space dirancang dengan dinding linear sebagai elemen utama desain. Dinding ini tidak hanya menjadi aksen visual, tetapi juga berfungsi sebagai pengarah sirkulasi yang menghubungkan area entrance dengan nodes bangunan di belakangnya. Dengan pendekatan ini, ruang memiliki flow yang intuitif sekaligus estetis, mendukung kebutuhan aktivitas kolaboratif mahasiswa.
Area co-working space dilengkapi dengan plafon bergerigi, yang dirancang secara khusus untuk mengatasi masalah akustik di dalam ruang dengan banyak kaca. Lebih dari sekadar memberikan solusi fungsional, plafon juga menjadi elemen desain yang memperkuat karakter ruang. Keseluruhan desain interior mencerminkan keselarasan antara fungsi, kenyamanan, dan estetika modern yang mendukung lingkungan kerja produktif.
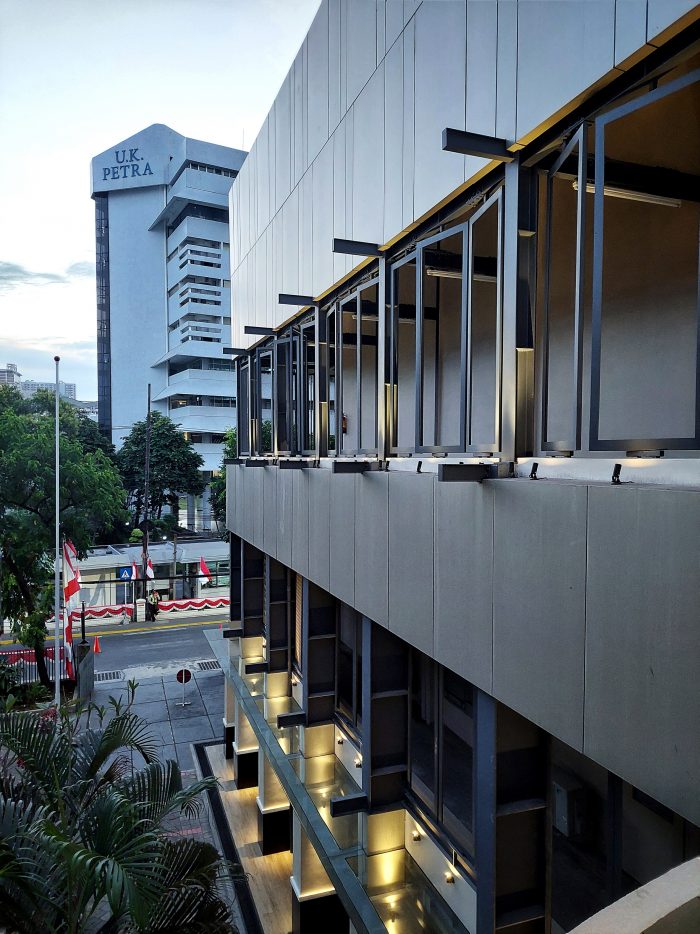
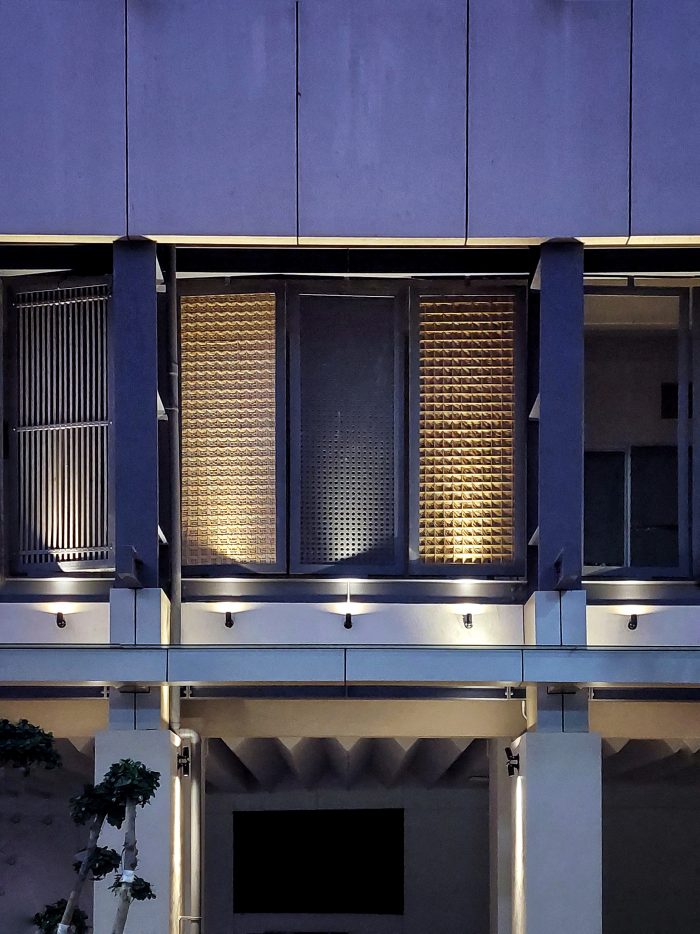
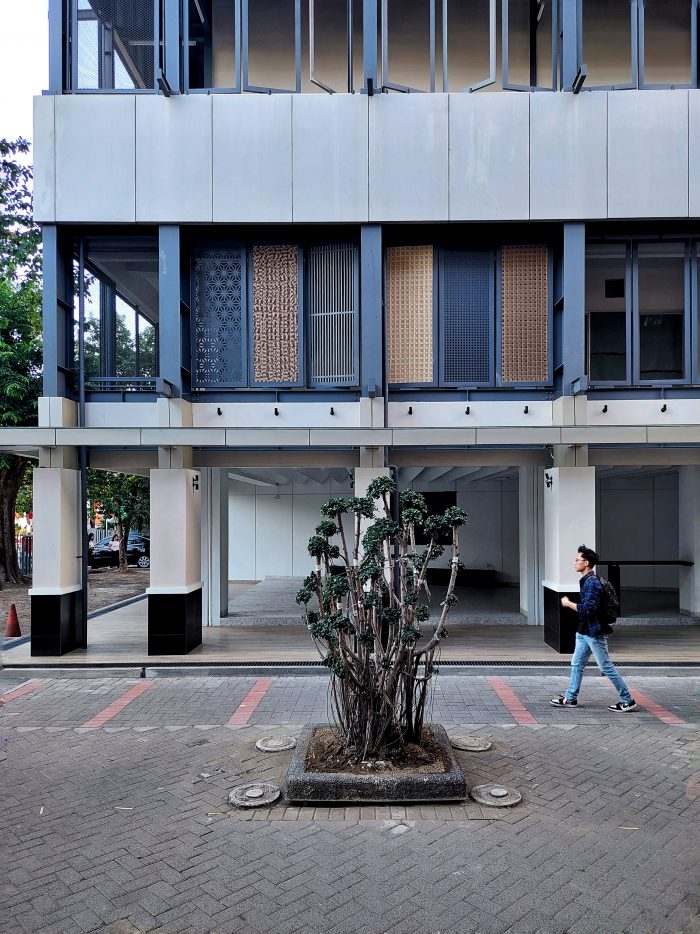
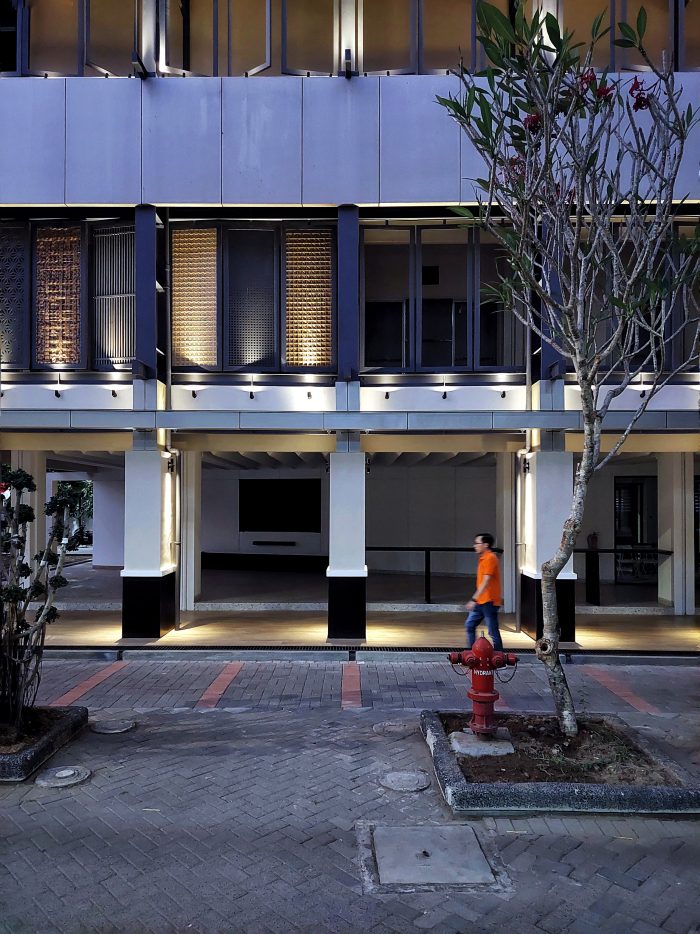
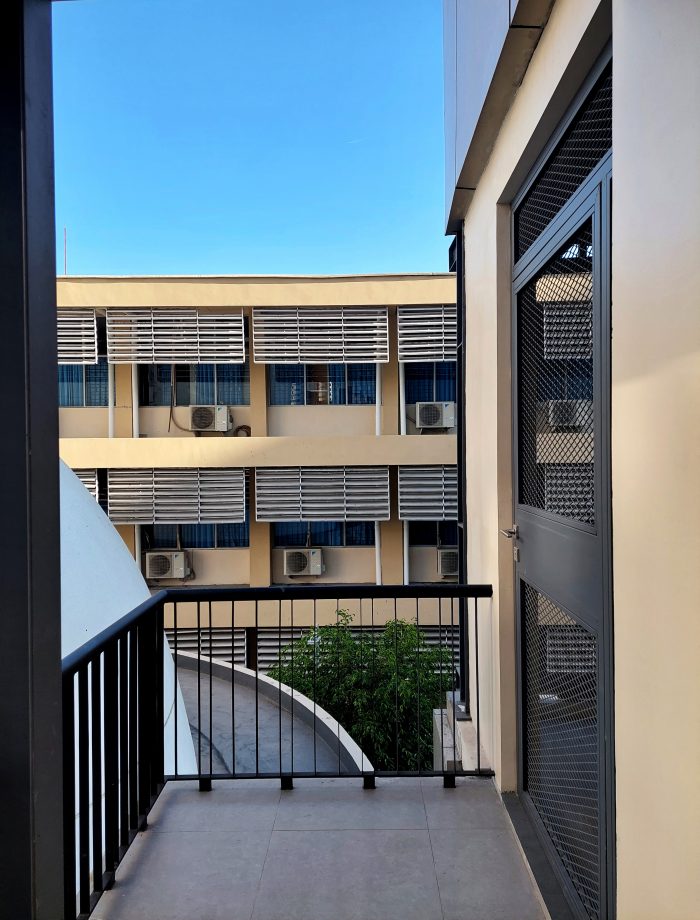
Desain fasad Gedung J menjadi salah satu elemen paling menarik, karena terintegrasi dengan struktur bangunan yang telah di-retrofit. Fasad ini dirancang dalam pola matriks yang memungkinkan setiap komponennya diisi dengan eksplorasi material, sesuai kebutuhan eksplorasi mahasiswa program studi arsitektur. Pendekatan ini menjadikan fasad sebagai media dinamis untuk uji material dan warna, yang terus berubah dari waktu ke waktu. Warna netral seperti abu-abu gelap dan putih dipilih untuk menjaga kesan elegan sekaligus fleksibel terhadap eksplorasi.
Dengan pendekatan desain yang responsif terhadap struktur lama, Gedung J memperlihatkan bagaimana arsitektur dapat beradaptasi terhadap kebutuhan zaman tanpa meninggalkan potensi bangunan lama. Gabungan antara fungsi modern, eksplorasi material, dan estetika, bangunan ini tidak hanya menjadi ruang yang mendukung pembelajaran. Lebih dari itu, Gedung J turut memperkaya pengalaman arsitektur bagi penggunanya. (uci)
J Building at Petra Christian University
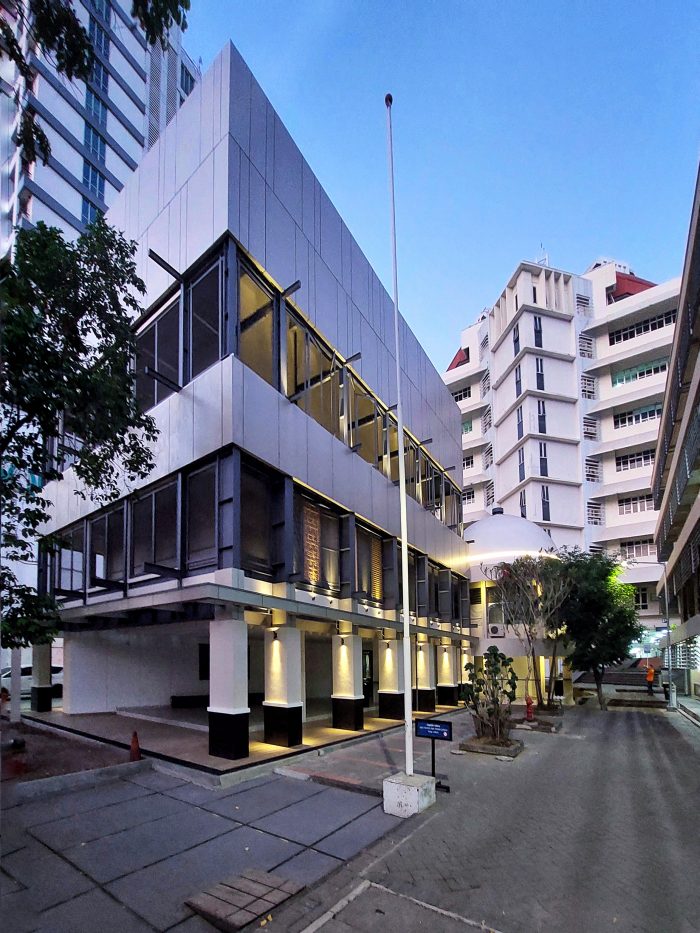
J Building at Petra Christian University, Surabaya, demonstrates how older structures can be revitalized through thoughtful and innovative design. As a response to modern needs, the building underwent a process of reuse and re-purpose to accommodate its new functions as a co-working space and science lab.The transformation involved a retrofit approach to maximize its potential and address the limitations of the original structure, resulting in a functional and aesthetically pleasing space.
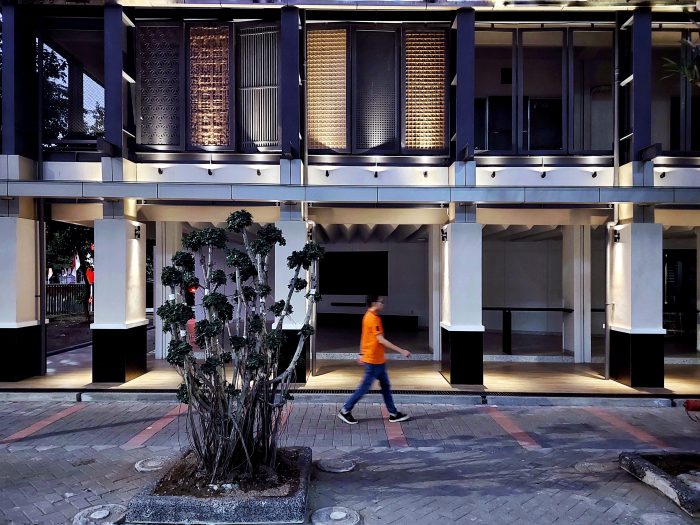
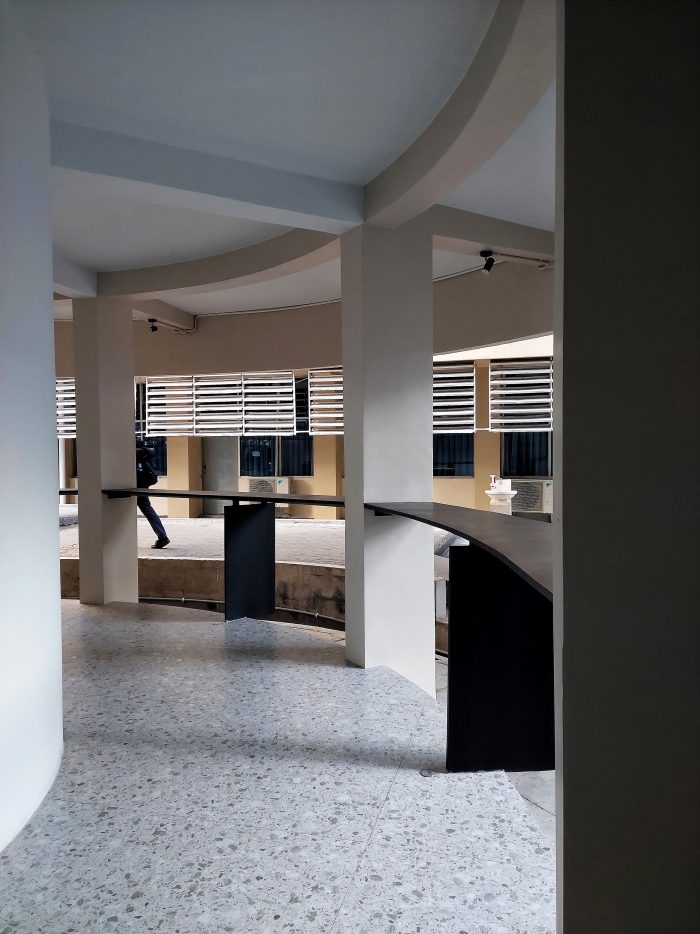
One of the main ideas in the design of the J Building was the addition of a new structure atop the existing building, allowing for effective repositioning of spatial functions. On the ground floor, the co-working space features linear walls as a central design element. These walls not only serve as visual accents but also guide circulation, connecting the entrance area to nodes at the rear of the building. This approach creates a seamless and intuitive flow while enhancing the collaborative activities of students.
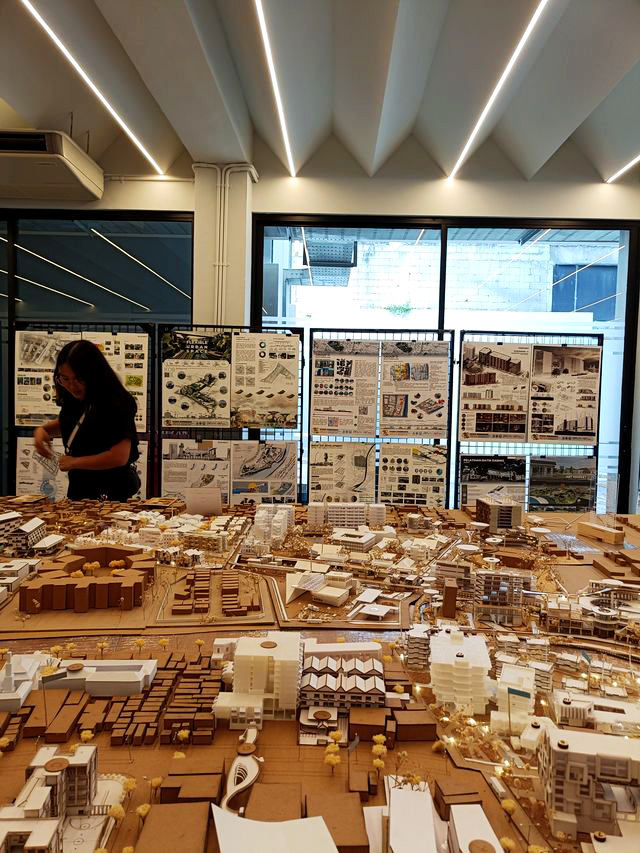
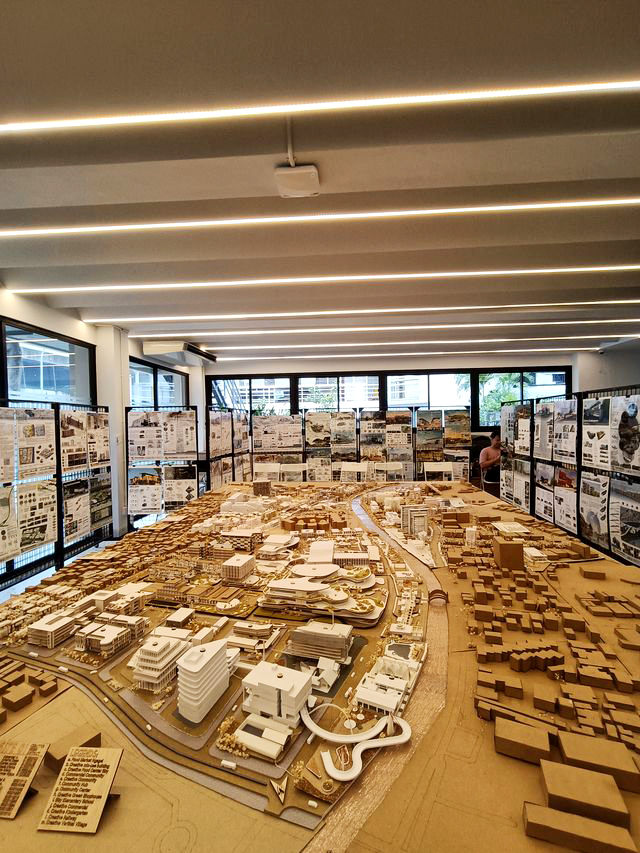
The co-working space is equipped with serrated ceilings, specifically designed to address acoustic issues in a glass-surrounded area. Beyond providing functional solutions, these ceilings also add a unique visual character to the space. The overall interior design reflects a harmony between functionality, comfort, and modern aesthetics, creating an environment conducive to productivity.
The façade of the J Building stands out as one of its most striking features, seamlessly integrated with the retrofitted structure. Designed in a matrix pattern, the façade allows each component to incorporate material exploration, catering to the needs of architecture students. This approach transforms the façade into a dynamic medium for material and color experimentation, with its appearance evolving. Neutral tones like dark gray and white were chosen to maintain an elegant yet flexible look for ongoing explorations.
With a design approach that responds to the existing structure, Building J illustrates how architecture can adapt to contemporary needs without losing the potential of the original building. By combining modern functionality, material exploration, and aesthetic appeal, the building goes beyond being a space for learning. It enriches the architectural experience of its users, making it a living example of adaptive and innovative design. (uci)
Architecture Firm: AER Design Studio
Design Principal(s): Aloysius Erwin
Design Team: Andi Santoso, Theodorus Lamuel, Melissa Siaoman, Vania Callista, Clarissa Averina, Reinhard Cokro, Fransiska Shanee
Name of Project: Gedung J UKP
Location: Surabaya, East Java, Indonesia
Owner: Universitas Kristen Petra
Design Period: 2021
Construction Period: 2021 – 2022
Site Area: 439 sqm.
Floor Area: 1,091 sqm.
Interior Designer: AER Design Studio
Contractor: PT. Immanuel
Structure: Alex Tjandra
M&E: PT. Guna Jasa
Lighting: Mario Widagdo
Photographer: Aloysius Erwin
PRODUCT SERIES
Flooring: Titanium
Walls: Citicon
Paint: Dulux
Waterproofing: Sika
Facade Finishing: By Gracia
Glass: Asahimas
Steel: By dsmmetalwork
Doors: YKK
Windows: YKK
Ceiling: Kasliboard
Roof: Onduline
Sanitary: Toto
Furniture: Ikea
General Lighting: Philips
LED Lighting: Philips
Down Lighting: Philips


Leave a Reply
Be the First to Comment!