



BA House

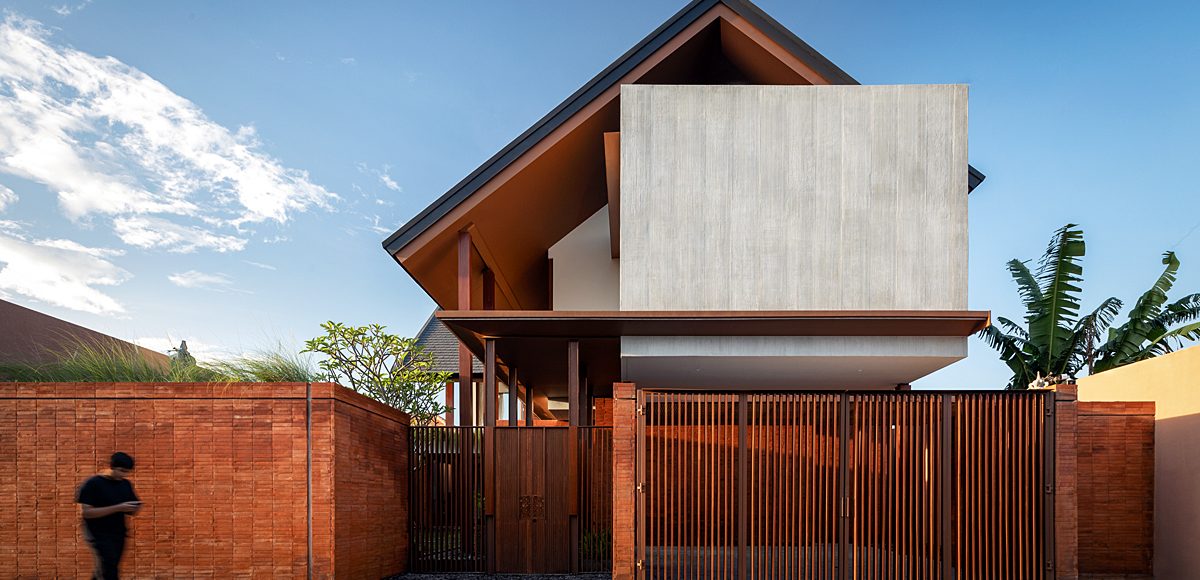
[English text below] Berlokasi di jantung Kota Denpasar, BA House hanya berjarak sekitar 300 meter dari kompleks Kantor Gubernur Provinsi Bali. Meskipun dekat pusat administratif, tapak ini berada di lingkungan permukiman yang relatif tenang dan jauh dari hiruk-pikuk aktivitas urban. Posisi ini pun menjadi faktor penting dalam perancangan desainnya.

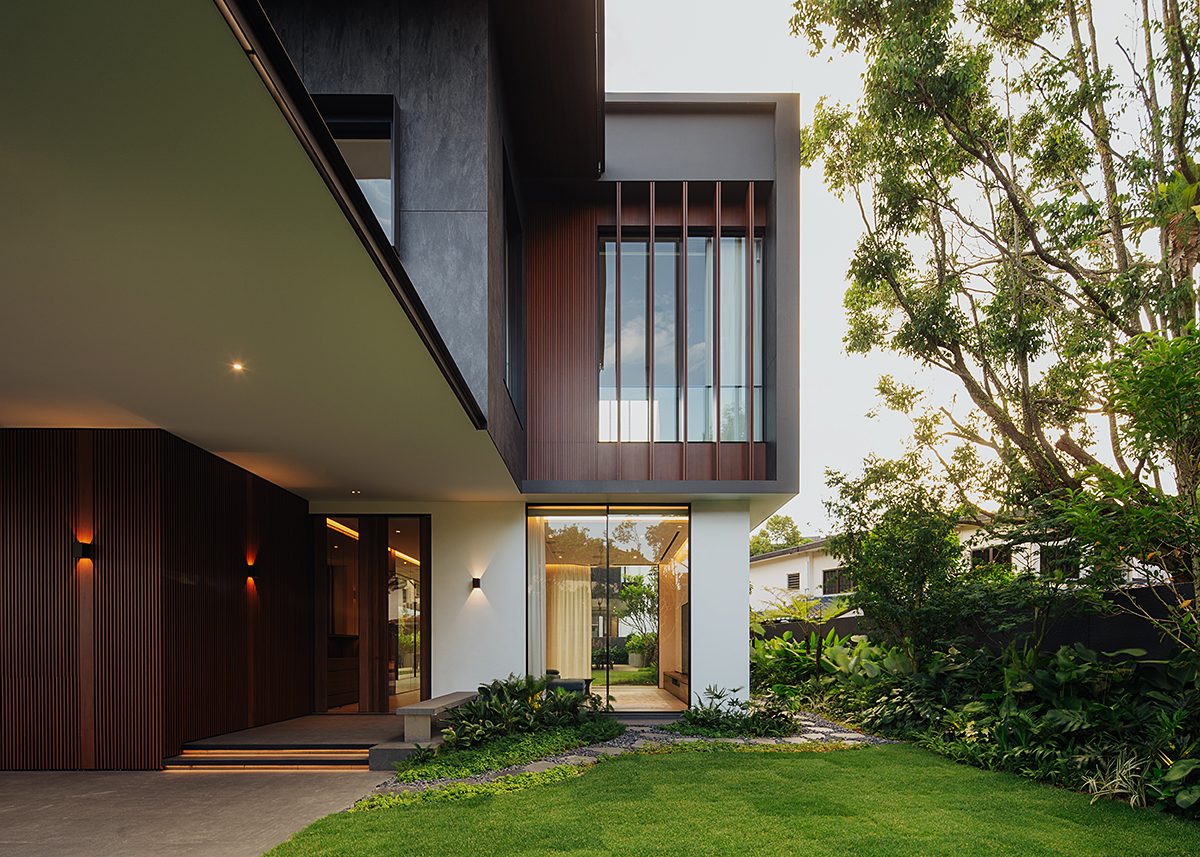
BA House didesain sebagai rumah tinggal dua lantai untuk satu keluarga. Rancangan dibentuk oleh kebutuhan dan karakter personal penghuninya. Pemiliknya, yang lahir di Bali tetapi lama menetap di Jakarta, membawa rasa nostalgia yang kuat. Kenangan pada bangunan ibadah tradisional Bali menjadi referensi utama. Secara spesifik, penggunaan material bata merah dan terakota adalah elemen arsitektural yang penting dalam proyek ini.
Dalam desainnya, arsitek berpijak pada tiga pendekatan utama: kepekaan terhadap konteks pengembangan di sekitarnya, penerapan prinsip arsitektur tropis, serta keterikatan pemilik terhadap arsitektur tradisional Bali. Lingkungan sekitar didominasi oleh hunian dua lantai dengan kepadatan menengah dan karakter yang beragam. Alih-alih tampil menonjol secara visual, BA House memilih ekspresi arsitektur yang membumi dan selaras dengan konteks tersebut.
Sebagai hunian tropis, rumah ini dirancang untuk merespons iklim Bali yang panas dan lembap. Strategi pasif seperti pengaturan sirkulasi udara yang baik, ventilasi silang, serta pemilihan material yang tahan terhadap suhu tinggi diterapkan untuk menjaga kenyamanan termal sepanjang musim hujan maupun kemarau. Pertimbangan ini memastikan rumah tetap nyaman sekaligus praktis untuk digunakan sehari-hari.

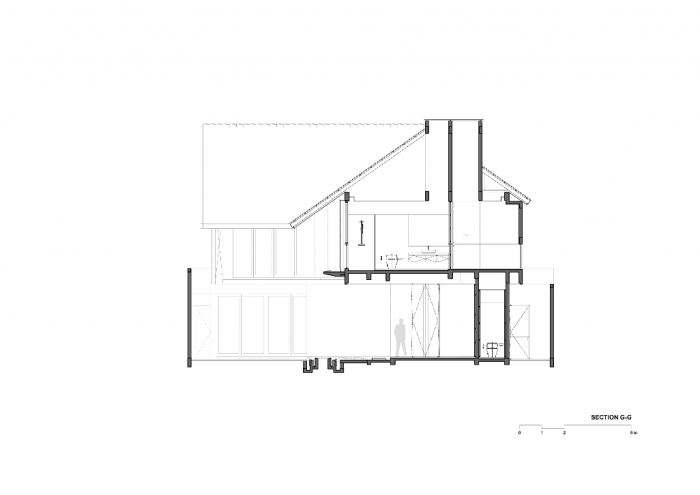
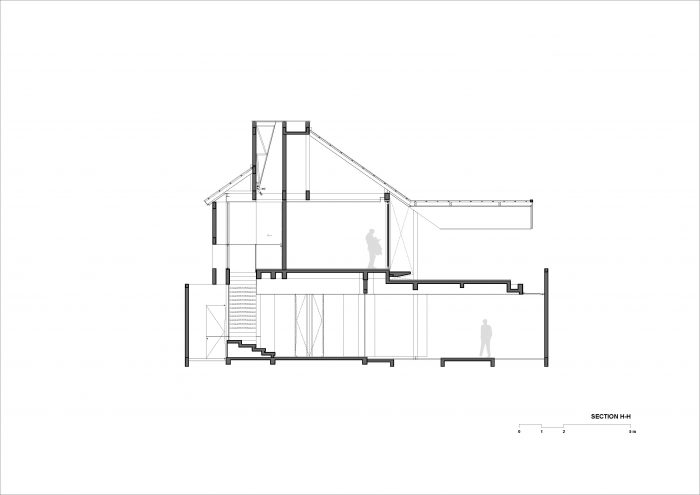
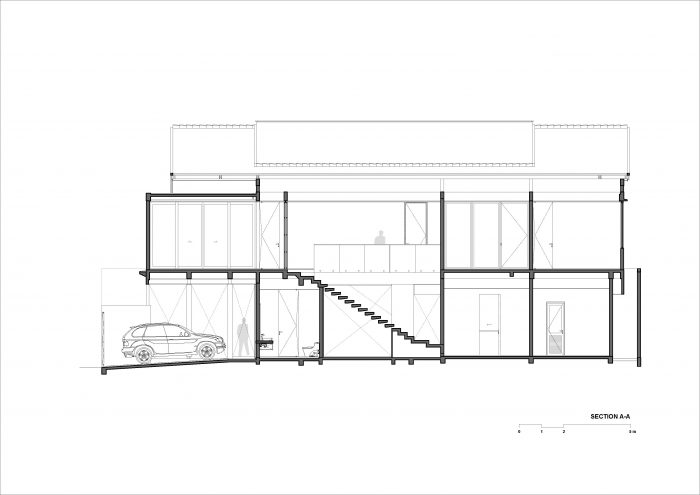
Secara spasial, BA House mengakomodasi program ruang yang jelas dan fungsional. Hunian ini memiliki empat kamar tidur, masing-masing dilengkapi kamar mandi dalam. Satu kamar tidur ditempatkan di lantai dasar untuk orang tua, guna memastikan kemudahan akses. Ruang-ruang komunal—seperti ruang keluarga, ruang makan, dan dapur—dipusatkan di lantai dasar untuk mendukung interaksi sehari-hari. Sementara itu, lantai atas diisi oleh ruang-ruang privat yang dilengkapi dengan ruang hiburan dan platform yoga sebagai ruang relaksasi dan jeda.
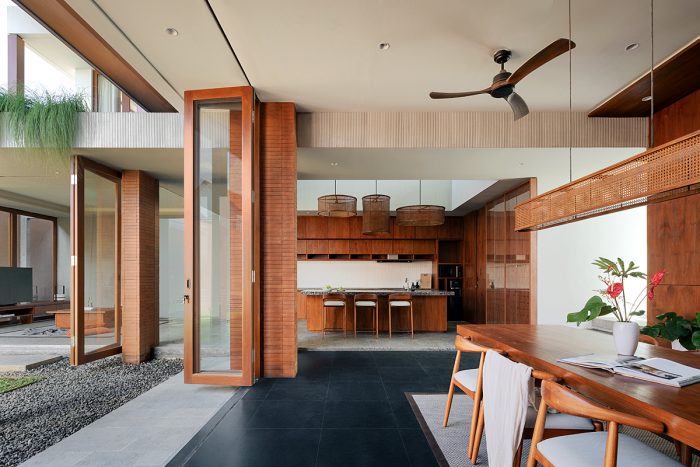
Secara arsitektural, BA House menafsirkan kembali prinsip-prinsip tradisional Bali melalui pendekatan kontemporer. Komposisi bangunan mengikuti konsep “kepala, badan, dan kaki” untuk menjaga keseimbangan dan proporsi. Ornamen disederhanakan secara sadar agar makna tradisional tetap terjaga, sekaligus menghadirkan ekspresi modern yang rendah perawatan. Penggunaan bata merah dan terakota secara konsisten memperkuat integritas material, menghadirkan kehangatan, serta menegaskan identitas lokal—memungkinkan nostalgia hadir secara alami dalam bingkai hunian tropis masa kini. (afm/uci)

BA House
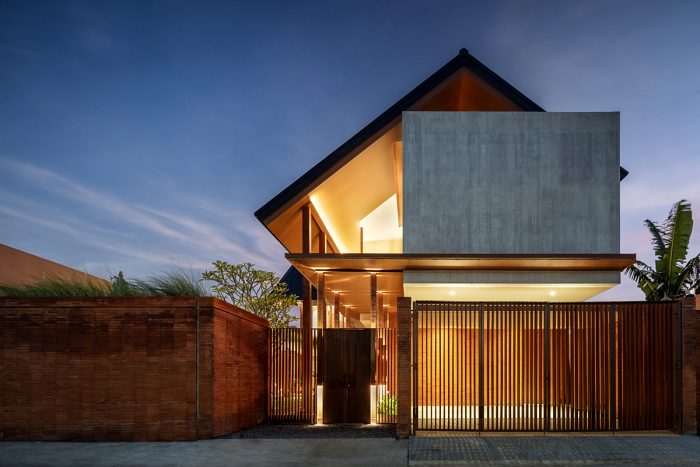
Located in the heart of Denpasar City, BA House is situated just about 300 meters from the Bali Provincial Governor’s Office complex. Despite its proximity to the administrative center, the site is in a relatively quiet residential neighborhood, far from the hustle and bustle of urban activity. This position became an important factor in shaping the design.
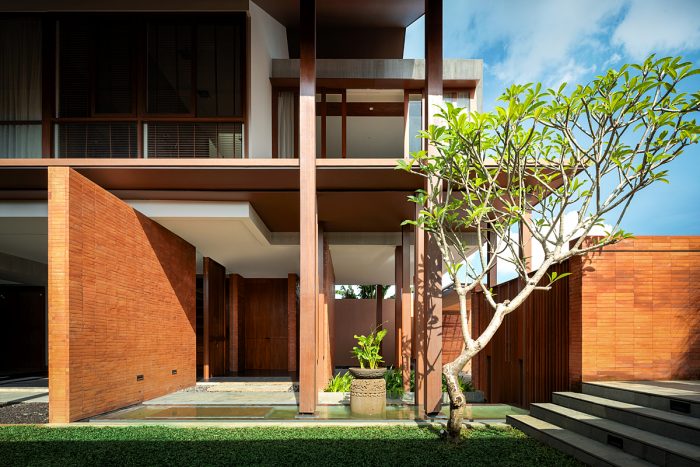
BA House was designed as a two-story residence for one family. The design was shaped by the needs and personal character of its occupants. The owner, born in Bali but long residing in Jakarta, brought a strong sense of nostalgia to the project. Memories of traditional Balinese places of worship served as the primary reference. Specifically, the use of red brick and terracotta materials is a significant architectural element in this project.
In its design, the architect relied on three main approaches: sensitivity to the surrounding development context, the application of tropical architecture principles, and the owner’s strong connection to traditional Balinese architecture. The surrounding neighborhood is dominated by medium-density, two-story houses with diverse characteristics. Instead of striving for visual prominence, BA House opted for an architectural expression that is grounded and harmonizes with the context.
As a tropical dwelling, the house is designed to respond to Bali’s hot and humid climate. Passive strategies, such as good air circulation, cross-ventilation, and the selection of materials resistant to high temperatures, were applied to maintain thermal comfort throughout both the rainy and dry seasons. This consideration ensures the house remains comfortable and practical for daily use.

Spatially, BA House accommodates a clear and functional program of rooms. The residence features four bedrooms, each with an ensuite bathroom. One bedroom is placed on the ground floor for the parents to ensure ease of access. Communal areas—such as the family room, dining room, and kitchen—are centralized on the ground floor to support daily interaction. Meanwhile, the upper floor is dedicated to private spaces, which include an entertainment room and a yoga platform for relaxation and respite.

Architecturally, BA House reinterprets traditional Balinese principles through a contemporary approach. The building composition follows the concept of “head, body, and foot” to maintain balance and proportion. Ornaments are consciously simplified to preserve the traditional meaning while achieving a low-maintenance, modern expression. The consistent use of red brick and terracotta reinforces material integrity, introduces warmth, and affirms the local identity—allowing nostalgia to naturally reside within the framework of a contemporary tropical home.

Architecture Firm: Somia Design Studio
Design Principal(s): Widiadnyana
Design Team: Adi Putranegara
Name of Project: BA House
Location: Denpasar, Bali
Design Period: June – November 2021
Construction Period: February 2022 – September 2023
Site Area: 425 sqm.
Floor Area: 375 sqm.
Interior Architecture: Somia Design Studio
Landscape: by owner
Contractor: CV. Loka Prasanti
Structure: CV. Loka Prasanti
M&E: AMEP Deisgn
Lighting: Somia Design Studio
Photographer: Indra Wiras
PRODUCT SOURCES
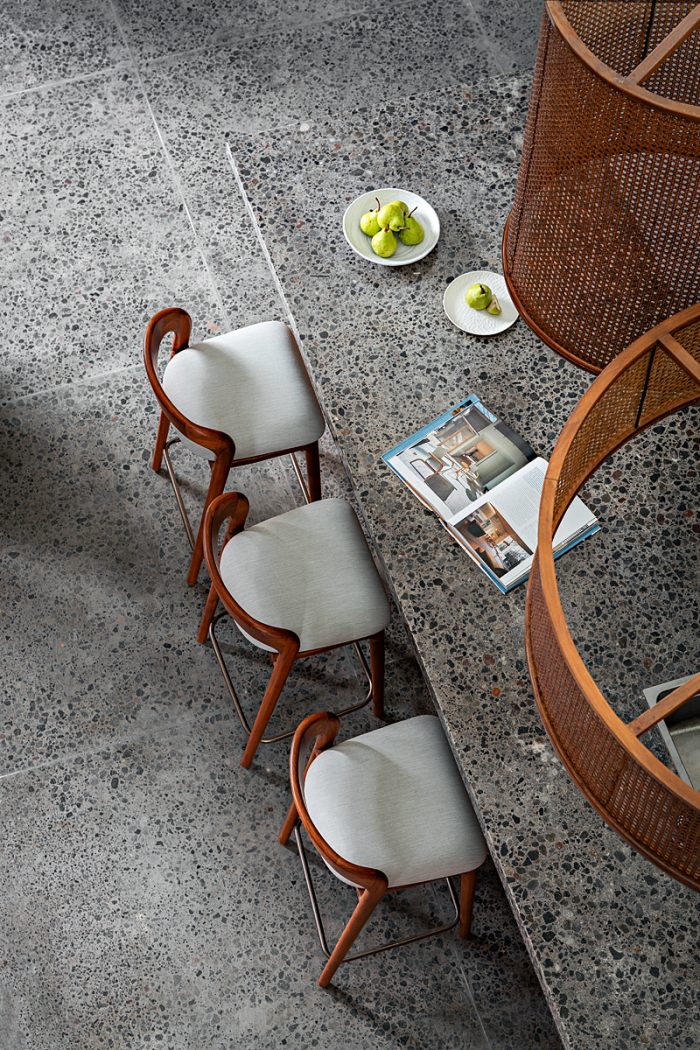
Flooring: Niro Granite & Roman
Walls: Red brick – local
Concrete: Cemen Tiga Roda
Paint: Nippon
Waterproofing: Sika
Facade Finishing: Custom texture
Glass: Sinar Kaca
Doors: Solid & wood panel
Windows: ATA
Ceiling: Jayaboard
Roof: Karang Pilang
Stairs: C.E custom
Sanitary: Grohe
Kitchen: Custom
Furniture: Custom
General Lighting: Philips









Leave a Reply
Be the First to Comment!