


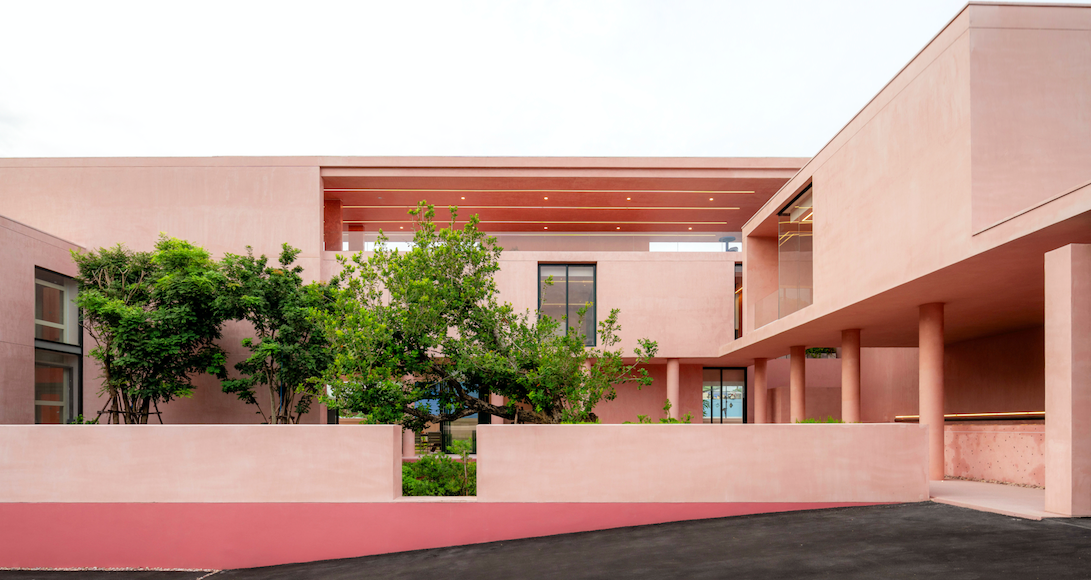

A Bit W Residence
[English text below, provided by architects] Melalui frasa “More or Less,” pemilik A Bit W Residence menyampaikan keinginan pribadinya untuk hunian pertama yang ideal kepada tim desain. Berada di pinggiran Bangkok, lahan hunian ini merupakan tanah milik keluarga yang sudah berusia 30 tahun.
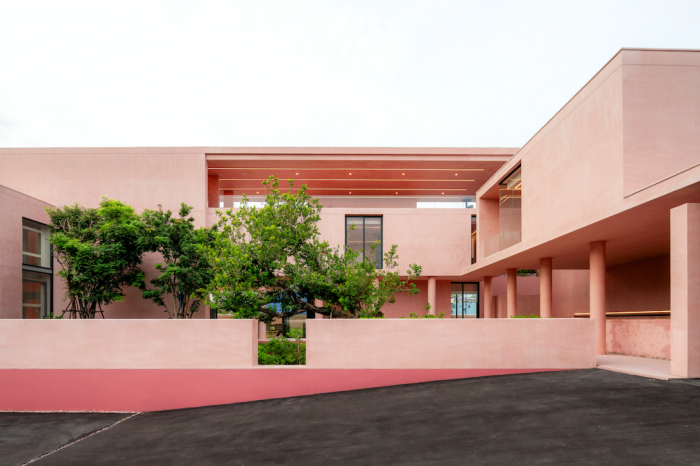
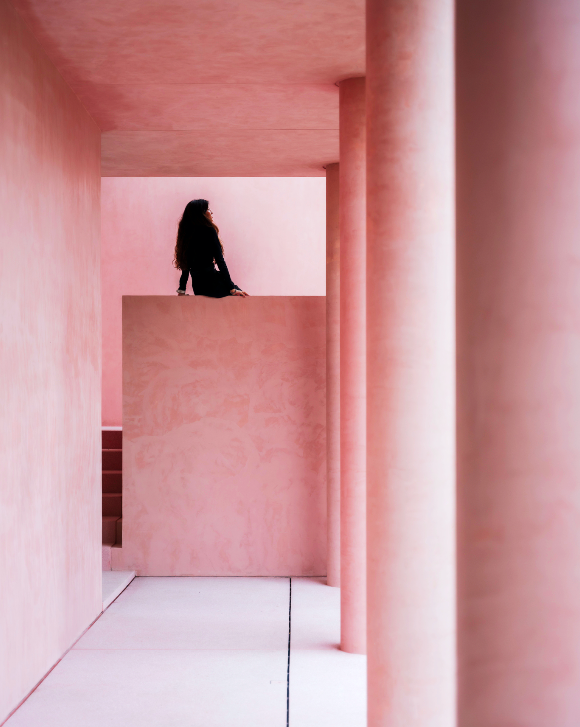
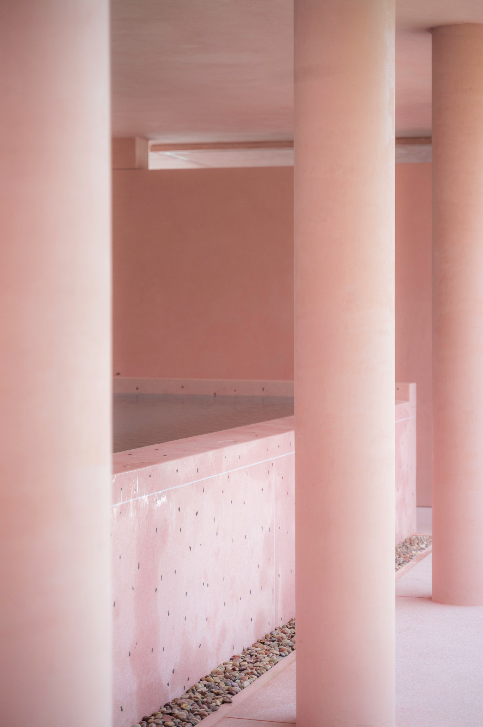
A Bit W Residence dirancang dengan inspirasi dari arsitektur modern yang sangat mempengaruhi pemiliknya. Dengan pendekatan minimalis, rumah ini menampilkan bentuk geometris sederhana tanpa ornamen, memastikan setiap elemen arsitektural memiliki fungsi yang jelas. Misalnya, tangga dibuat dari pelat baja tipis untuk menopang beban harian, sementara dinding-dinding yang tebal dirancang untuk mengurangi panas dari luar. Penggunaan elemen-elemen yang berbeda seperti ini menciptakan struktur yang sederhana namun efektif.
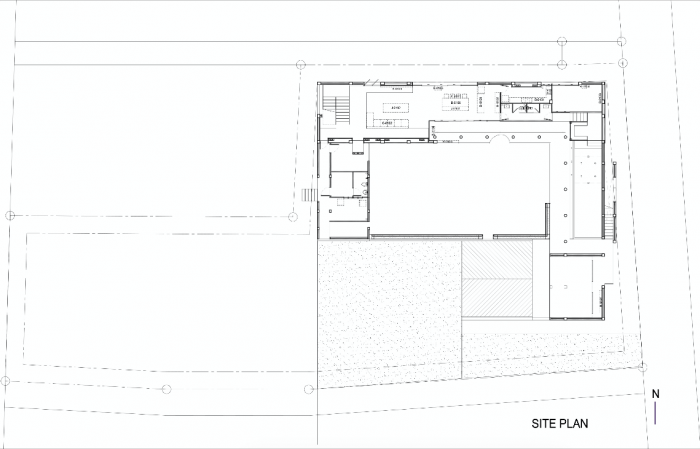
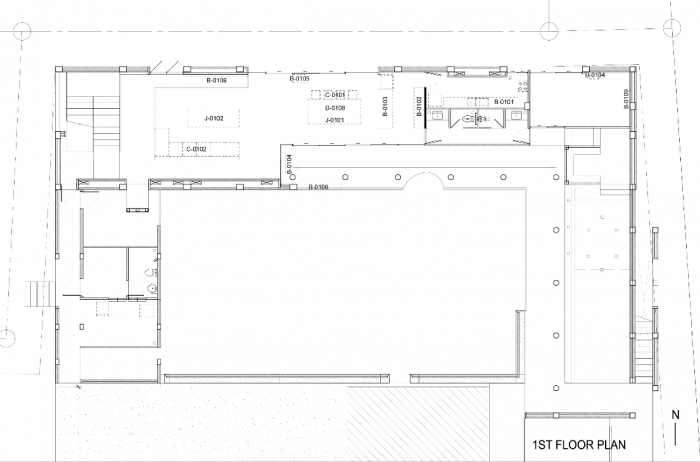
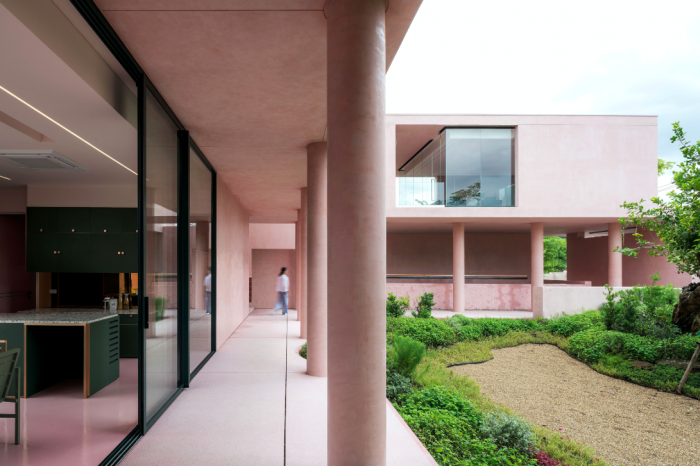
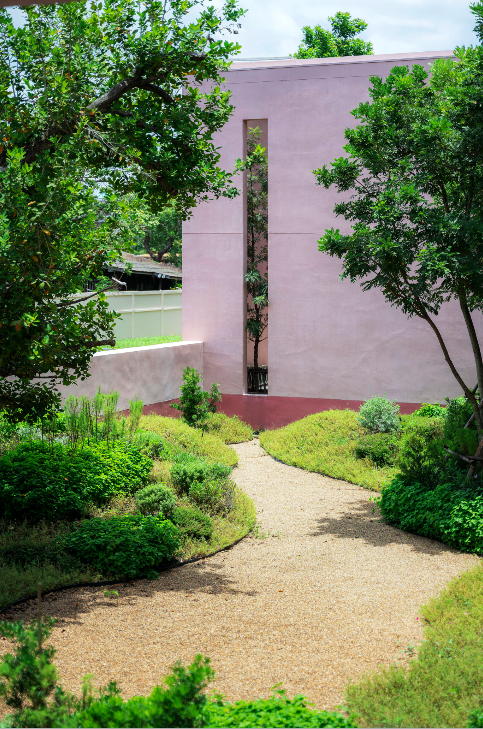
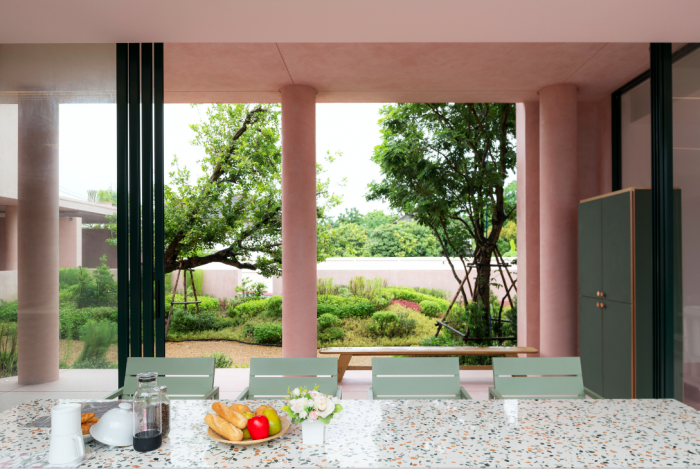
Terletak di lingkungan perumahan dengan ruang hijau terbatas, tim desain menyiasati keterbatasan ini dengan menciptakan area hijau di dalam rumah. Mengambil inspirasi dari halaman terbuka yang sering ditemukan dalam arsitektur oriental, mereka melubangi bagian tengah massa bangunan untuk membangun halaman internal. Ruang ini tidak hanya meningkatkan sirkulasi udara dan mengatur kelembapan, tetapi juga menciptakan rasa ruang yang lebih luas dan menenangkan di dalam rumah.
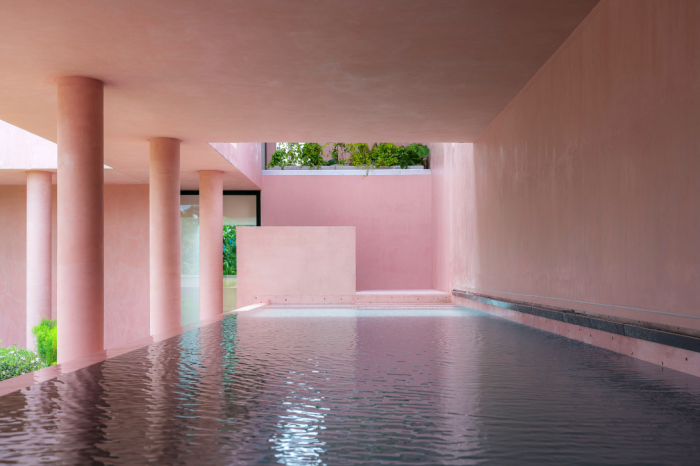
Arsitektur pasif juga diterapkan dengan cermat di sini. Orientasi bangunan diatur untuk memanfaatkan sinar matahari dan angin secara optimal. Koridor di sisi selatan bertugas menahan sinar matahari agar tidak masuk ke ruang-ruang utama di sisi utara. Sementara itu, sayap barat dirancang sebagai zona layanan yang juga berfungsi sebagai pelindung ruang keluarga dari paparan matahari sore. Dinding ganda yang tebal di sebagian besar rumah juga efektif dalam menahan panas.
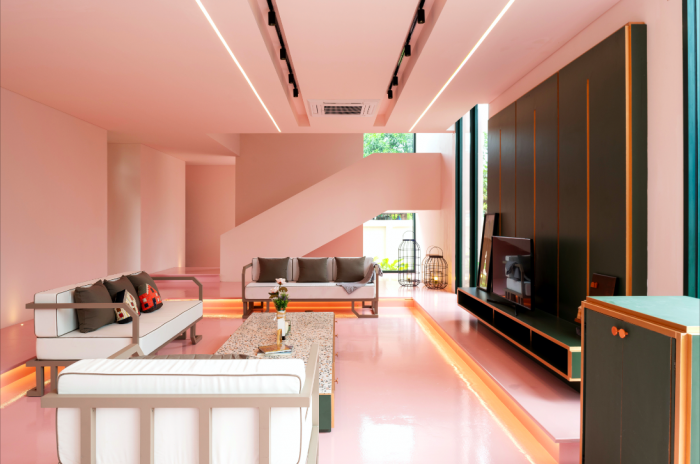
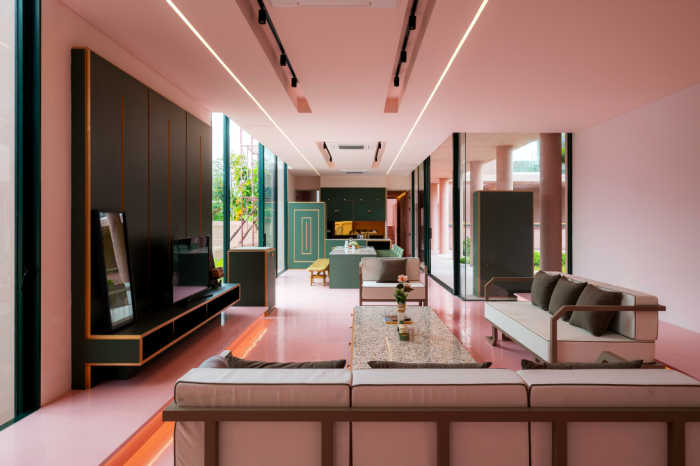
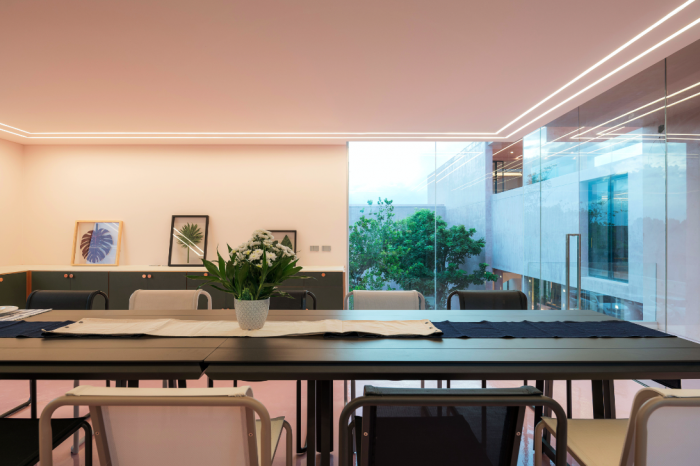
Untuk memaksimalkan ventilasi, ruang keluarga yang menjadi tempat favorit pemilik rumah didesain memiliki dua bukaan untuk memperlancar aliran angin dari utara ke selatan. Desain berbentuk U dari rumah ini juga membantu menangkap angin dan mengarahkannya ke area tengah, sementara dinding taman berfungsi sebagai penahan angin yang terlalu kuat.
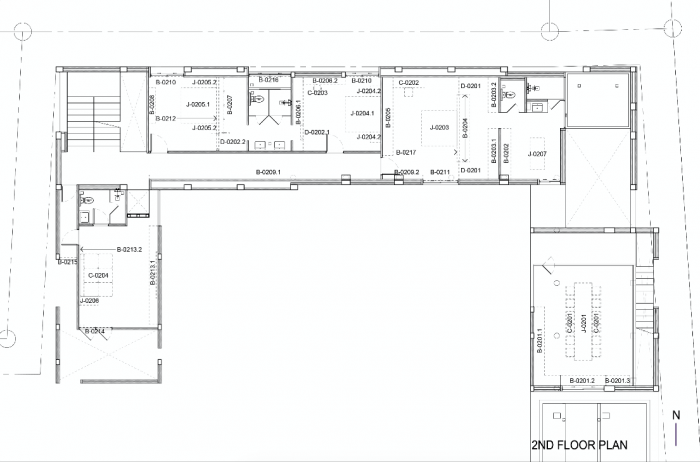
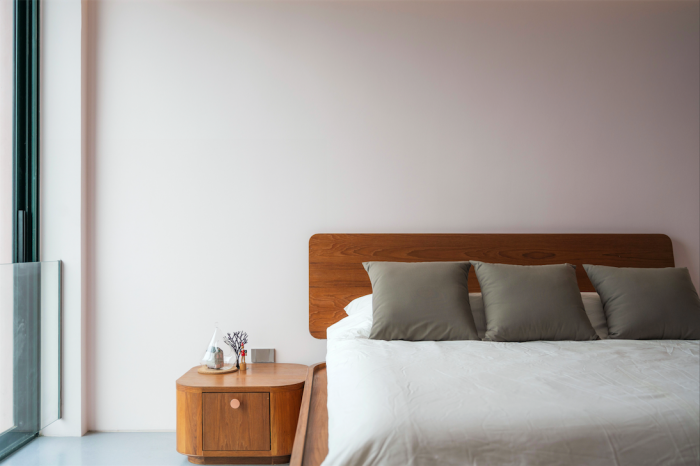
Pada lantai kedua, prinsip yang sama diterapkan. Koridor utama di sisi selatan tetap mencegah masuknya sinar matahari yang berlebihan, sementara semua kamar tidur terletak di sisi utara. Ruang ini disusun dengan jalur yang mendapatkan cahaya lembut, menciptakan suasana damai dan membantu transisi mata ke dalam suasana yang lebih gelap dan tenang. Kamar tidur yang bebas dari TV memberikan lingkungan yang mendukung istirahat dan ketenangan.
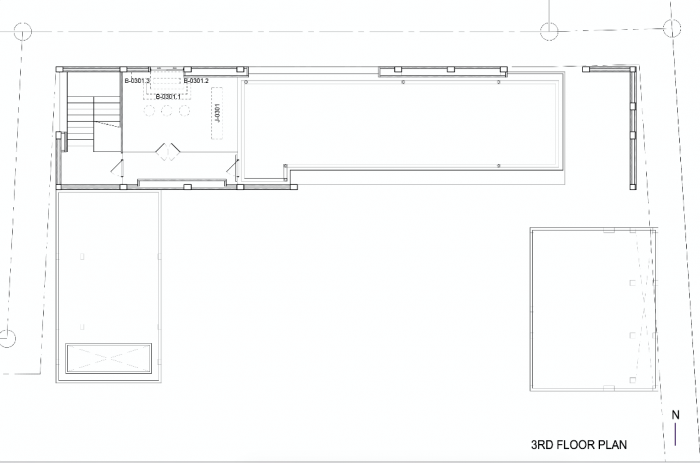
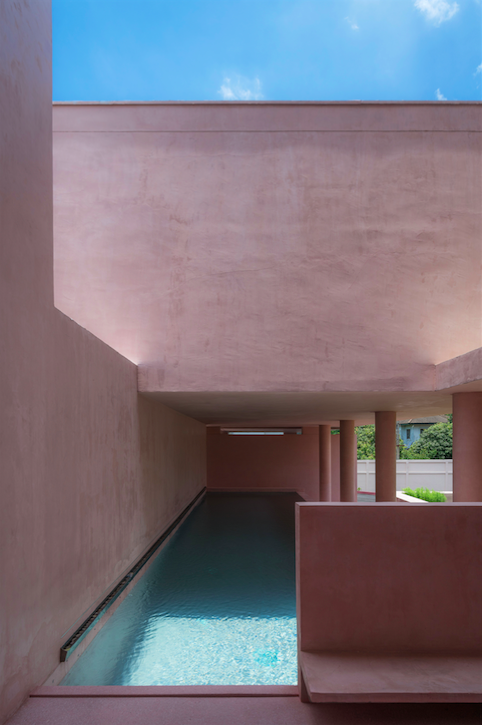
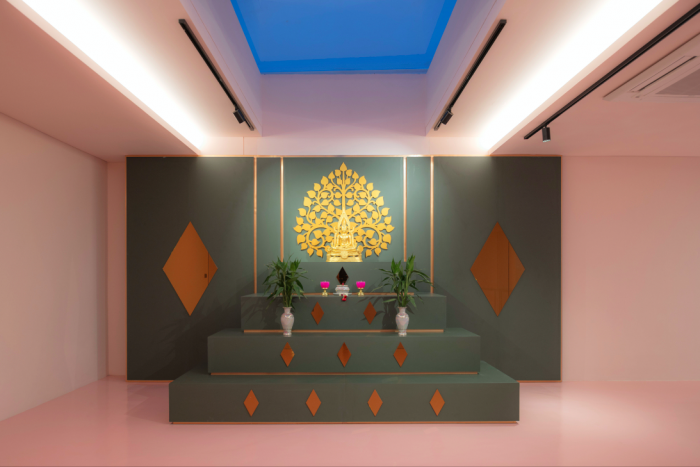
Di lantai tiga, pemilik ingin menghadirkan ruang terbuka yang fleksibel untuk berbagai aktivitas. Dengan bentangan sepanjang 21 meter, ruang ini cocok untuk bersantai, berkumpul bersama keluarga, berlatih yoga, atau bermeditasi. Berdekatan dengan ruang sembahyang Buddha, area ini mencerminkan keinginan pemilik untuk menjaga suasana damai dan serbaguna, sementara atapnya dirancang untuk mengurangi paparan sinar matahari dan hujan yang mengenai lantai di bawahnya. (uci)
A Bit W Residence
‘More or less’ phrases reflect the identity of A Bit W Residence owner who shared with the design team about her aspirations for her first home. A Bit W Residence is built on her family’s 30-year-old land located in the housing estate in a Bangkok suburb, surrounded by a rich party of neighbors.
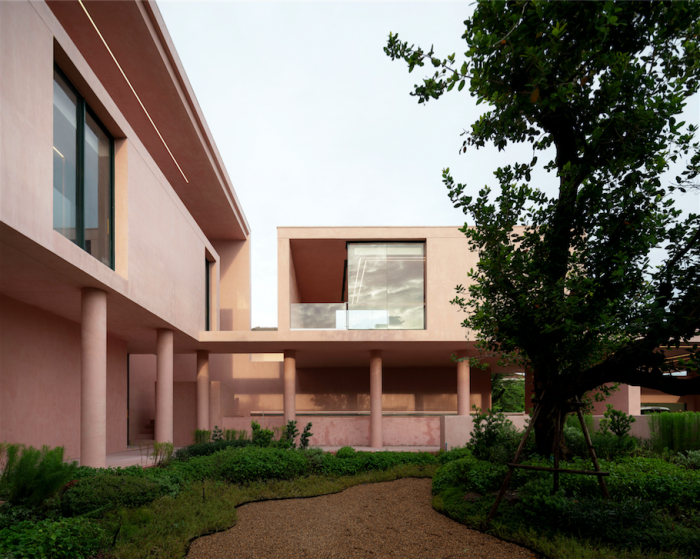
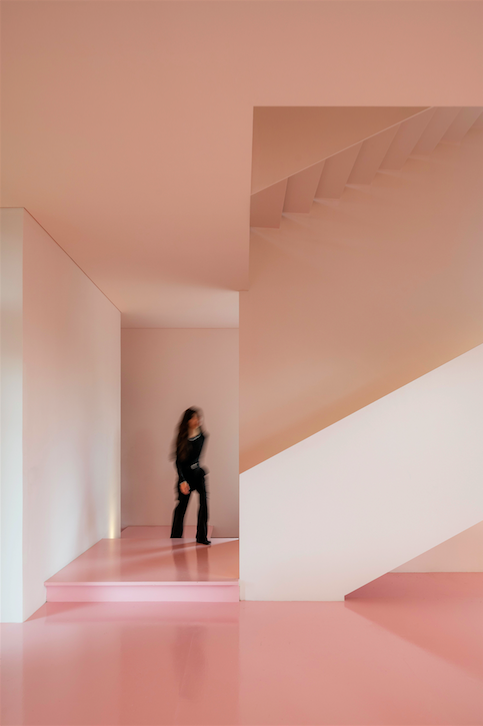
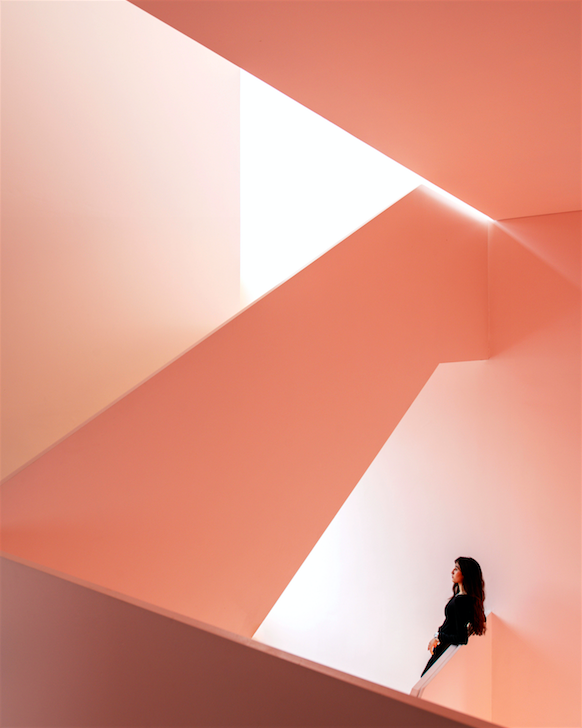
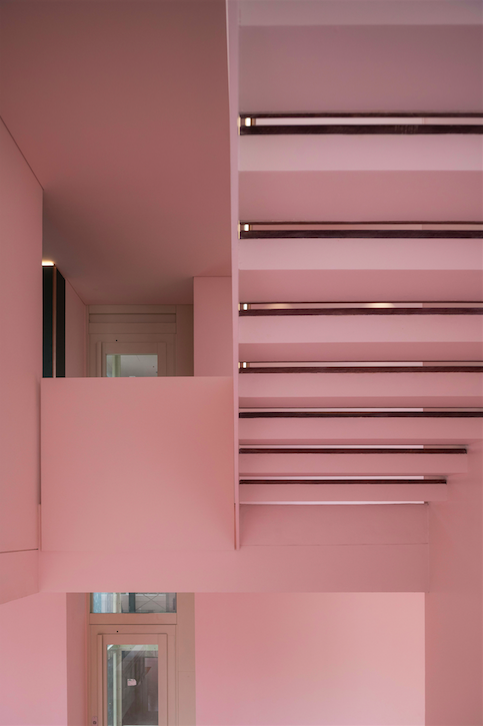
Inspired by modernist architecture, the style that leaves quite an impression on the owner, A Bit W Residence celebrates the work of modernist architects. Its form consists of basic geometric features, all contributing to different uses of the house, and is stripped of any ornamentation. The simple structure is made of multiple planes, each having a different width with the structural load and function; for instance, the stair flight is constructed out of thin steel plates to carry the daily load, while the majority of the walls are thick to prevent heat from the outside.
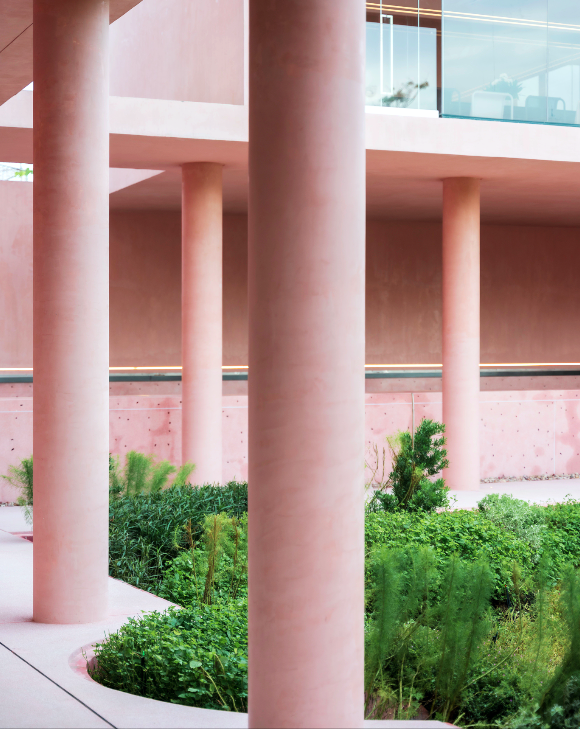
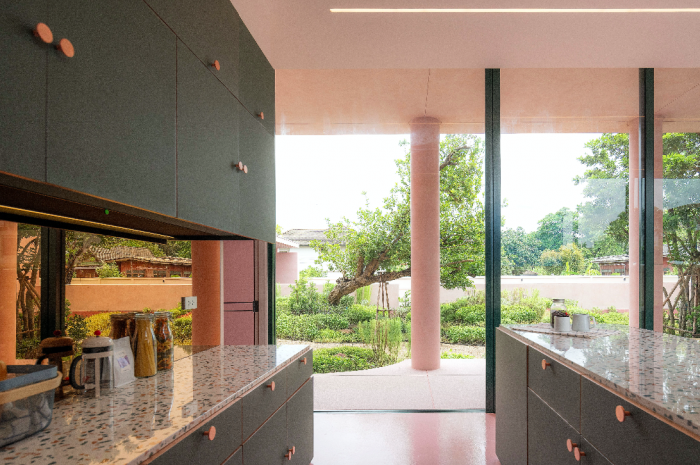
Since A Bit W Residence is situated in an established housing estate exposed to very limited green space, the design team decided to create one inside the house. Inspired by an open courtyard frequently used in Oriental architecture, we gouged out the building’s mass and designed this courtyard to enhance air ventilation and humidity control while adding a green space for a broader, soothing perspective.
The passive design primarily considers the building orientation concerning the sun and wind. Hallways are situated in the south to block sunlight from reaching the main functional spaces on the north side of the building. Meanwhile, the west wing serves as the service zone to block sunlight from entering the living area—the space usually affected by solar radiation in the afternoon. The main staircases in the west facing the sun after midday also help save the living and dining areas from such exposure, whereas most walls which are double walls can effectively trap the heat from affecting the house.
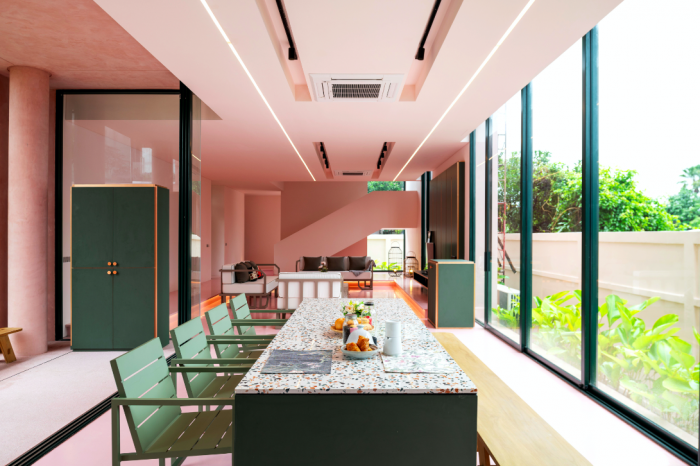
Taking advantage of wind ventilation, the living room in which 70% of residents spend most time relaxing is designed to have two openings to induce the wind flow from north to south. The U-shaped building also catches the wind, allowing it to flow into the central area yet easing any violent impact due to the garden wall acting like a barrier.
Similar to the plan of the first floor, the second-floor plan makes use of the main hallways in the south to prevent sunlight from entering further into the house. Meanwhile, all the bedrooms are situated in the north, connected by pathways under dimmer light to help the eye adjust to a certain level of darkness. Quiet and peaceful, the bedrooms are TV-free, providing a restful ambiance.
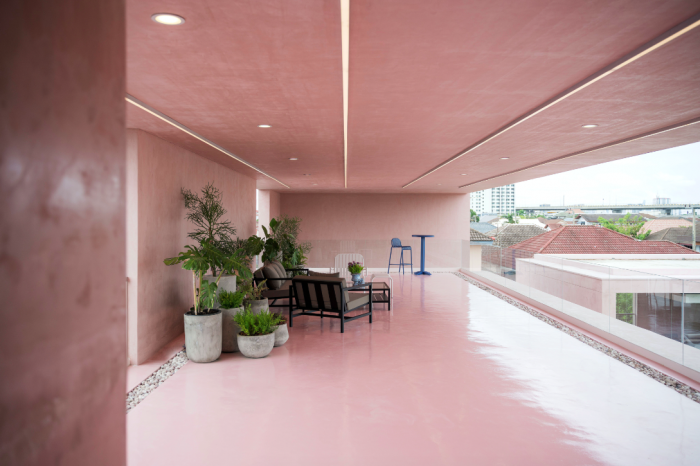
The owner wishes to make the third floor an open, multipurpose space that allows for a different activity whether it be a casual hangout, a family gathering, a yoga session, or a meditation practice (for the area is adjacent to the Buddhist prayer room). Considering these aspects, the architect designed a 21-meter, wide-span structure to cater to functional flexibility. The roof also minimizes the effects of sunlight and rain on the second floor.
Architecture Firm: TA-CHA Design
Design Principal(s): Sonthad Srisang
Design Team: Waranyu Makarabhirom, Pornticha Thawiwatn
Name of Project: A Bit W Residence
Location: Nonthaburi, Thailand
Owner: Wongteerathron Family
Design Period: 2019 – 2021
Construction Period: 2021 – 2024
Site Area: 2,200 sqm.
Floor Area: 1,200 sqm. (Enclosure space) | 500 sqm. (Outdoor area)
Interior Designer: TA-CHA Design
Landscape: TA-CHA Design
Contractor: by owner
Structure: Montien Keawkon
M&E: Montien Keawkon
Photographer: BeerSingnoi
PRODUCT SERIES
Steel: SYS
Furniture: RES




Leave a Reply
Be the First to Comment!