


Segara Ide
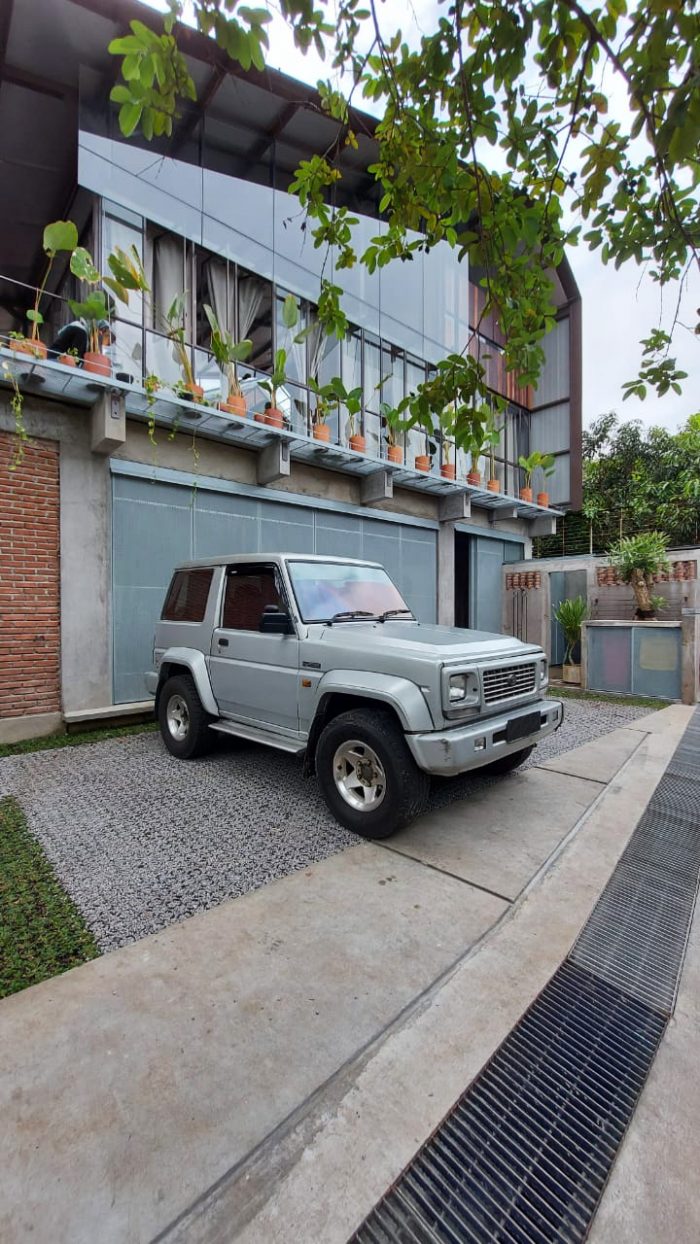
[English text below provided by the architect] Segara Ide merupakan kantor Hepta Design Studio yang berlokasi di Jl. Cikutra Baru VII No.19, Kota Bandung. Kata “segara” sendiri dalam bahasa Indonesia berarti laut, sehingga diharapkan kantor ini dapat menaungi seluruh pemangku kepentingan dan menjadi ladang gagasan bagi banyak pihak terkait.
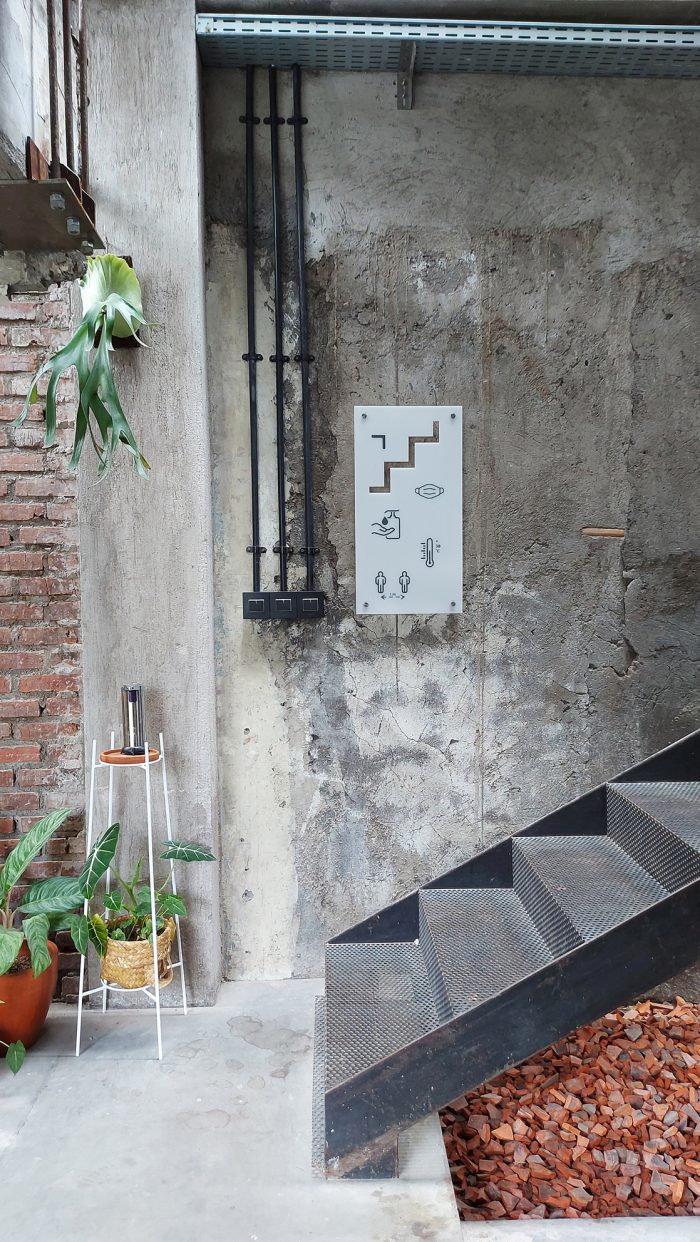
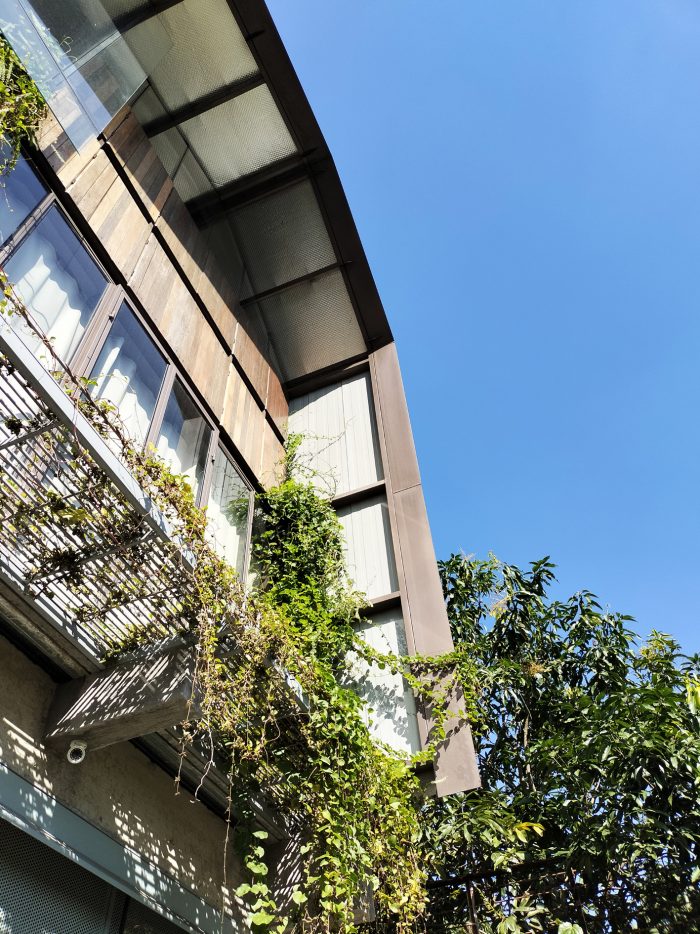
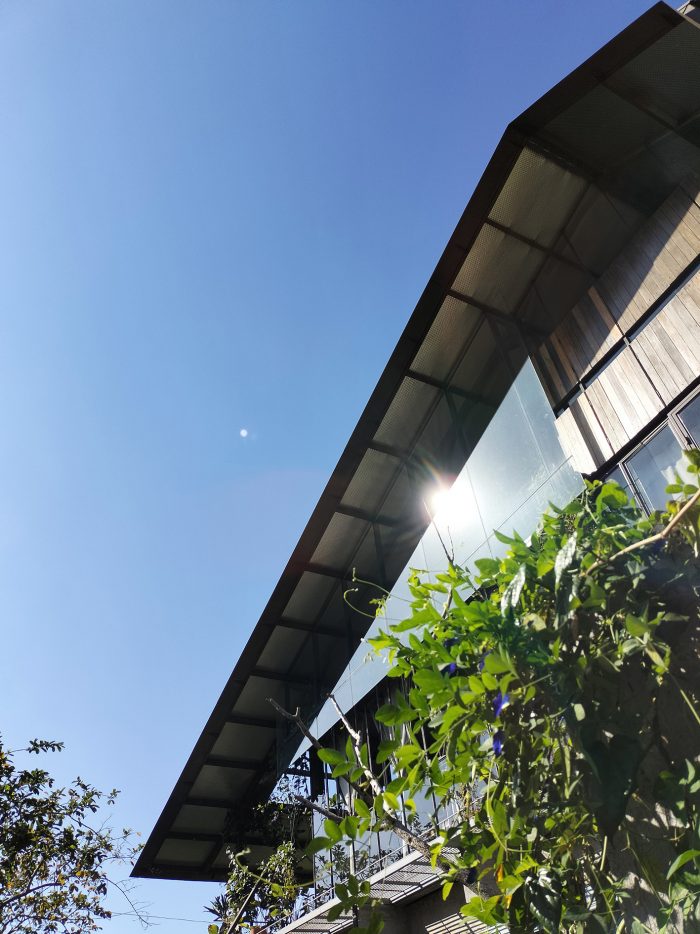
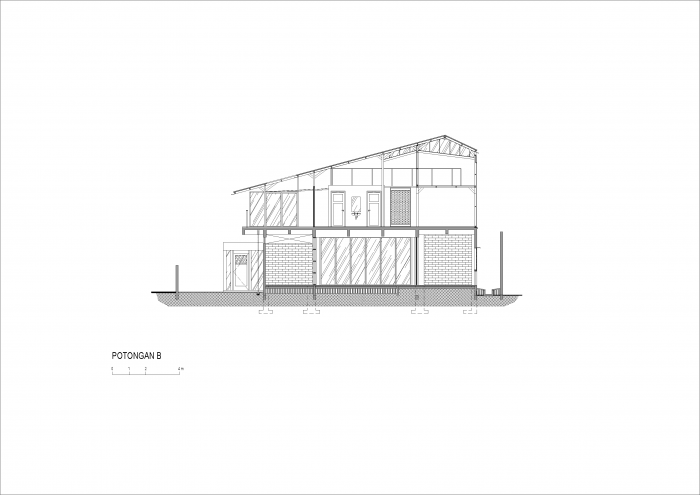
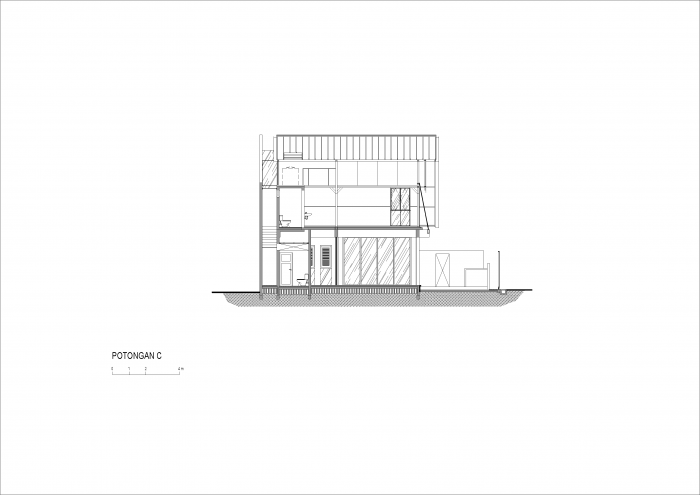
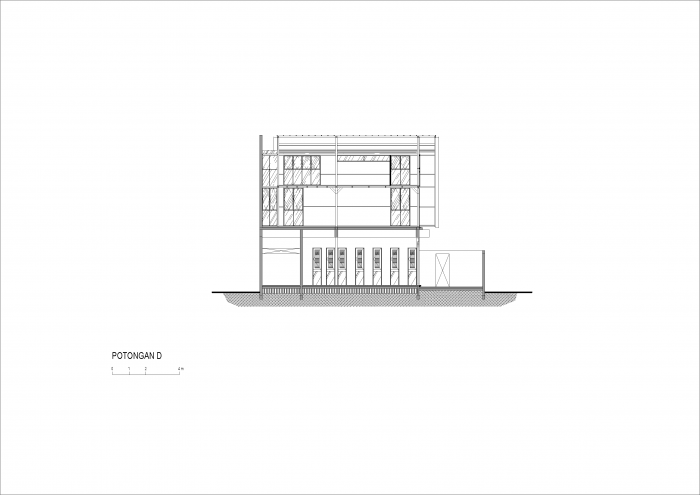
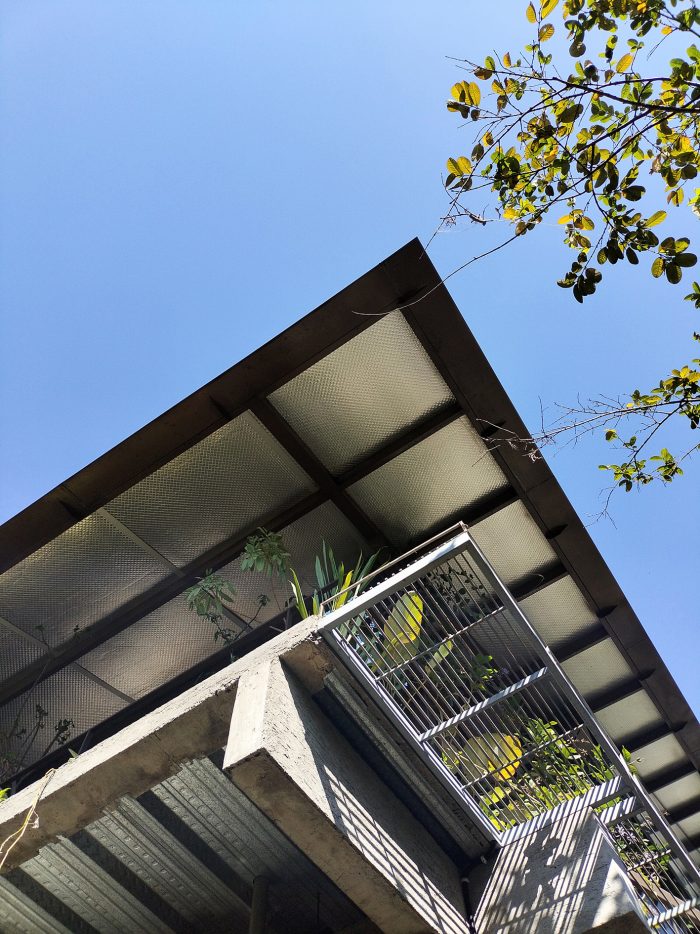
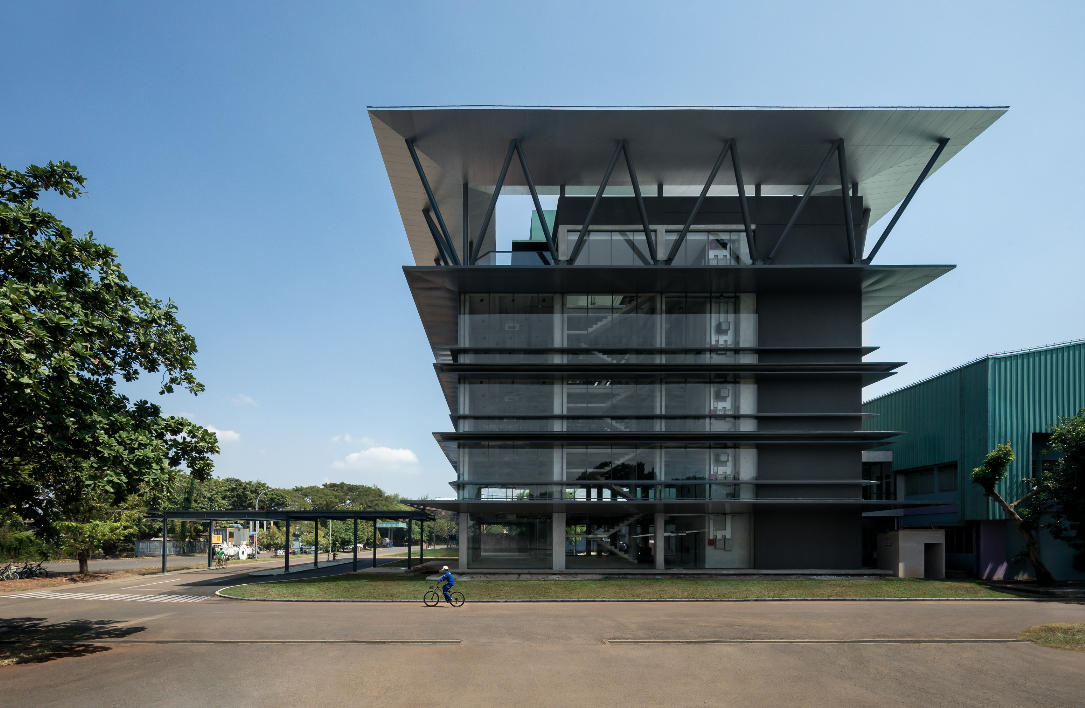
Bangunan ini memadukan kepekaan arsitektur tropis tradisional dengan teknologi serta bahasa visual kontemporer. Bagian bawah bangunan dirancang dengan ekspresi beton yang kokoh, menopang tubuh bangunan yang kontras dengan kesan ringan dari material kaca dan rangka besi. Kesan tersebut dipertegas dengan atap tipis yang membentang luas. Bahasa arsitektur kontemporer ini tetap mendukung tektonika dan tipologi bangunan yang akrab di iklim tropis, sehingga kedua elemen saling melengkapi.
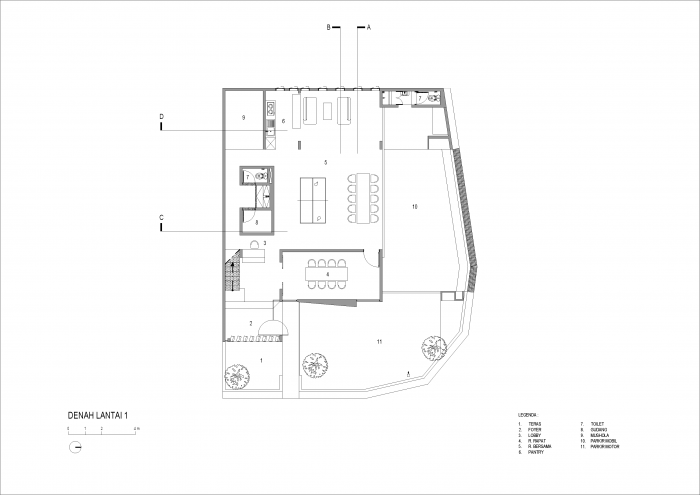
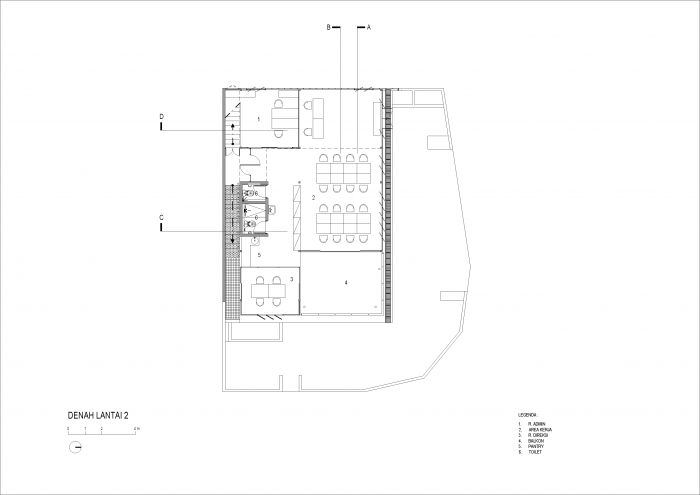
Segara Ide berdiri di sudut sebuah kompleks perumahan, menjadikannya memiliki posisi strategis untuk memaksimalkan ventilasi silang. Area kerja utama ditempatkan di lantai dua, sehingga paling merasakan manfaat sirkulasi udara melalui banyak bukaan jendela di sisi timur, utara, dan barat. Di sisi timur juga terdapat area teras yang rimbun dengan tanaman, menjadikannya titik temu yang sejuk dan nyaman. Bukaan-bukaan lebar ini sekaligus menghadirkan pemandangan langit dan awan saat musim kemarau Bandung yang sejuk dan cerah. Sementara itu, lantai dasar terasa lebih sejuk berkat penggunaan beton dan panel logam berperforasi, sehingga difungsikan sebagai ruang berkumpul, menerima tamu, hingga menggelar acara seperti pameran.
Segara Ide
Segara Ide is Hepta Design Studio’s office, located on Jl. Cikutra Baru VII No.19, Bandung City. The word ‘segara’ itself is another word in Indonesian that means ‘sea’, so it is hoped that this office can overshadow all stakeholders and become a field of ideas for many related parties.
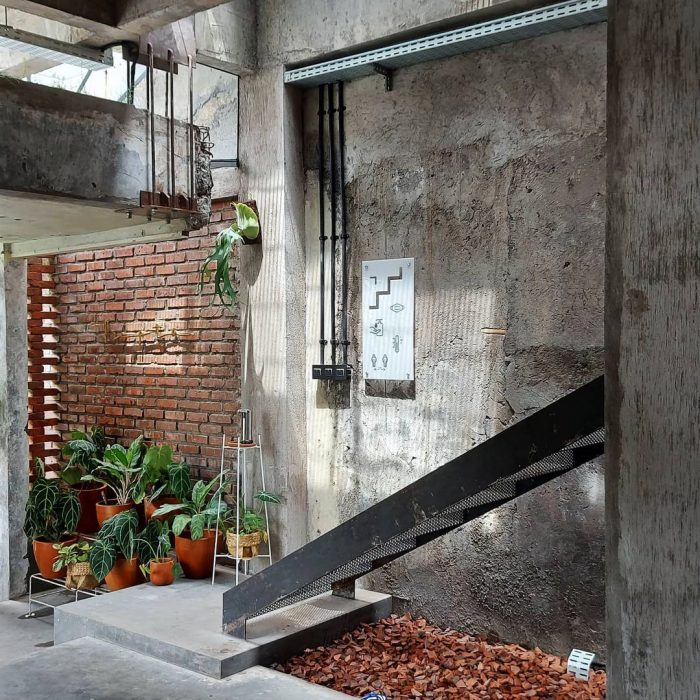
The building combines the sensibilities of traditional tropical architecture with more contemporary technology and visual language. The legs of the building are designed with a sturdy concrete language, supporting the building’s body, which is in stark contrast to the lightness offered by glass materials and iron frames. A thin, spacious roof reinforces the relief. This contemporary architectural language supports the tectonics and typology of buildings that remain familiar in tropical climates, so that the two components support each other.
Segara Ide stands on the hook of a residential complex, so it has the right position to maximize cross ventilation. Since the main work area is placed on the 2nd floor, this area benefits the most from this ventilation feature, with many window openings on the east, north, and west sides. There is also a terrace area in the eastern part that is lush with many plants, so it becomes a cool and comfortable meeting point. These wide openings also offer views of the sky and clouds in Bandung’s cool and sunny dry season. The ground floor area is cooler due to the use of concrete and perforated metal, so it is the main area for gathering, receiving guests, and even holding events such as exhibitions.
Architecture Firm: hepta desain
Design Principal(s): Jimmy R. Purba
Design Team: Aris Munandar, T. Fahmi Ferdiansyah, Riardy Rakhman D
Name of Project: Segara Ide
Location: Bandung, Indonesia
Design Period: 2020 – 2021
Construction Period: 2021 – 2022
Site Area: 252 sqm.
Floor Area: 295 sqm.
Interior Designer: Riana Safitri, Indri Fatma Falah
Structure: hepta desain
M&E: hepta desain
Lighting: hepta desain
Photographer: TFF – hepta desain






Leave a Reply
Be the First to Comment!