


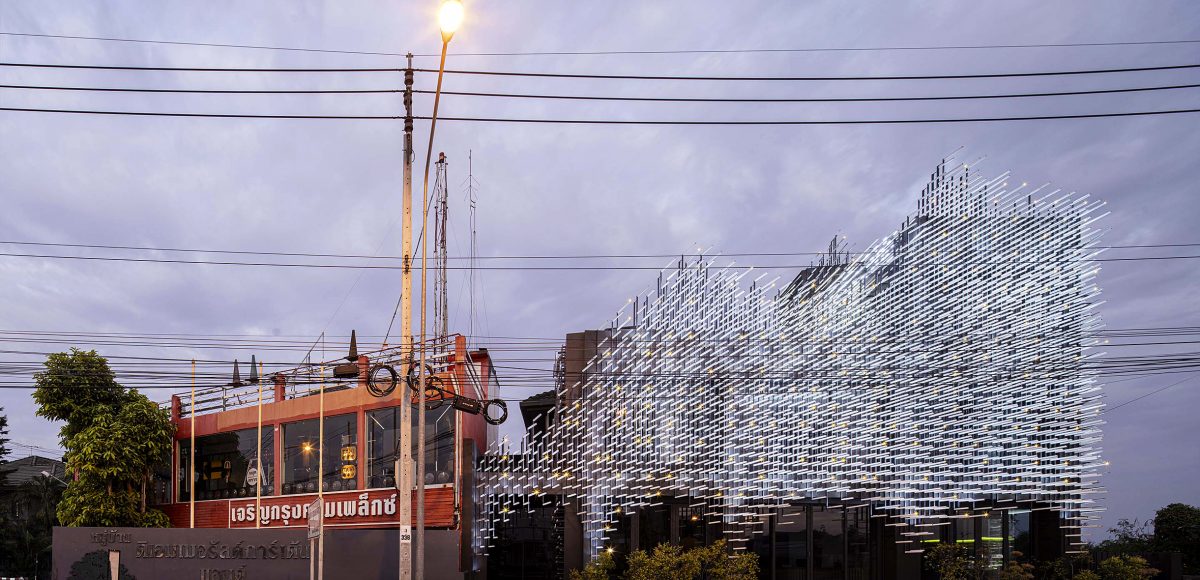

Museum of Modern Aluminum Thailand (MoMA)
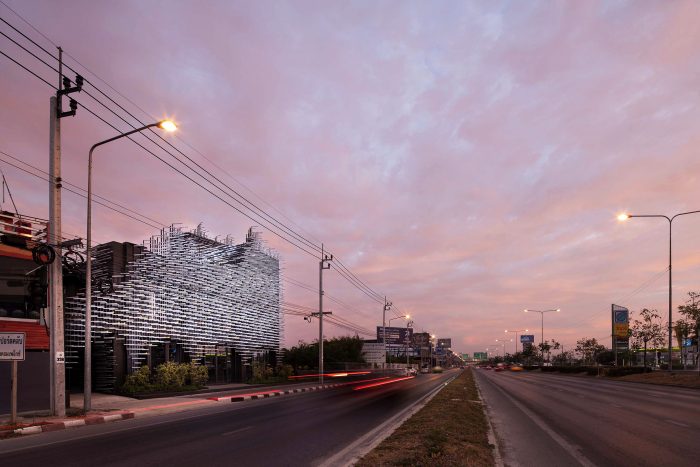
MoMA creates a standout image on a fast-trafficking road ©W Workspace.jpg
[English text below] Museum of Modern Aluminum Thailand (MoMA) hadir sebagai penanda arsitektur kontemporer yang mereinterpretasi peran aluminium dalam lanskap kota dan budaya. Posisi museum menghubungkan berbagai titik penting kota dan situs bersejarah. Desainnya menghadirkan ruang yang tenang dan kontemplatif. MoMA memanfaatkan jejak sejarah industri aluminium Thailand, menghadirkannya dalam pengalaman spasial yang melembutkan kesan kerasnya wajah kota.
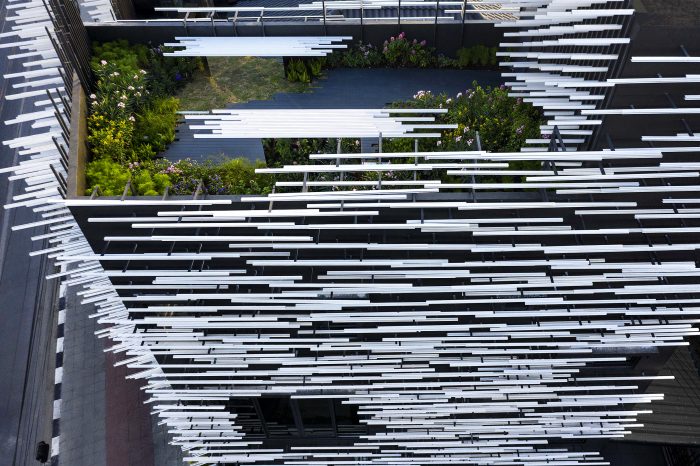
An aerial view shows the site_s surroundings and the overall look of the architecture ©W Workspace.jpg
Fasad bangunan menjadi elemen paling mencolok, tersusun dari puluhan ribu strip aluminium dengan warna dan tekstur yang beragam. Susunan ini dirancang sedemikian rupa hingga menyerupai kehalusan bulu dandelion, menjadikan museum tampak seperti organisme hidup yang bernapas di tengah kota. Di siang hari, strip aluminium ini bergoyang pelan tertiup angin, memecah cahaya dan menambahkan gerak pada lanskap jalanan. Ketika malam tiba, museum menyala dengan pencahayaan LED yang memantulkan cahaya pada aluminium, menciptakan kesan serupa kunang-kunang—menghadirkan ketenangan di tengah hiruk pikuk kota.
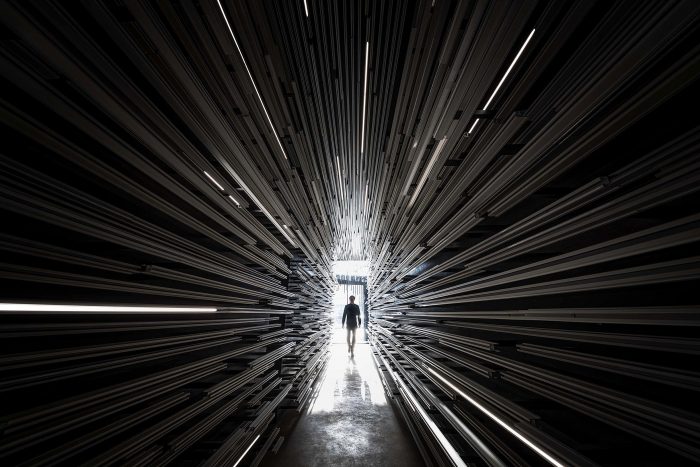
The “tunnel” creates a unique arrival experience, filtering noise and relieving feelings of anxiety ©W Workspace.jpg
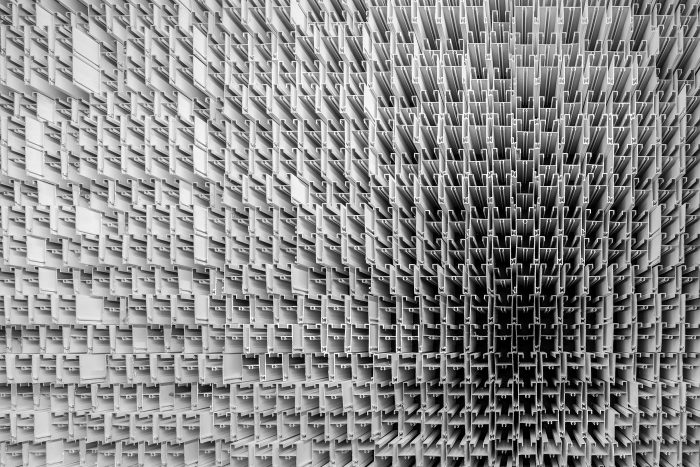
The aluminum profiles become the dynimic wall ©W Workspace.jpg
Penggunaan aluminium tidak berhenti di fasad, tetapi meresap ke seluruh elemen interior dan lanskap bangunan. Material ini digunakan pada sistem pencahayaan, furnitur, hingga elemen taman, menciptakan narasi tekstur dan warna yang konsisten. Lebih dari sekadar estetika, strip aluminium juga berfungsi untuk menyaring cahaya matahari, meredam kebisingan luar, dan mengarahkan pengunjung masuk ke dalam ruang. Hasilnya adalah lingkungan yang terkendali secara sensorik, memungkinkan pengunjung meresapi pengalaman museum dalam suasana yang hening dan terfokus.

The impressive outdoor space connects the façade elements to the furniture ©W Workspace.jpg
Salah satu elemen paling puitis dari MoMA terletak pada lanskap atapnya yang dirancang menyerupai taman terapung. Ruang hijau ini dipenuhi tanaman musiman dan menjadi habitat tenang bagi kunang-kunang serta satwa kota lainnya—sebuah upaya mengembalikan jejak ekologi yang hilang dari Bangkok. Taman ini menjadi oase restoratif di tengah kota dan jembatan simbolik antara masa lalu dan masa depan—tempat di mana material industri dan kehidupan alami dapat hidup berdampingan. Lewat pendekatan desain yang berlapis dan pemilihan material yang bermakna, MoMA menjadikan aluminium bukan sekadar sisa sejarah industri, melainkan media untuk bercerita, bertransformasi, dan mengekspresikan imajinasi arsitektural.
Museum of Modern Aluminum Thailand (MoMA)
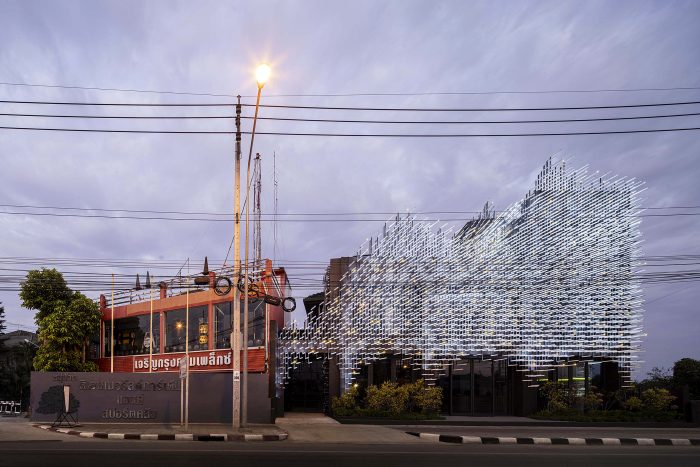
This extraordinary design and randomness provide another way of thinking about Asian architecture ©W Workspace.jpg
The Museum of Modern Aluminum Thailand (MoMA) stands as a contemporary architectural landmark that reinterprets aluminum’s role in the urban and cultural landscape. The museum’s position bridges important city landmarks and historic sites. Its design provides a calm and contemplative refuge. MoMA draws from the legacy of Thailand’s aluminum industry, embedding material history into a spatial experience that softens the city’s industrial edge.
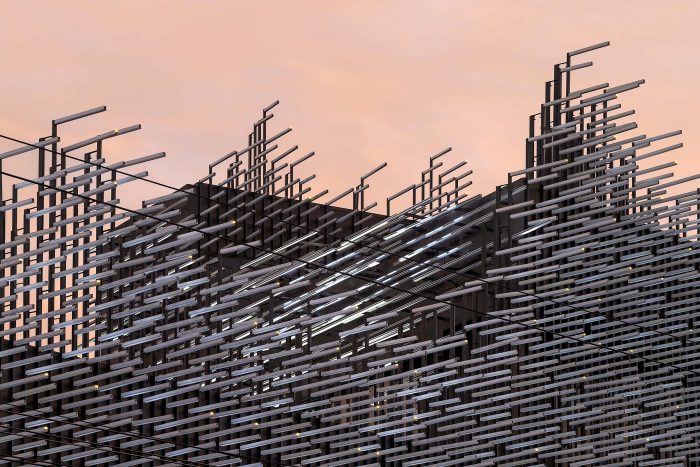
The unique texture of the building ©W Workspace.jpg
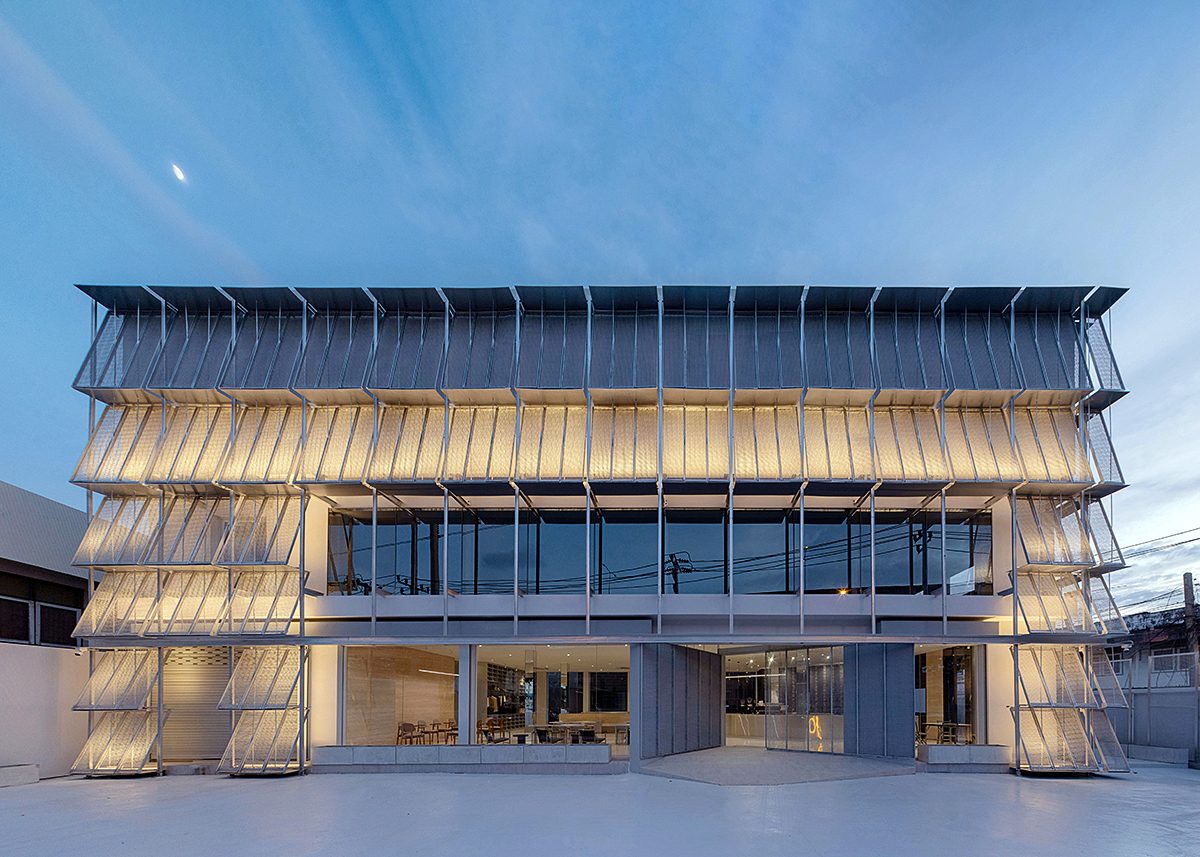
MoMA’s defining feature is its striking façade, composed of tens of thousands of aluminum strips in varied colors and textures. These strips are meticulously arranged to evoke the lightness and rhythm of dandelion feathers, transforming the museum into a living, breathing organism within the city. By day, the strips sway gently with the wind, diffusing light and motion into the streetscape. At night, the building glows with LED-lit aluminum, becoming a luminous presence reminiscent of fireflies—once a familiar sight on the nearby island of Ko Kret—signaling serenity amidst urban chaos.
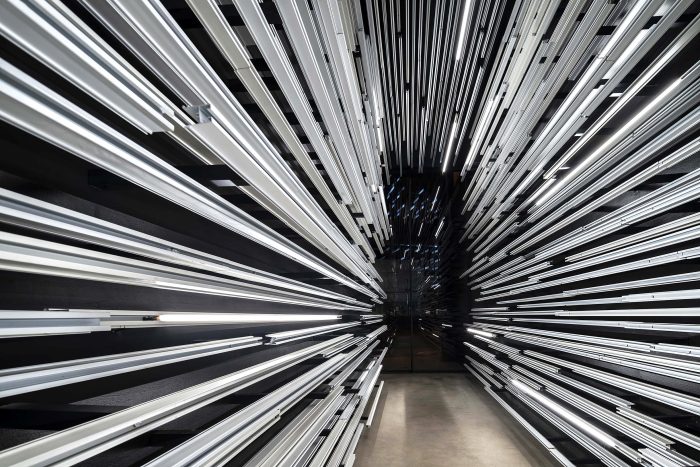
Infiity space ©W Workspace.jpg

The overhanging components are integrated with the façade to form a canopy that guides visitors into the interior ©W Workspace.jpg
Aluminum is not just a decorative skin but a unifying element that extends throughout the building’s interiors and landscape. The material appears in the lighting systems, custom furniture, and even the garden elements, creating a seamless narrative of texture and tone. Beyond aesthetics, the aluminum strips serve functional purposes: filtering sunlight, minimizing street noise, and guiding visitors inward. The result is a controlled environment where sensory comfort and spatial clarity allow visitors to fully engage with the exhibitions and the museum’s atmosphere of calm.
One of MoMA’s most poetic gestures lies in its rooftop landscape, conceived as a floating garden. This elevated green space features seasonal plants and serves as a quiet habitat for fireflies and other wildlife, reclaiming a fragment of Bangkok’s lost ecology. It acts as a restorative urban oasis and a symbolic bridge between past and future—where industrial materials and natural life coexist. Through its layered design and purposeful materiality, MoMA reframes aluminum not just as a relic of industrial production but as a medium for storytelling, transformation, and architectural imagination.
Architecture Firm: HAS design and research
Lead Architects: Jenchieh Hung, Kulthida Songkittipakdee
Design Team: Jenchieh Hung, Kulthida Songkittipakdee, Jiaqi Han, Qinye Chen
Name of Project: Museum of Modern Aluminum Thailand (MoMA)
Location: Nonthaburi, Thailand
Completion Year: 2022
Site Area: 250 sqm.
Gross Built Area: 400 sqm.
Aluminum Production Consultant: Goldstar Metal
Landscape Design: TROP: terrains + open space
Lighting Design: Light Is
Photographer: W Workspace
PRODUCT SOURCES
Lighting Product: Neowave Technology
Aluminum Façade Technology: AB&W Innovation
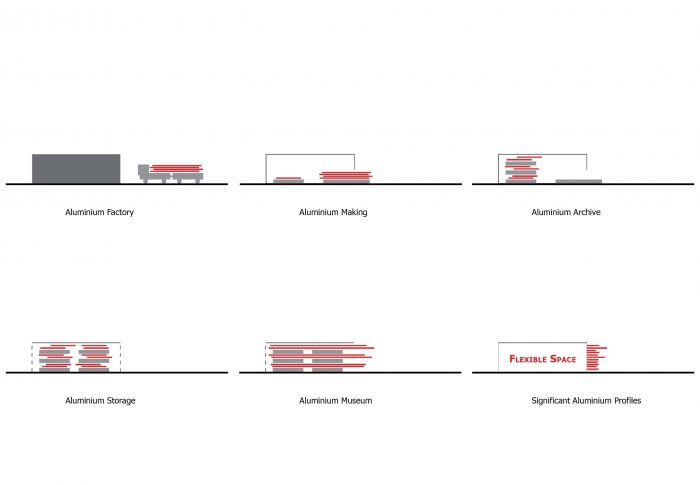
Concept diagram ©HAS design and research.jpg

The uneven depth of the façade, which has similar length components, implies the pattern of the natural environment ©W Workspace.jpg

The consistency between the side and front façade elements generated the continuity experience ©W Workspace.jpg

This integrated component creates the emotional dimension appearing on the façade ©W Workspace.jpg
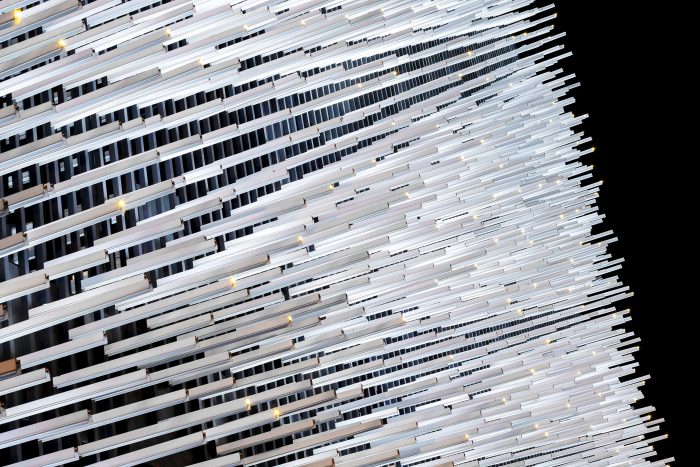
The architecture is shaped by light and shadow ©W Workspace.jpg

Fireflies glow at night by incorporating nature_s mechanic system and applying it to the building ©W Workspace.jpg
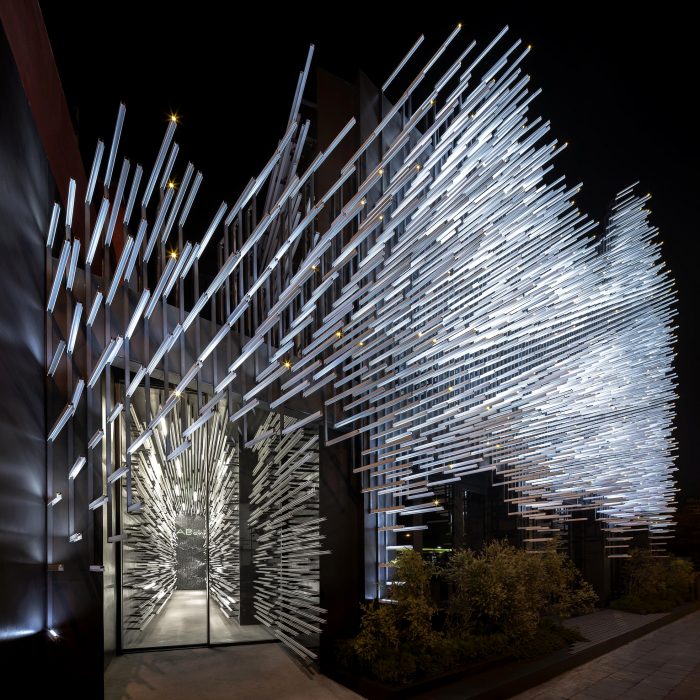
The “tunnel” gallery space mediates between the interior and exterior ©W Workspace.jpg
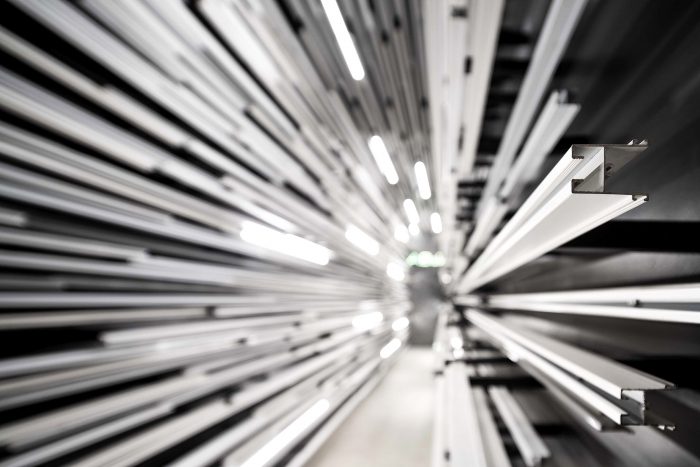
The wall is part of the exhibition space ©W Workspace.jpg
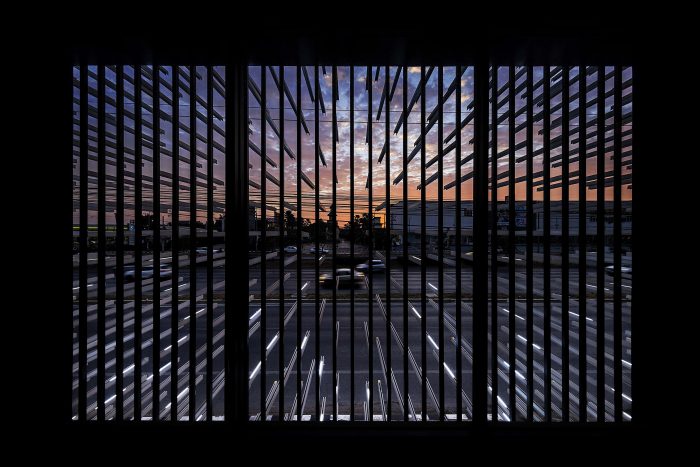
View from the exhibition space toward the outside ©W Workspace.jpg
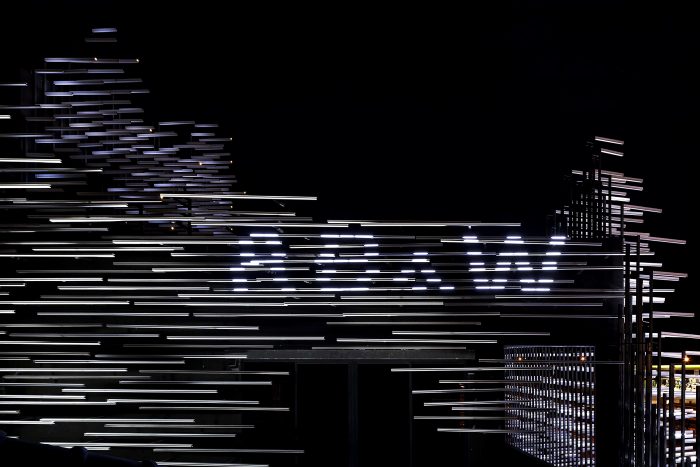
The rooftop space combined with the unique signage ©W Workspace.jpg
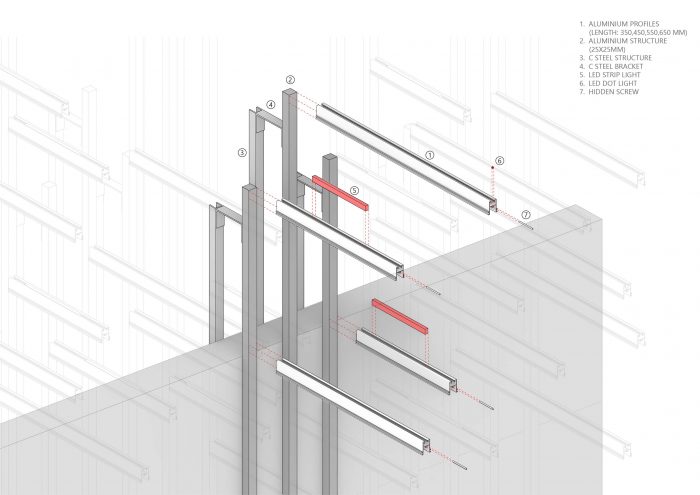
Detail ©HAS design and research.jpg



Leave a Reply
Be the First to Comment!