


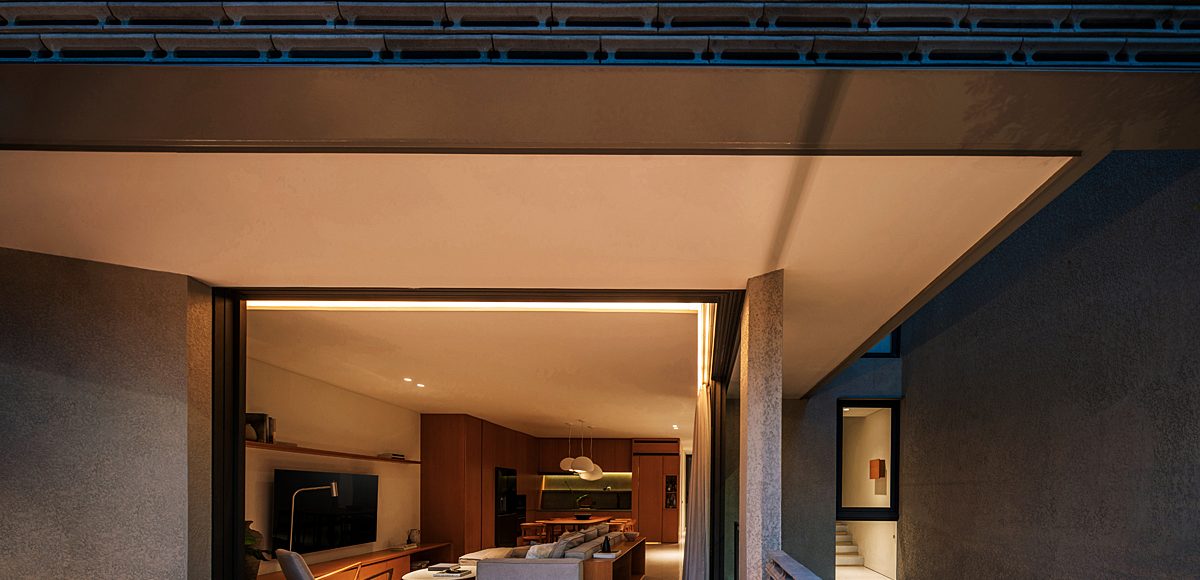

ME Residence
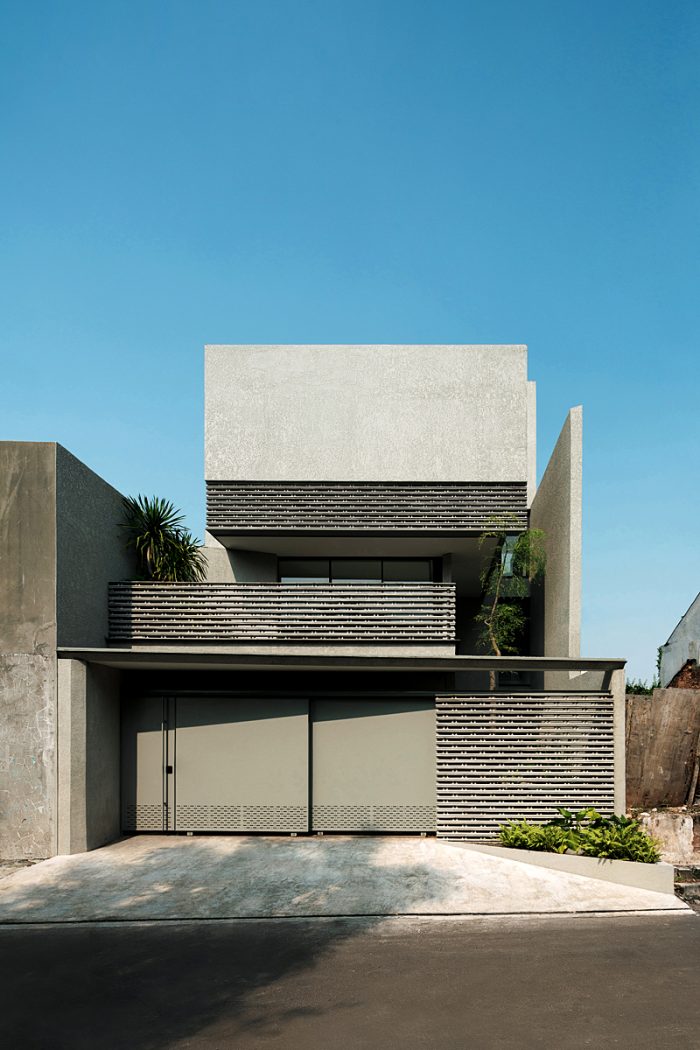
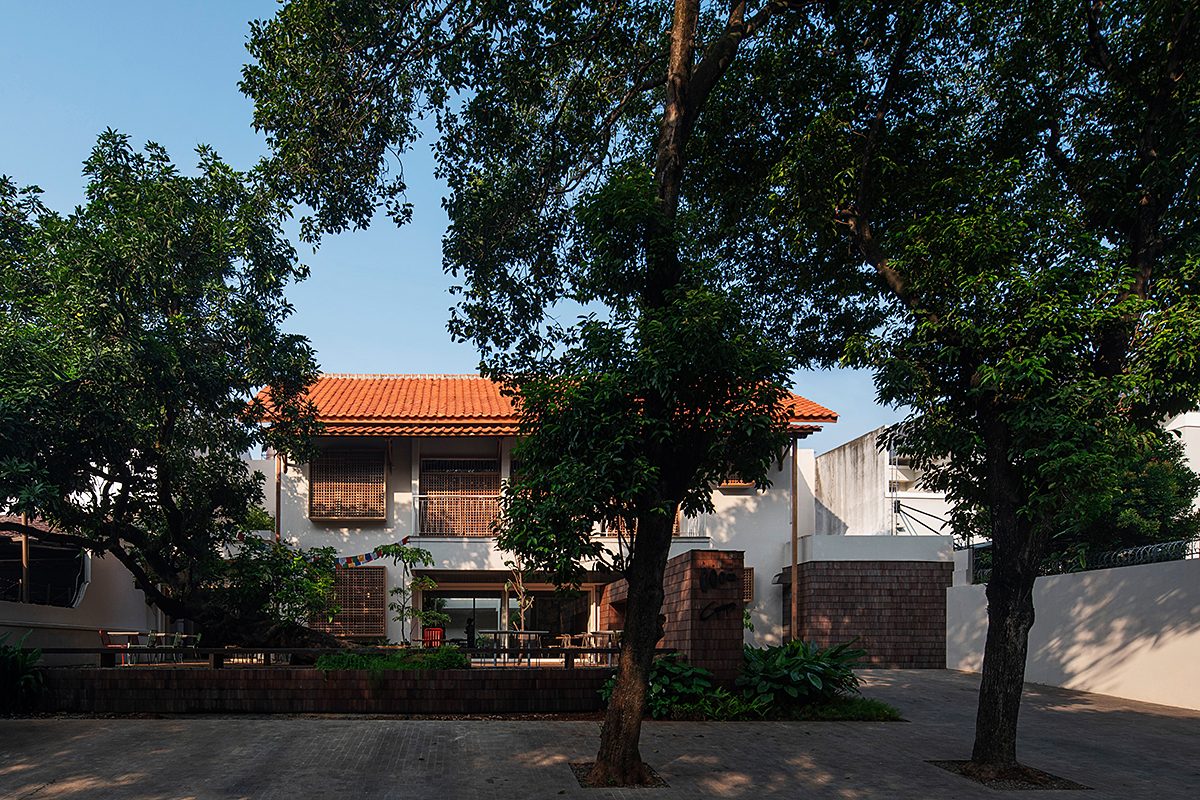
[English text below] ME Residence dirancang sebagai tempat tinggal yang tenang di tengah hiruk-pikuk Jakarta Timur. Rumah ini berada di ujung sebuah blok perumahan, dikelilingi oleh rumah sakit, gedung perkantoran bertingkat, dan jalan raya yang ramai. Dalam kondisi yang padat seperti ini, bangunan menghadirkan rasa privasi dan ketenangan bagi penghuninya.
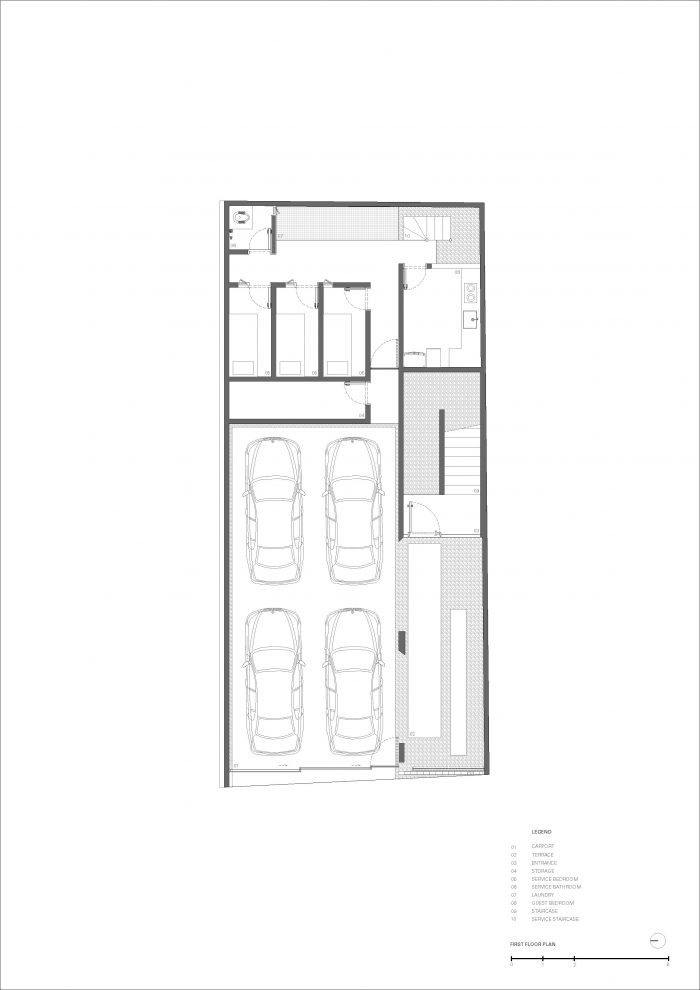
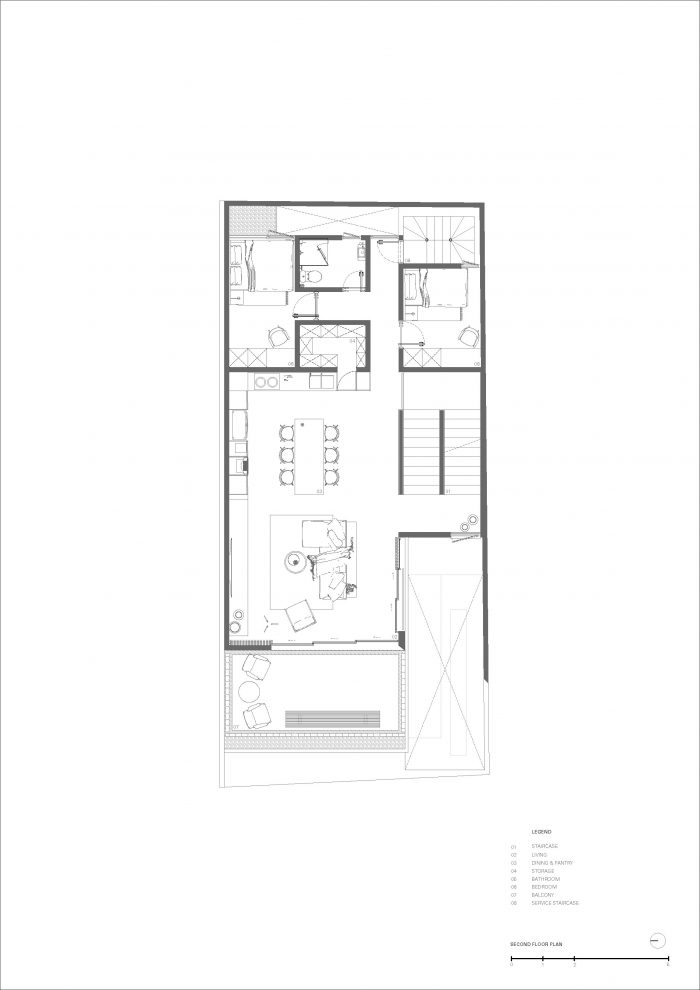
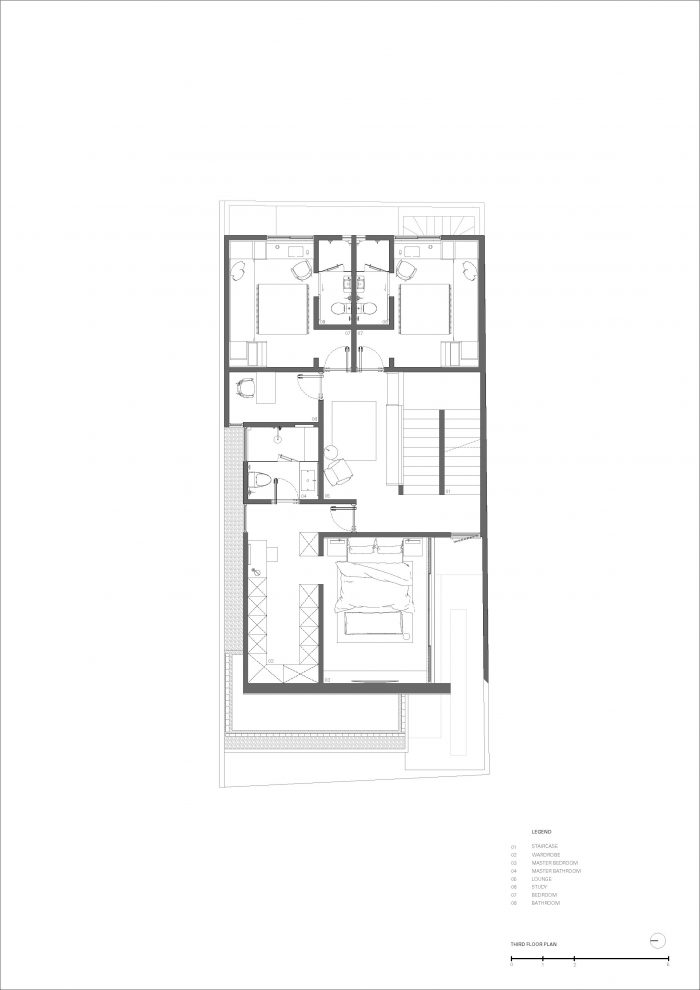
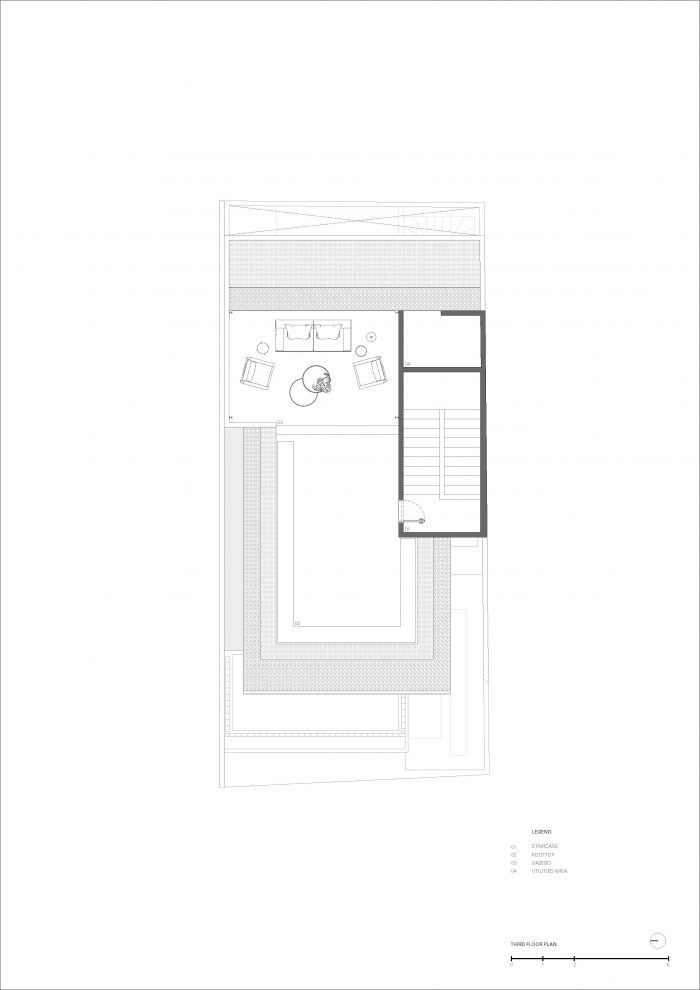
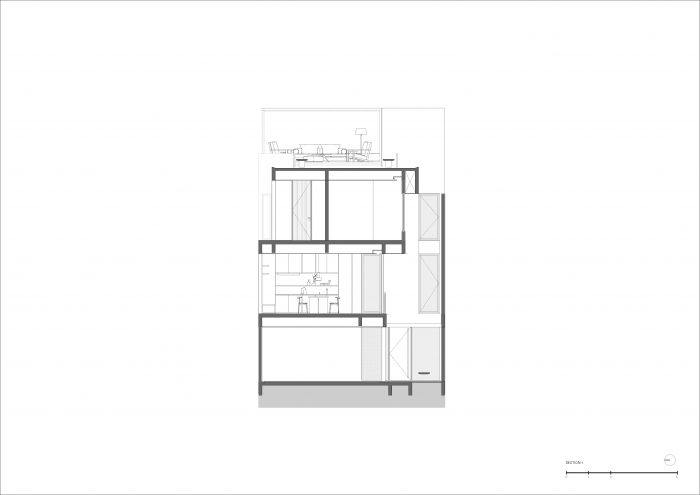
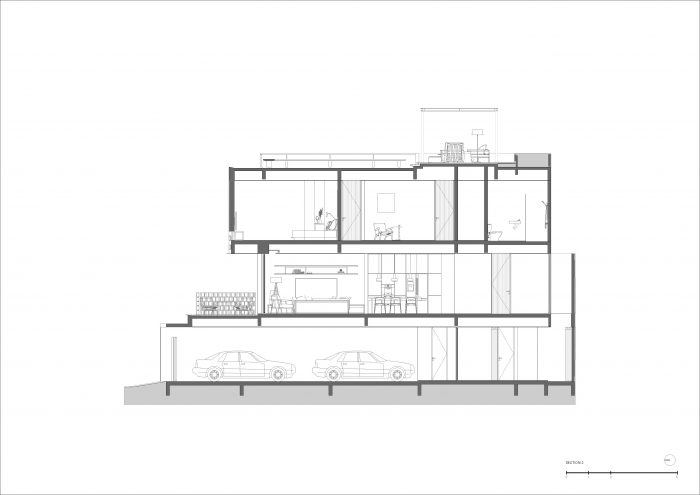
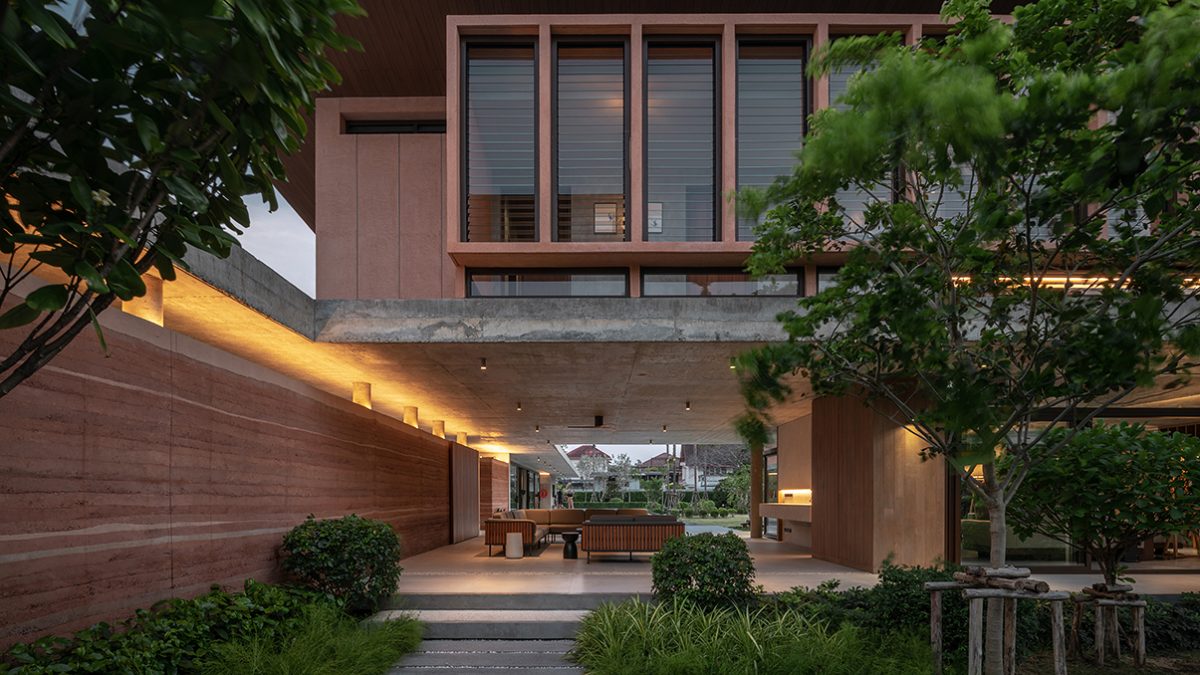
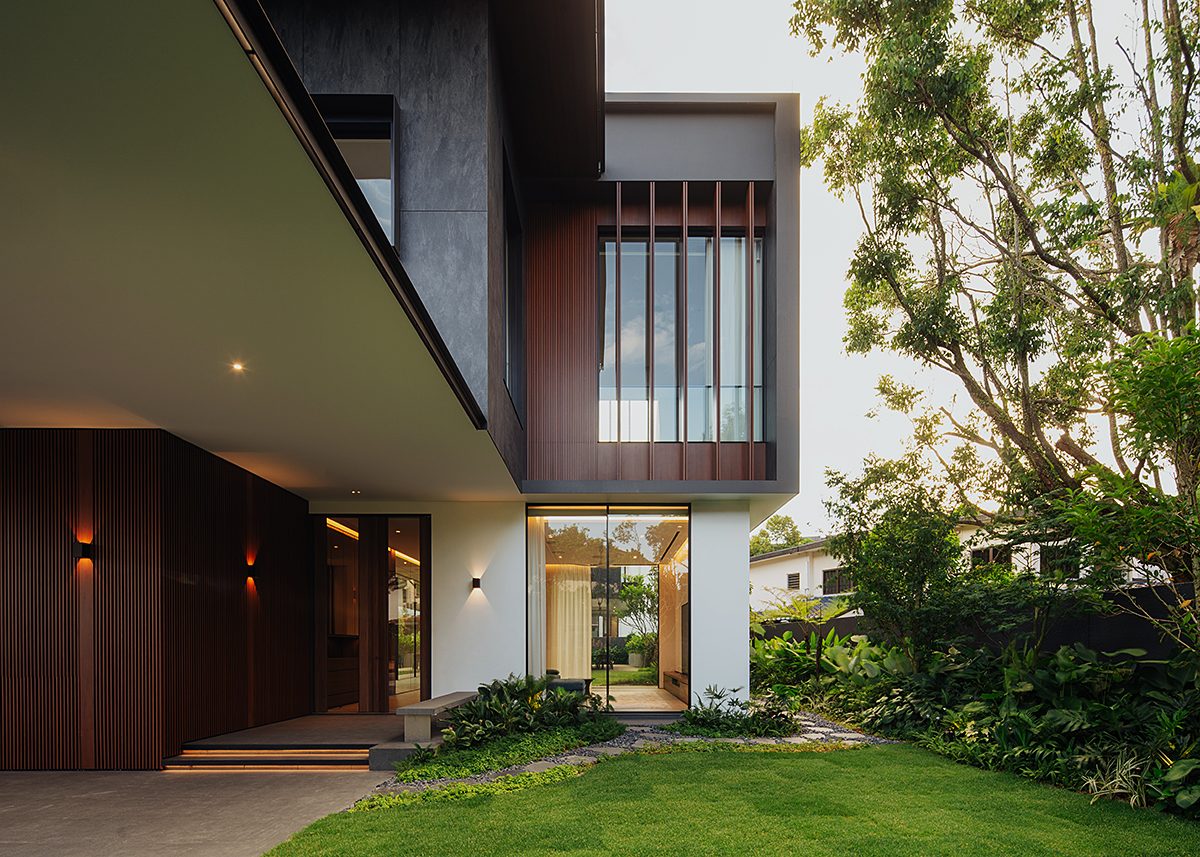
Karena lahannya terbatas dan lingkungannya padat, rumah ini ditata secara vertikal. Lantai dasar difungsikan sebagai area parkir dan ruang servis, sementara ruang-ruang utama ditempatkan di lantai satu dan dua. Pengaturan ini memaksimalkan penggunaan lahan sekaligus menjaga aktivitas sehari-hari tetap jauh dari kebisingan jalan. Tanpa area hijau di lantai dasar, arsitek menghadirkan teras luar di lantai satu dan rooftop sebagai ruang terbuka untuk bersantai sambil melihat lingkungan sekitar maupun pemandangan kota.
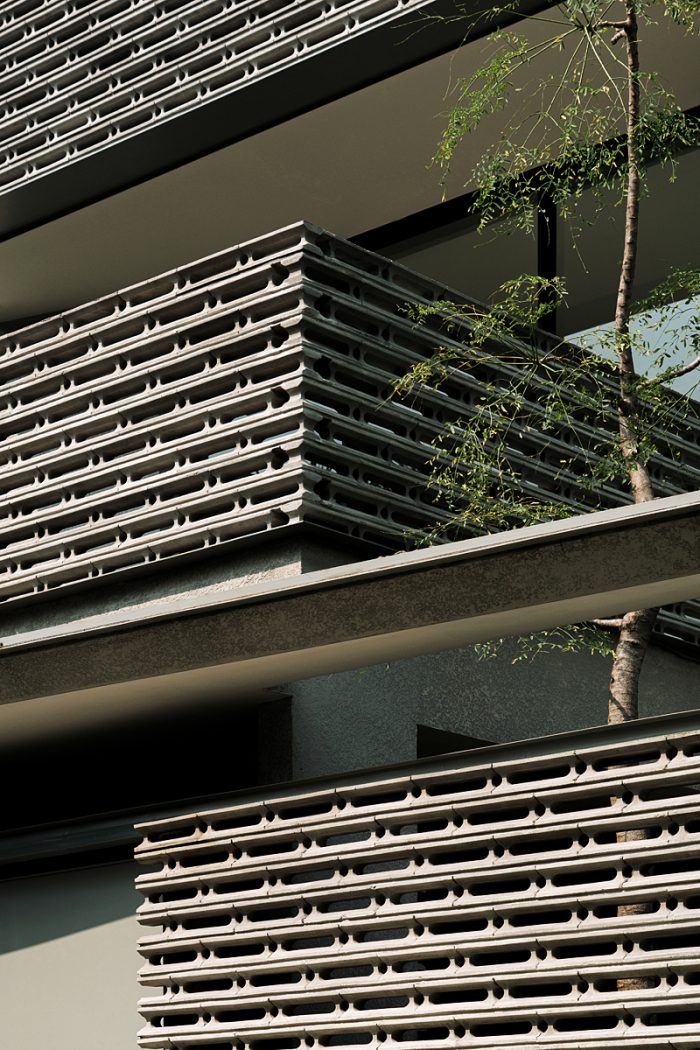
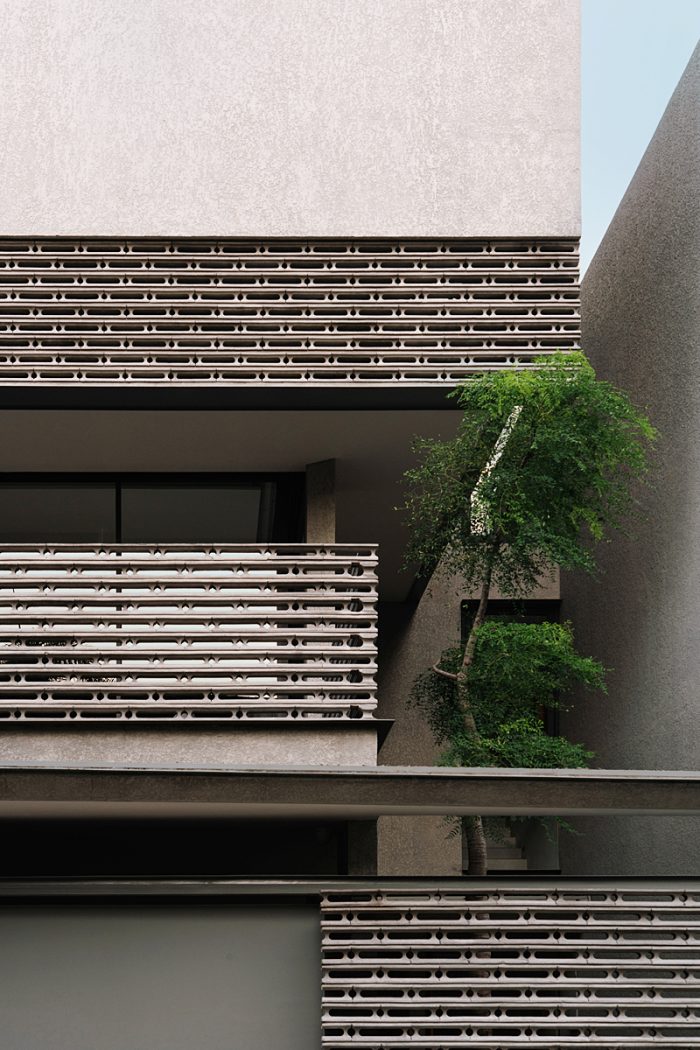
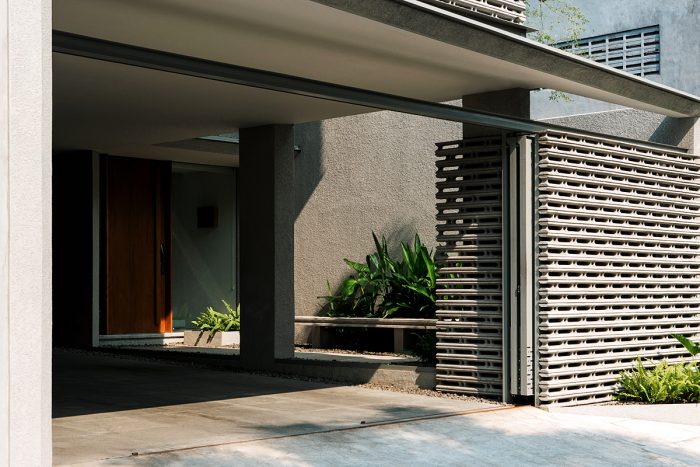
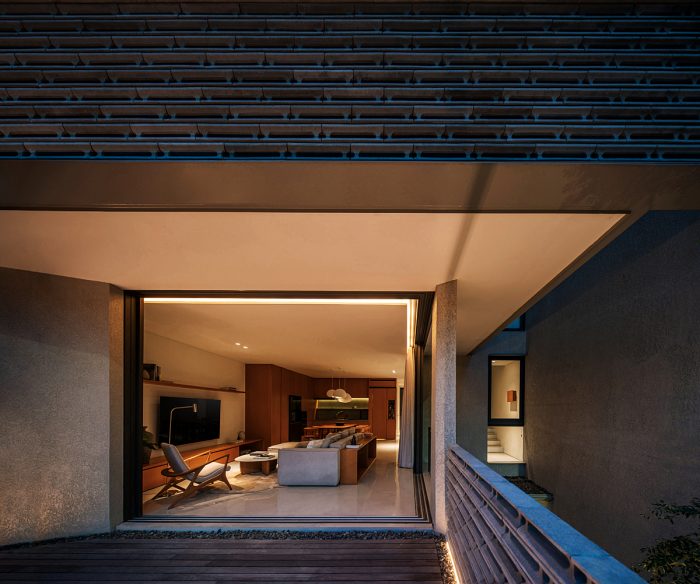
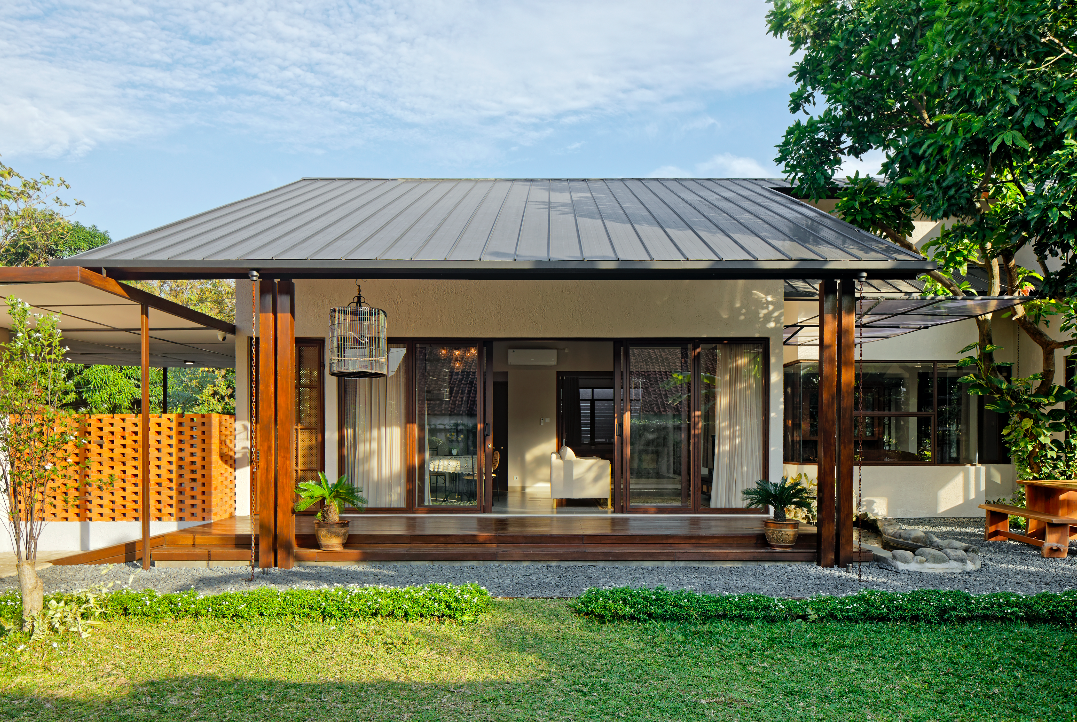
Salah satu elemen khas ME Residence adalah penggunaan blok beton khusus. Blok-blok ini membentuk lengkungan lembut yang memberi kontras pada garis-garis tegas bangunan. Bentuknya menambah karakter visual dan memberi kesan lebih dinamis pada massa bangunan yang kompak.
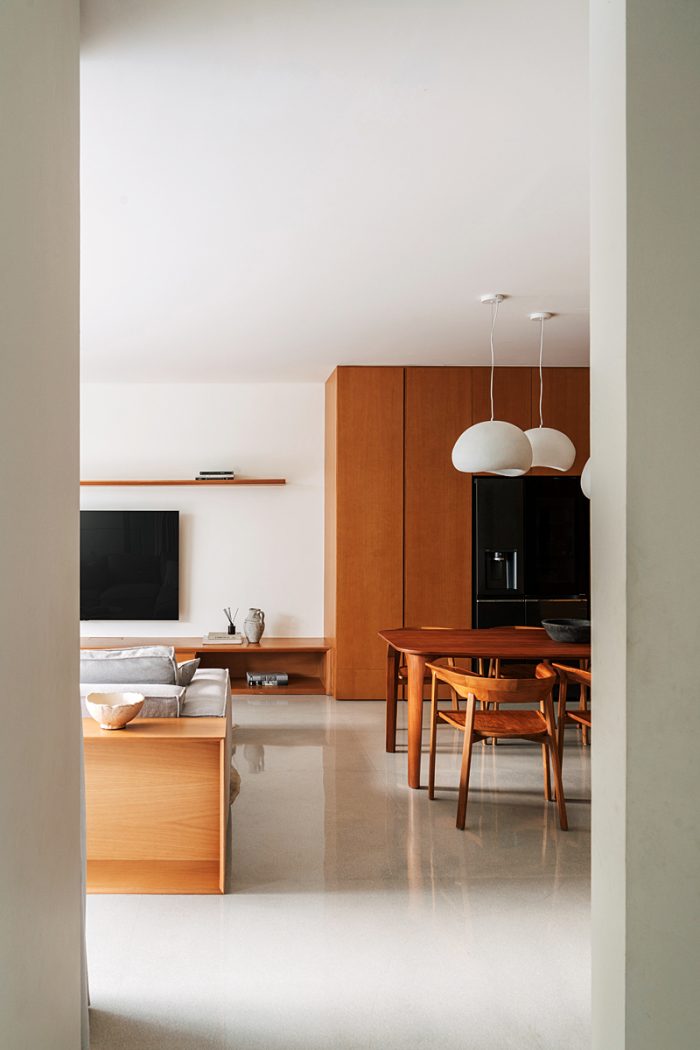
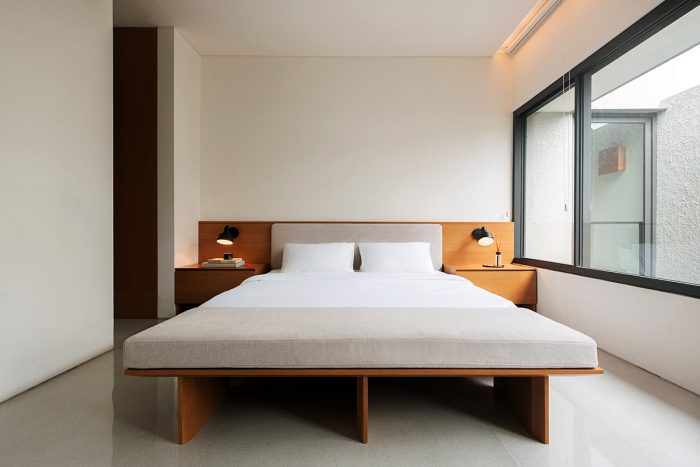
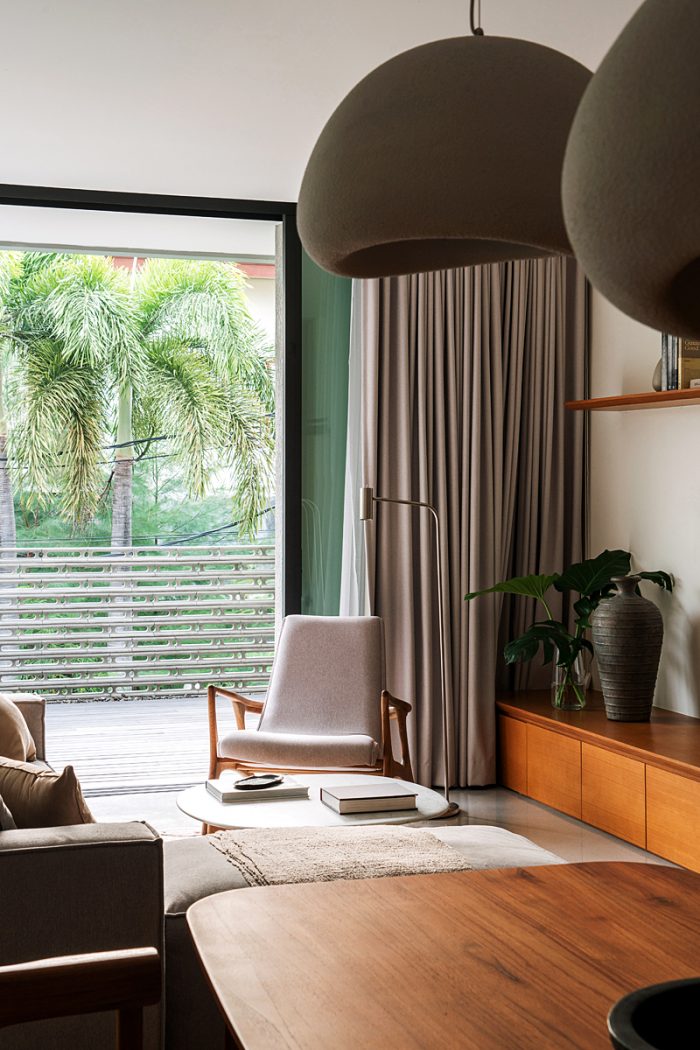
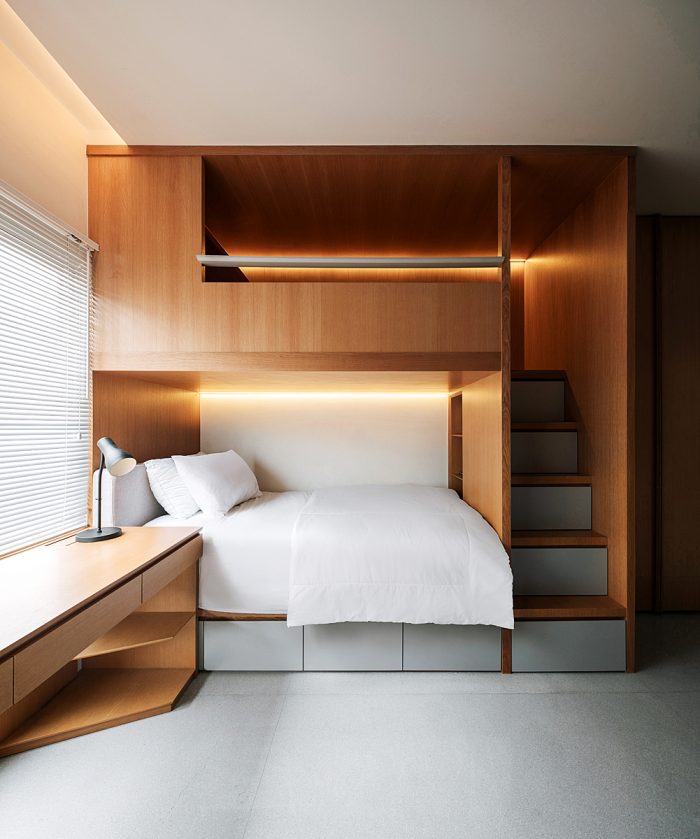
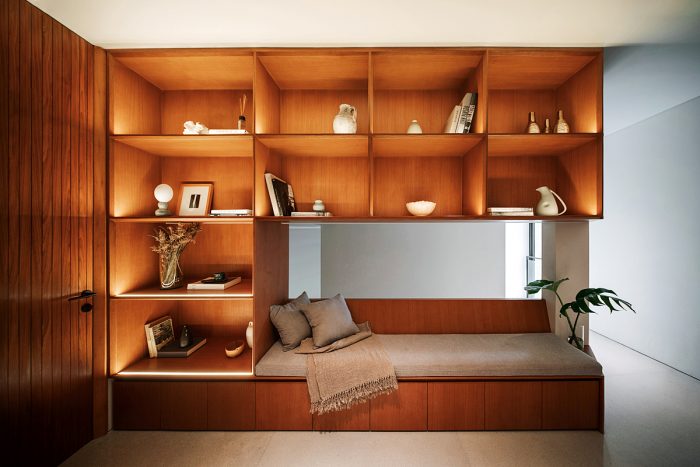
Bagian dalam rumah dibuat sederhana dan efisien. Penataan interior mencerminkan gaya hidup urban—praktis, ringkas, dan tetap nyaman. Setiap ruang dirancang agar fungsional dan menyenangkan untuk ditinggali, menawarkan suasana yang lebih tenang dibandingkan ritme kota di luar.
ME Residence menunjukkan bagaimana sebuah lahan kecil di area padat dapat menjadi hunian yang nyaman dan terencana dengan baik. (uci)
ME Residence
ME Residence is designed as a quiet escape in the middle of East Jakarta’s busy urban setting. The house sits at the end of a residential block, surrounded by a hospital, a tall office tower, and a major highway. In this dense environment, the building creates a sense of calm and privacy for its inhabitants.
Because the site is small and the surroundings are crowded, the house is arranged vertically. The ground floor is used for parking and service areas, while the main living spaces are placed on the first and second floors. This layout makes the most of the limited land and keeps daily activities away from street-level noise. Since a ground-level garden is not possible, the architects added outdoor terraces on the first floor and on the rooftop. These elevated open areas give the residents a place to relax outdoors while looking out toward the neighborhood and the city.
One of the standout features of ME Residence is its custom concrete blocks. These blocks introduce soft curves that contrast with the house’s otherwise straight lines. The curved forms create a more fluid and dynamic look, adding visual interest to the compact structure.
Inside, the rooms are kept simple and efficient. The interior layout reflects the reality of urban living—practical, compact, and focused on comfort. Every space is designed to be useful and easy to live in, offering a peaceful atmosphere away from the intensity of the city.
ME Residence shows how a small site in a dense area can still become a comfortable and thoughtful home. (uci)
Architecture Firm: ME Residence
Design Principal(s): Salman Rimaldi Zahrawan, Dhanie Syawalia
Design Team: Salman Rimaldi Zahrawan, Dhanie Syawalia, Ferdio Ariatama, Vania Sabrina Dara
Name of Project: ME Residence
Location: Jakarta, Indonesia
Floor Area: 340 sqm.
Contractor: Advicon
Photographer: Ernest Theofilus
PRODUCT SOURCES
Paint: Mowilex
Sanitary: Toto
Down Lighting: Nero

Leave a Reply
Be the First to Comment!