


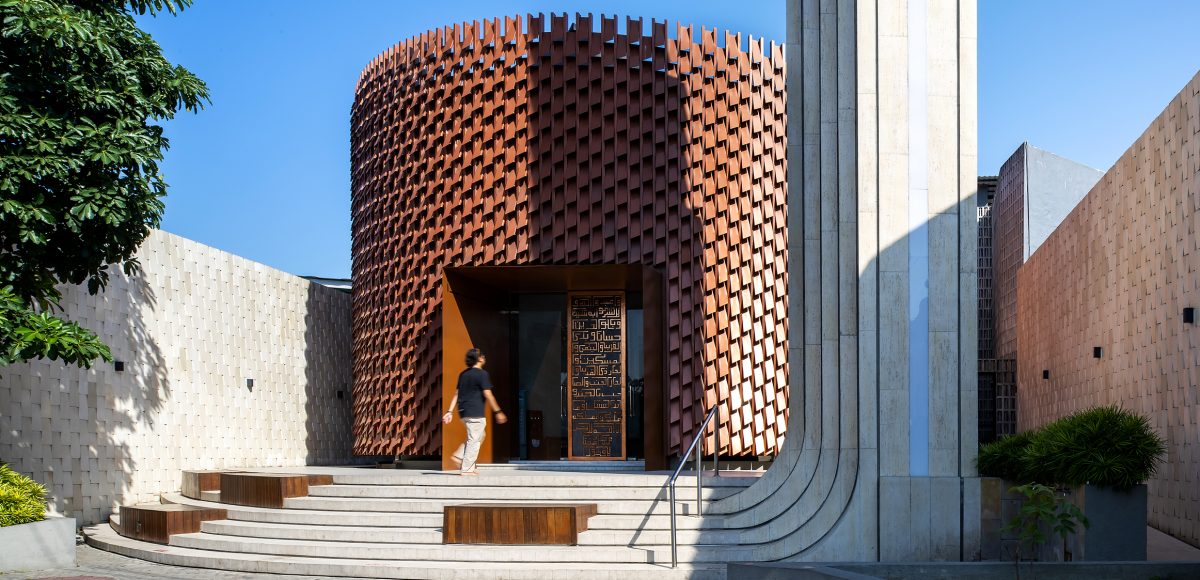

Masjid Saminah Sihyadi
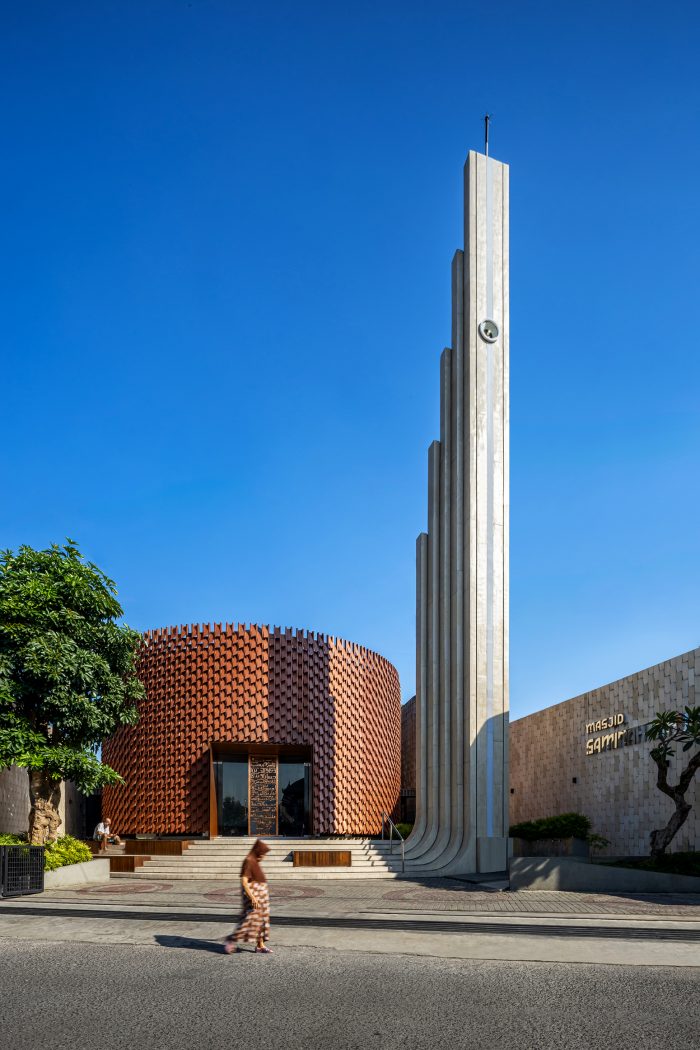
[English text below] Dibangun di atas lahan yang dulu dikenal sebagai salah satu titik kelam di Kota Solo—area yang pernah identik dengan prostitusi, penyalahgunaan narkoba, dan kriminalitas—Masjid Saminah Sihyadi hadir sebagai penanda perubahan. Lebih dari sekadar tempat ibadah, masjid ini menjadi poros transformasi sosial dan spiritual. Ia menjelma menjadi simbol pemulihan, ketahanan, dan pemberdayaan masyarakat.
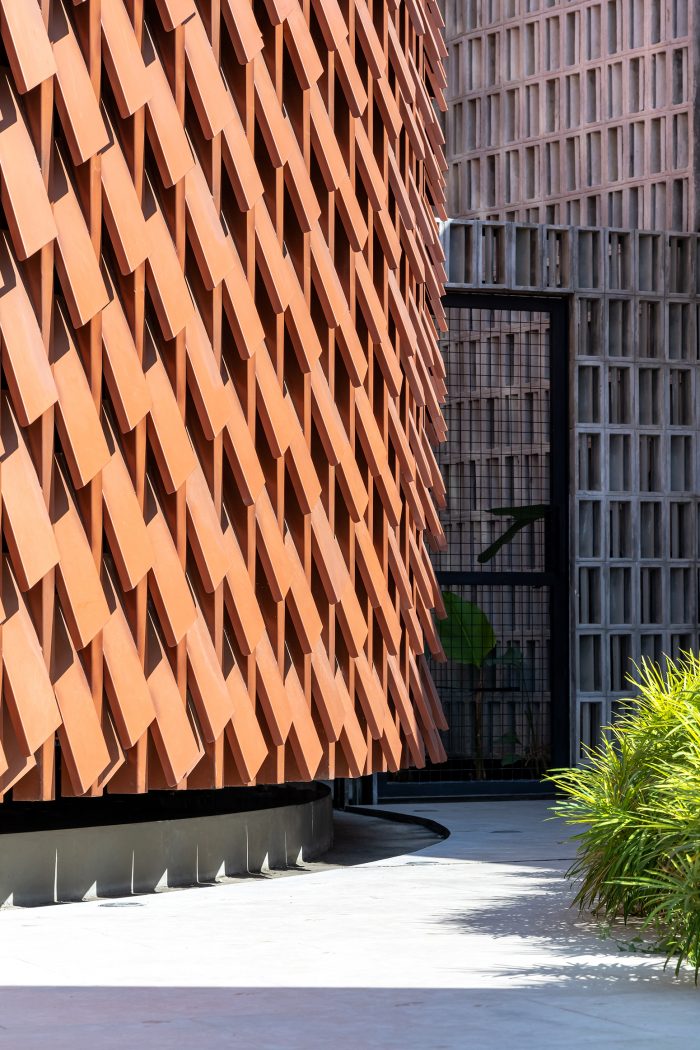
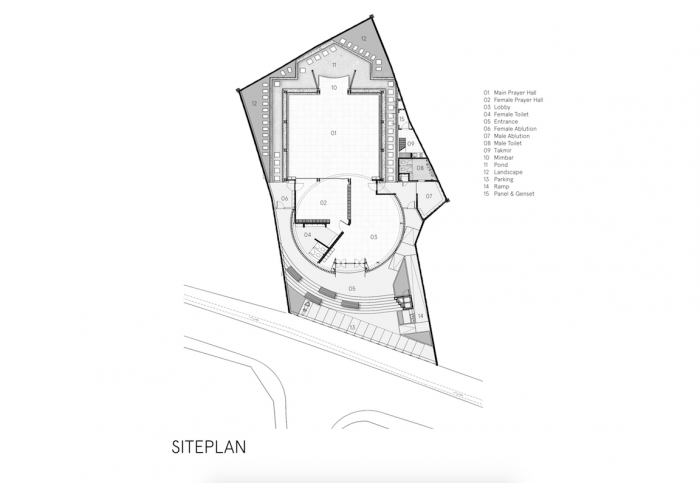
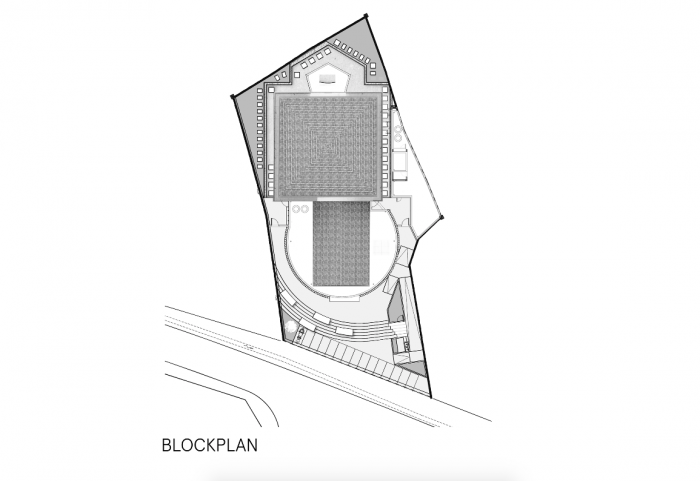
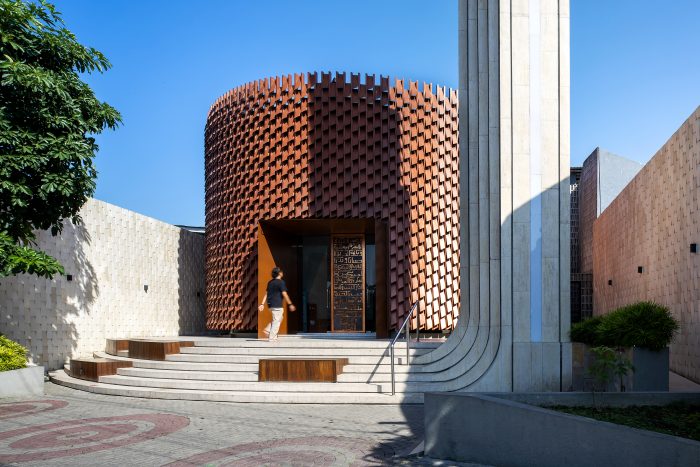
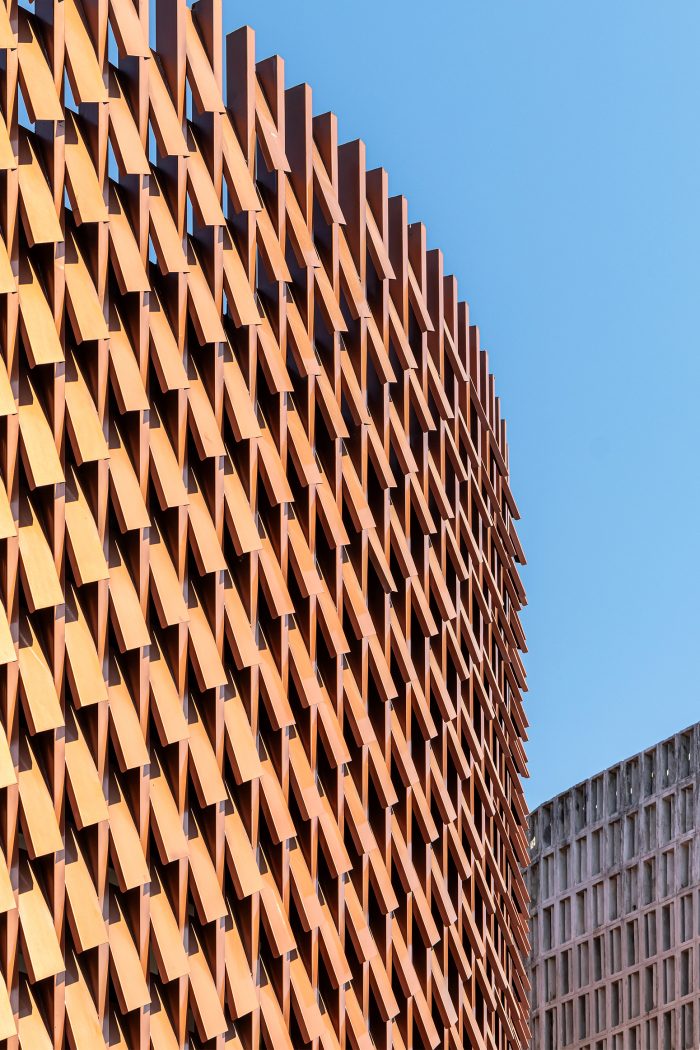
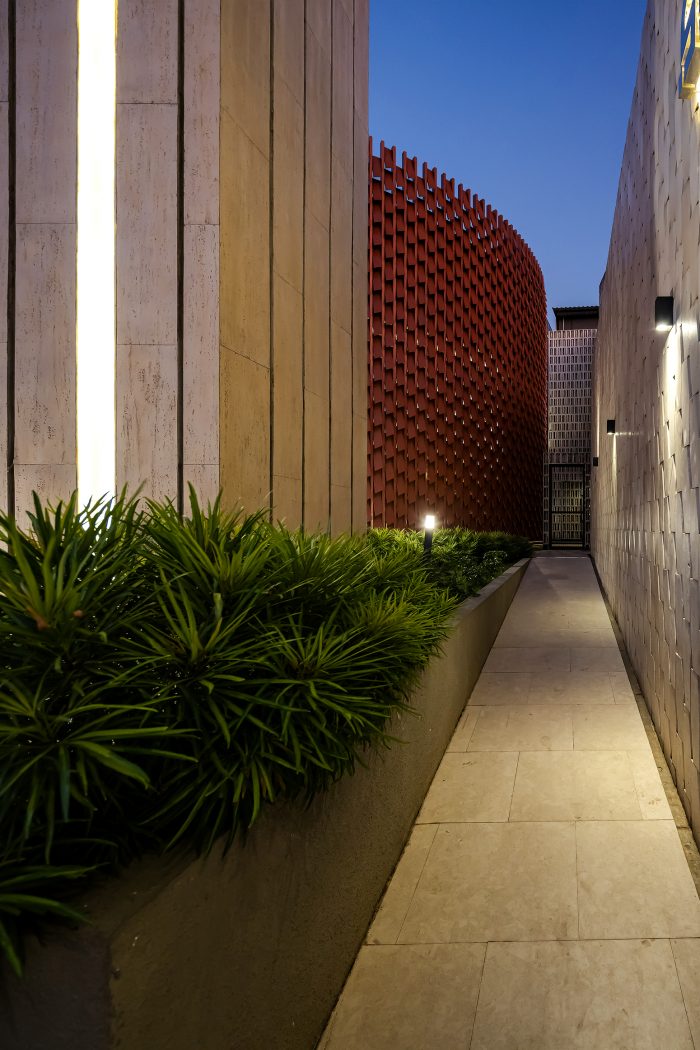
Secara arsitektural, masjid memadukan dua geometri dasar: lingkaran dan persegi, yang diterjemahkan melalui konsep juxtaposition yang harmonis. Massa berbentuk lingkaran dibalut panel logam reflektif, merepresentasikan sosok ibu—lembut namun tangguh, melindungi sekaligus memeluk. Sementara itu, bentuk persegi yang dibangun dengan material kayu menggambarkan peran ayah—kukuh, tegas, namun penuh kehangatan. Dialog antara bentuk dan material ini menciptakan narasi arsitektur yang sarat makna keluarga, menghadirkan keseimbangan antara kekuatan dan kelembutan dalam satu kesatuan ruang.

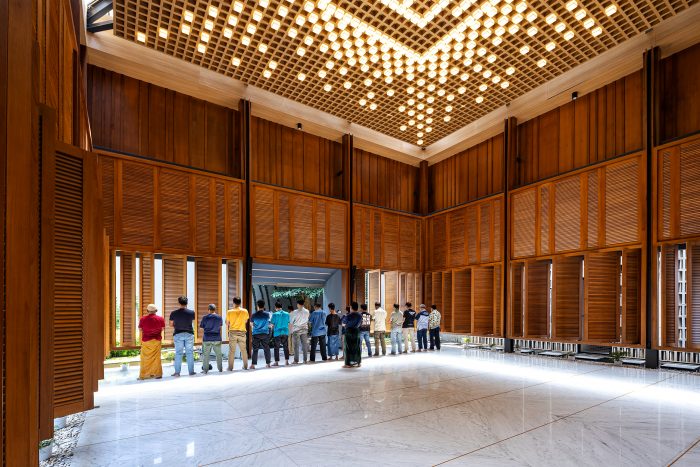
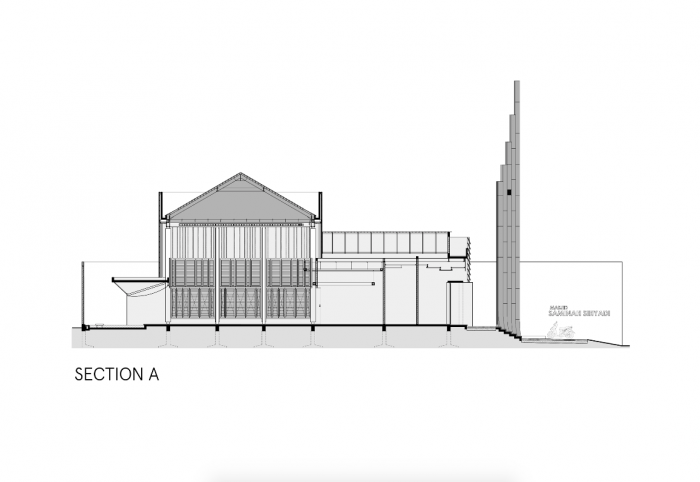
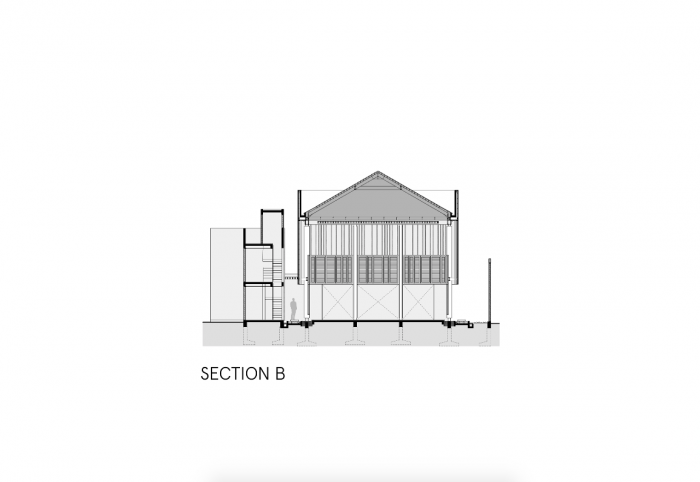
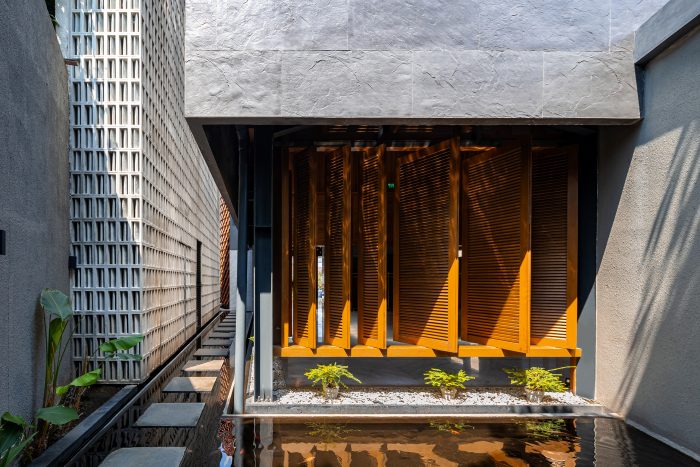
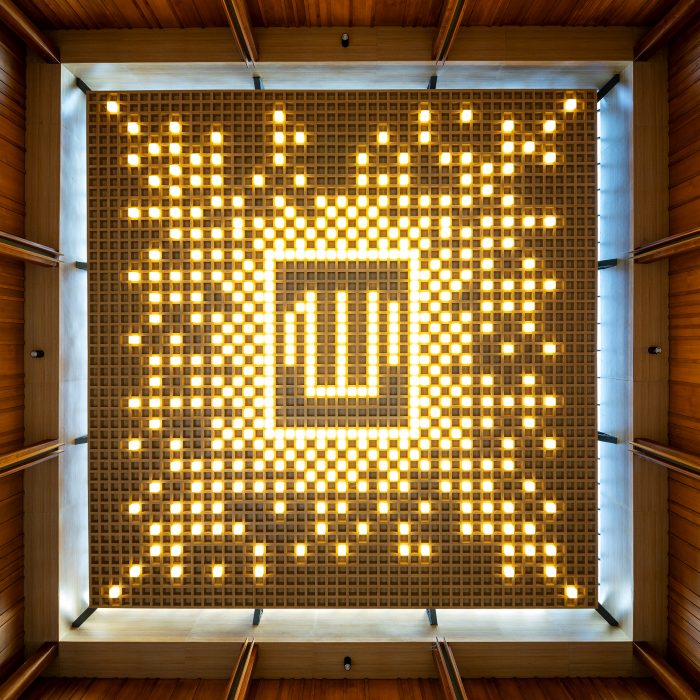
Dari sisi spasial, Masjid Saminah Sihyadi mengedepankan prinsip keterbukaan dan keberlanjutan iklim tropis. Dengan mengoptimalkan ventilasi alami melalui fasad berperforasi maupun langit-langit tinggi, bangunan ini dapat bebas dari sistem pendingin buatan. Pendekatan pasif tidak hanya menjawab kebutuhan kenyamanan termal, tetapi juga menciptakan atmosfer yang tenang dan reflektif bagi jamaah. Di ruang utama, komposisi langit-langit menampilkan lafadz Allah yang dibentuk dari 436 titik cahaya, merujuk pada Surah An-Nisa ayat 36—sebuah pesan tentang kepedulian dan tanggung jawab sosial.
Lebih dari fungsi ritual, masjid juga dirancang sebagai pusat kegiatan sosial dan pemberdayaan masyarakat. Dualitas fungsi ini—spiritual dan sosial—semakin diperkuat oleh pendekatan arsitektural yang naratif: menghadirkan nilai-nilai kebajikan melalui permainan bentuk, cahaya, material, serta urutan ruang. Masjid Saminah Sihyadi menjadi contoh bagaimana arsitektur dapat merangkul misi budaya, spiritualitas, dan desain kontemporer dalam satu ekspresi yang utuh. (uci)
Saminah Sihyadi Mosque
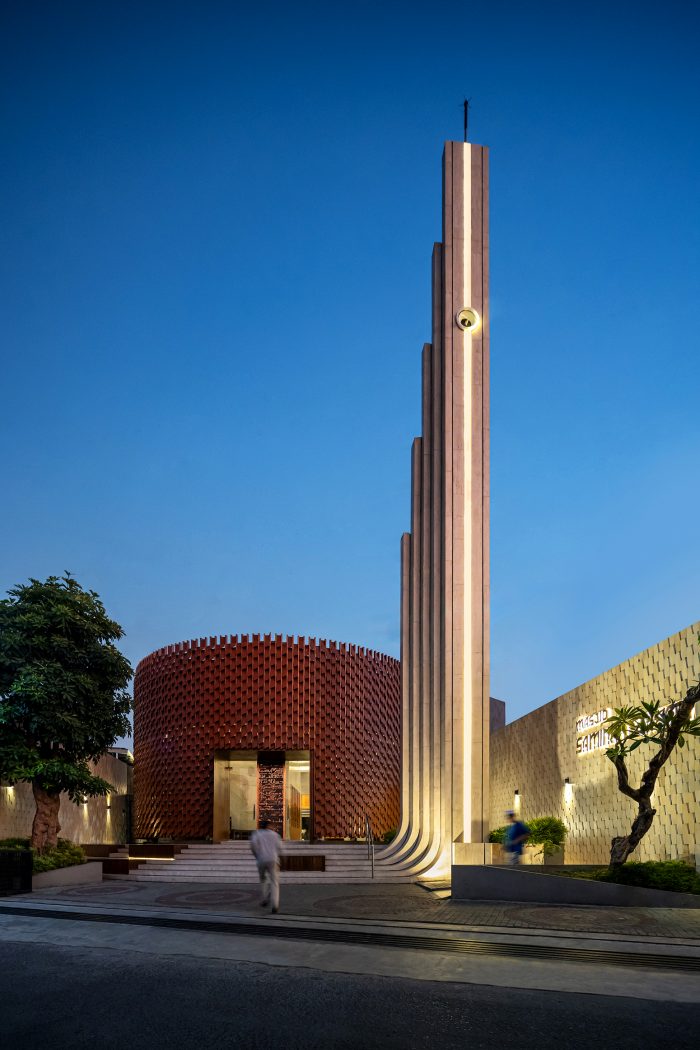
Once overshadowed by stigma and social degradation, the site of Saminah Sihyadi Mosque in Solo—formerly notorious for prostitution, drug abuse, and criminal activity—has undergone a profound transformation. At the heart of this change stands the mosque, not only as a spiritual anchor but also as a catalyst for social renewal. More than a religious facility, it is an architectural manifesto of healing, resilience, and communal empowerment.
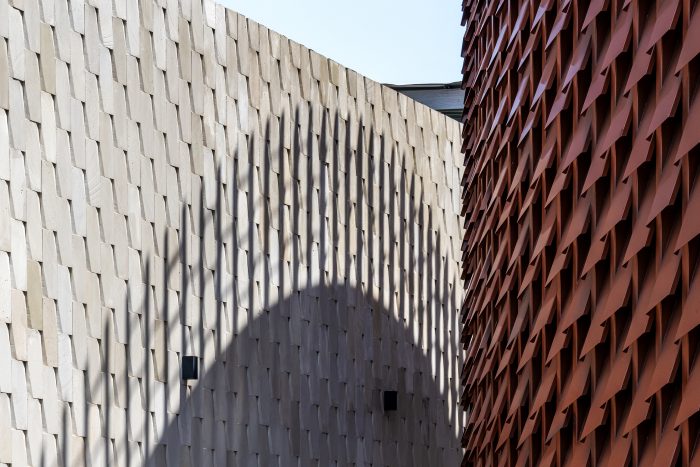
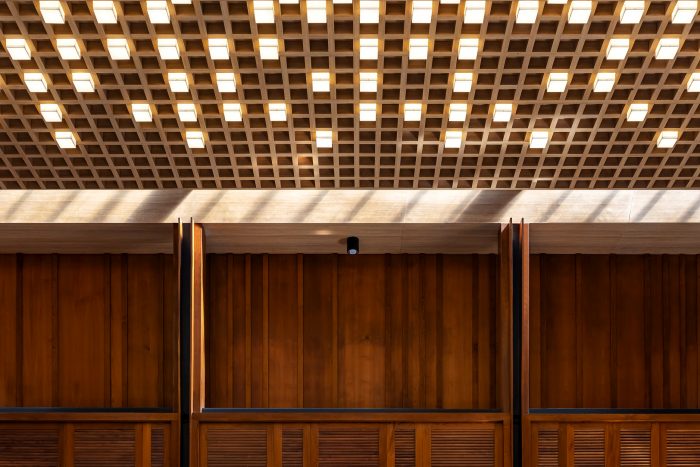
The design of the mosque articulates a conceptual juxtaposition between two elemental geometries: the circle and the square. The circular volume, clad in reflective metal panels, evokes the essence of maternal strength—gentle, resilient, and embracing. In contrast, the square mass, expressed through the warmth of timber, represents paternal attributes—stable, protective, and nurturing. This dialectical interplay between form and material narrates a familial metaphor embedded deeply in the building’s architecture, one that emphasizes both emotional depth and symbolic strength.
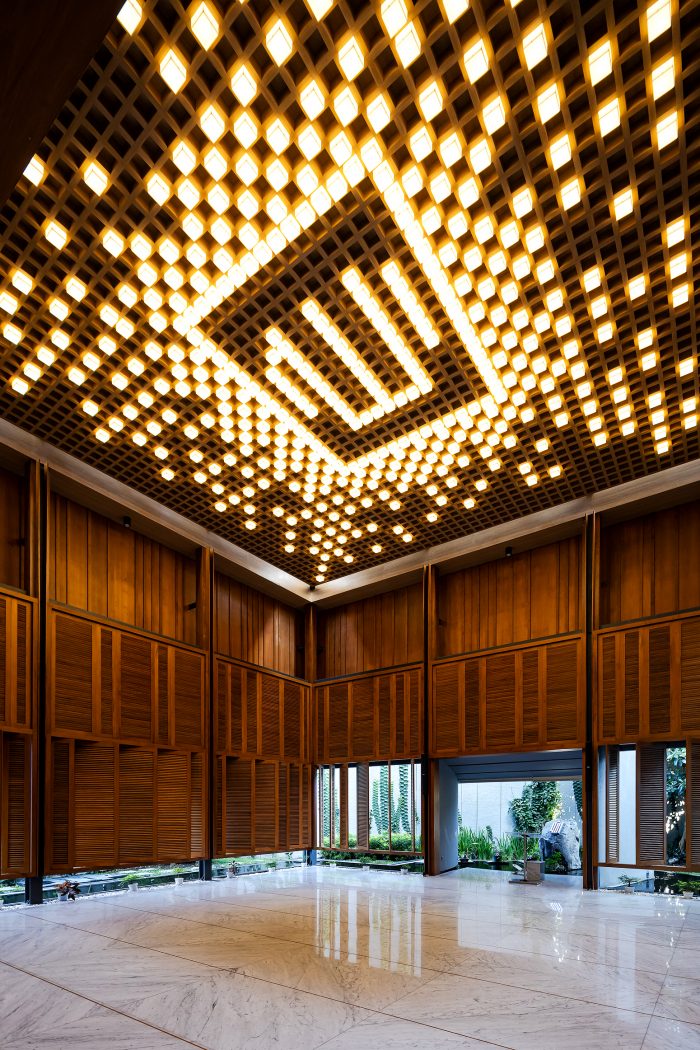
Spatially, the mosque embraces openness and climatic responsiveness. A naturally ventilated structure, it eliminates the dependence on mechanical air conditioning through a well-orchestrated combination of perforated façades and elevated ceilings. These elements promote passive cooling and daylighting, also fostering a tranquil environment conducive to contemplation and prayer. At the heart of the prayer hall, the ceiling composition features the lafadz Allah, rendered through 436 individual lighting points—an intentional reference to Qur’anic verse An-Nisa 36, which emphasizes kindness and communal responsibility.
Beyond its religious function, the mosque integrates spaces for community development and empowerment programs. This duality of purpose—spiritual and social—is further amplified by the architecture’s didactic nature, using form, light, material, and spatial sequence to narrate values of care, dignity, and transformation. Saminah Sihyadi Mosque stands as an exemplar of how architectural language can reconcile contemporary design, vernacular symbolism, and socio-cultural mission. (uci)
Architecture Firm: JOSO Architects
Design Principal(s): Thoat Fauzi
Design Team: Kholili Alif, Tri Prajoko
Name of Project: Masjid Saminah Sihyadi
Location: Solo, Central Java
Design Period: 2020-2021
Construction Period: 2021-2022
Site Area: 651.76 sqm.
Floor Area: 359.7 sqm.
Interior Designer: JOSO Architects
Contractor: JOCONS
Structure: JOSO Architects
M&E: JOSO Architects
Lighting: JOSO Architects
Photographer: Victor Yeremia
PRODUCT SERIES
Flooring: Emporium Marble
Walls: Jati timber, Emporium
Concrete: Holcim, MU, Semen Gersik
Paint: Jotun
Waterproofing: SIKA
Facade Finishing: Phomi, Strip metal
Glass: Asahimas
Steel: KS, LS
Doors: Jati timber
Windows: Jati timber
Ceiling: Acrylic, TACO, Elephant gypsum
Roof: Kanmuri, Alderon
Sanitary: Toto
General Lighting: Philips
LED Lighting: Philips
Down Lighting: Philips


Leave a Reply
Be the First to Comment!