



A Mausoleum at Cempark
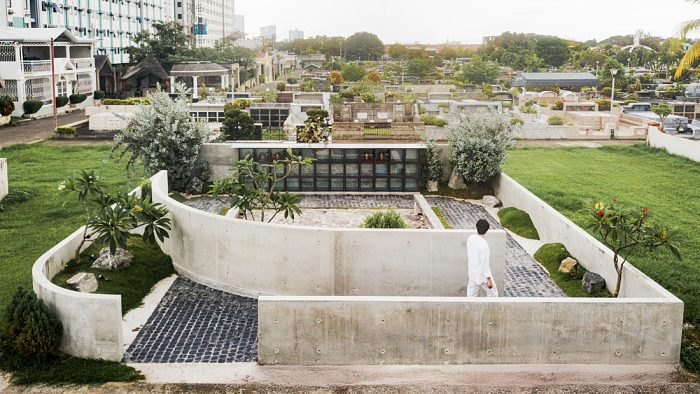
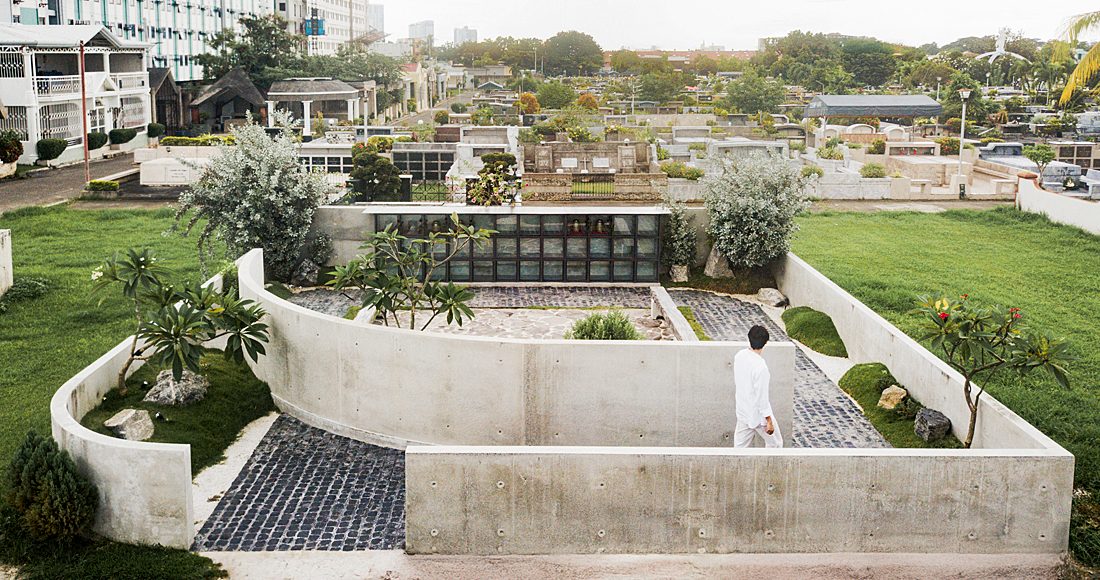
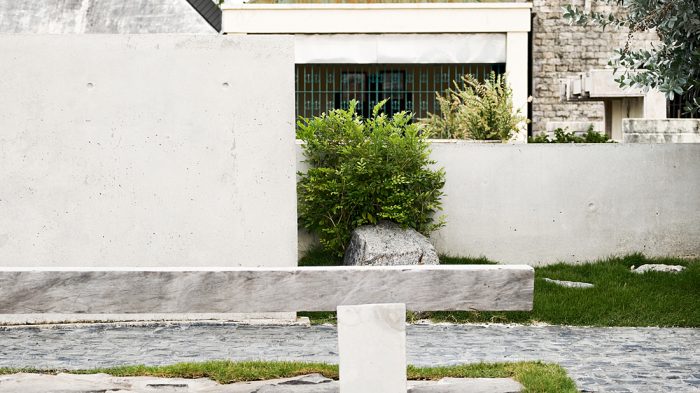
[English text below] Mausoleum ini berdiri di Cebu Memorial Park, Cebu City, Filipina, pada tapak seluas 10 × 10 meter yang berada di tengah kawasan pemakaman dengan regulasi pembangunan yang ketat. Ketentuan ketinggian pagar pembatas luar yang dibatasi hingga satu meter serta bangunan bagian dalam maksimal 1,5 meter menjadi parameter utama dalam proses perancangan. Menanggapi kondisi tersebut, arsitek tidak berupaya menonjolkan bentuk bangunan secara vertikal, melainkan mengembangkan pengalaman ruang melalui susunan dinding beton ekspos yang membentuk lapisan-lapisan ruang di dalam tapak.
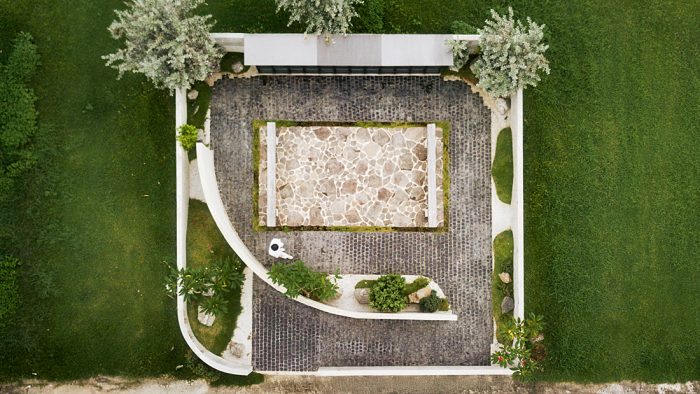
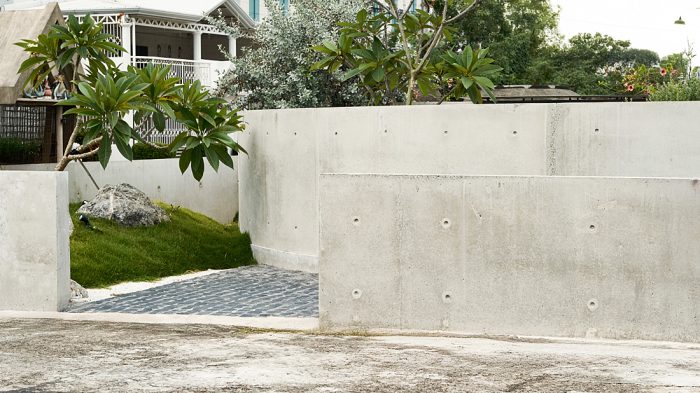
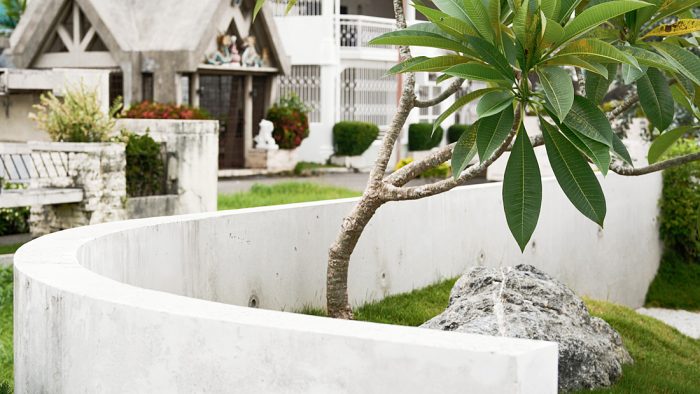
Susunan ruang dibentuk oleh dua lapis dinding yang memiliki peran berbeda. Dinding luar berfungsi sebagai pembatas sekaligus penanda keberadaan mausoleum di tengah lingkungan sekitarnya. Sementara itu, dinding bagian dalam dirancang melengkung untuk mengurangi gangguan visual dan suara dari luar. Bentuk lengkung tersebut juga membantu mengarahkan pergerakan pengunjung secara alami, menciptakan jalur yang tidak langsung menuju ruang utama.
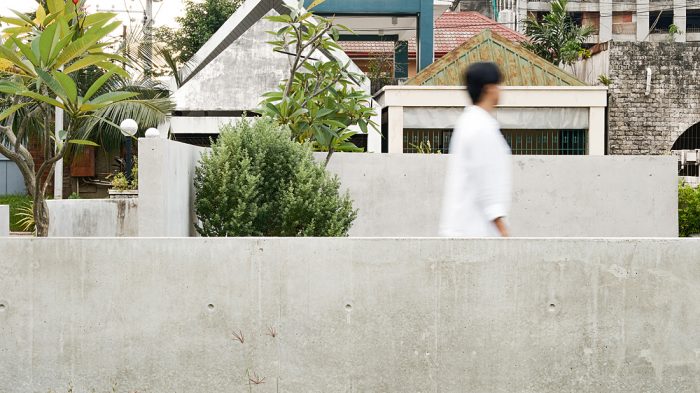
Strategi ini membuat pengunjung tidak langsung tiba di pusat mausoleum saat memasuki area. Sebaliknya, mereka diajak melewati rangkaian ruang yang terbuka secara bertahap. Seiring perjalanan berlangsung, ritme pergerakan menjadi lebih lambat dan suasana yang tercipta semakin tenang, memberikan kesempatan bagi pengunjung untuk lebih menyadari pengalaman ruang yang sedang dijalani.
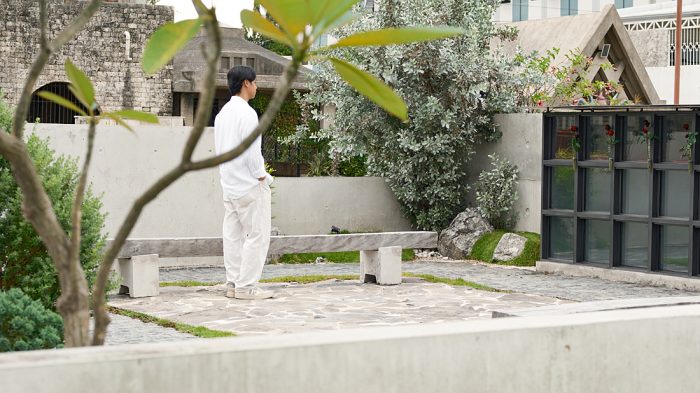
Perjalanan tersebut berakhir di sebuah pelataran yang menjadi pusat komposisi mausoleum. Ruang ini berbentuk persegi panjang dengan lantai batu gamping berwarna terang yang kontras dengan jalur sirkulasi berbahan batu alam berwarna lebih gelap. Dua balok kayu memanjang ditempatkan sebagai area duduk, sementara urns wall berkerangka aluminium hitam hadir dengan tampilan yang sederhana tanpa ornamen. Penataan vegetasi dan batuan yang terukur semakin memperkuat suasana tenang yang ingin dihadirkan.
Melalui pendekatan ini, mausoleum tidak mengandalkan simbol-simbol yang umum ditemukan pada bangunan peringatan. Sebaliknya, kualitas ruang menjadi elemen utama yang membentuk pengalaman pengunjung. Penataan sirkulasi, penggunaan material, serta kesederhanaan elemen arsitektural menghadirkan ruang untuk berhenti sejenak, mengenang, dan merefleksikan kehidupan yang pernah dijalani oleh mereka yang telah tiada. (oda)
A Mausoleum at Cempark
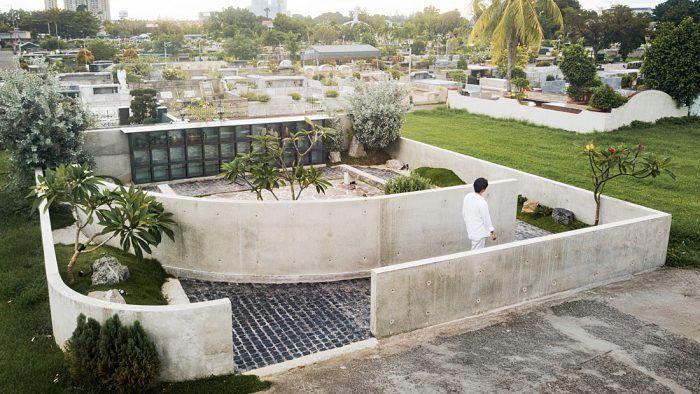
Located within Cebu Memorial Park in Cebu City, Philippines, the mausoleum occupies a compact 10 × 10-meter plot governed by strict cemetery regulations. Perimeter walls were limited to a maximum height of one meter, while the inner structure could rise only up to 1.5 meters. Rather than treating these constraints as limitations, the architects used them as a design framework, developing a layered spatial composition defined by exposed concrete walls.
The spatial arrangement is organized through two layers of walls, each serving a distinct purpose. The outer wall establishes the boundary of the site and marks the mausoleum’s presence within its dense surroundings. Behind it, a curved inner wall acts as a visual and acoustic buffer, reducing distractions from the surrounding environment. Its sweeping form also guides visitors naturally through the site, creating an indirect path toward the central space.
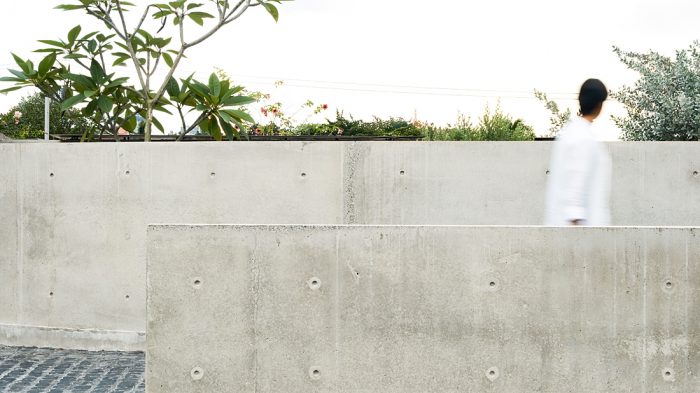
This strategy prevents visitors from arriving at the heart of the mausoleum immediately. Instead, they move through a sequence of spaces that gradually unfold along the journey. As the pace of movement slows, attention shifts away from visual orientation toward a heightened awareness of space and personal presence, reinforcing the contemplative character of the experience.
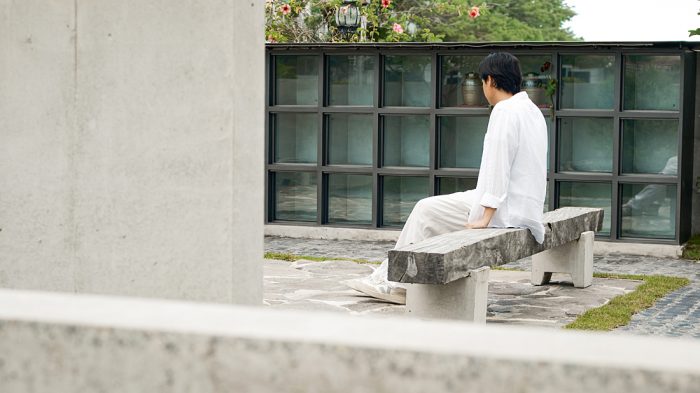
The journey culminates in a courtyard that serves as the focal point of the mausoleum. Defined by a rectangular geometry, the space features light-colored limestone flooring that contrasts subtly with the darker natural stone paving of the circulation paths. Two elongated timber benches provide places for rest, while the urns wall, framed in black aluminum, is expressed with a restrained and unornamented appearance. Carefully arranged vegetation and stone elements further enhance the atmosphere of calm and reflection.
Through this approach, the mausoleum avoids relying on the symbolic gestures commonly associated with memorial architecture. Instead, the design places emphasis on spatial experience as the primary medium of remembrance. Through the orchestration of movement, materiality, and architectural restraint, the project creates a setting that encourages visitors to pause, reflect, and remember—not death itself, but the life that was lived and the memories that continue to endure.
Architecture Firm: San Studio
Design Principal(s): Keshia Lim
Design Team: Intern LC Faeldonea
Name of Project: A Mausoleum at Cempark
Location: Cempark, Cebu City, Philippines
Design Period: May-July 2024
Construction Period: August-October 2024
Site Area: 100 sqm.
Floor Area: 100 sqm.
Landscape: Leaf Projects
Contractor: Zumyerphil
Structure: Zumyerphil
Lighting: Leaf Projects
Photographer: Keshia Lim, Jive
PRODUCT SOURCES
Flooring: JB Rock
General Lighting: Ilaw ATBP
LED Lighting: Ilaw ATBP


Leave a Reply
Be the First to Comment!