



Villa Ralf
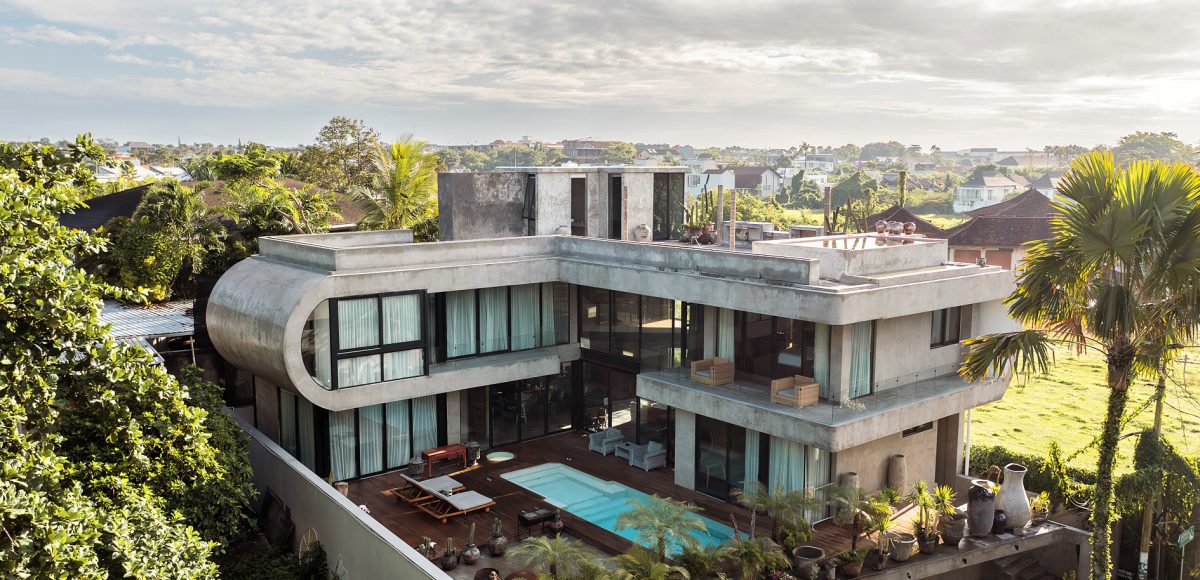
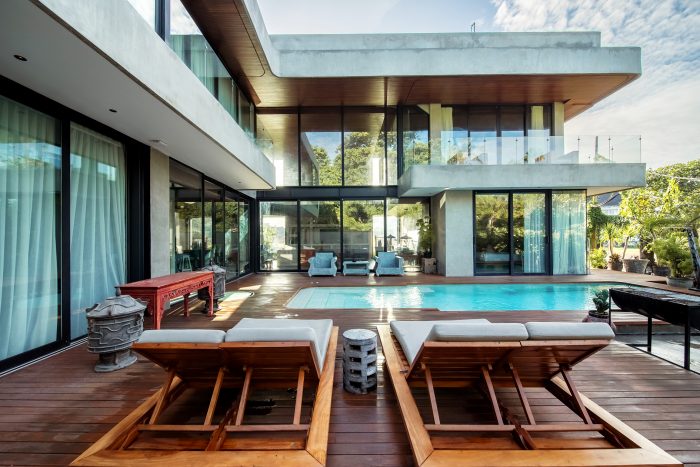
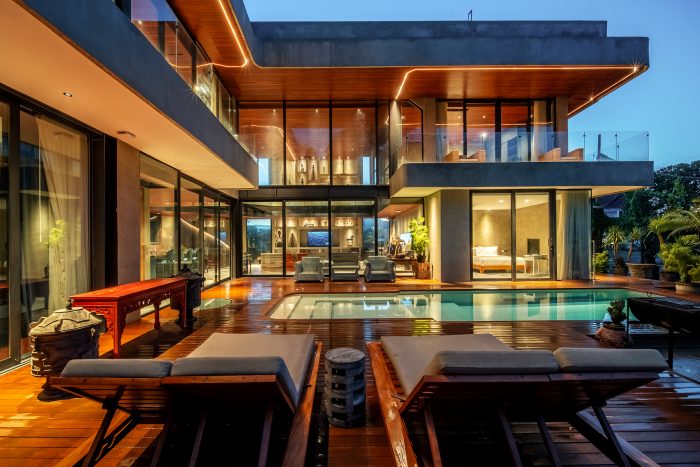
[English text below, provided by the architect] Villa Ralf merupakan perwujudan menawan dari desain eklektik, di mana visi kreatif pemiliknya diterjemahkan secara terampil menjadi elemen arsitektur yang halus. Desain vila memadukan garis-garis melengkung dengan volume lurus yang transparan. Perpaduan ini menghasilkan estetika interior yang unik dan rumit, menyeimbangkan modernisme dengan kehangatan tropis. Inspirasi utama di balik Villa Ralf adalah menciptakan vila tropis kontemporer modern yang menawarkan kenyamanan dan kemewahan, sembari merangkul bahan dan teknik konstruksi lokal.
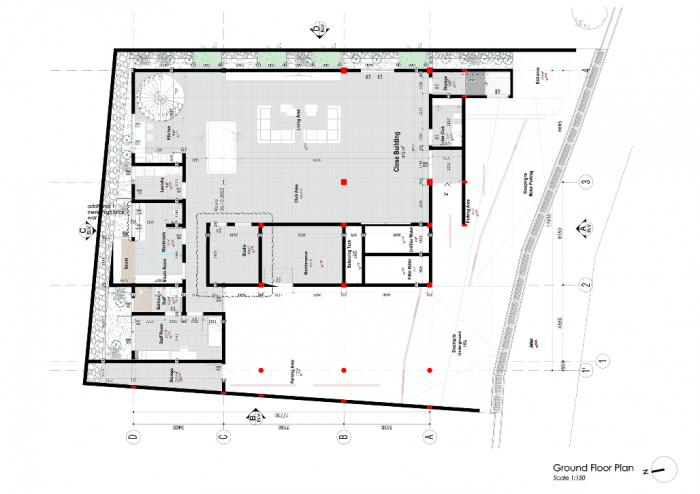
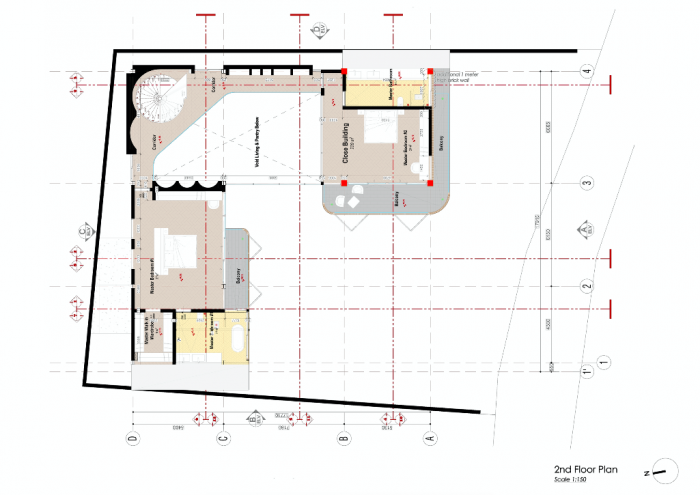
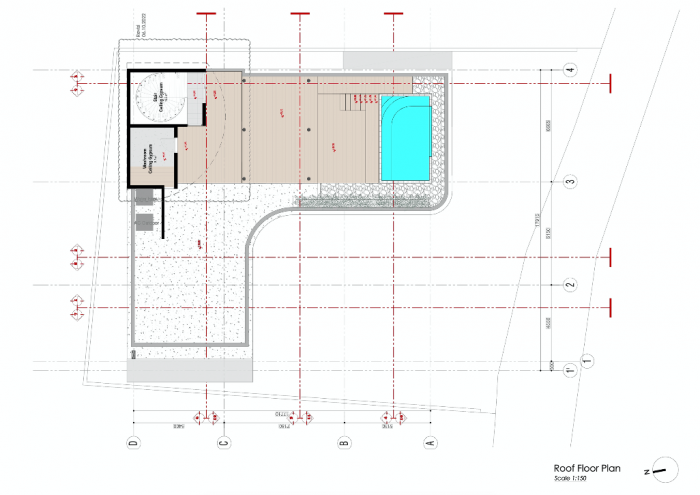
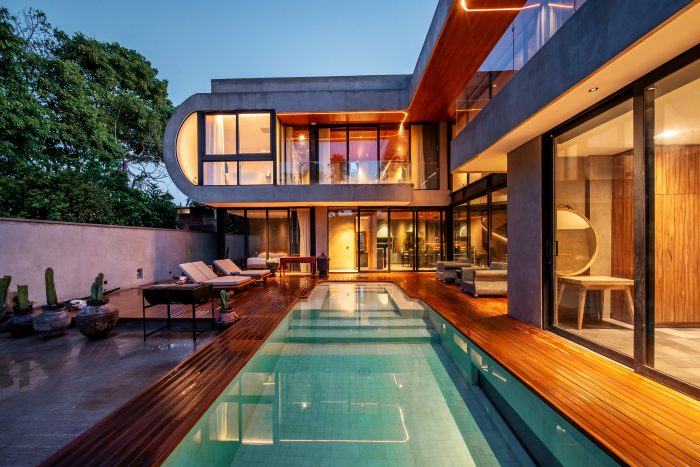
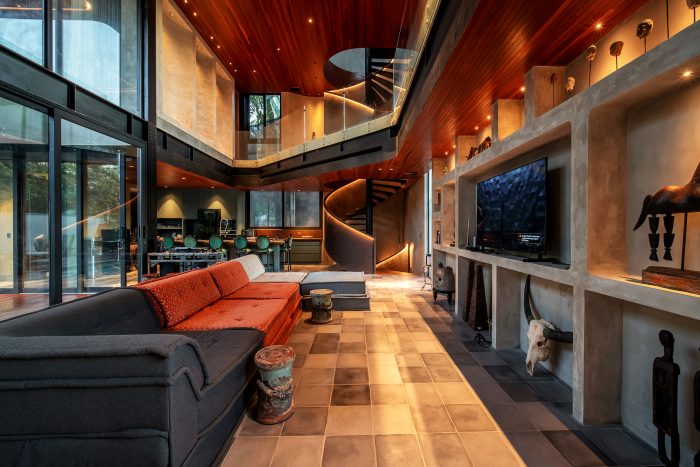
Inti desain spasial Villa Ralf adalah tangga empat lantai yang berfungsi sebagai tulang punggung vertikal, menghubungkan setiap tingkat rumah. Tangga ini bermula dari area hiburan bawah tanah, yang diterangi oleh jendela besar yang menghadap langsung ke kolam renang gantung (suspended pool). Kemudian, tangga berlanjut naik menuju oasis di atap yang memadukan pesona bohemian dengan kemewahan tropis. Seluruh perjalanan spasial ini dirancang untuk mengalir tanpa hambatan. Tujuannya adalah menawarkan pengalaman hidup yang dinamis, berevolusi dari ruang pribadi yang tertutup menuju lingkungan terbuka yang santai.
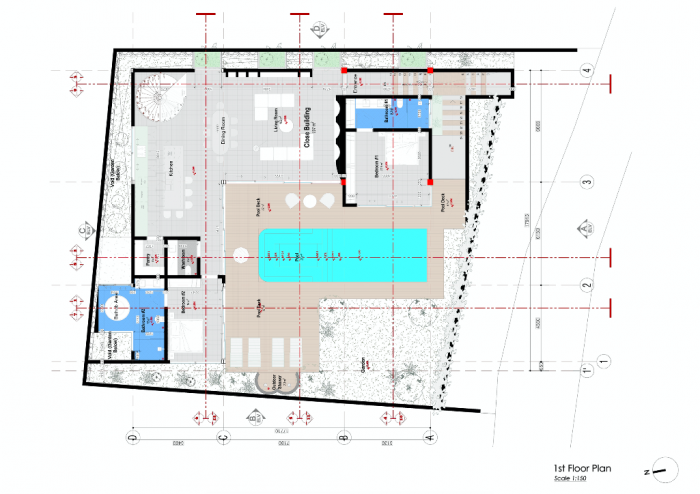
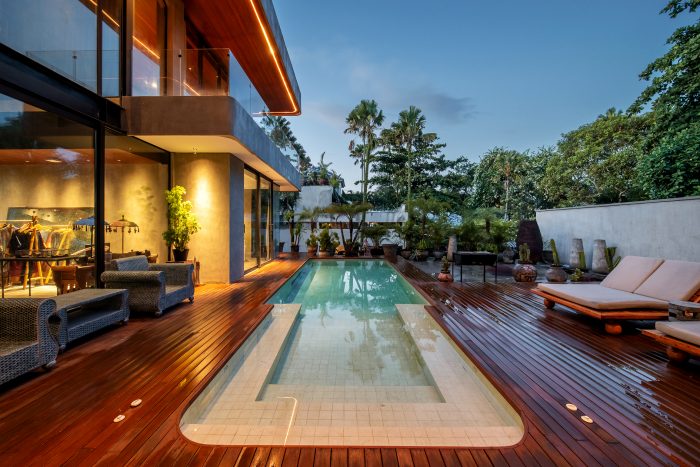
Salah satu fitur paling menonjol dari Villa Ralf adalah taman dan kolam gantung di lantai dua. Area ini menawarkan titik pandang yang indah bagi penghuni dan tamu untuk bersantai dan menikmati lingkungan sekitar. Platform yang ditinggikan ini tidak hanya meningkatkan rasa privasi, tetapi juga menciptakan sensasi melayang di atas permukaan jalan, tiga meter di bawahnya. Koneksi antara tingkat yang berbeda dicapai melalui tangga spiral yang berputar melintasi seluruh vila, mulai dari klub bawah tanah hingga lounge atap yang nyaman.
Konstruksi Villa Ralf menghadirkan tantangan arsitektur yang unik, terutama pada kolam gantung dan tangga empat lantai. Struktur kolam yang ditinggikan membutuhkan rekayasa yang cermat untuk memastikan stabilitas sambil tetap memberikan privasi dari jalan. Tangga yang berfungsi sebagai elemen fungsional sekaligus estetika menimbulkan tantangan tersendiri, mengingat ketinggiannya dan perlunya integrasi yang mulus dalam desain keseluruhan.
Untuk mengatasi tantangan-tantangan ini, digunakan sistem konstruksi hibrida yang menggabungkan beton dan baja. Elemen beton membentuk inti yang kaku yang menopang kolam renang di atap dan menjamin integritas struktural bangunan. Sementara itu, komponen baja memungkinkan fleksibilitas dan detail yang lebih rumit di bagian lain vila.
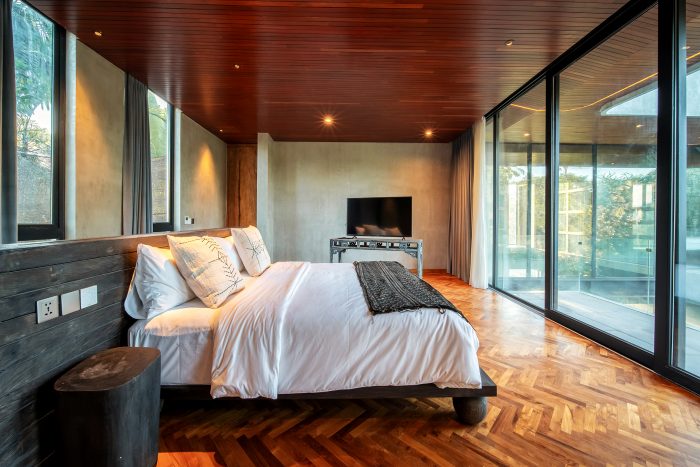
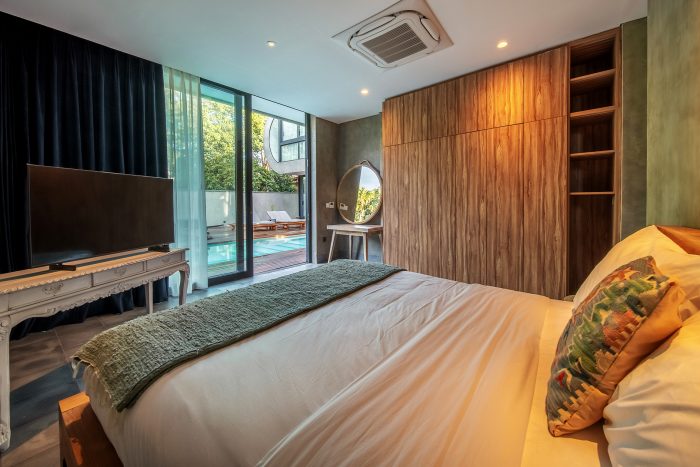
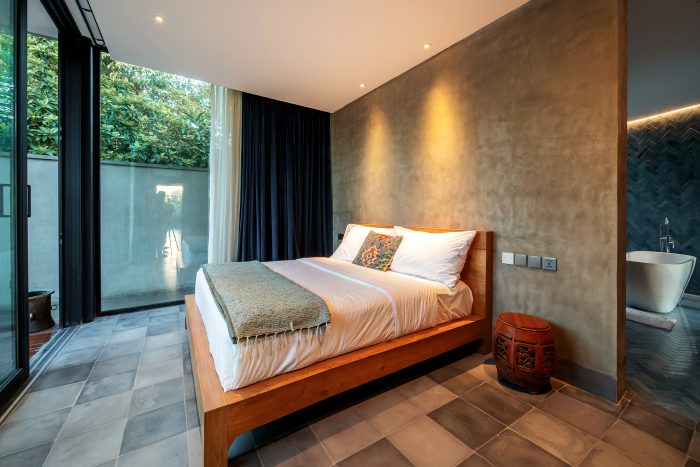
Lantai bawah Villa Ralf dirancang sebagai ruang hiburan pribadi, sedangkan lantai dasar yang ditinggikan menciptakan kesan keterbukaan. Di area ini, kolam dan taman turut menambah suasana tropis. Tingkat atas menampung kamar tidur yang menghadap ke ruang tamu berplafon ganda (double-height living area). Perpaduan ini menciptakan kombinasi yang mulus antara privasi, kemewahan, dan kenyamanan. Secara keseluruhan, Villa Ralf berhasil menggabungkan arsitektur kontemporer dengan elemen tropis, menawarkan pengalaman hidup yang mewah namun tetap membumi.
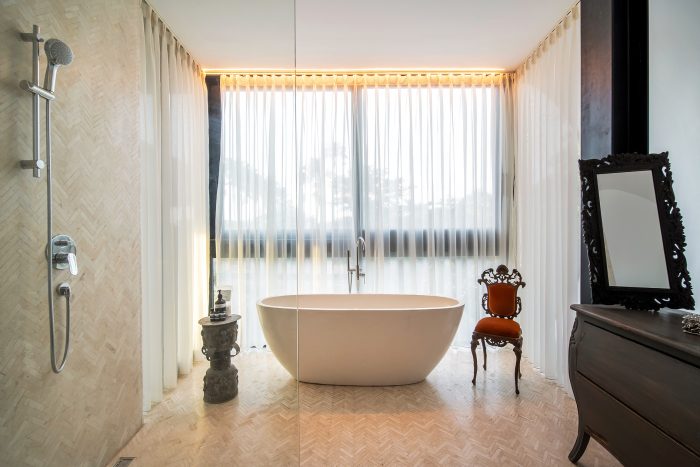
Villa Ralf
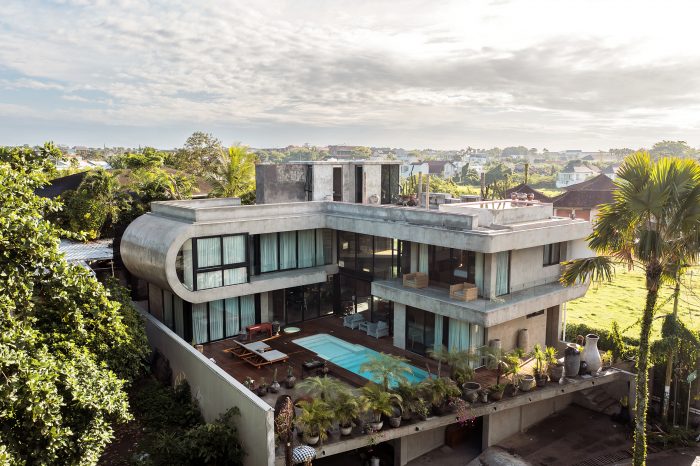
[Text provided by the architect] Villa Ralf is a striking embodiment of eclectic design, where the creative vision of its owner is skillfully translated into refined architectural elements. The villa’s design merges curved lines with transparent, straight volumes, resulting in a uniquely intricate interior aesthetic that balances modernism with tropical warmth. The main inspiration behind Villa Ralf was to create a modern, contemporary tropical villa, offering comfort and luxury while embracing local materials and construction techniques.
At the heart of the villa’s spatial design is a four-story staircase that serves as a vertical spine, connecting every level of the house. This begins with the underground entertainment area, illuminated by a large window that looks into the suspended pool, and ascends to a rooftop oasis that combines bohemian charm with tropical luxury. The spatial journey is designed to flow seamlessly, offering a dynamic living experience that evolves from private, enclosed spaces to open, relaxing environments.
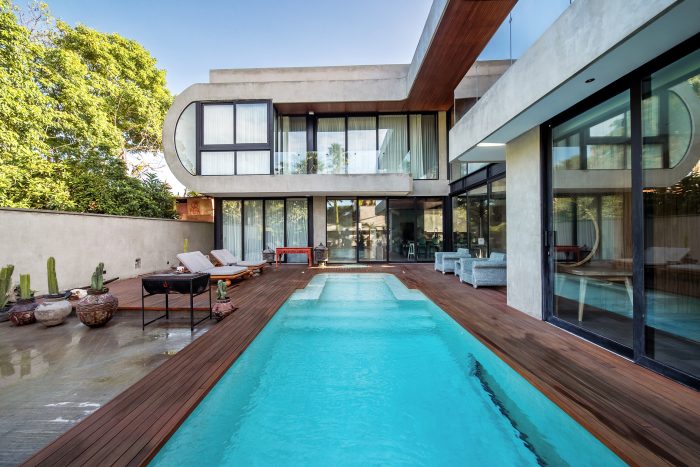
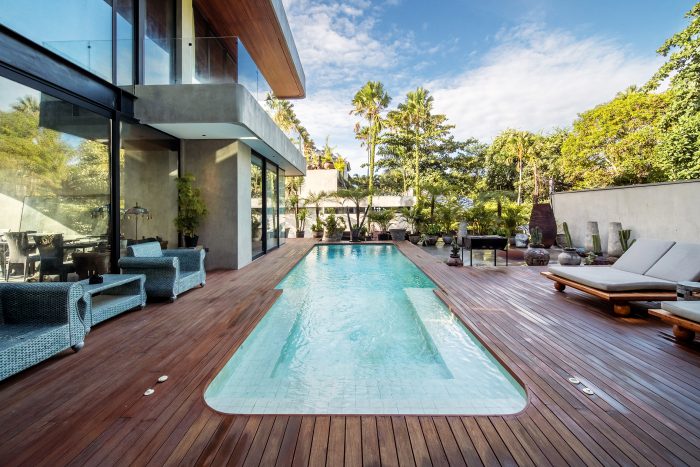
One of the most remarkable features of Villa Ralf is the suspended garden and pool on the second floor, offering residents and guests a scenic vantage point to relax and take in the surroundings. This elevated platform not only enhances the sense of privacy but also creates a feeling of floating above the street level, three meters below. The connection between the different levels is achieved through a spiral staircase that winds through the entire villa, from the underground club to the cozy rooftop lounge.
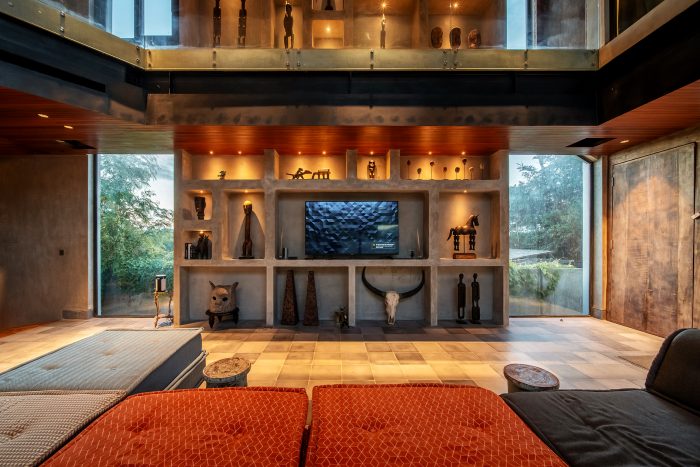
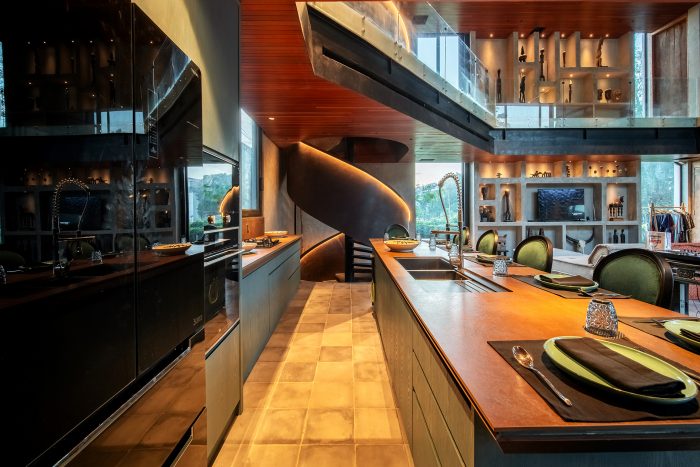
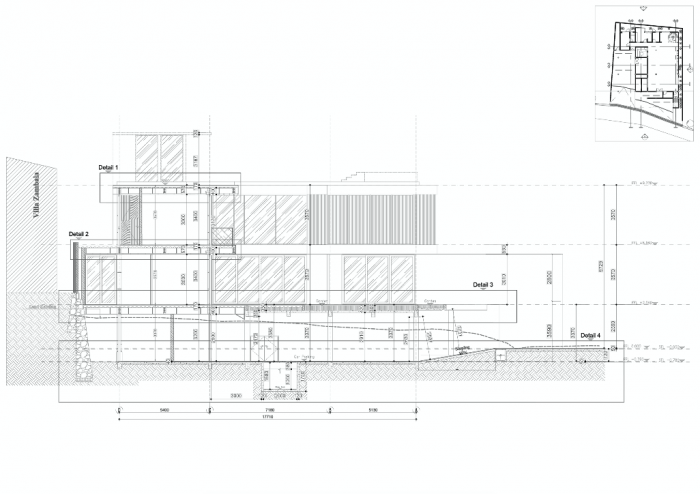
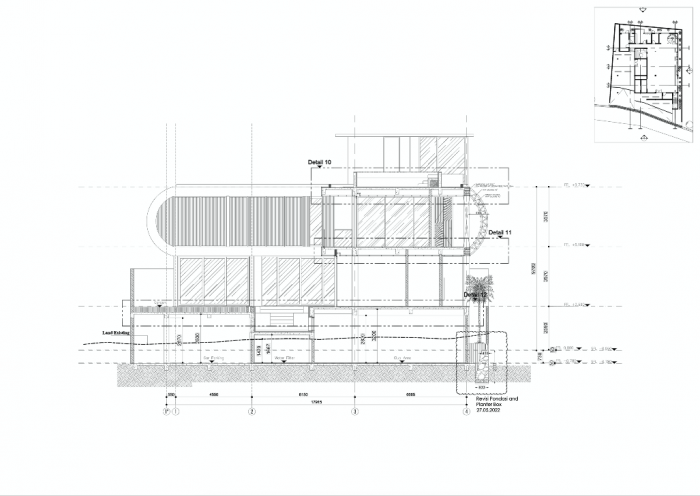
The construction of Villa Ralf presented unique architectural challenges, particularly with the suspended pool and the four-story staircase. The elevated pool structure required careful engineering to ensure stability while providing privacy from the street. The staircase, serving as both a functional and aesthetic element, posed its own challenges due to its height and integration within the overall design.
To overcome these challenges, a hybrid construction system was used, combining concrete and steel. The concrete elements form a rigid core that supports the rooftop pool and ensures the structural integrity of the building, while steel components allow for flexibility and intricate detailing in other parts of the villa.
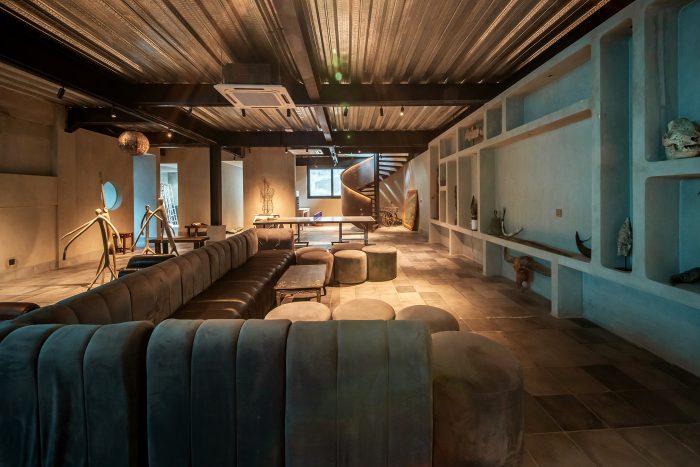
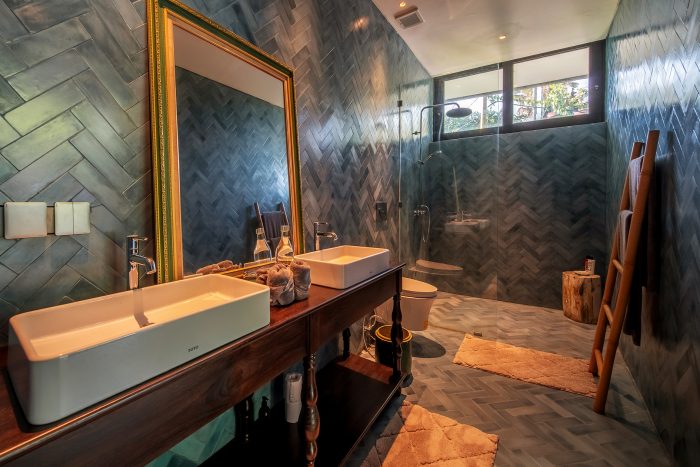
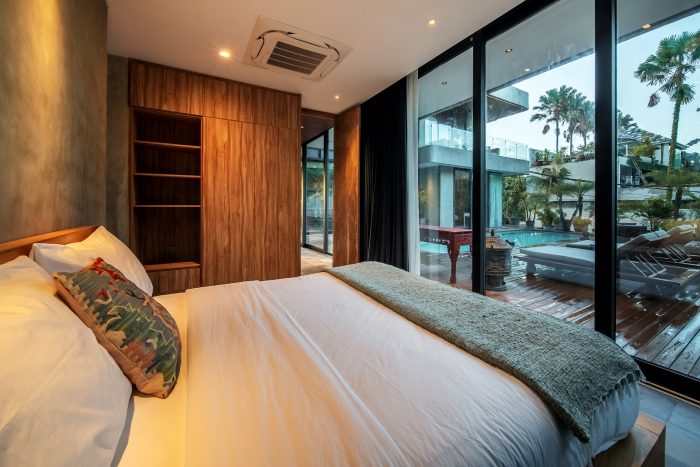
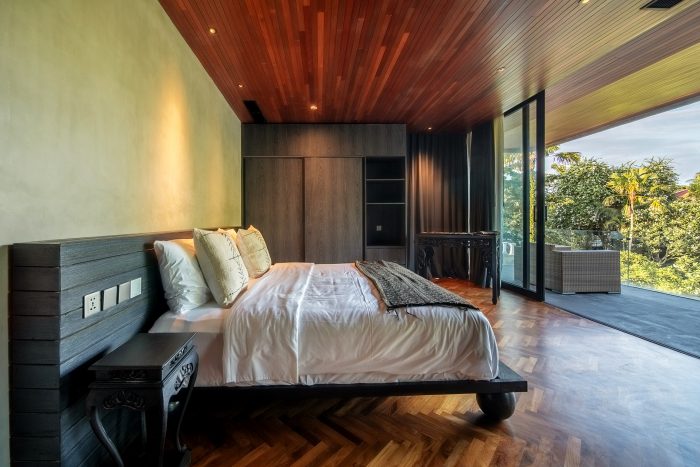
The lower floors of Villa Ralf are designed as private entertainment spaces, while the elevated ground floor creates a sense of openness, with the pool and garden adding to the tropical ambiance. The upper levels house the bedrooms, overlooking a double-height living area, creating a seamless blend of privacy, luxury, and comfort. Villa Ralf successfully combines contemporary architecture with tropical elements, offering a luxurious yet grounded living experience.
Architecture Firm: 2M Design Lab
Design Principal(s): Theddy Louis Alvin
Design Team: Ardian Suparno Pambudi
Name of Project: Villa Ralf
Location: Bali, Indonesia
Design Period: 2021-2022
Construction Period: 2022-2023
Site Area: 526 sqm.
Floor Area: 898 sqm.
Interior Designer: Gloria Joana
Contractor: International Expat Services
Structure: I Made Budiadi
M&E: by contractor
Lighting: CLA
Photographer: Duwi Photoshoot
PRODUCT SOURCES
Flooring: Sadduce Tiles
Walls: Autoclaved Aerated Concrete
Concrete: Ready Mix
Paint: Dulux
Waterproofing: Guertax
Facade Finishing: Aqua Panel
Glass: by contractor
Steel: by contractor
Doors: Allure Industries
Windows: Allure Industries
Ceiling: Coconut Wood
Roof: Flat roof
Stairs: Steel Finish wood
Sanitary: Toto
Kitchen: Teka
General Lighting: CLA
LED Lighting: CLA
Down Lighting: CLA



Leave a Reply
Be the First to Comment!