


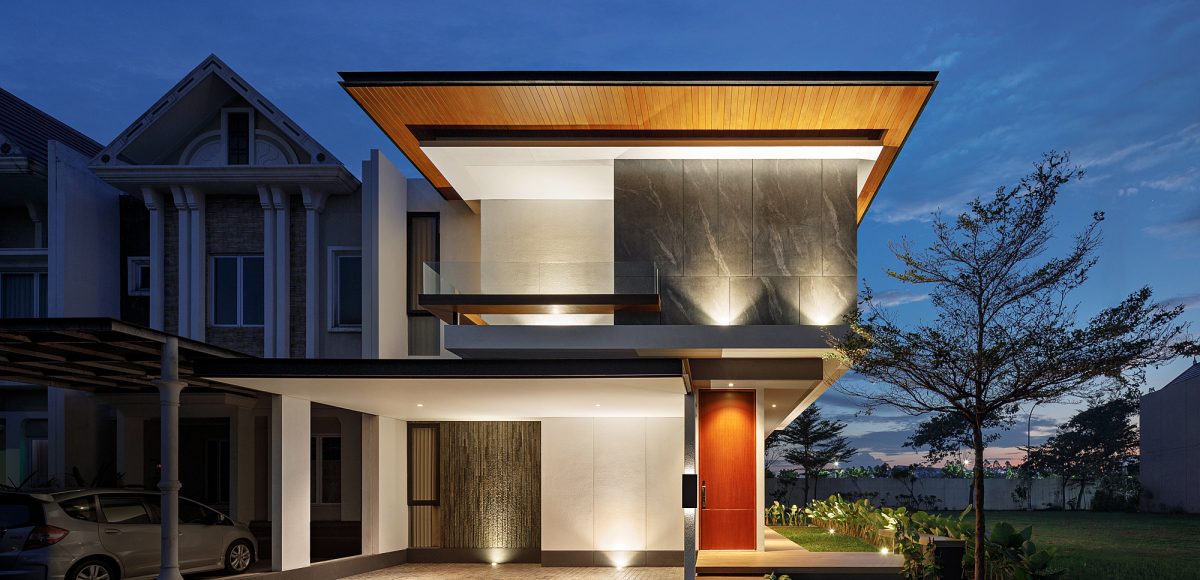

RJ House
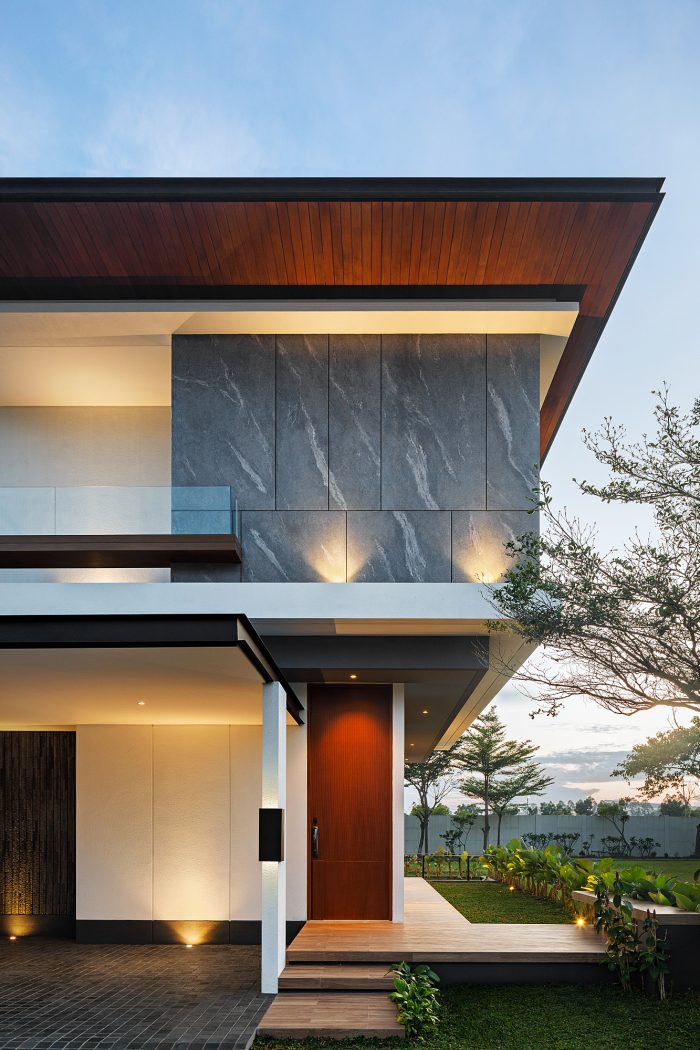
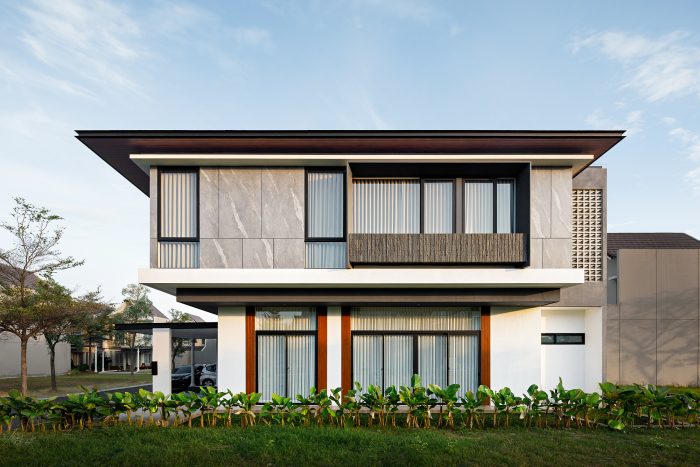
[English text below] RJ House berlokasi di Jakarta Garden City pada lahan yang cukup unik. Rumah ini berada di posisi hook, namun sisi kavling tidak berbatasan dengan jalan melainkan taman terbuka untuk pejalan kaki. Kondisi tersebut dimanfaatkan dengan merancang bukaan bangunan yang menghadap ke taman samping. Sementara itu, bagian muka yang menghadap jalan utama dibuat lebih tertutup demi menjaga privasi sekaligus meredam kebisingan.
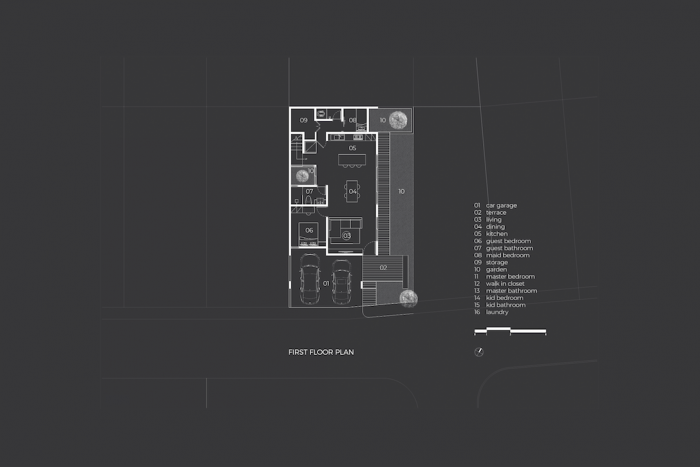
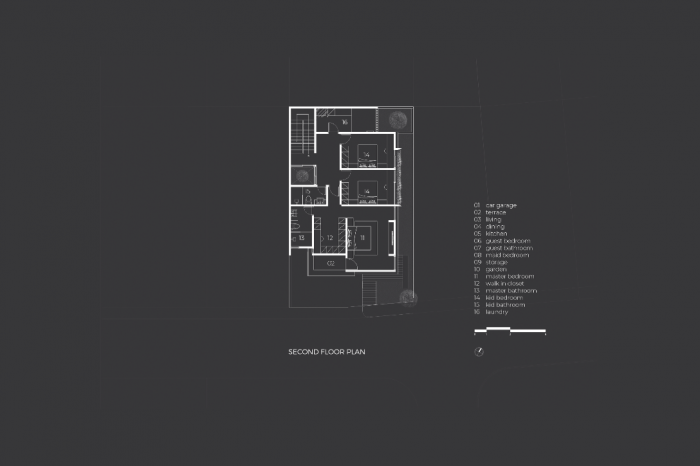
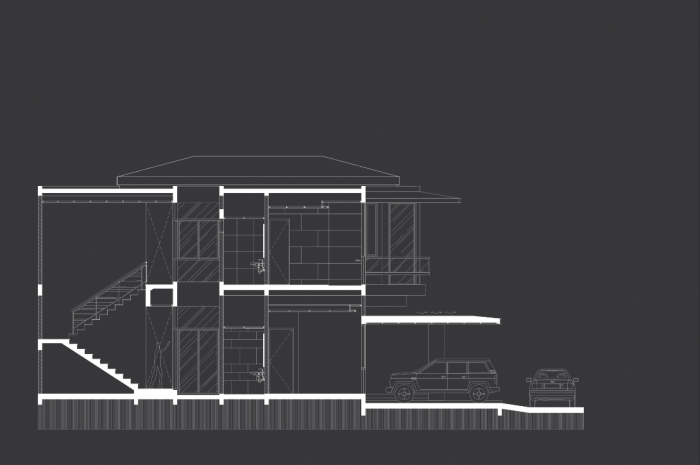
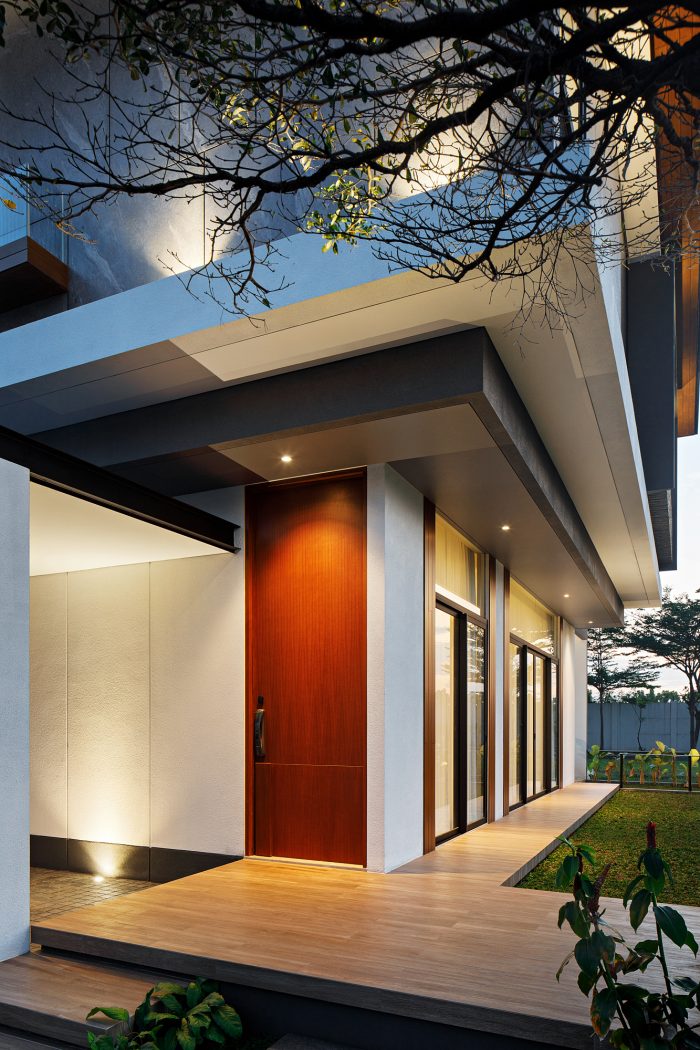
Guna memaksimalkan lahan yang terbatas, ruang tamu diintegrasikan dengan teras pada pintu masuk utama. Desain ini juga merupakan bentuk adaptasi selama pandemi, agar penghuni dapat menerima tamu di area semi-terbuka tanpa harus masuk ke dalam rumah. Area interior lantai satu menggunakan konsep open plan, dengan area servis ditempatkan di bagian belakang. Lantai dua difungsikan sebagai ruang privat yang berisi kamar tidur dan area cuci. Kamar mandi serta tangga tetap mendapat ventilasi dan cahaya alami melalui sebuah void kecil yang menjadi sumber pertukaran udara dan cahaya.
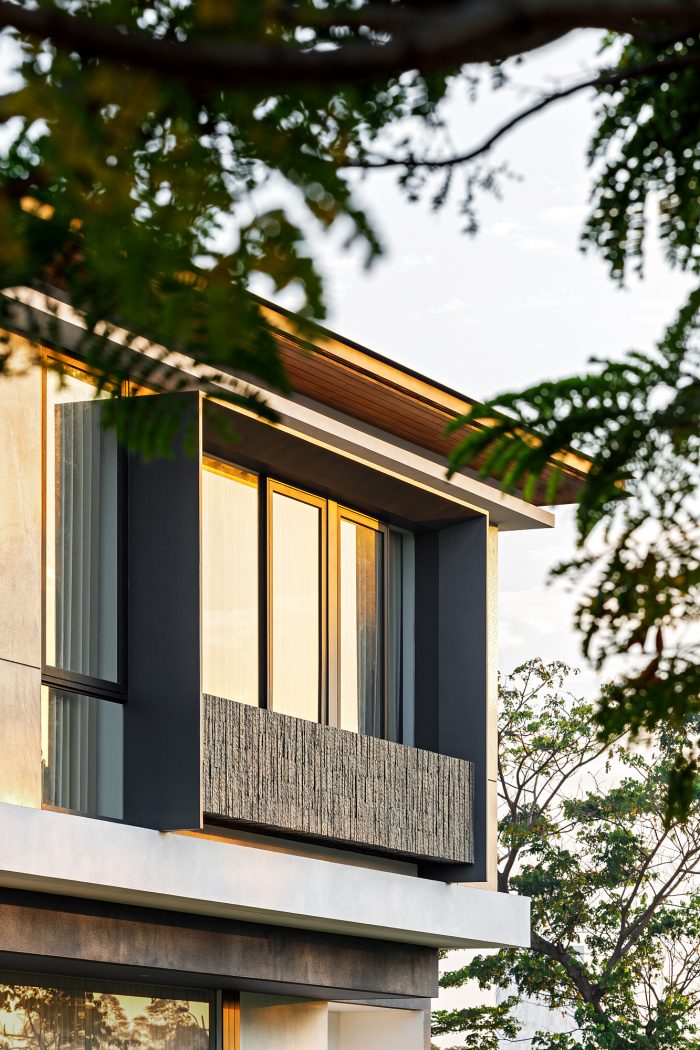
Sementara itu, lantai dua dibuat lebih solid dengan penggunaan material batu alam dan tiles. Atapnya didesain seolah mengambang dengan finishing kayu yang memberi kesan teduh pada kamar-kamar. Pada balkon kamar anak, ditambahkan media tanam sebagai elemen penghijauan.
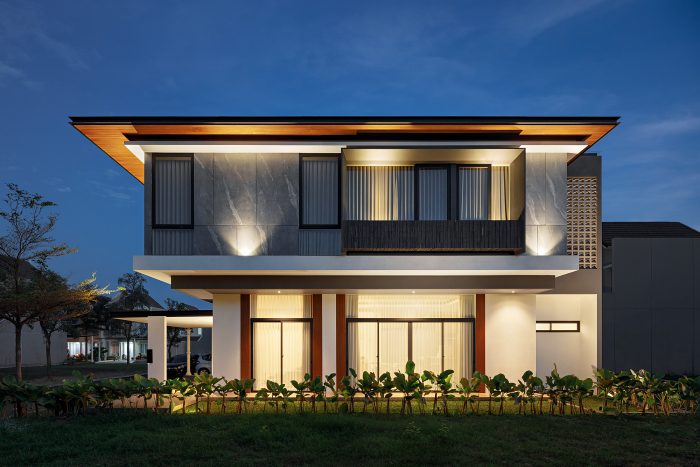
Kesan solid pada lantai dua pun diimbangi dengan tampilan lantai satu yang lebih ringan. Hal ini dicapai melalui penggunaan jendela kaca tinggi hingga plafon, yang menghadap langsung ke arah taman.
RJ House
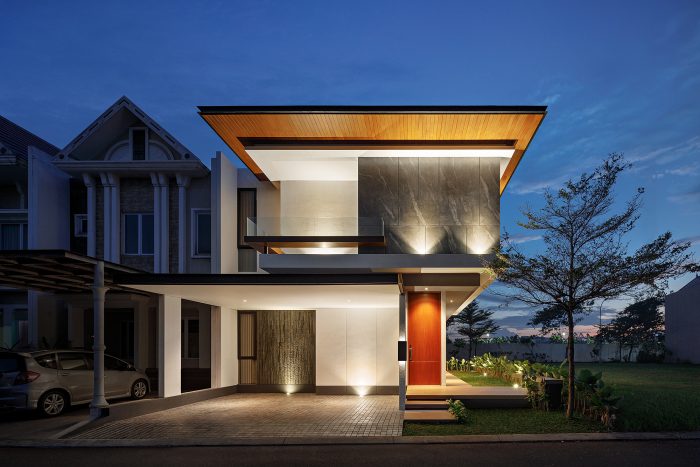
RJ House is situated in Jakarta Garden City on a distinctive plot. Positioned on a corner lot, the house does not border a street on its side but instead faces an open pedestrian park. This condition is achieved by orienting the building’s openings toward the side garden. Meanwhile, the main façade facing the street is designed more enclosed, ensuring both privacy and protection from noise.
To optimize the limited site, the living room is integrated with the front terrace. This design also reflects an adaptation during the pandemic, allowing residents to receive guests in a semi-open space without bringing them directly inside. The ground floor interior adopts an open-plan layout, with service areas placed at the back. The upper floor functions as a private zone containing bedrooms and a laundry area. Bathrooms and staircases still benefit from natural ventilation and daylight through a small void that facilitates airflow and light penetration.
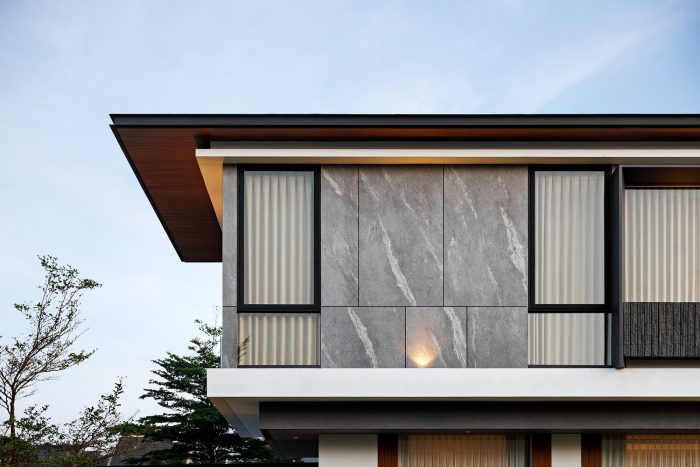
The second floor is given a more solid appearance with the use of natural stone and tiles. Its roof is designed to appear floating, finished with wood tones that provide a sense of warmth and shade for the rooms beneath. The children’s balcony is complemented with planting areas to bring greenery into the space.
The solid expression of the second floor is balanced by the lighter impression of the ground floor. This effect is achieved through floor-to-ceiling glass windows facing directly toward the garden.
Architecture Firm: CO Associates
Design Principal(s): Calvian Oscar
Design Team: Felix
Name of Project: RJ House
Location: Jakarta Garden City, East Jakarta
Design Period: 2021
Construction Period: 2021 – 2022
Site Area: 177 sqm.
Floor Area: 173 sqm.
Interior Designer: CO Associates
Contractor: CKS
Structure: Benjamin
M & E: CKS
Photographer: Mario Wibowo
PRODUCT SOURCES
Flooring: Wisma Sehati
Facade Finishing: Conwood
Windows: Astral
Sanitary: Toto





Leave a Reply
Be the First to Comment!