



ICESU House
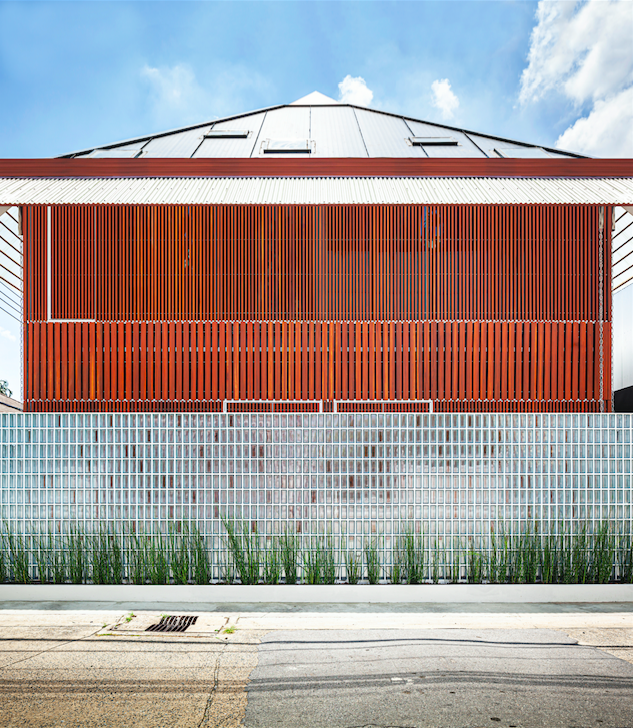
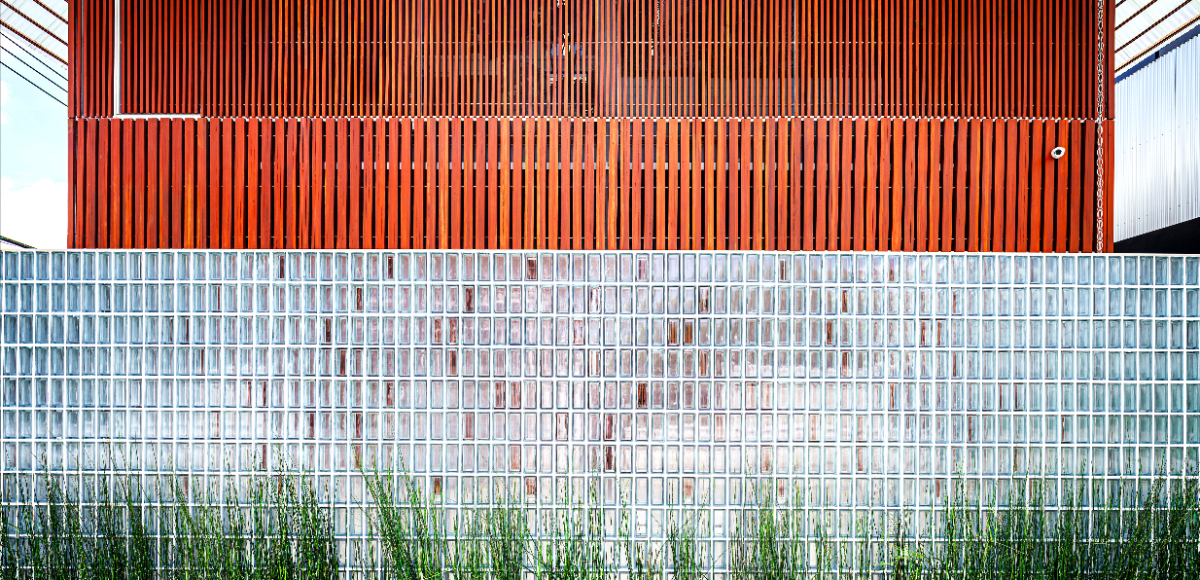
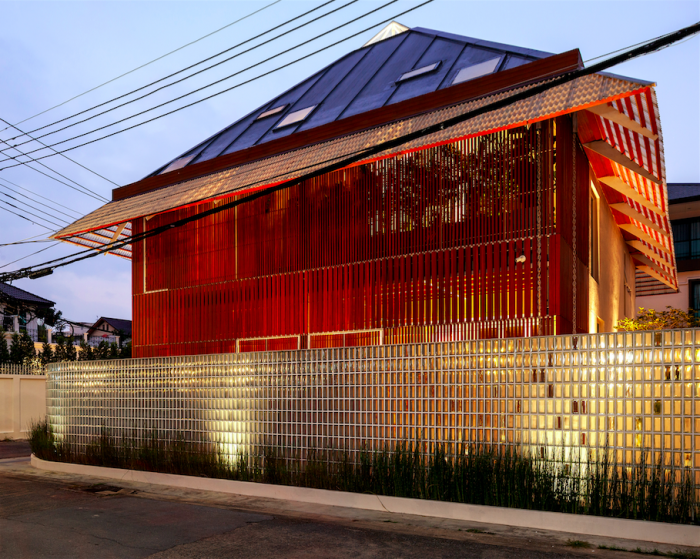
[English text below, provided by architects] ICESU House, rumah dua lantai di perumahan Bangkok yang dirancang untuk memenuhi keinginan pemilik akan privasi tinggi namun tetap terhubung dengan alam. Keinginan ini kemudian diterjemahkan ke dalam bentuk dan ruang arsitektur di ICESU House.
Arsitek memilih bentuk massa bangunan yang sederhana untuk mencerminkan karakter pemilik. Dengan lahan yang terbatas, setiap ruang dirancang efektif, menggabungkan beberapa fungsi dalam satu area. Area utama ditempatkan di lantai atas sehingga menghasilkan proporsi hunian yang unik.
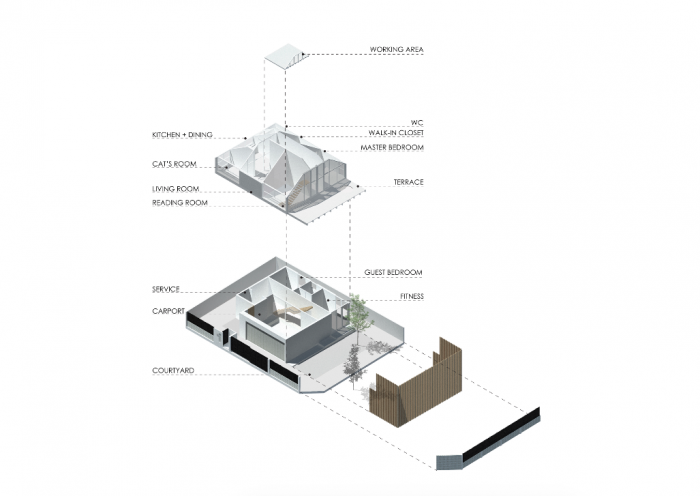
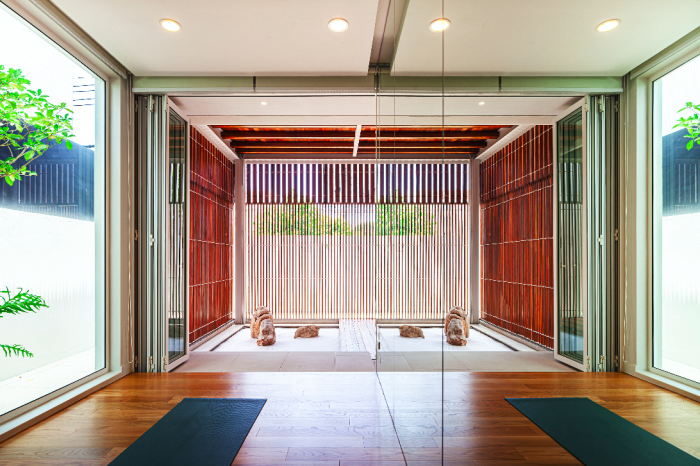
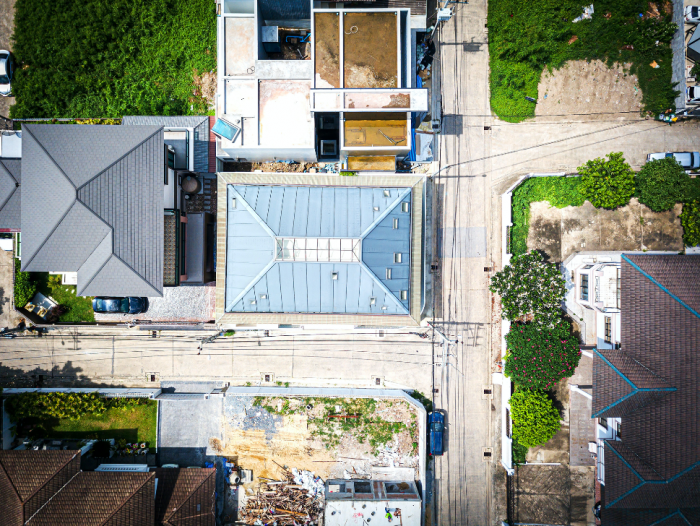
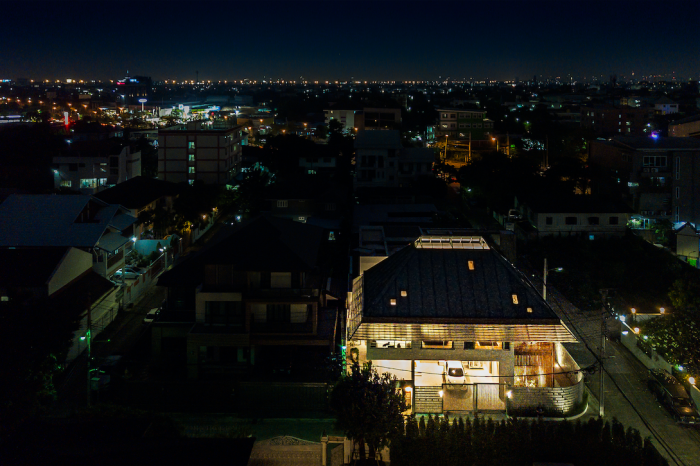
Secara ruang, arsitek membaginya menjadi tiga zona berdasarkan tingkat privasi. Teras dan area komunal di lantai dasar, sementara area utama di lantai dua. Lantai dua yang yang dirancang lebih tinggi menciptakan kesan hunian yang terangkat dan terlindung di bawah bubungan atap yang curam. Desain ini sekaligus mengurangi interaksi langsung dengan lingkungan sekitar. Bukaan pun disamarkan di bawah atap. Sementara teras di tiap lantai memberikan kesempatan bagi penghuni untuk menikmati pemandangan alam tanpa harus meninggalkan rumah.
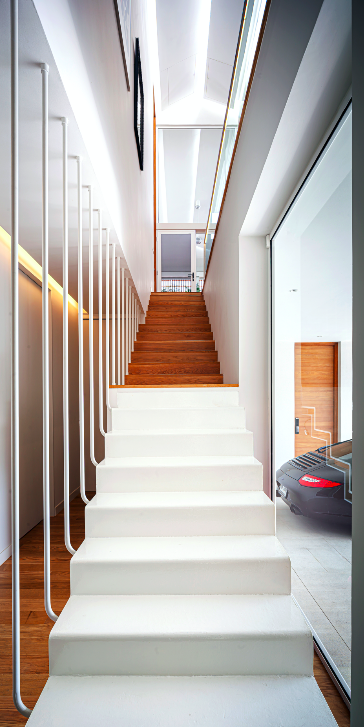
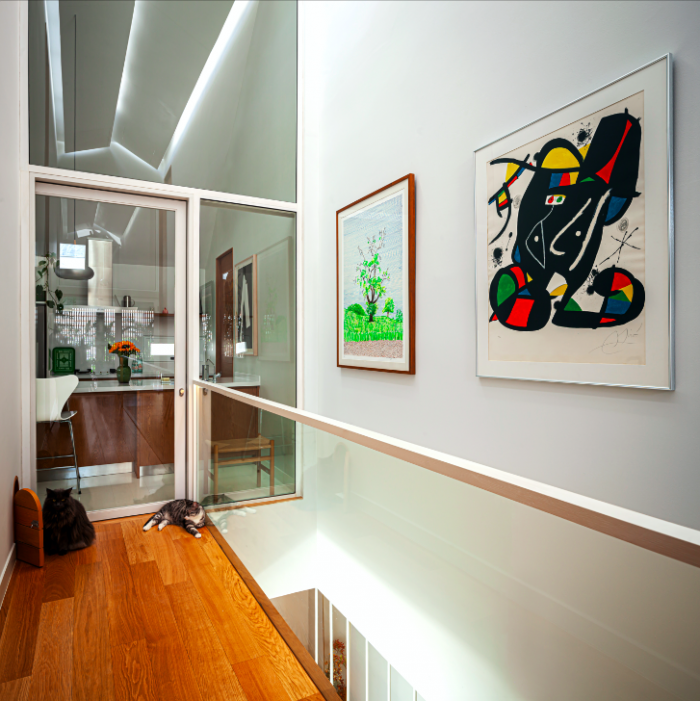
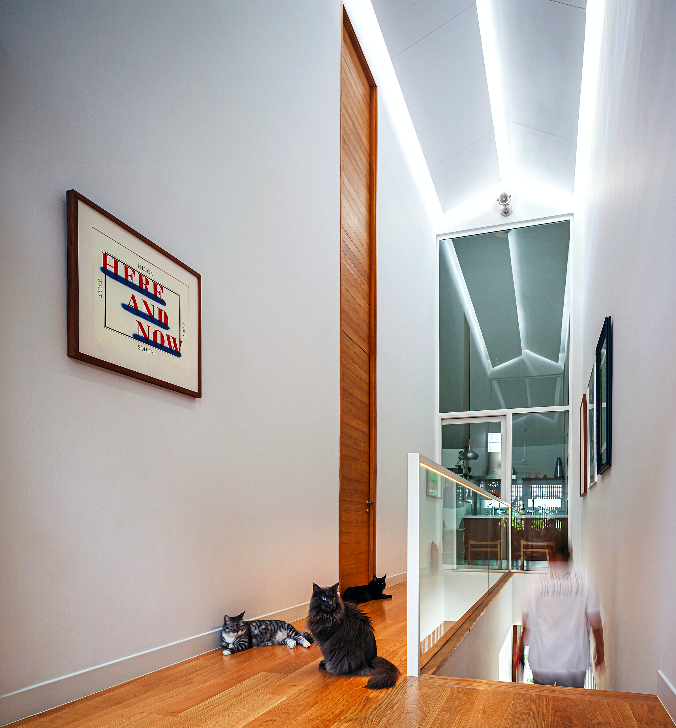
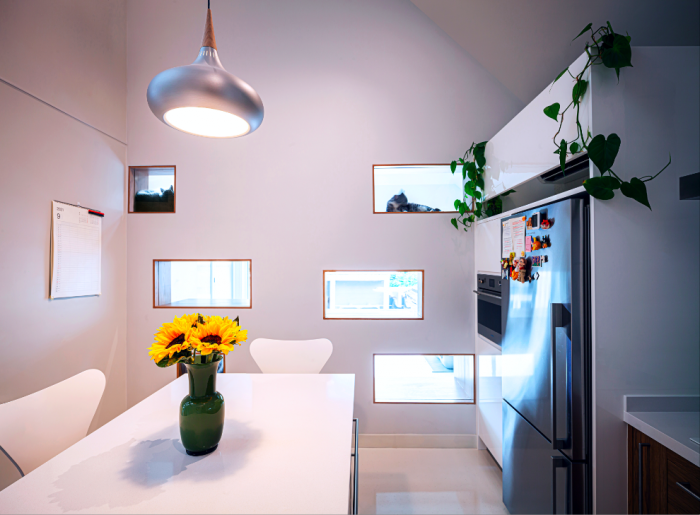
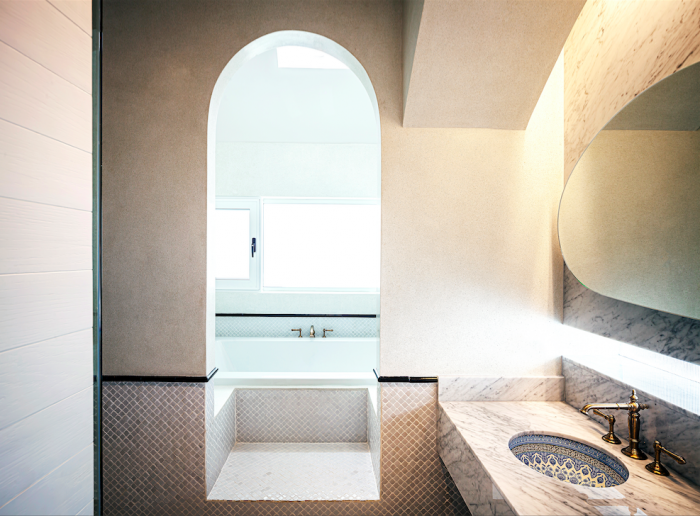
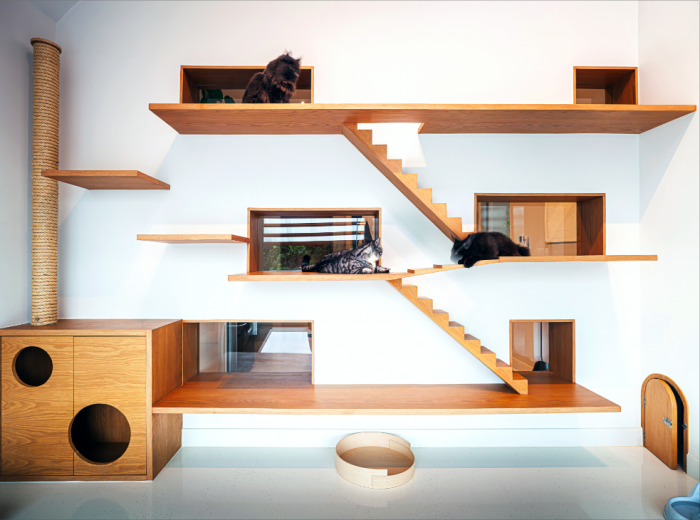
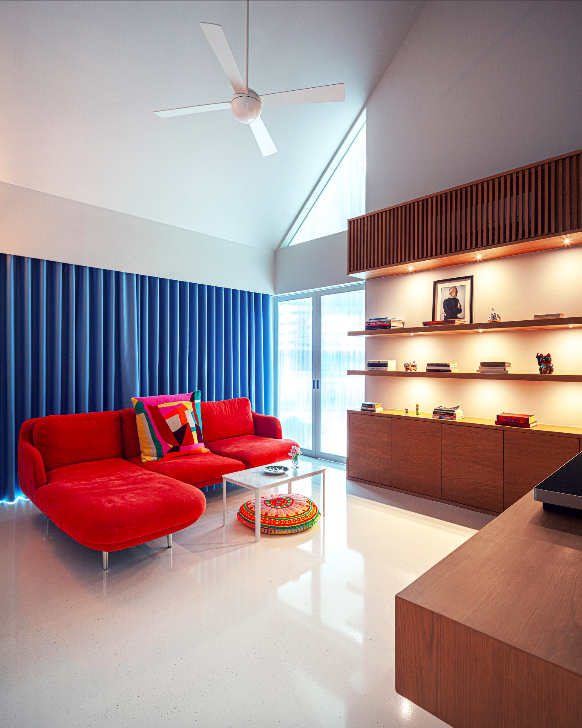
Proyek ini menghadirkan perpaduan harmonis antara arsitektur dan interior. Untuk mengoptimalkan ruang, arsitek merancang plafon miring dengan skylight di tengah koridor. Desain ini dilengkapi dengan berbagai fitur khusus untuk kenyamanan pemilik dan kucing peliharaannya.
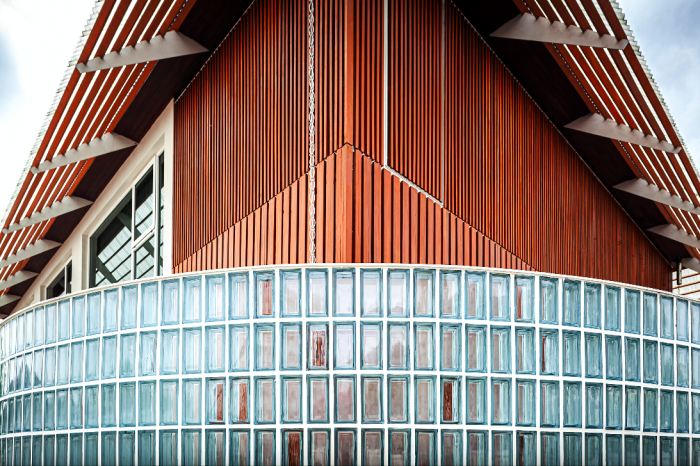
Meskipun bentuk hunian dirancang dengan sederhana, perhatian terhadap detail dan pemilihan material yang cermat sejalan dengan karakter pemilik. Penggunaan material tembus pandang seperti pagar blok kaca dan lembaran transparan untuk kanopi memberikan kesan ringan dan terbuka tanpa mengorbankan privasi. Sementara itu, skylight menjaga hubungan dengan alam tetap hidup sepanjang hari. (uci)
ICESU House
ICESU HOUSE is a two-story house located in a residential area in Bangkok. Surrounded by the neighbors, the owners required a living area with a high level of privacy yet remained somewhat related to the outside nature. Hence, this contradiction of condition is being physically interpreted into architectural form and space.
The simplicity of form is one of the architect’s first intentions for elucidating the owner’s characteristics through the architectural mass. On the limited plot of land, the architects try to utilize the space effectively by compressing the programs together and arranging the main living area on the upper floor which later affects the proportion of the house as the second floor is designed to be higher than the ground floor.
The architect isolated the space into three main parts considering the level of privacy including terraces, a common area on the first floor, and the main living area which is elevated upon the ground level, and covered underneath a huge steep roof to compact and exclude them from the surrounding context. Thus, the openings around the house are being camouflaged by the roof and the terraces on both floors, allowing the owners to enjoy the surrounding nature without leaving their dwelling.
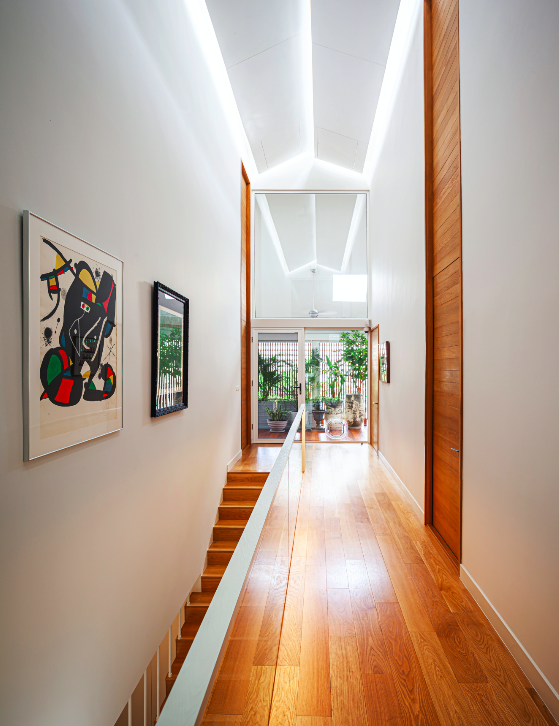
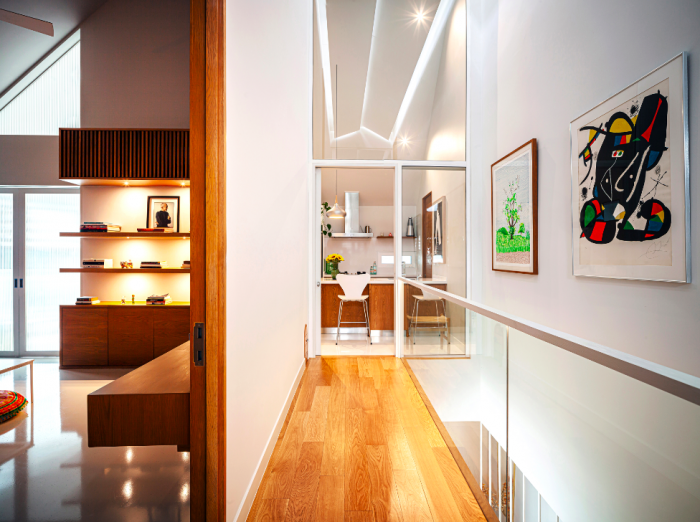
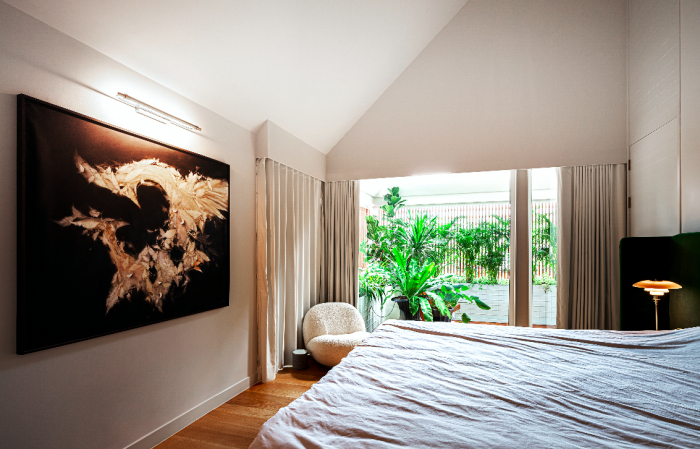
For this project, the architectural and the interior space are consolidated as one. To enlarge the use of interior space, the architect decided to use the sloped ceiling with the skylight in the middle of the corridor which is surrounded by the programs and some other features to serve both owners and their cats.
Although the form and space are designed to be simple, every detail and juxtaposition of each material is arranged harmoniously which also becomes part of representing the characteristic of the owner. The use of translucent materials in some parts including glass block fences and translucent sheets for the eaves helps reduce the solidity of the mass without depriving the privacy of the dweller. Moreover, with some skylights on the roof for illuminating the interior space throughout the daytime, it helps maintain the connection with the surrounding context.
Architecture Firm: Junsekino Architect and Design
Design Principal(s): Jun Sekino
Name of Project: ICESU House
Location: Bangkok, Thailand
Design Period: 2017 – 2018
Construction Period: 2019 – 2021
Site Area: 299 sqm.
Floor Area: 341 sqm.
Interior Designer: Junsekino Interior Design
Landscape: Kaizentopia
Contractor: G. A. HOUSE
Structure: Next Steps Design & Consultants
M&E: Next Engineering Design
Photographer: Spaceship Studio



Leave a Reply
Be the First to Comment!