


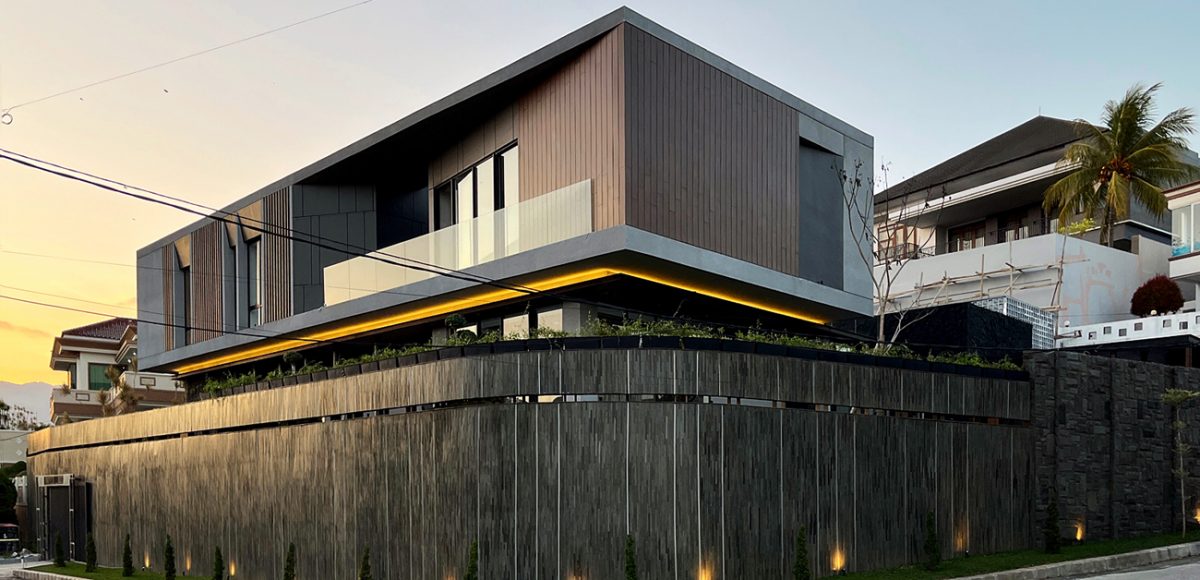

J House
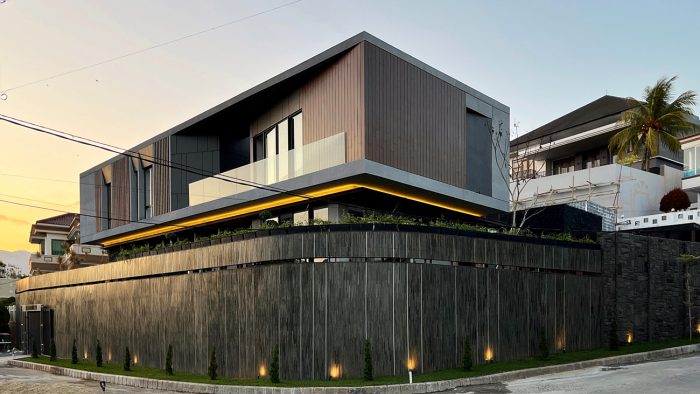
[English text below] J House dirancang sebagai rumah pertama bagi pasangan muda yang baru menikah, namun sejak awal dikembangkan dengan gagasan untuk tidak berdiri sendiri. Rumah ini berlokasi tepat di sebelah kediaman orang tua mereka, sehingga pendekatan desainnya diarahkan untuk membangun hubungan yang dekat namun tetap menjaga privasi antar dua generasi. Alih-alih sekadar menjadi rumah baru, J House diposisikan sebagai ruang hidup yang terintegrasi dengan lingkungan keluarga—menghubungkan, bukan memisahkan.
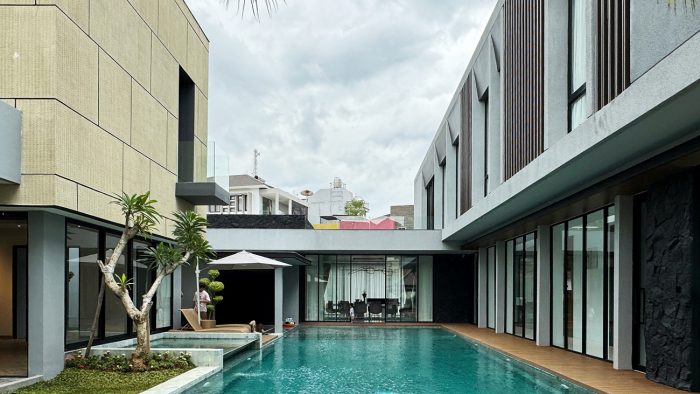
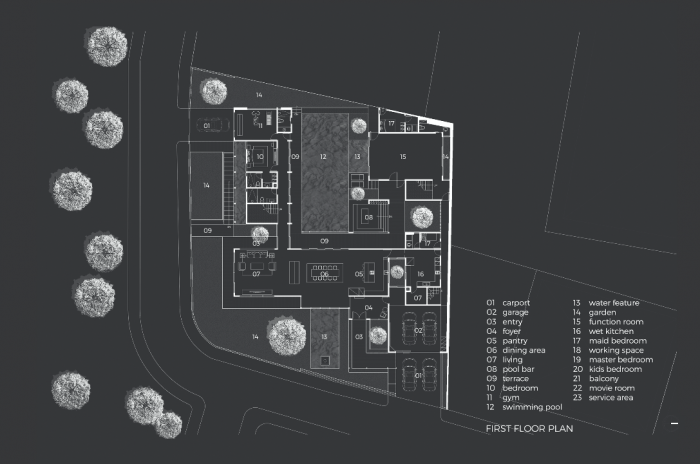
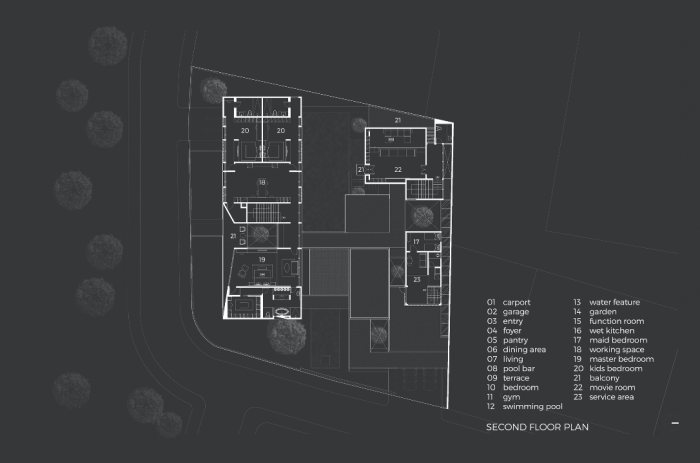
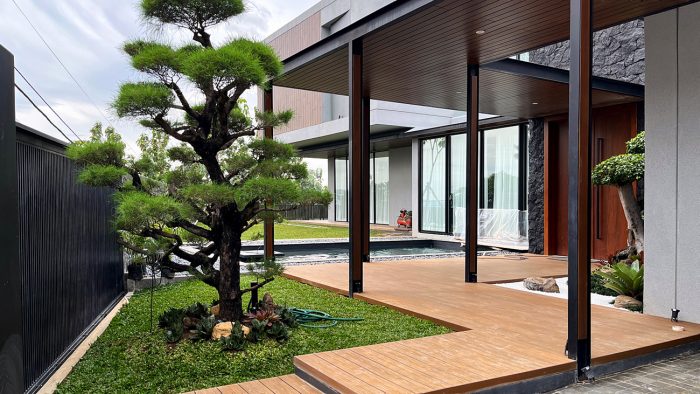
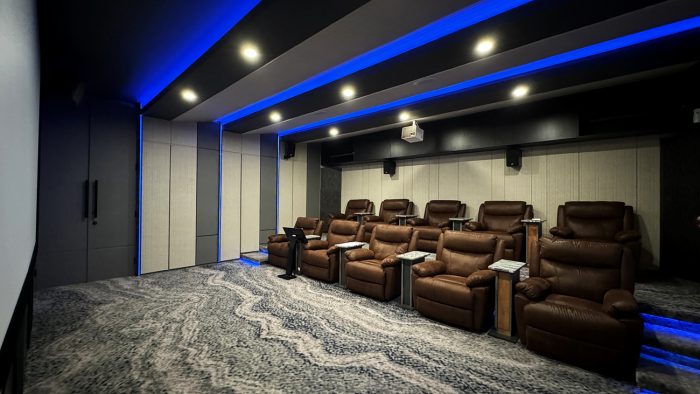
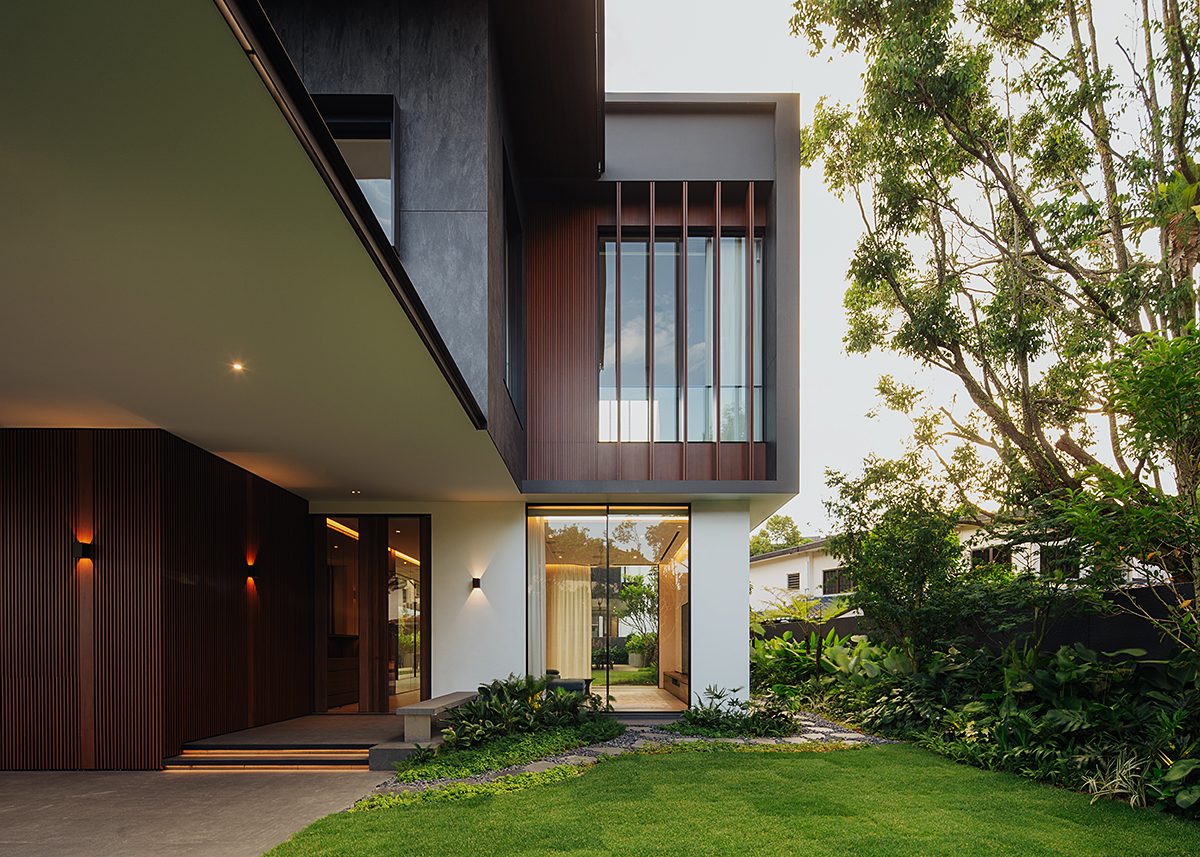
Secara komposisi, rumah ini tersusun dari tiga massa bangunan berbentuk U yang mengarah ke halaman tengah. Orientasi inilah yang membuat ruang terbuka menjadi poros utama hubungan visual dan aktivitas antara J House dan rumah orang tua. Massa utama berada di bagian depan lahan dengan orientasi utara–selatan, berfungsi sebagai zona privat berisi kamar tidur di dua lantai. Massa kedua, yang berfungsi sebagai area servis, ditempatkan di sisi belakang untuk menjaga alur kerja rumah tetap efisien dan tidak mengganggu aktivitas utama. Sementara itu, massa ketiga menampung ruang-ruang hiburan seperti karaoke, home theater, hingga ruang multifungsi. Massa hiburan ini sengaja ditempatkan paling dekat dengan rumah orang tua sehingga dapat menjadi titik temu santai bagi kedua keluarga.
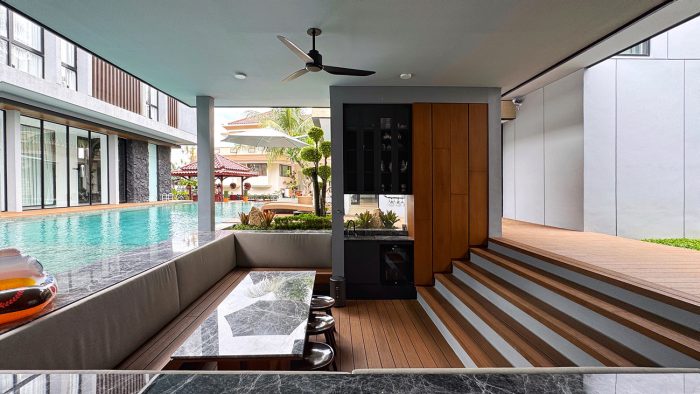
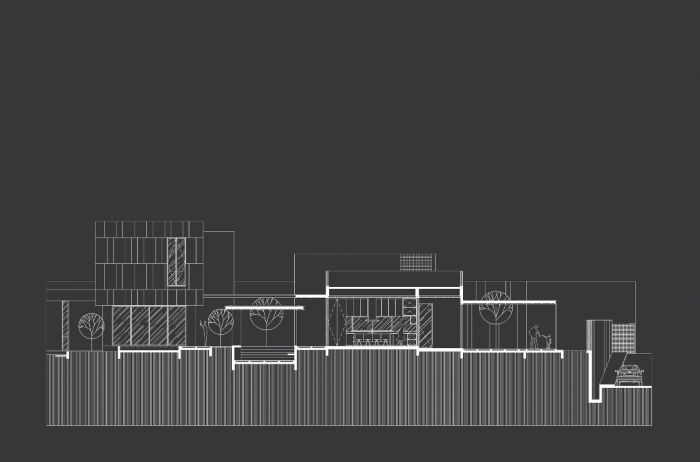
Ruang makan menjadi elemen penghubung yang paling strategis dalam keseluruhan komposisi. Letaknya berada tepat di antara massa bangunan utama dan massa servis, menjadikannya sebagai titik transisi yang halus antara aktivitas privat dan kebutuhan domestik. Lebih jauh, ruang makan ini diapit oleh kolam ikan dan kolam renang yang mengikat empat sumbu utama rumah.
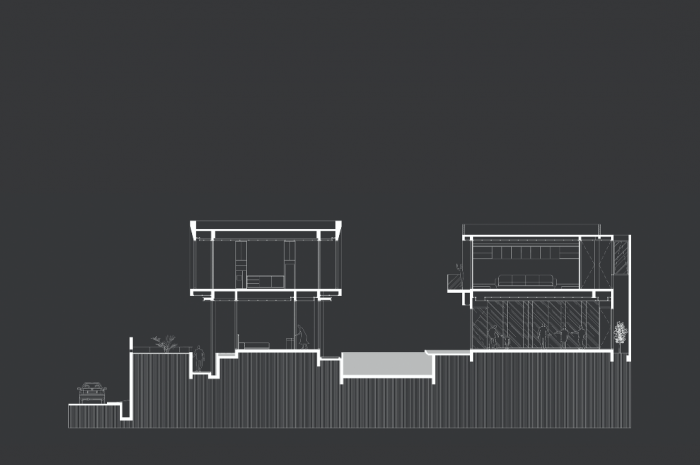
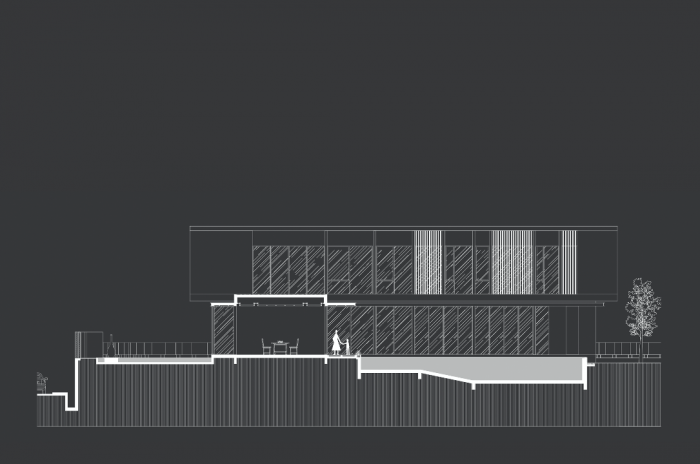
Kolam renang di posisi sentral bukan sekadar fitur rekreatif. Penempatannya yang berada di antara dua massa bangunan berfungsi sebagai pengatur micro climate. Air membantu menurunkan suhu udara dan menghadirkan aliran angin yang lebih sejuk ke seluruh area sekitar. Hal ini memberi kualitas kenyamanan termal yang lebih baik, terutama pada iklim tropis yang cenderung panas. Keterhubungan visual antara area dalam dan luar juga membuat rumah terasa lebih lapang, terang, dan dinamis.
Dengan pendekatan massa yang saling terhubung, orientasi ruang yang matang, dan pemanfaatan elemen air sebagai pengatur iklim, J House menjelma menjadi hunian yang tidak hanya nyaman bagi pasangan muda, tetapi juga menjadi ruang bersama yang memperkuat relasi keluarga dua generasi. (afm/uci)

J House
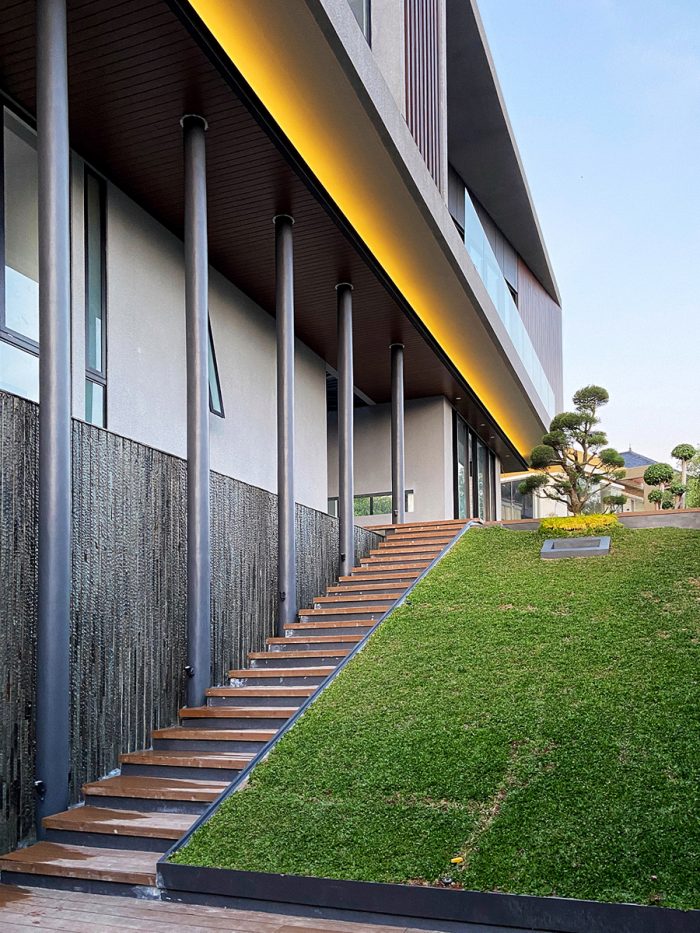
J House was conceived as the first home for a newly married young couple, but from the outset, it was designed with the intention of not standing alone. Positioned right next to the parents’ residence, the architectural approach focuses on fostering closeness while still respecting the privacy of both generations. Rather than functioning merely as a new, separate dwelling, J House is envisioned as a living environment that integrates seamlessly with the broader family context—connecting instead of dividing.
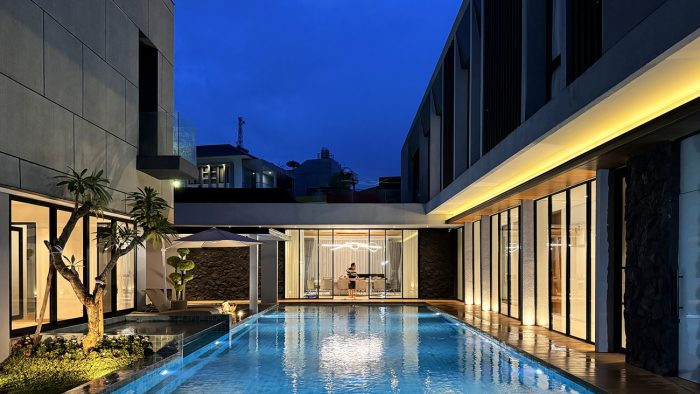
The house is composed of three U-shaped building masses oriented toward a central courtyard. This arrangement places the open space at the heart of the visual and spatial relationship between J House and the parents’ home. The main mass sits at the front of the site with a north–south orientation, housing private bedroom areas across two floors. The second mass, dedicated to service functions, is positioned at the rear to maintain an efficient household workflow without interfering with daily activities. Meanwhile, the third mass accommodates entertainment spaces such as karaoke, a home theater, and a multifunctional room. This entertainment wing is deliberately placed closest to the parents’ house, becoming an informal shared space for both families.
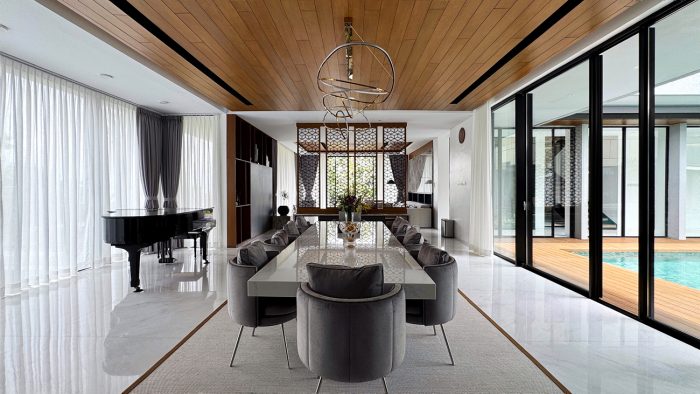
The dining room serves as the most strategic connector within the entire layout. Located between the main mass and the service mass, it acts as a smooth transition point between private activities and domestic functions. Framed by a fish pond on one side and a swimming pool on the other, the dining area becomes the central axis that ties together the home’s four primary spatial lines.
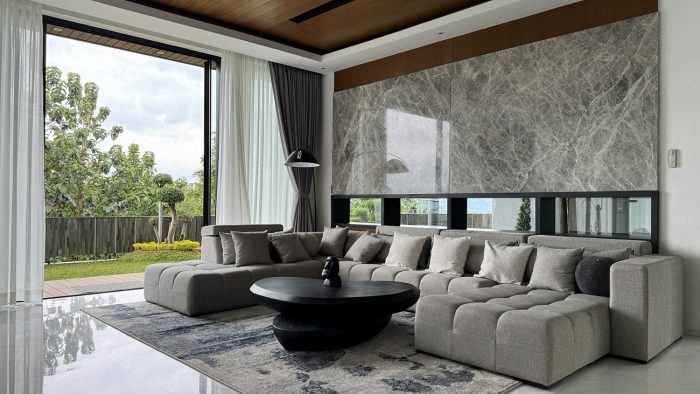
The centrally positioned swimming pool is more than a recreational feature. Nestled between two building masses, it plays a key role in regulating the micro-climate. The presence of water helps lower the surrounding air temperature and encourages cooler airflow throughout the house. This improves thermal comfort—an important consideration in a typically hot tropical climate. The visual continuity between interior and exterior spaces also enhances the home’s sense of openness, daylight quality, and spatial dynamism.
Through its interconnected masses, thoughtful spatial orientation, and strategic use of water as a climatic buffer, J House becomes a residence that not only supports the lifestyle of a young couple but also strengthens the everyday connection between two generations.

Architecture Firm: CO Associates
Design Principal(s): Calvian Oscar
Design Team: Felix
Name of Project: J House
Location: Bandar Lampung, Indonesia
Design Period: 2019
Construction Period: 2020-2024
Site Area: 1,181 sqm.
Floor Area: 853 sqm.
Interior Architecture: CO Associates
Contractor: BBT
Structure: BBT
M&E: BBT
Photographer: Calvian Oscar, Felix
PRODUCT SOURCES
Flooring: Wisma Sehati, Quadra
Facade Finishing: Sherawood
Windows: Tostem
Sanitary: Toto





Leave a Reply
Be the First to Comment!