


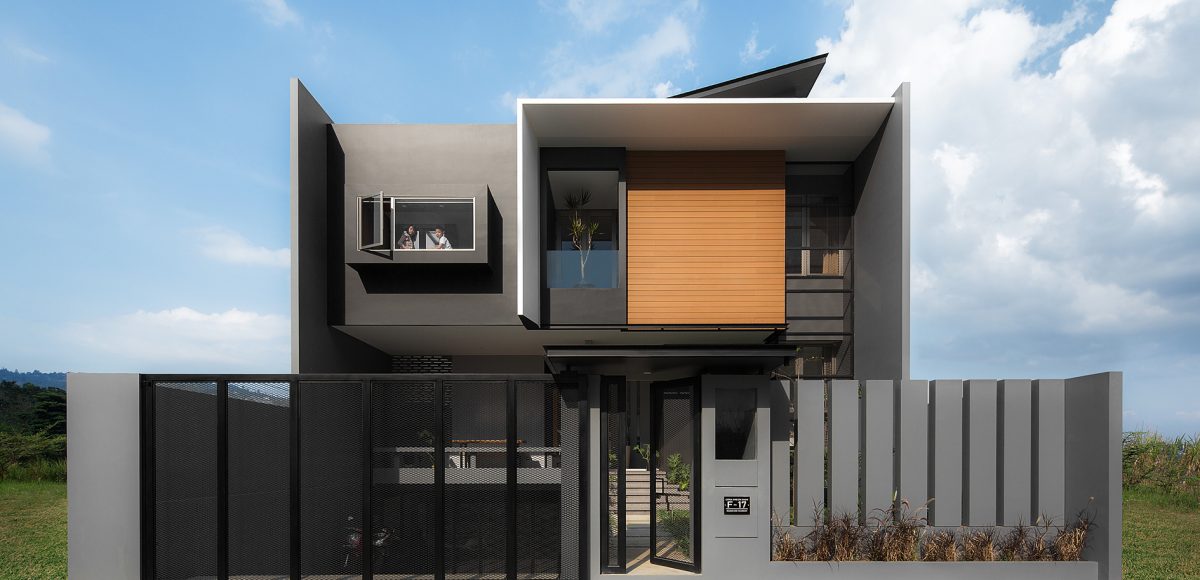

H+M house
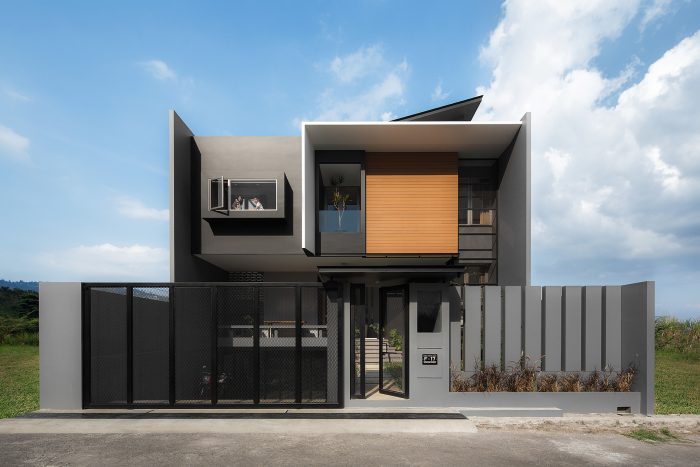
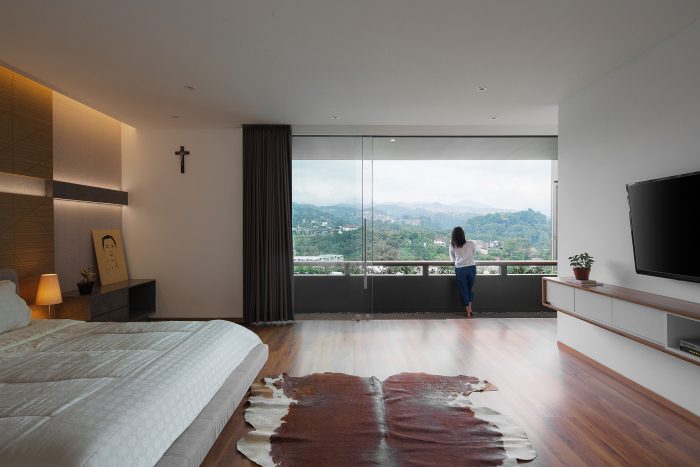
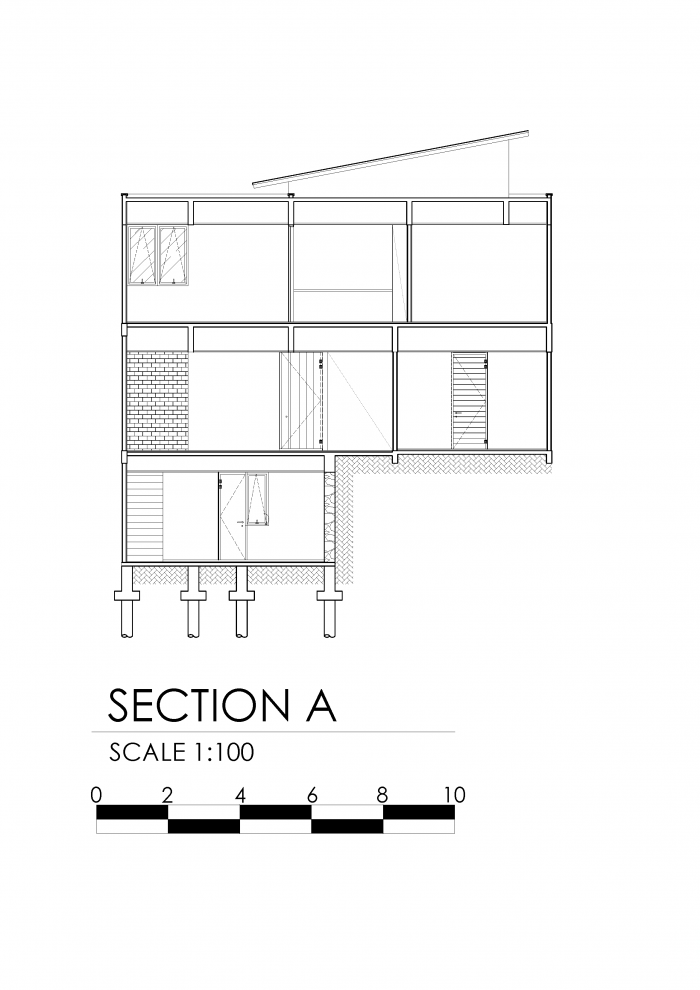
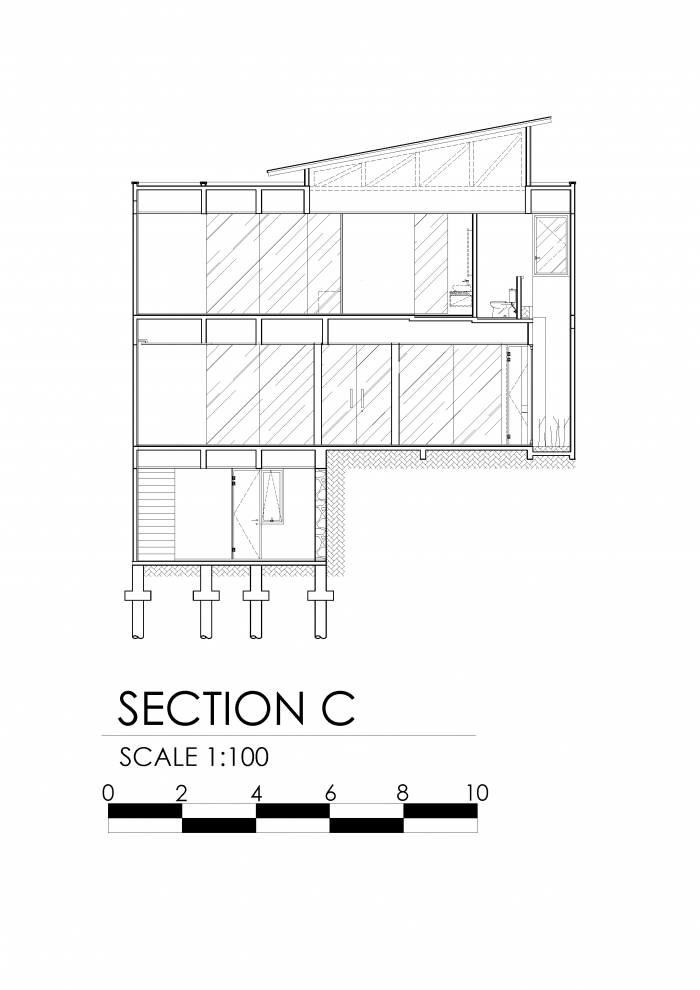
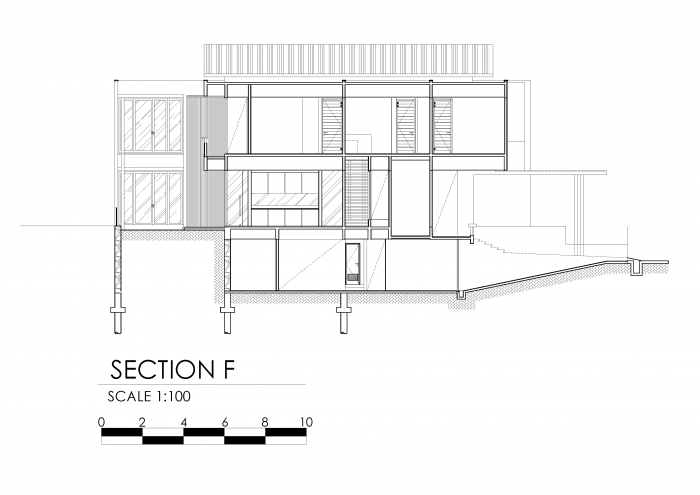
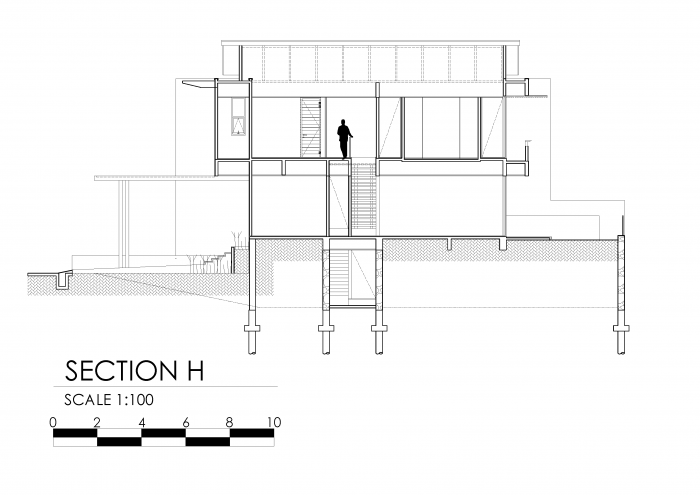
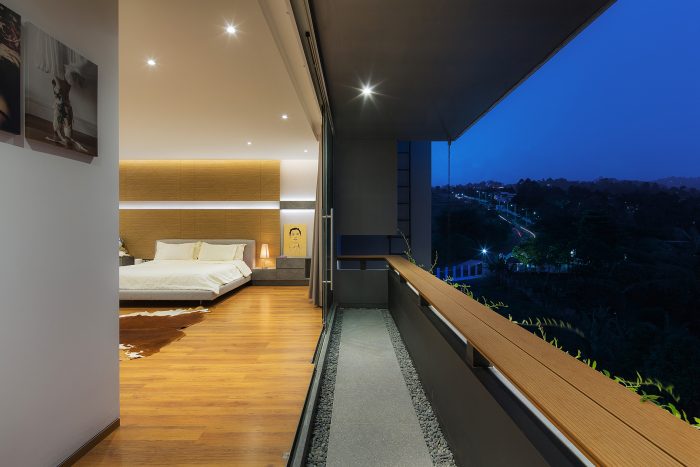
[English text below, provided by the architect] Berawal dari kebutuhan klien akan pemandangan yang tidak terbatas, arsitek mendapat arahan untuk merancang rumah yang memungkinkan penghuni menikmati panorama dari berbagai area di dalamnya. Berlokasi di kawasan hunian elit di bagian utara Bandung, rumah tiga lantai ini dirancang dengan orientasi yang membuka pandangan luas ke arah perbukitan dan lembah di sisi timur Bandung.
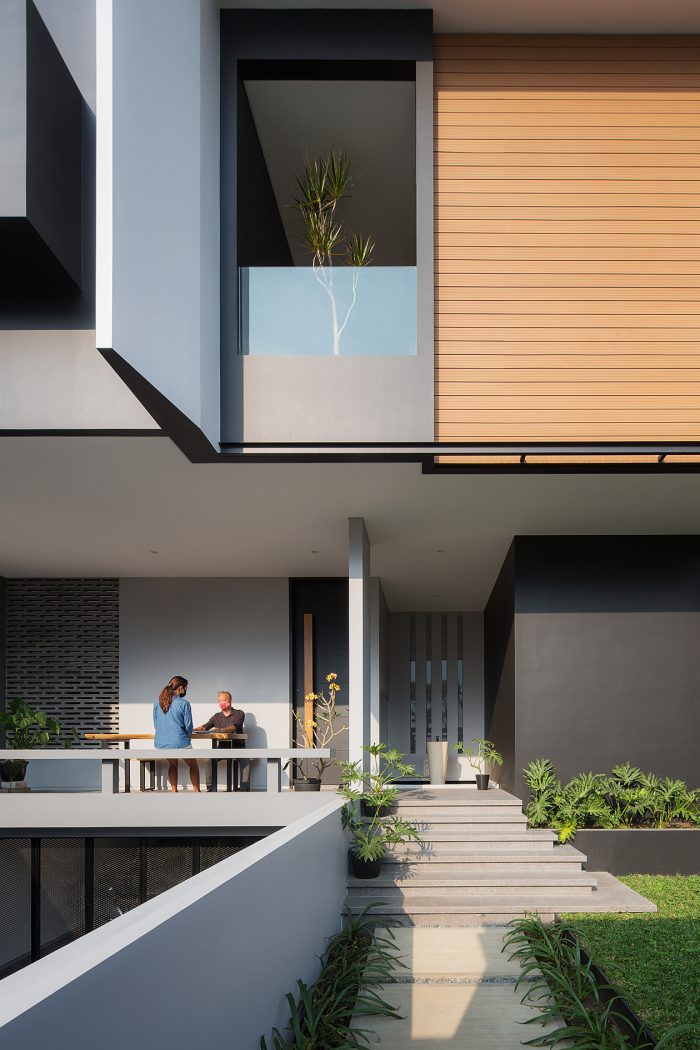
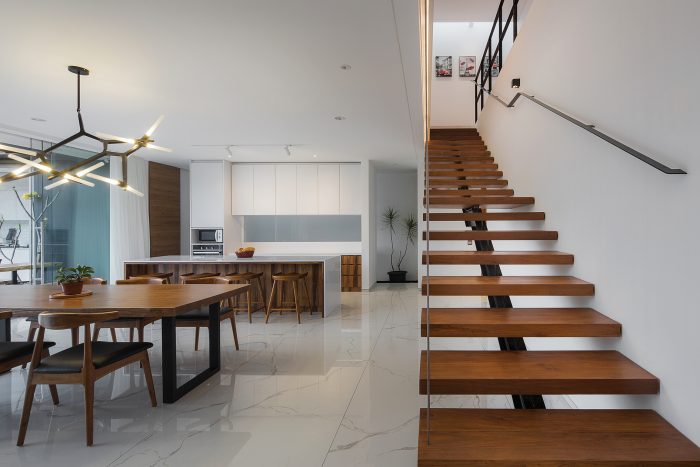
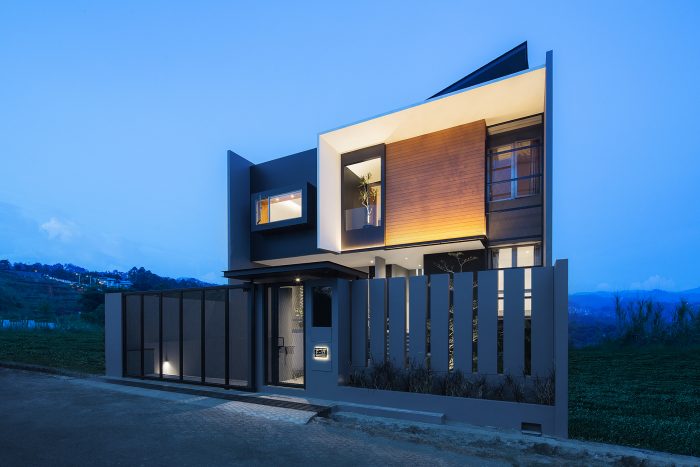
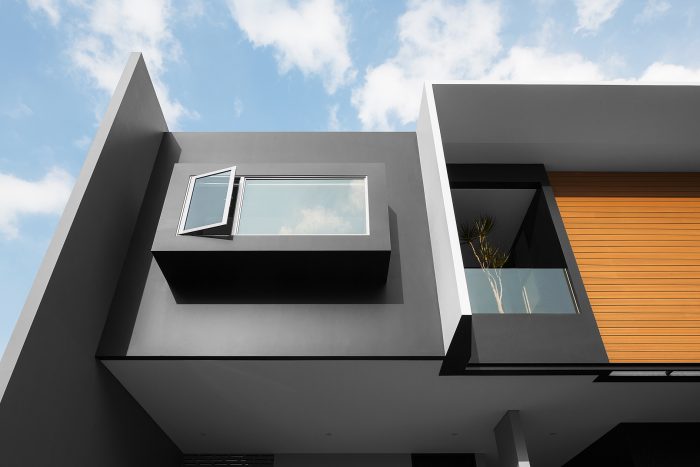
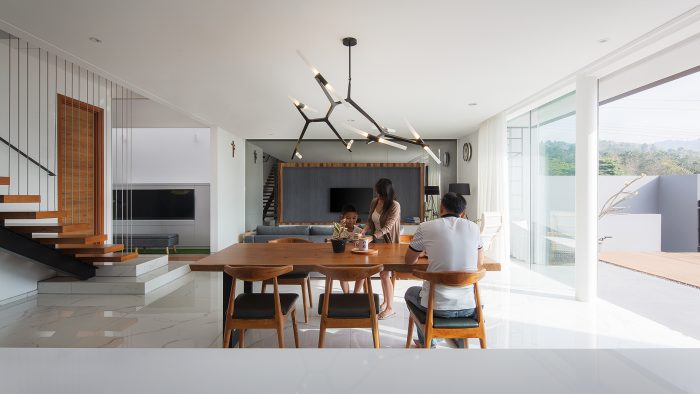
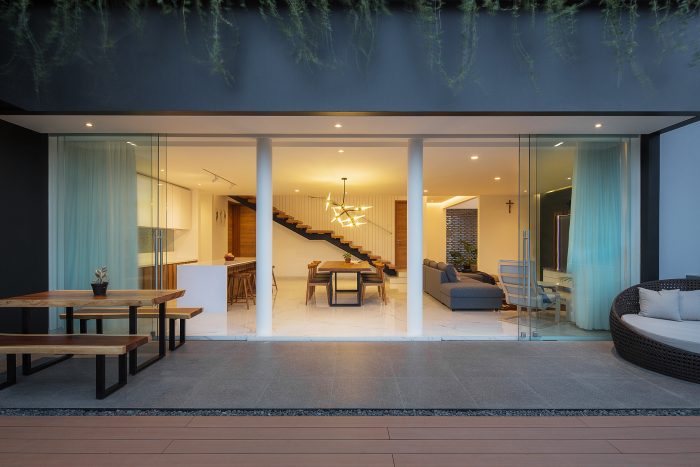
Tantangan lain adalah menyediakan ruang yang cukup banyak untuk kebutuhan masa depan klien pada lahan yang relatif terbatas. Arsitek menggabungkan potensi panorama terbuka dengan kebutuhan ruang ke dalam rumah bergaya modern ini. Bagian eksterior didominasi warna hitam untuk mengurangi silau akibat orientasi timur–barat. Selain itu, dinding gantung berukuran besar dirancang sebagai peneduh dari teriknya sinar matahari sore. Di bagian interior, dominasi warna putih dipadukan dengan aksen kayu untuk menciptakan suasana hangat. Elemen kayu ditampilkan secara menonjol pada tangga jati melayang, yang menjadi salah satu fitur utama rumah ini.
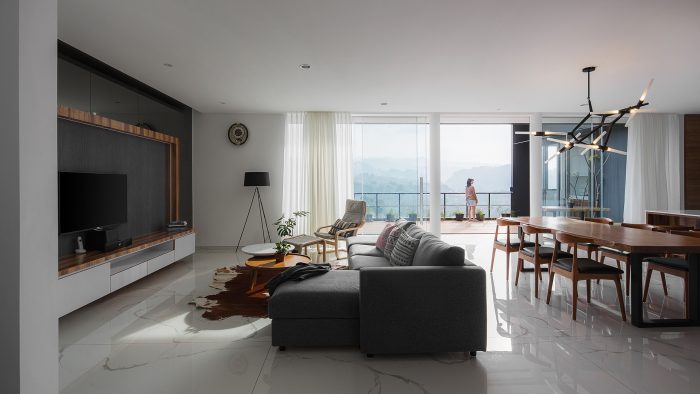
Dari sisi iklim, rumah ini tidak memerlukan sistem pendingin udara karena cahaya alami melimpah dan sirkulasi udara segar mengalir secara terus-menerus. Kondisi ini menjadikan rumah nyaman dihuni sekaligus efisien dalam konsumsi energi, menghasilkan biaya utilitas yang relatif rendah bagi penghuni.
H+M house
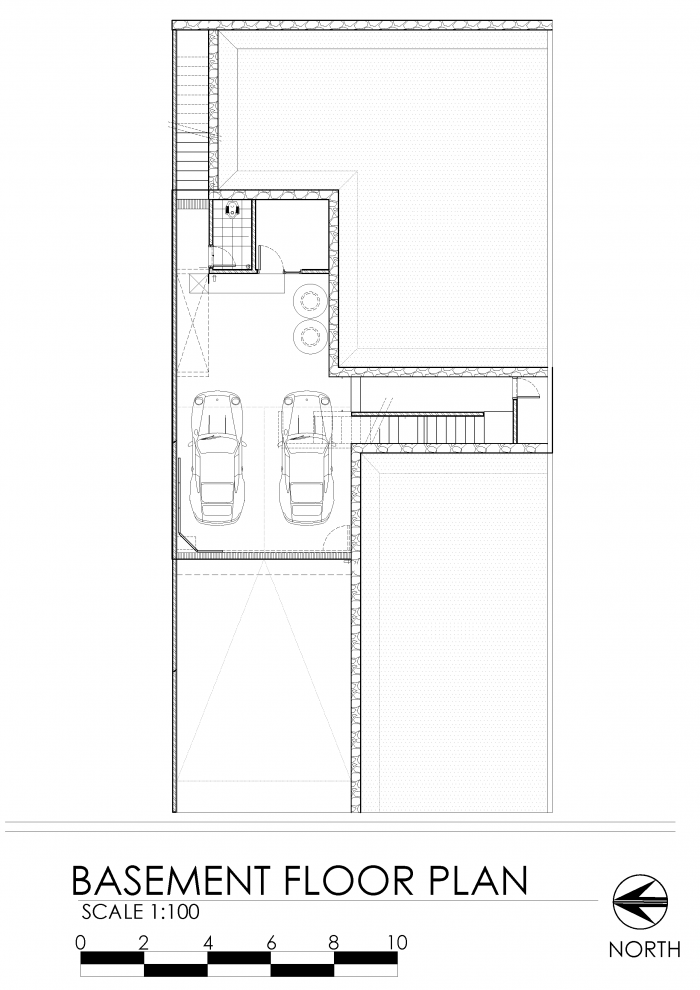
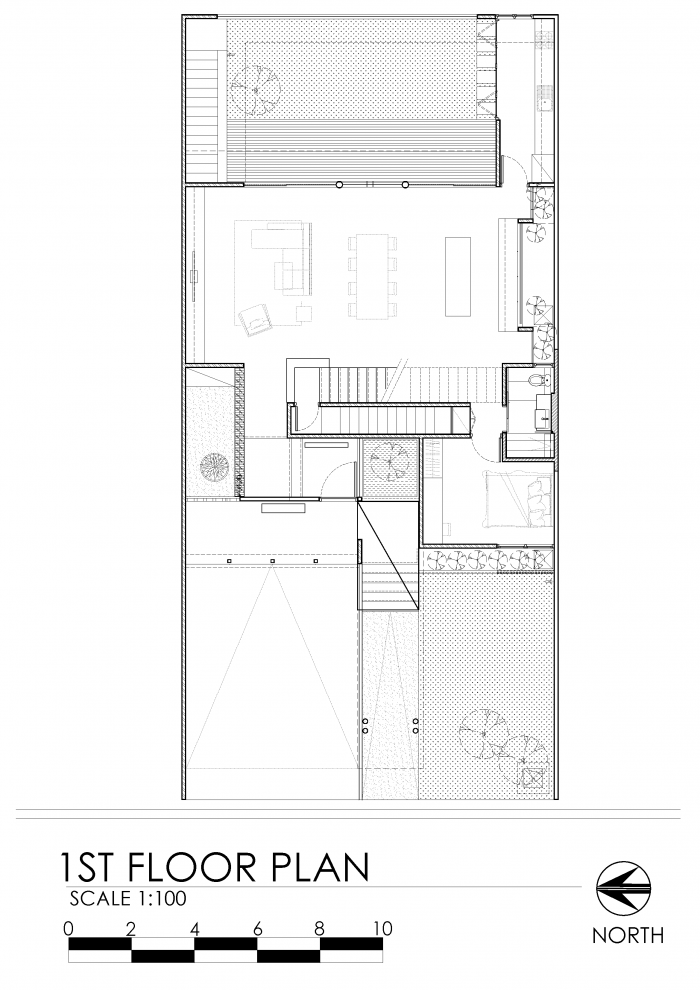
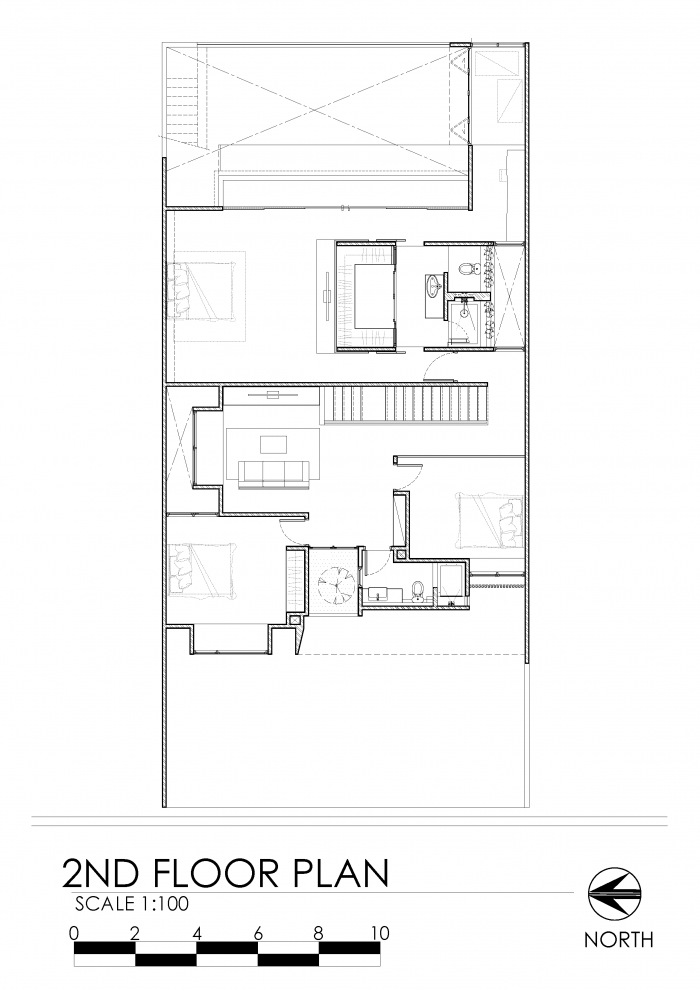
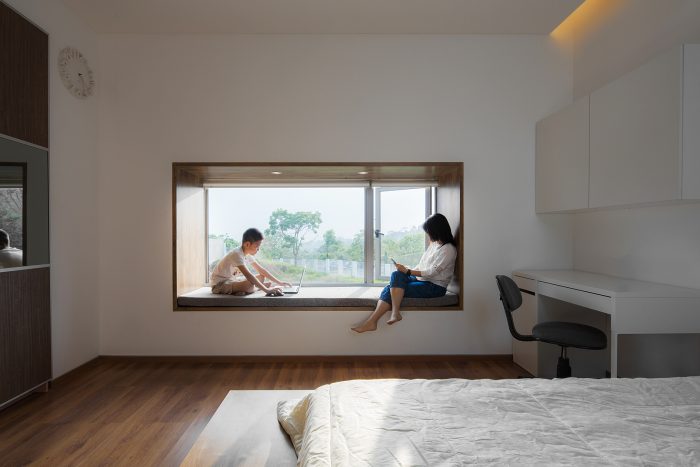
[Text provided by the architect] Starting from the client’s need for an unobstructed view, the architect was briefed to design a house that would allow them to enjoy the scenery from many areas within the residence. Located in a high-end residential estate in the northern part of Bandung, the architect designed a three-story house that offers uninterrupted views of the hills and valleys of eastern Bandung.
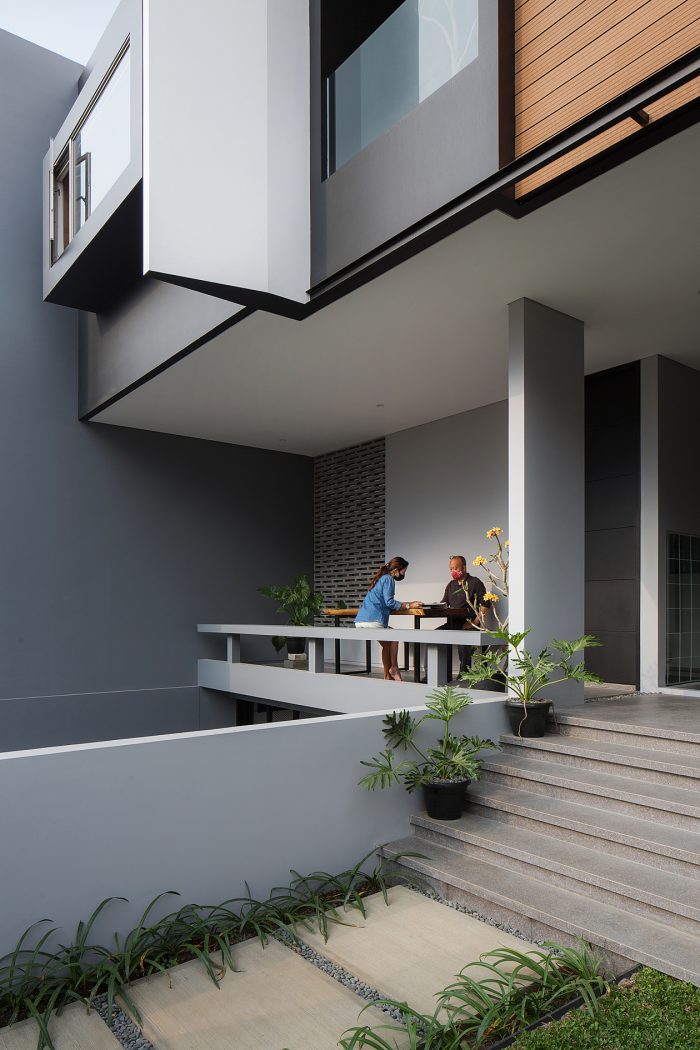
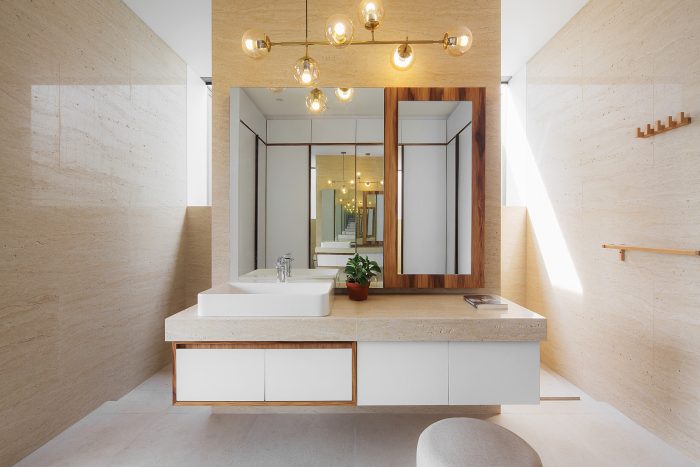
Another challenge was to create ample space for the client’s future needs on a relatively modest land plot. The architect combined the potential for unobstructed views with the demand for space in this modern-style house. The exterior is dominated by black paint to reduce glare caused by its east–west orientation. A large cantilevered wall was also designed to provide shade against the intense western sun. Inside, the palette is dominated by white with timber accents, maintaining a warm and welcoming ambience. Timber elements are displayed prominently in the floating teak staircase, which serves as a key design feature.
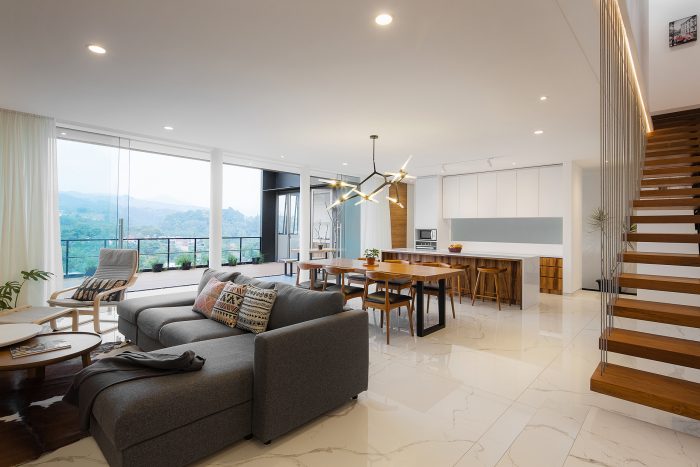
From a climatic perspective, this house requires no air conditioning and is filled with abundant natural light. Fresh air continuously flows in and out, ensuring comfort while keeping utility costs relatively low.
Architecture Firm: e.Re studio architects
Design Principal(s): Erwin Kusuma, Regina Winarni
Design Team: Sarip Mulyadi
Name of Project: H+M House
Location: Bandung, West Java
Design Period: 2019
Construction Period: 2020
Site Area: 300 sqm.
Floor Area: 287 sqm.
Interior Designer: by architect
Landscape: by architect
Contractor: Christian
Structure: by contractor
M & E: by architect
Lighting: by architect
Photographer: Mario Wibowo
PRODUCT SOURCES
Flooring: Wisma Sehati granit tiles
Paint: Dulux ICI
Waterproofing: Sika
Glass: Asahi
Doors: Tostem – LIXIL
Windows: Tostem – LIXIL
Ceiling: Jayaboard
Roof: Tamko Roof Shingles
Sanitary: Grohe, Toto
Kitchen: by specialist
General Lighting: Philips
LED Lighting: Philips
Down Lighting: Philips





Leave a Reply
Be the First to Comment!