


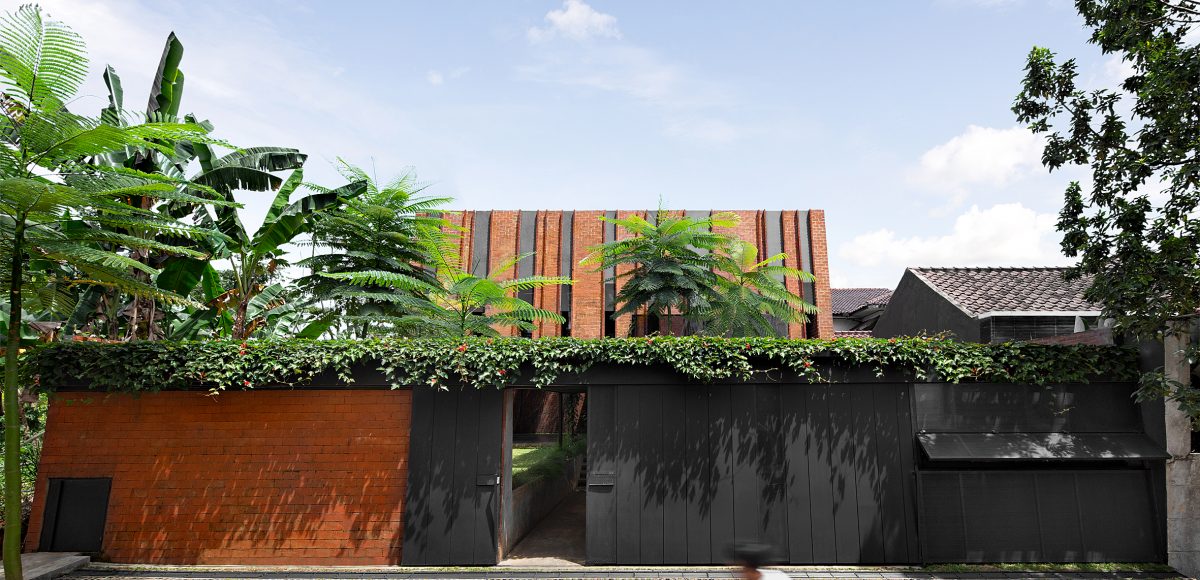

Rumah Guntur
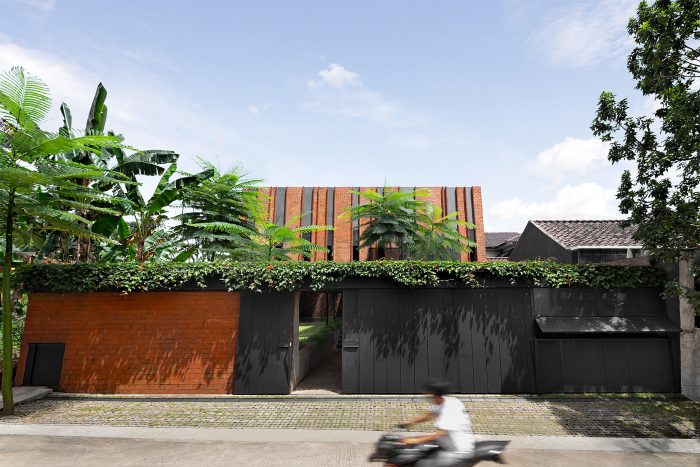
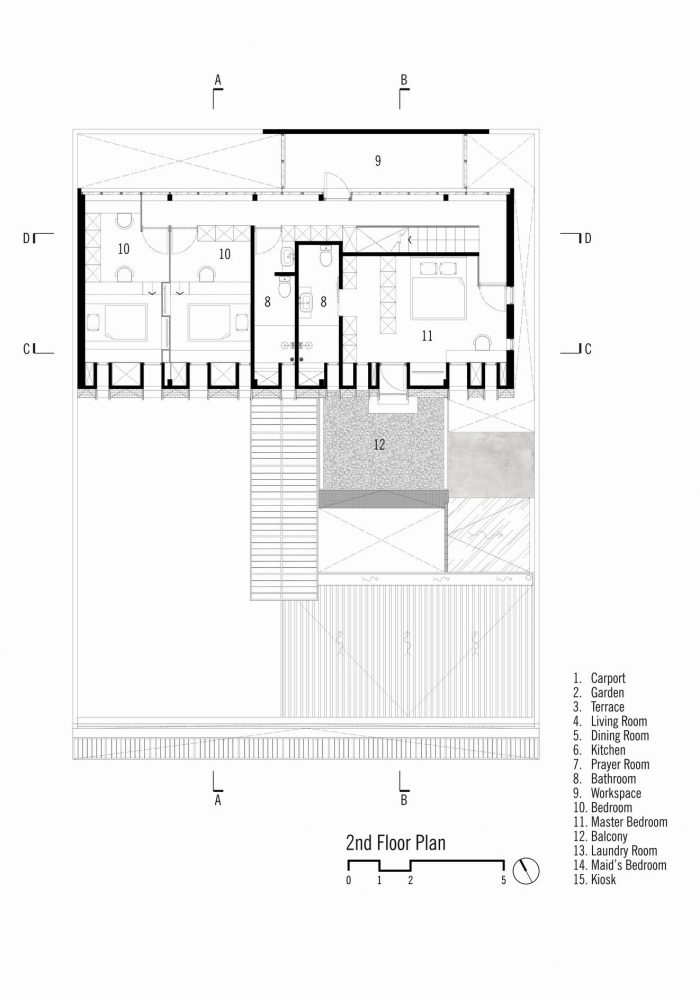
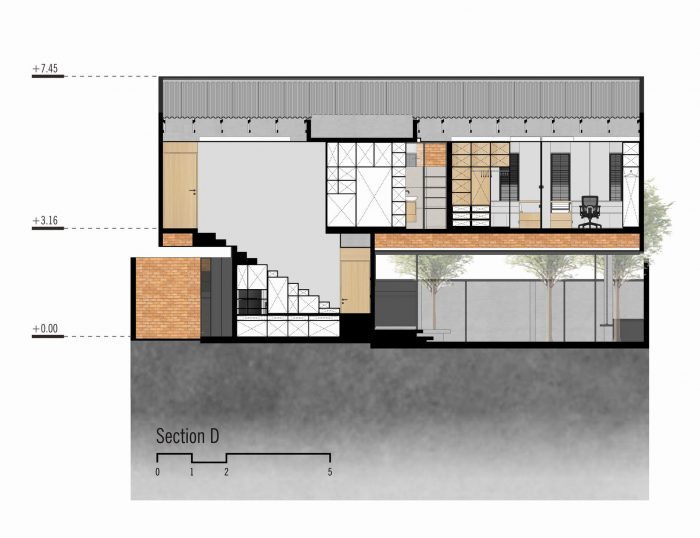
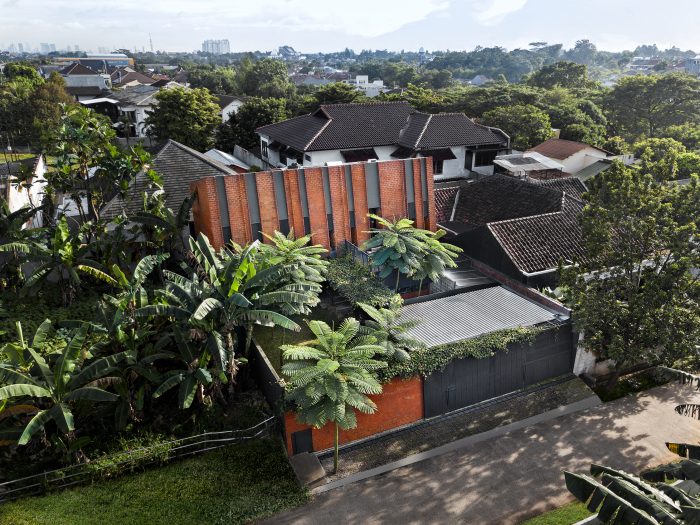
[English text below, provided by architects] Rumah Guntur berdiri di atas lahan seluas 300 meter persegi, namun sang pemilik hanya memanfaatkan separuhnya untuk ruang-ruang utama. Sisa lahan dirancang secara cermat sebagai area rekreasi keluarga—mulai dari tempat berolahraga, berkumpul, hingga bermain. Lantai pertama memanjang ke arah kanan tapak, sementara lantai dua—alih-alih mengikuti arah yang sama—diputar 90 derajat agar melintang terhadap lantai dasar. Permainan massa ini menciptakan pengalaman ruang yang lebih dinamis.
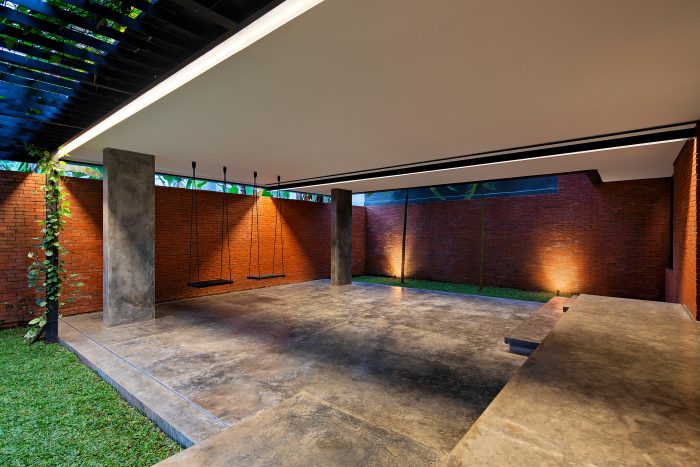
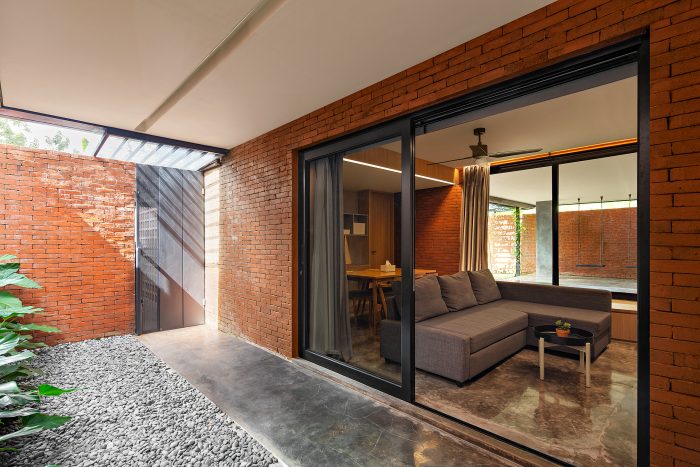
Konfigurasi tersebut membuka peluang baru: hadirnya teras luas di lantai satu, serta ruang kerja dan balkon di lantai dua yang mendukung fungsi rekreasi keluarga, baik di ruang terbuka maupun semi-terbuka. Demi menjaga privasi, gerbang utama dirancang cukup tinggi dengan material masif yang menyatu secara visual dengan kanopi carport, membentuk batas yang jelas dari ruang luar.
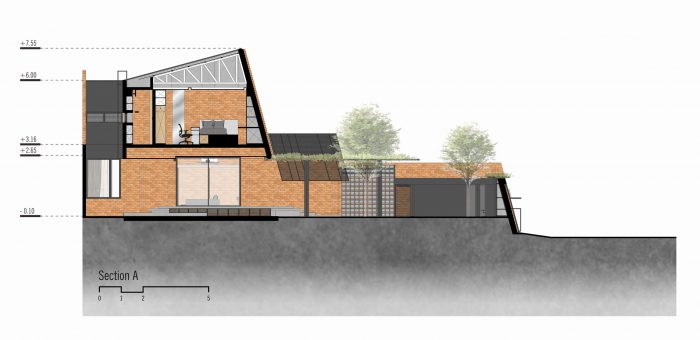
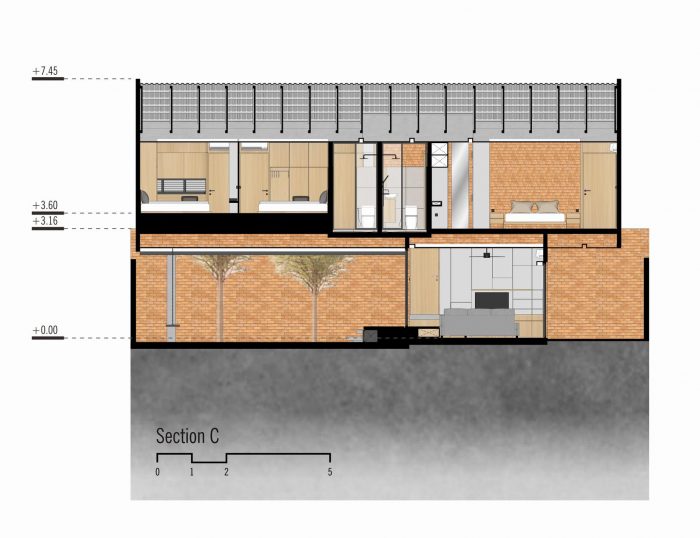
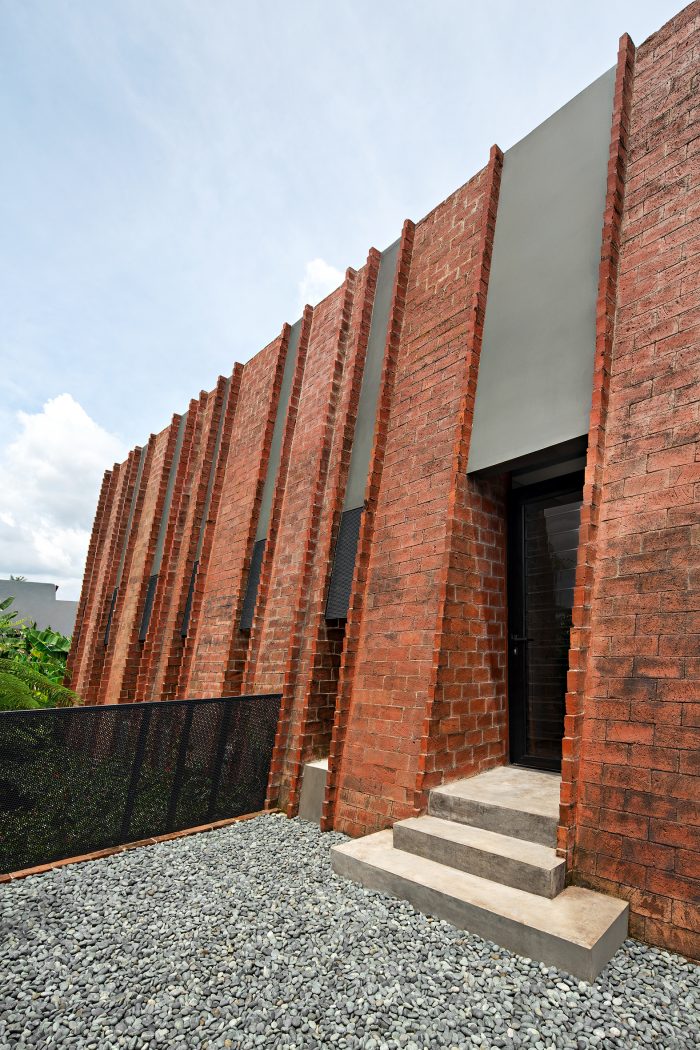
Konsep rumah tropis diterjemahkan secara berbeda melalui kemiringan dinding fasad dan bukaan yang dibatasi ukurannya untuk melindungi dari hujan deras dan sinar matahari langsung. Material bata menjadi elemen dominan—bukan hanya sebagai kulit kedua, tapi juga sebagai pembatas ruang yang fungsional. Kolom-kolom beton disembunyikan di antara dua lapis dinding bata, dengan ruang di antaranya dimanfaatkan sebagai jalur instalasi listrik.
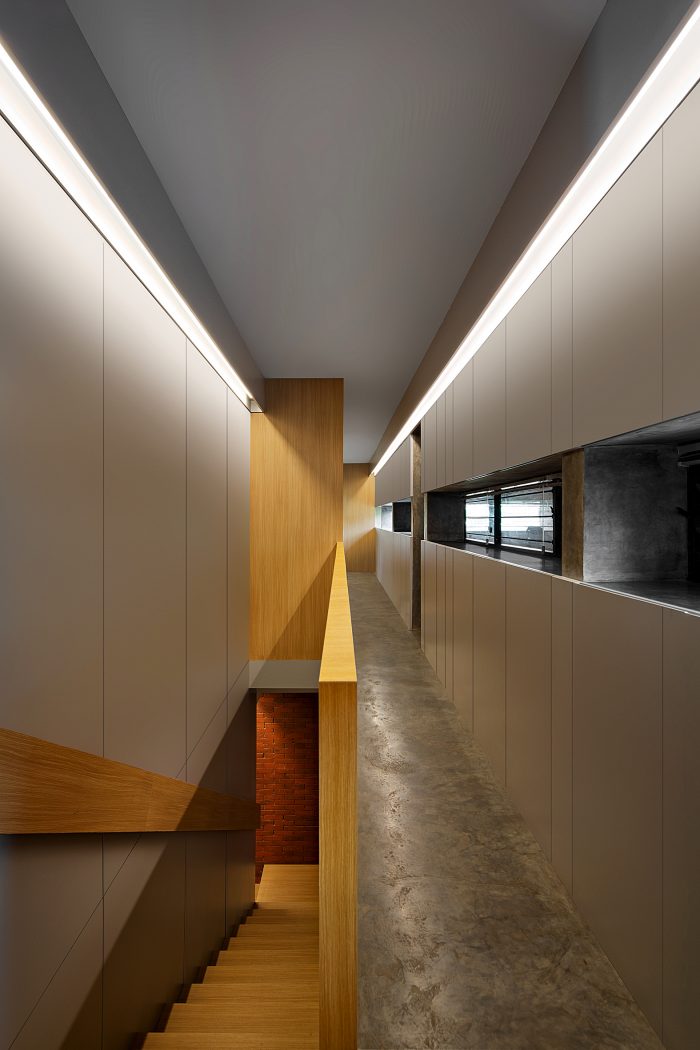
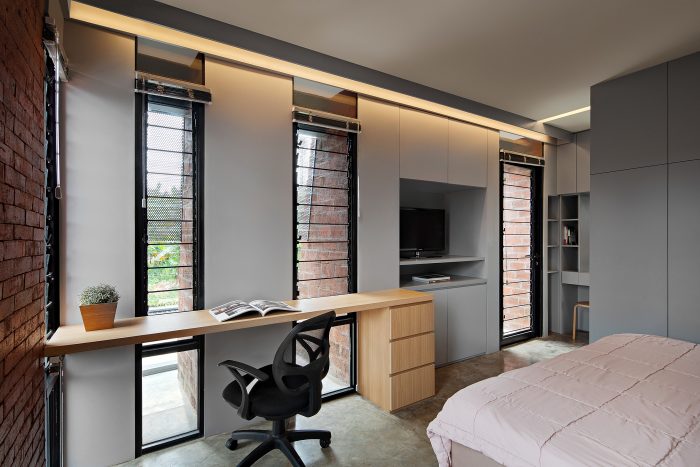
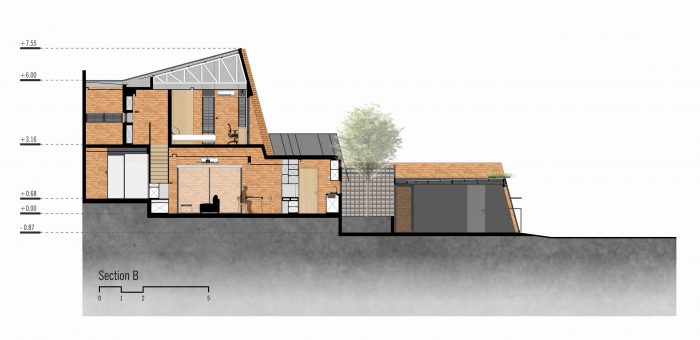
Setiap ruang dalam rumah ini dirancang sesuai kebutuhan pemilik—ukuran yang pas, tidak berlebihan, namun tetap mengakomodasi seluruh fungsi. Area tangga dan kamar anak hanya dipisahkan papan tipis yang menyatu dengan elemen furnitur. Hampir setiap sudut rumah dimaksimalkan sebagai tempat penyimpanan, menjaga kerapian dan efisiensi dalam desain yang penuh pertimbangan.
Rumah Guntur
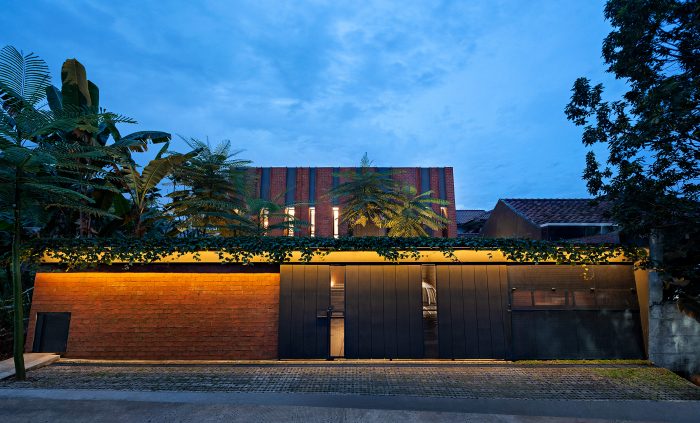
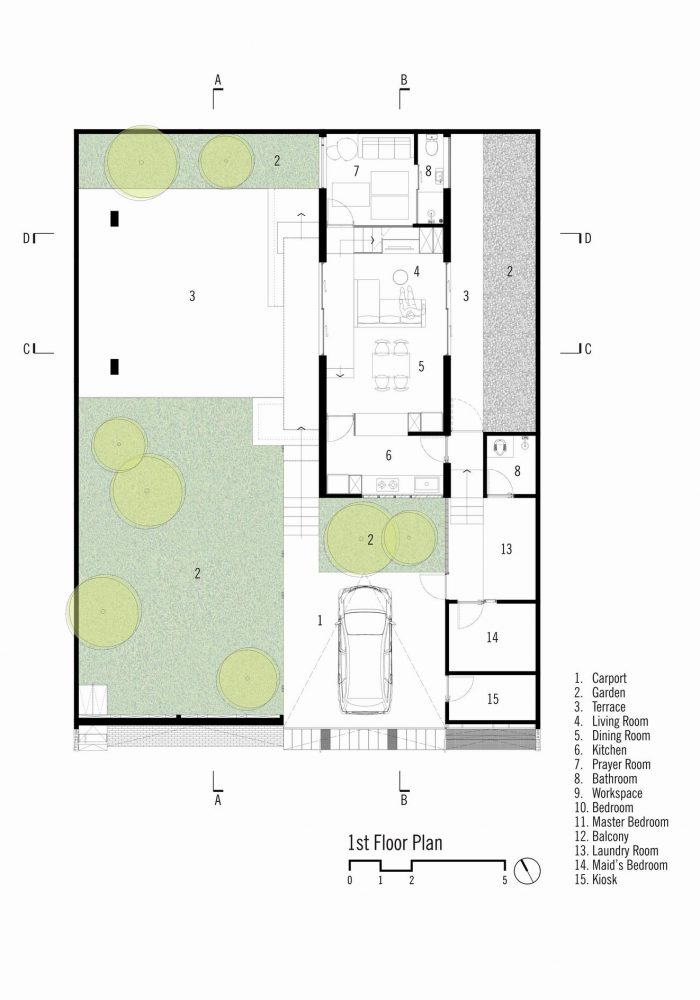
[Text provided by architects] Rumah Guntur sits on a 300-square-meter plot, yet the owner only utilizes half of it for the main living spaces. The remaining area is thoughtfully allocated for family recreation—spaces for sports, gatherings, and play. The first floor stretches along the right side of the site, while the second floor, instead of following the same orientation, is rotated 90 degrees to run perpendicular to the ground floor. This playful shift in massing introduces a more dynamic spatial experience.
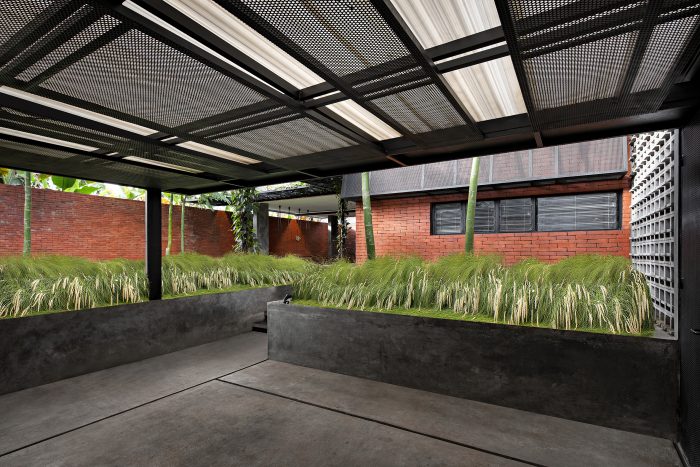
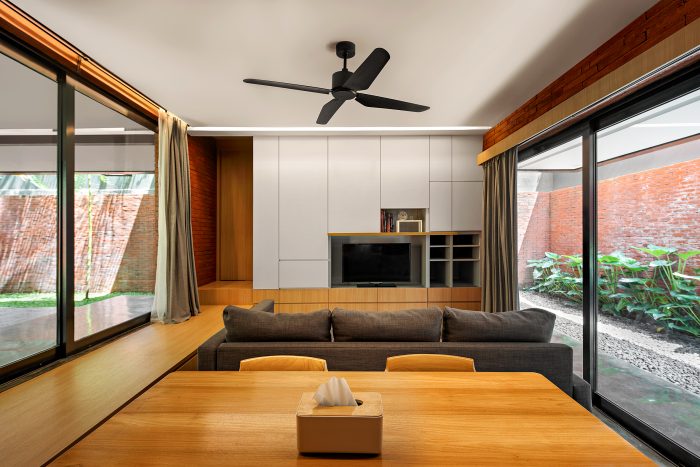
This arrangement opens up new possibilities: a generous terrace on the first floor, and a combination of workspace and balcony above that complements the recreational functions with both outdoor and semi-indoor spaces. To preserve privacy, the front gate is designed tall and solid, extending visually into the carport canopy to form a unified boundary from the street.
The tropical concept is reinterpreted through the angled façade walls and carefully limited openings, which protect from heavy rain and direct sunlight. Brick becomes a dominant material—used not only as a secondary skin but also as a structural partition. Concrete columns are cleverly hidden between double brick layers, with the cavity in between serving as a conduit for electrical installations.
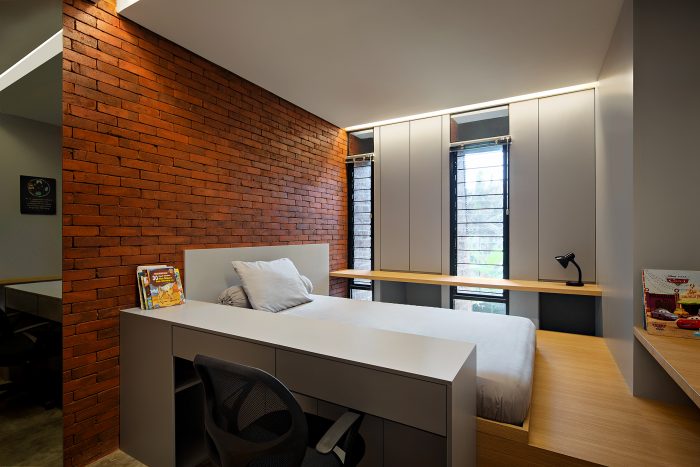
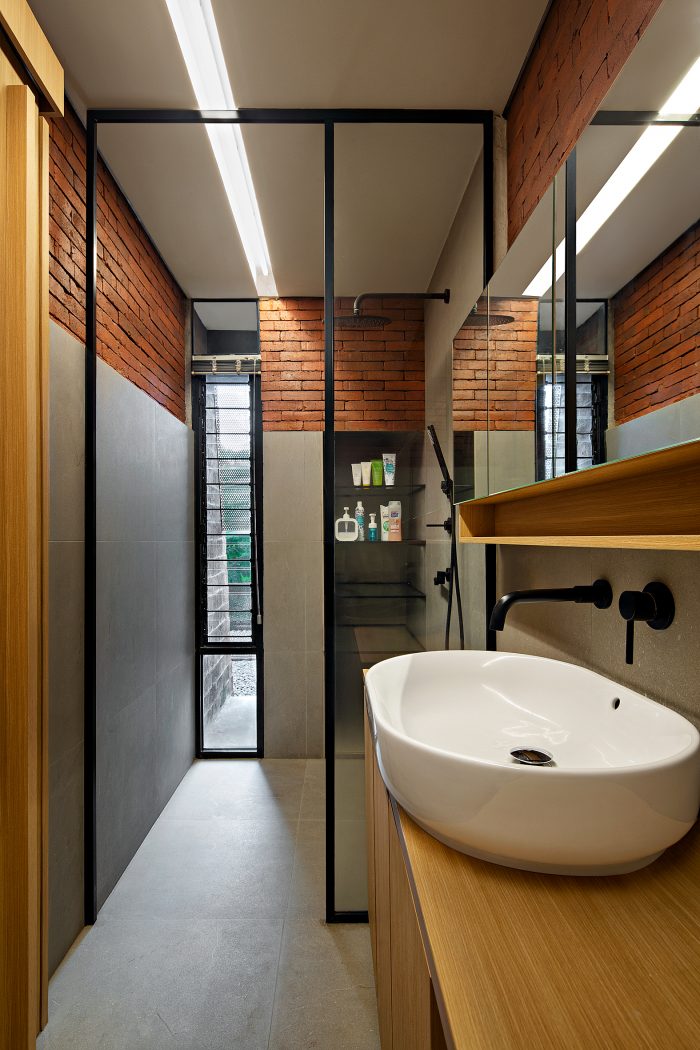
Every room in the house is tailored to the owner’s preferences—nothing excessive, yet everything essential is accounted for. The staircase and children’s room are separated only by thin boards, blending seamlessly into built-in furniture elements. Almost every corner doubles as storage, ensuring the home remains neat, efficient, and grounded in thoughtful design.
Architecture Firm: PSA Studio
Design Principal(s): Ario Wirastomo, Ditta Astrini Wijayanti
Design Team: Sukma Harwanti
Name of Project: Rumah Guntur
Location: Depok, West Java
Site Area: 300 sqm.
Floor Area: 183 sqm.
Construction Period: 2022
Interior Designer: PSA Studio
Photographer: Mario Wibowo (Associate Andhy P.)
PRODUCT SOURCES
Paint: Propan Stonkote
Sanitary: Toto, Studio
General Lighting: Philips





Leave a Reply
Be the First to Comment!