


Tri-Box at Kenanga

[English text below, provided by the architect] Berlokasi di balik kawasan TB Simatupang, CBD baru yang tengah berkembang di Jakarta, Tri-Box hadir di tengah lanskap permukiman yang dinamis dengan kepadatan dan skala bangunan yang beragam. Klien mempercayakan arsitek sebuah proyek visioner: merancang tiga bangunan berbeda yang menampilkan gaya kontemporer sekaligus menjawab kebutuhan hunian sewa di dekat kawasan perkantoran TB Simatupang yang terus tumbuh.
Inspirasi desainnya berangkat dari struktur organik jamur yang saling bertumpuk, menciptakan ruang teduh bagi organisme lain di sela formasi yang saling mengait. Dari gagasan ini, tata massa dan perencanaan ketinggian tiga bangunan dilakukan secara integral di setiap lantai, menghasilkan suasana privat yang tetap terbuka dan lapang.


Setiap unit terdiri atas tiga lantai dengan fungsi yang dioptimalkan. Lantai dasar menampung area servis dan carport, lantai dua menjadi ruang relaksasi dengan kolam renang dan ruang keluarga yang tertata nyaman, sementara area makan ditempatkan setengah lantai lebih rendah untuk menghadirkan suasana khas. Lantai tiga berisi kamar tidur yang hangat dan privat. Dengan luas 180–200 m² per unit, kelapangan menjadi prinsip utama dalam filosofi desain arsitek.
Orientasi ruang dalam rumah dirancang dengan cermat, menghargai kebutuhan privasi penghuni tanpa memutus keterhubungan dengan lingkungan sekitar. Melalui bukaan strategis dan pemanfaatan fasad tetangga serta ruang hijau, arsitek menciptakan harmoni visual yang menyatukan alam dengan bangunan, menghadirkan alur yang cair antara ruang luar dan dalam.
Dalam istilah arsitek, konsep ini disebut “private openness.” Desain tanpa dinding pemisah masif memungkinkan setiap unit memiliki bukaan ke segala arah. Hal ini juga meningkatkan pencahayaan dan ventilasi alami, sekaligus menyesuaikan dengan iklim tropis yang lembap.


Esensi Tri-Box terletak pada sifatnya yang permeabel. Ruang-ruang utama seperti ruang makan, ruang keluarga, dek kolam, dan kolam renang dirancang saling terhubung secara visual meski tidak berada pada garis linear yang sama. Pendekatan ini menciptakan rasa lapang sekaligus keterhubungan ruang.
Privasi antarsesama unit, kebutuhan penting dalam komunitas urban modern, diwujudkan dengan menghadirkan dinding gantung di sekitar dek dan kolam renang. Pintu kaca besar yang dapat digeser menghubungkan ruang keluarga dengan dek, menjadikannya ruang teduh yang menenangkan. Bidang dinding berlapis dan permukaan yang ditinggikan menciptakan kenyamanan, sementara aliran udara lembut dan cahaya alami memperkaya suasana.

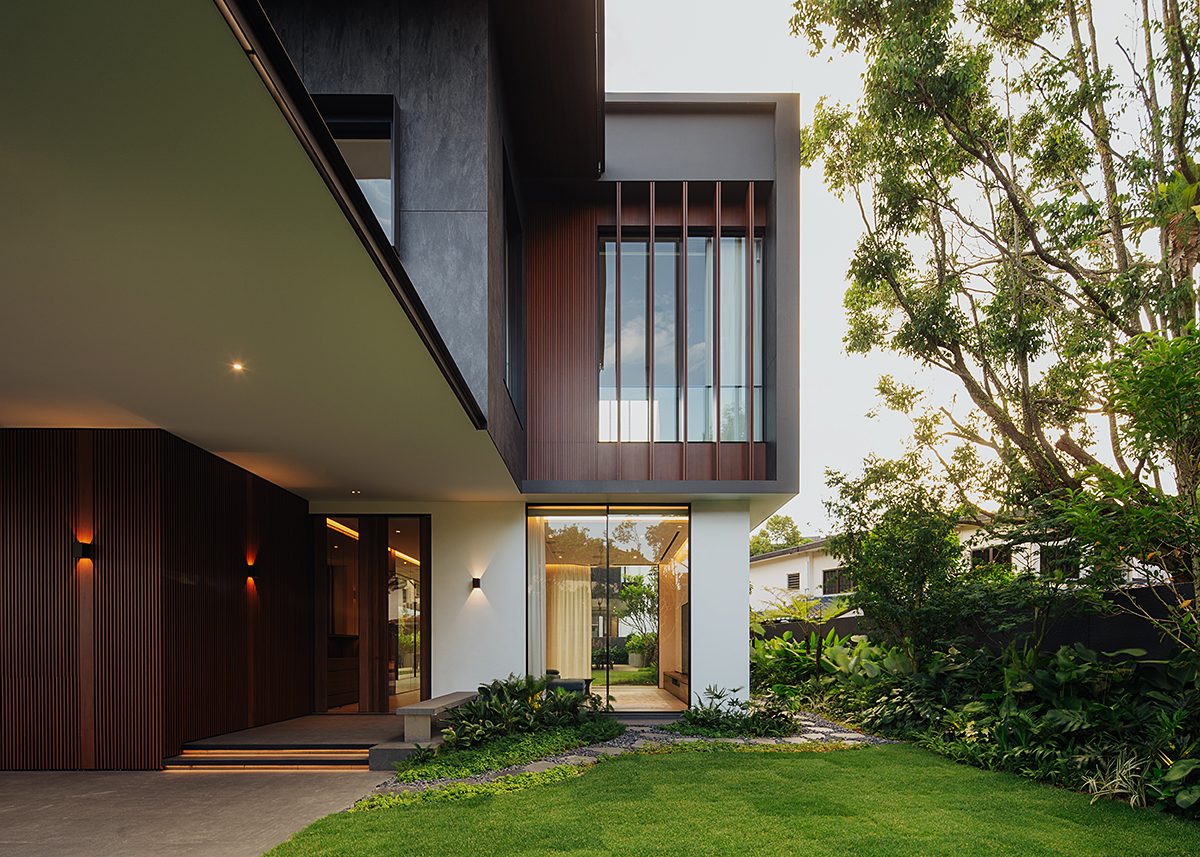
Komposisi arsitektural Tri-Box mengekspresikan kebebasan. Bangunan tampak terpisah dengan permainan material dominan putih netral. Pilihan ini menghadirkan kontras yang segar sekaligus berbeda dari kecenderungan desain sekitar yang lebih menekankan fungsi dan volume. Saat cahaya matahari bergerak sepanjang hari, kedalaman fasad menampilkan rona autentiknya, menghadirkan pengalaman visual yang terus berubah.
Pendekatan desain arsitek merangkul esensi hidup tropis, menyatukan bangunan dengan lanskap hijau untuk menghadirkan sebuah oasis. Tri-Box di Kenanga menjadi bukti komitmen arsitek untuk menghadirkan karya yang melampaui batas-batas konvensional. Dengan perpaduan bentuk, fungsi, dan daya tarik alami, proyek ini menambah warna dalam lanskap arsitektur Jakarta.
Tri-Box at Kenanga

[Text provided by the architect] Nestled behind TB Simatupang, Jakarta’s up-and-coming CBD, Tri-Box stands amidst a vibrant residential landscape characterized by varied scales and a dense urban fabric. The client approached the architect with a visionary project: to design three distinctive buildings that exude contemporary style and cater to the growing demand for rental properties in proximity to the bustling TB Simatupang office district.
The inspiration for this project comes from the overlapping organic structures of mushrooms, which create sheltered spaces for other living organisms residing within the interlocking mushroom-shaped formations. The layout and elevation planning of these three buildings were carried out integrally on each floor, within a framework of privacy that provides an open yet enclosed and spacious atmosphere.


Each unit comprises three floors, skillfully optimized to accommodate essential amenities. The ground floor hosts convenient service areas and carports, while the second floor unveils an oasis of relaxation with its swimming pool and well-appointed living quarters. Here, the dining area, thoughtfully positioned half a floor lower, creates a distinctive ambiance. On the third floor lie the cozy bedrooms, ensuring privacy and comfort for all occupants. With each unit spanning an area of 180–200 sqm, spaciousness remains at the core of the architect’s design philosophy.
The orientation of each activity area within the house was carefully considered, paying homage to the tenants’ need for privacy without compromising the connection to the surroundings. Through strategic openings and clever utilization of neighboring facades and lush green spaces, the architect curated a visual harmony that embraces nature and fosters a seamless interplay between indoors and outdoors.
In the architect’s own terms, this is defined as ‘private openness.’ It should be noted that the buildings were designed without solid dividing walls, allowing each unit the opportunity for openings in all directions. This also enhances lighting and ventilation within the building, responding to the tropical climate with relatively high humidity.


The heart of Tri-Box lies in its permeability. The main activity spaces in the building, such as the dining room, living room, pool deck, and swimming pool, are designed to be fluid and visually interconnected, even if they are not always aligned in a single linear space. This creates a sense of permeability and spaciousness.
Privacy between units, considered a necessity for modern urban communities, is achieved by creating surrounding hanging walls, the pool deck, and the swimming pool. By simply sliding open the large glass doors that separate the living area and the pool deck, the interior transforms into a serene retreat. Carefully slit and elevated surfaces create a cozy enclave, where gentle airflow breezes through the rooms and natural light plays its magical role.

The architectural composition of Tri-Box celebrates liberation. The buildings appear detached with a striking interplay of materials predominantly in neutral white. This deliberate design choice introduces a refreshing contrast and a delightful departure from the prevalent emphasis on sheer functionality and volume in the surrounding urban landscape. As sunlight dances upon the buildings at various times of the day, the well-calibrated depth composition reveals its authentic hues, creating an ever-changing spectacle that adds a touch of intrigue to these extraordinary homes.
The architect’s design approach embraces the essence of tropical living, seamlessly blending the built environment with lush surroundings to create an awe-inspiring sanctuary. Tri-Box at Kenanga emerges as a testament to the architect’s commitment to crafting projects that transcend boundaries. With its unique blend of form, functionality, and natural allure, it stands as a remarkable addition to Jakarta’s architectural tapestry.
Architecture Firm: Adria Yurike Architects
Design Principal(s): Ricardo Dwi Putra, Yurike Safanayong
Design Team: Agustinus Satya, Angie Davita, Sara Christianti Setiadi
Name of Project: Tri-Box at Kenanga
Location: South Jakarta
Design Period: 2016–2017
Construction Period: 2017–2022
Site Area: 990 sqm.
Floor Area: 567 sqm. (240 sqm/unit)
Interior Designer: Adria Yurike Architects
Landscape: Syaiful
Contractor: HansLala
Structure: Muchamad Umar
M&E: Tetra Sakti Utama
Lighting: SSA Lighting
Photographer: William Kalengkongan
PRODUCT SERIES
Flooring: Pool deck (Marga Agung), marmer (Magran), teraso, threshold kayu (Jati Alam Persada), compact marble (Citatah), parket kayu (Kali Jaya), andesit (Radjastone)
Concrete: by the main contractor
Paint: Cat (Jotun)
Waterproofing: Triguna Mitra Selaras
Facade Finishing: Special paint (SKK Paint)
Glass: Siding (Glasitalia)
Steel: Dadan Ramdani
Doors: Pintu kayu (ex. Jati Alam Persada), pintu aluminium (ex. II Sogno)
Windows: Kusen aluminium (ex. II Sogno
Ceiling: Panel sheet (ex. Karya Abadi)
Sanitary: Toto
Kitchen: Arkon
Furniture: Arkon
General Lighting: Capital Lighting
Swimming Pool: Sunny Pool





Leave a Reply
1 Comment on "Tri-Box at Kenanga"
What inspired the architectural design of Tri-Box at Kenanga and how does this inspiration influence its spatial organization?