


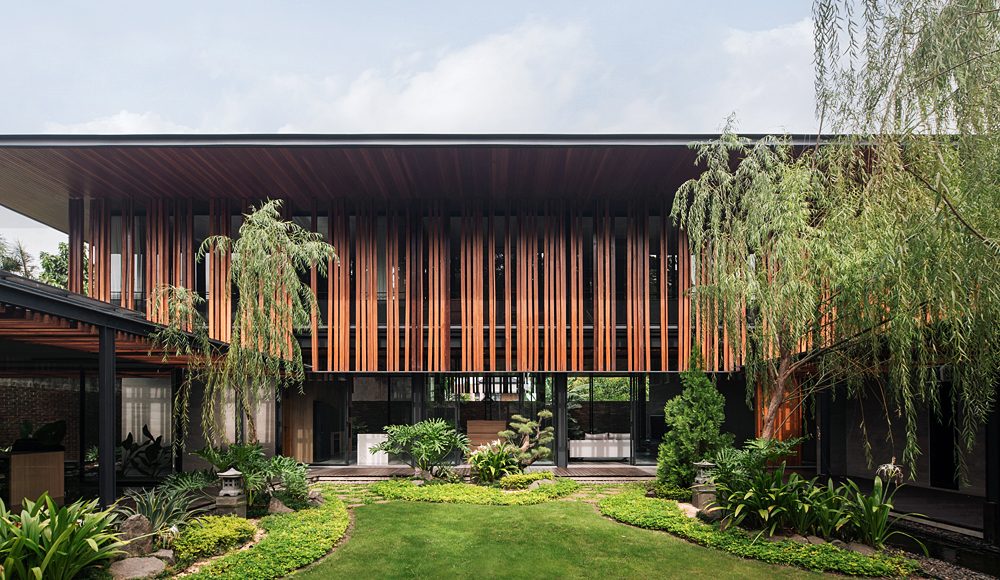

Cendana House
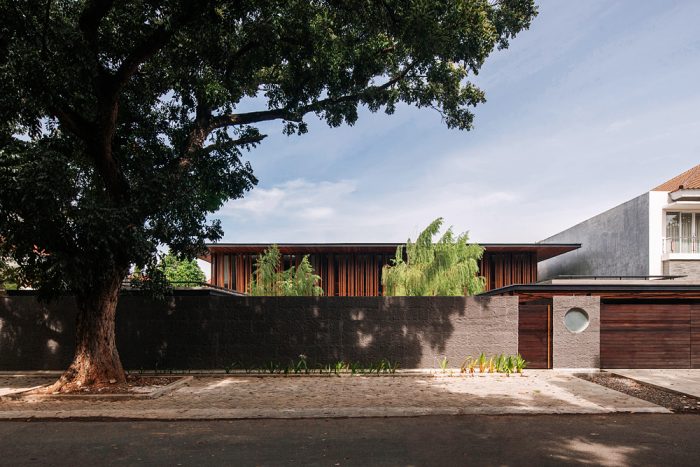
[English text below, provided by the architect] Cendana House berlokasi di Bekasi, di sisi timur Jakarta. Berdiri di atas lahan seluas 900 m² yang menghadap tenggara, tapak ini sebelumnya merupakan lahan kosong. Sebuah pohon besar di bagian depan tetap dipertahankan hingga kini.
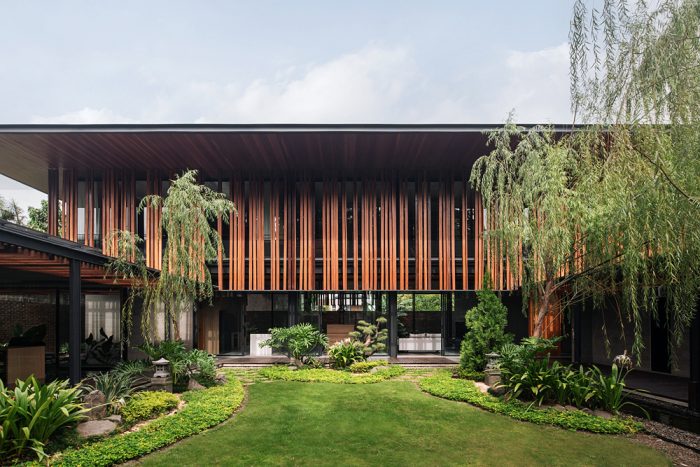
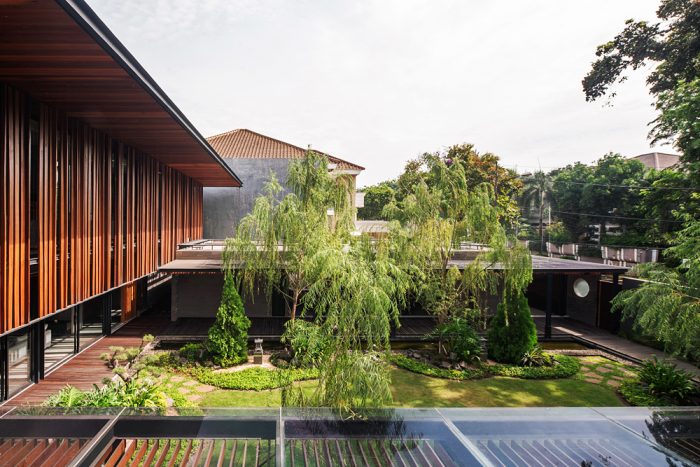
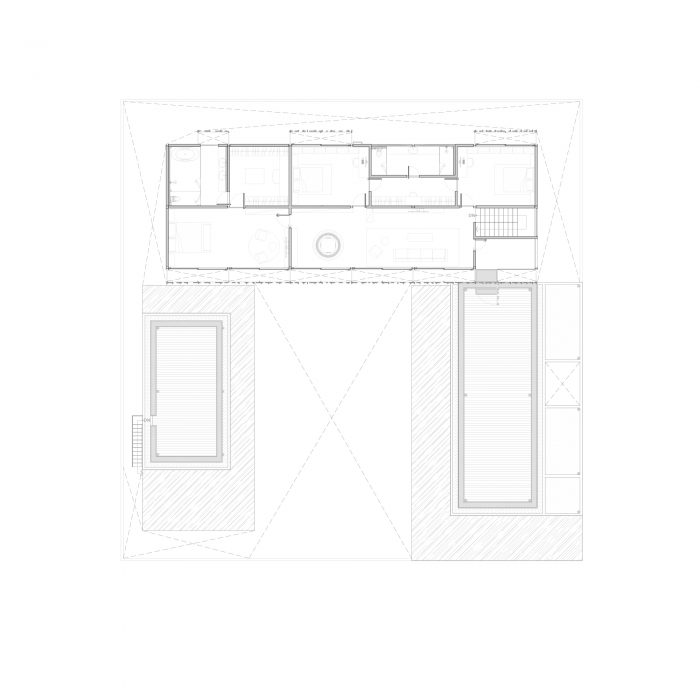
Bangunan hanya menempati sekitar 40 persen dari lahan untuk memperluas area hijau dan resapan. Tiga massa bangunan disusun membentuk huruf U dengan taman luas di tengahnya. Jarak antarmassa dan batas lahan dimanfaatkan sebagai ruang hijau yang memungkinkan pencahayaan alami dan sirkulasi udara masuk ke dalam bangunan.
Dua massa di bagian depan menggunakan struktur beton yang diekspos hingga menjadi plafon. Atapnya dilapisi decking kayu ulin dan dimanfaatkan sebagai area berkumpul keluarga dan teman. Massa pertama berfungsi sebagai zona servis, yang mencakup garasi, pos keamanan, kamar maid, dapur, dan laundry. Atapnya menjadi rooftop yang dapat diakses dari lantai atas bangunan utama.
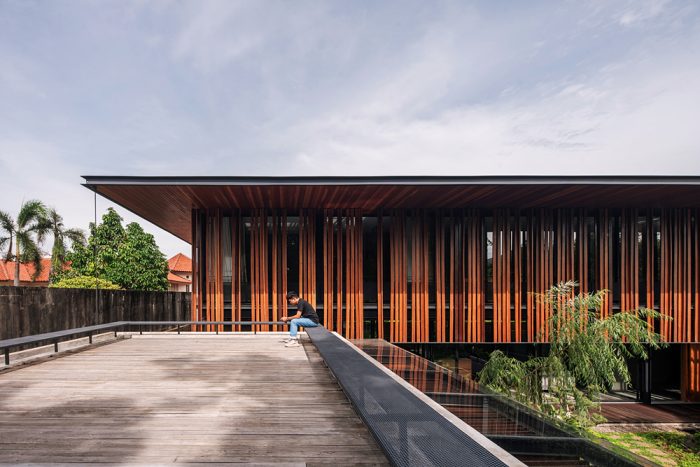
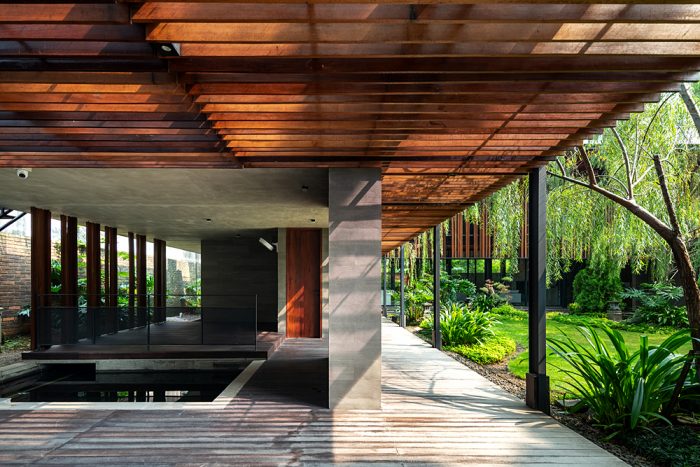
Massa kedua merupakan zona semipublik yang terdiri dari ruang tamu semi-outdoor, home office, musala, dan kolam koi. Area rooftop di atasnya juga digunakan sebagai ruang berkumpul dan dapat diakses langsung dari zona ini.
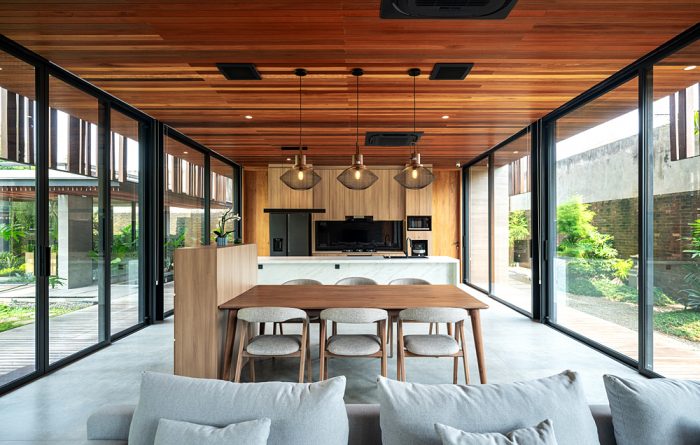
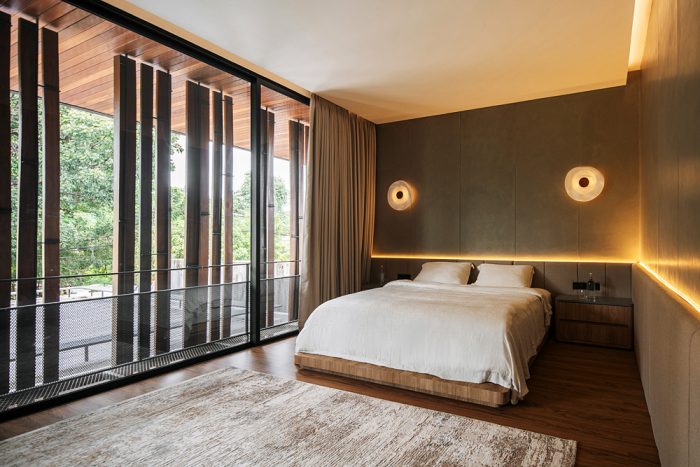
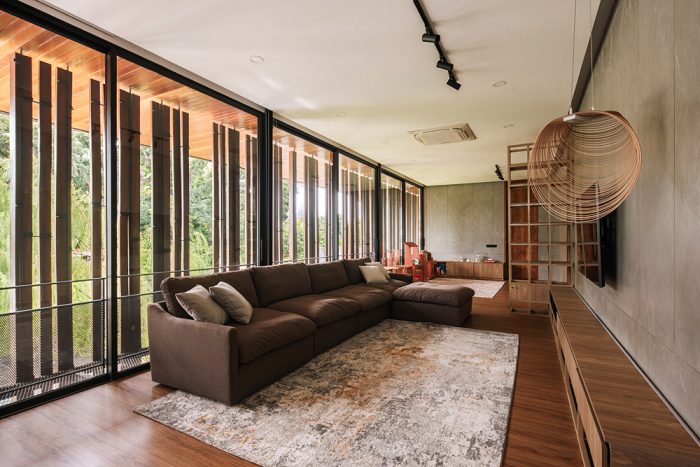
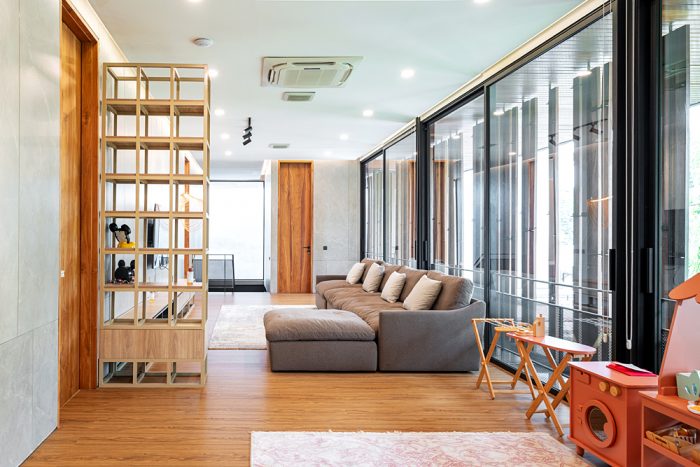
Massa utama ditempatkan di bagian belakang sebagai zona privat. Lantai dasarnya terdiri dari living room, dining room, dan pantry yang menyatu, dilengkapi entertainment room, guest bedroom, bathroom, food storage, gudang, dan panel room. Di lantai atas terdapat living room dan playroom, master bedroom dengan walk-in closet dan master bathroom, serta dua kamar anak yang terhubung melalui walk-in closet menuju kids bathroom.
Struktur utama menggunakan baja yang sengaja diekspos. Penggunaan material ini juga menjadi salah satu persyaratan dari konsultan feng shui berdasarkan analisis terhadap pemilik.
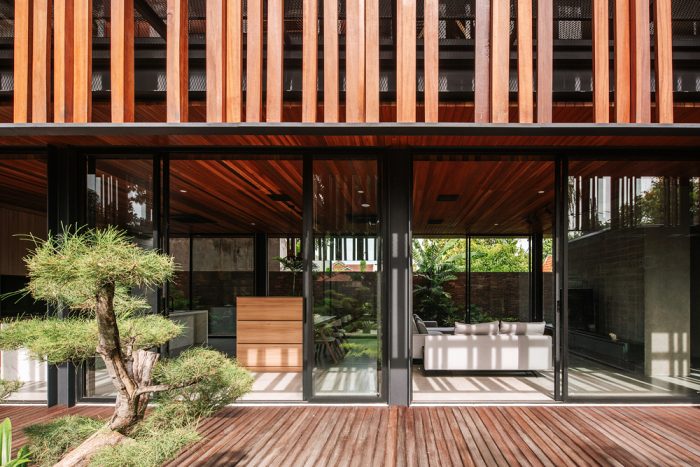
Keterbukaan menjadi karakter penting dari rumah ini. Bukaan kaca berukuran besar, terutama pintu geser di lantai dasar, menciptakan pandangan luas sepanjang lahan dan mengaburkan batas antara ruang dalam dan luar. Sementara itu, bukaan di lantai atas dilengkapi sunscreen kayu ulin untuk mereduksi panas matahari sekaligus menjaga privasi penghuni.
Sunscreen disusun secara dinamis untuk menghadirkan kesan hangat. Atap dengan overstek hingga tiga meter di lantai atas dan empat meter di lantai bawah turut melindungi bangunan dari panas matahari dan hujan deras. Talang baja di keempat sisi atap mengarahkan air menuju bak penampungan, dengan rantai sebagai peredam aliran air.
Penempatan massa privat di bagian belakang menjauhkan area hunian dari kebisingan jalan. Posisi ini juga menciptakan ruang transisi berupa taman dan kolam yang dapat dinikmati penghuni sebelum memasuki rumah.
Dari jalan, Cendana House terlihat tertutup. Namun, dari dalam, rumah justru terasa terbuka dan terhubung dengan taman. Konsep ini diharapkan menghadirkan suasana seperti berlibur di resor setiap hari. Berbagai ruang indoor, outdoor, dan rooftop juga dirancang sebagai tempat berkumpul bagi keluarga besar dan teman-teman terdekat.
Cendana House
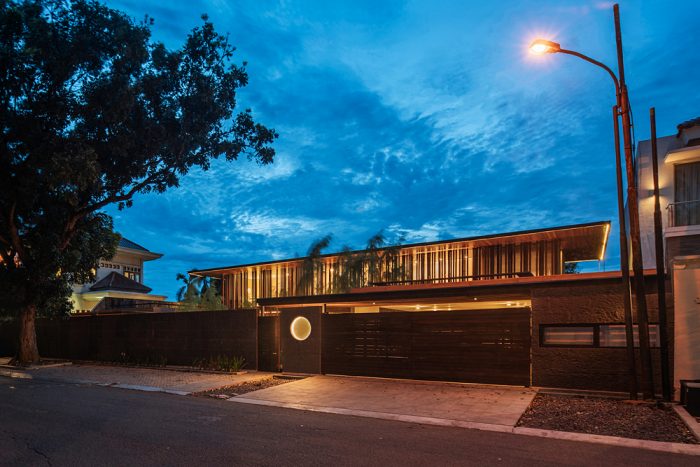
Cendana House is located in Bekasi, on the eastern edge of Jakarta. The house stands on a 900 m² site facing southeast. Originally an undeveloped plot, the site featured a large tree at the front, which has been preserved as part of the house’s landscape.
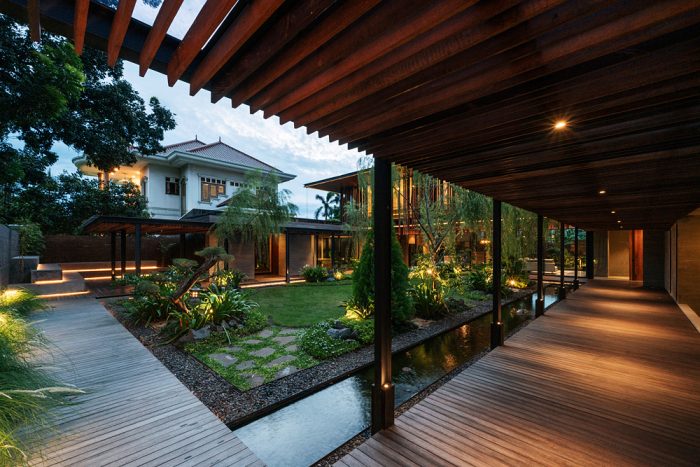
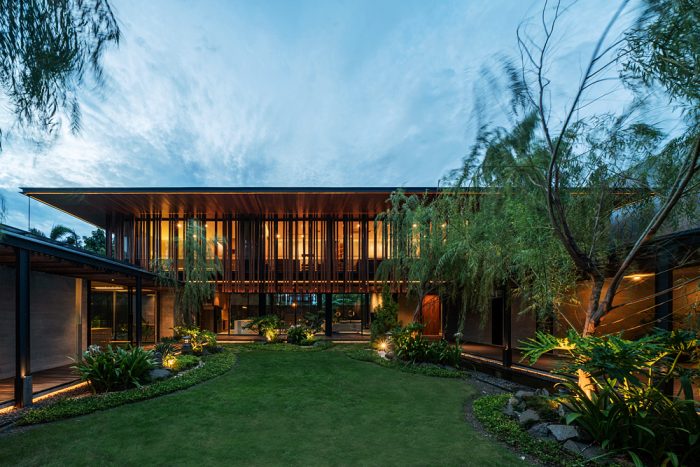
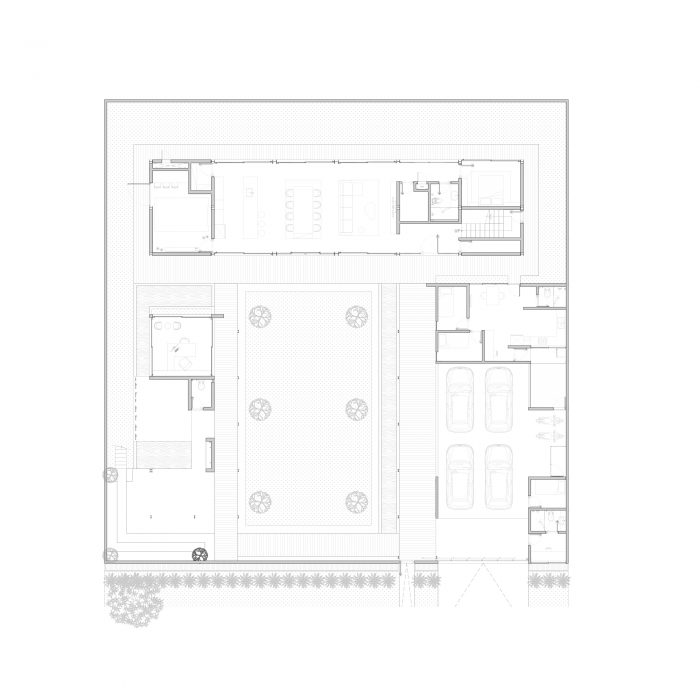
The building occupies only around 40 percent of the site, allowing for more extensive green and water absorption areas. Three separate building masses are arranged in a U-shaped configuration, creating a spacious central garden. The gaps between the masses and the site boundaries are also landscaped, allowing natural light and airflow to penetrate the interiors.
The two front masses use exposed concrete structures that extend up to the roof, where the concrete is left exposed as the ceiling. Their rooftops are finished with ulin timber decking and serve as gathering spaces for family and friends. The first mass functions as a service zone, accommodating a garage, security post, maid’s bedroom, kitchen, and laundry area. Its rooftop can be accessed from the upper floor of the main building.
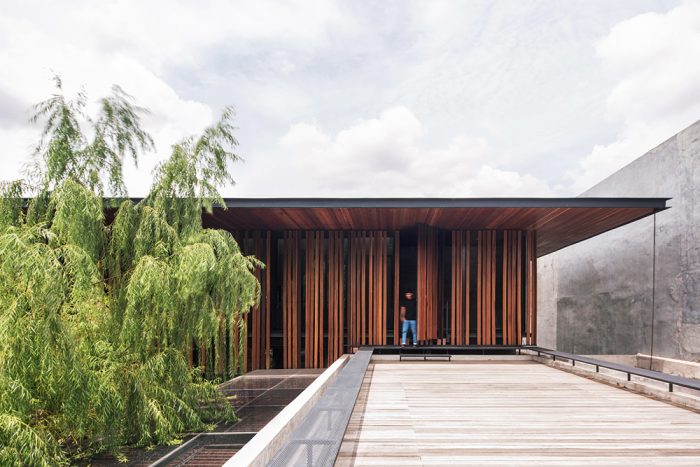
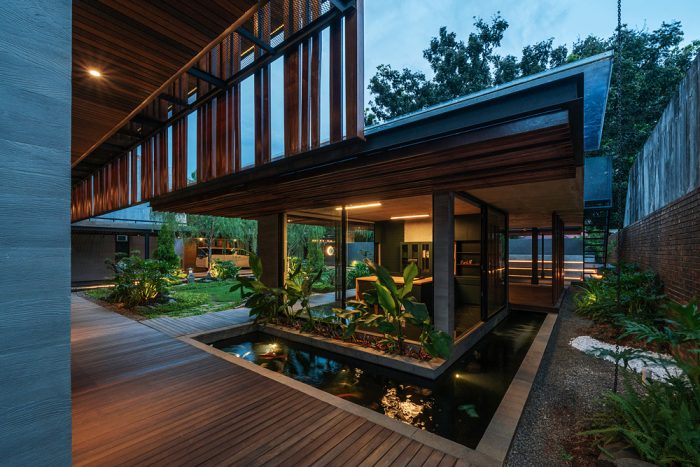
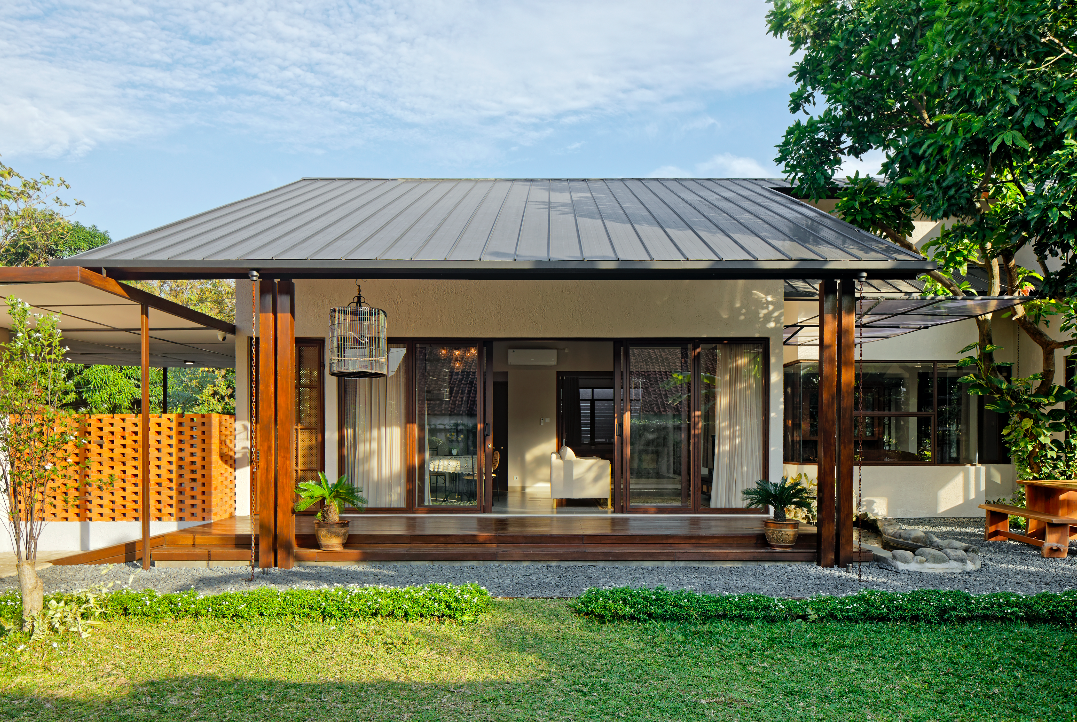
The second mass serves as a semi-public zone comprising a semi-outdoor living room, home office, prayer room, and koi pond. Its rooftop also functions as a gathering space and can be accessed directly from this zone.
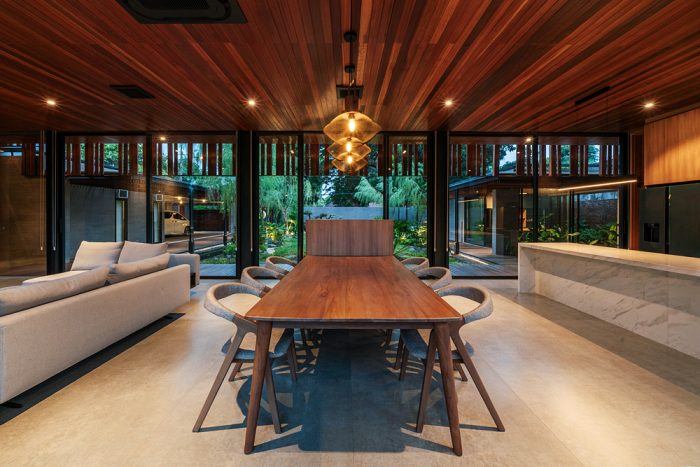
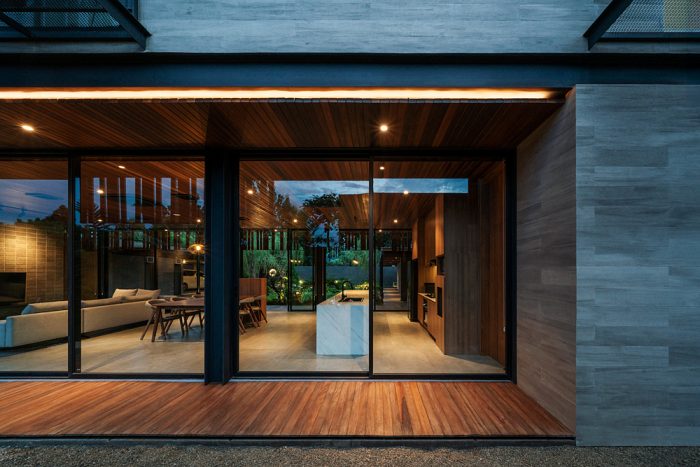
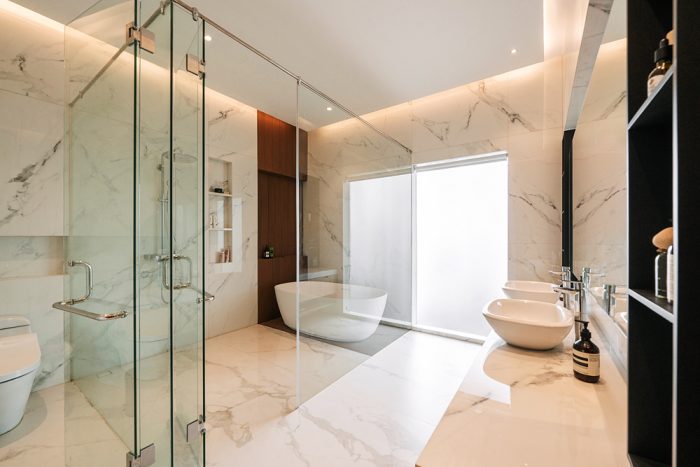
The main building is positioned at the rear of the site as the private zone. The ground floor consists of a connected living room, dining room, and pantry, complemented by an entertainment room, guest bedroom, bathroom, food storage, storage room, and panel room. The upper floor features a connected living and playroom, a master bedroom with a walk-in closet and master bathroom, as well as two children’s bedrooms connected through a walk-in closet to the kids’ bathroom.
The main structure uses exposed steel, intentionally left visible as part of the architectural expression. The use of steel was also one of the requirements recommended by the feng shui consultant based on an analysis of the owner.
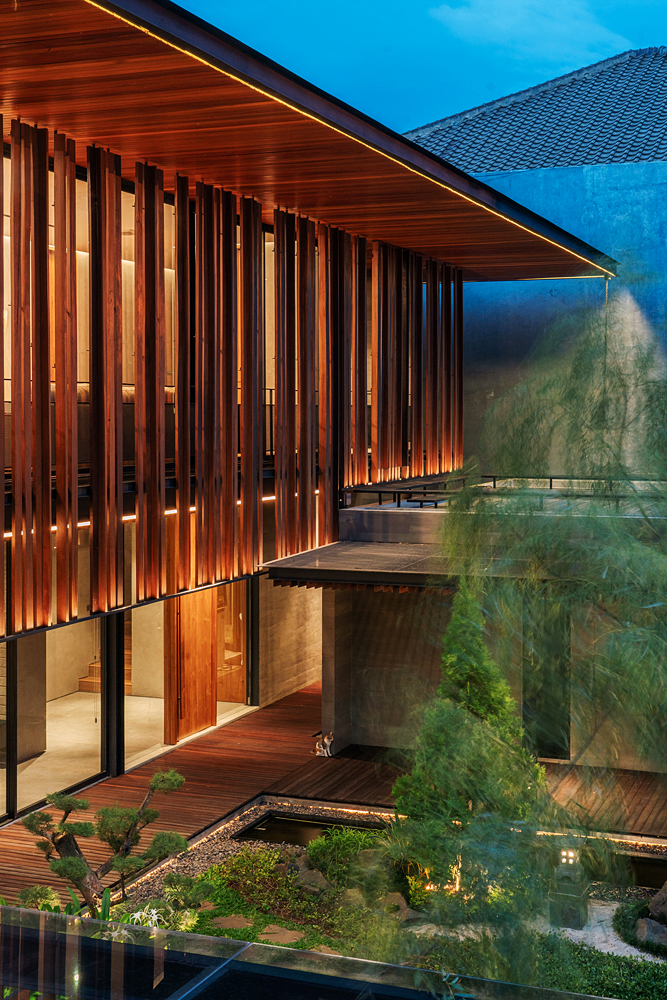
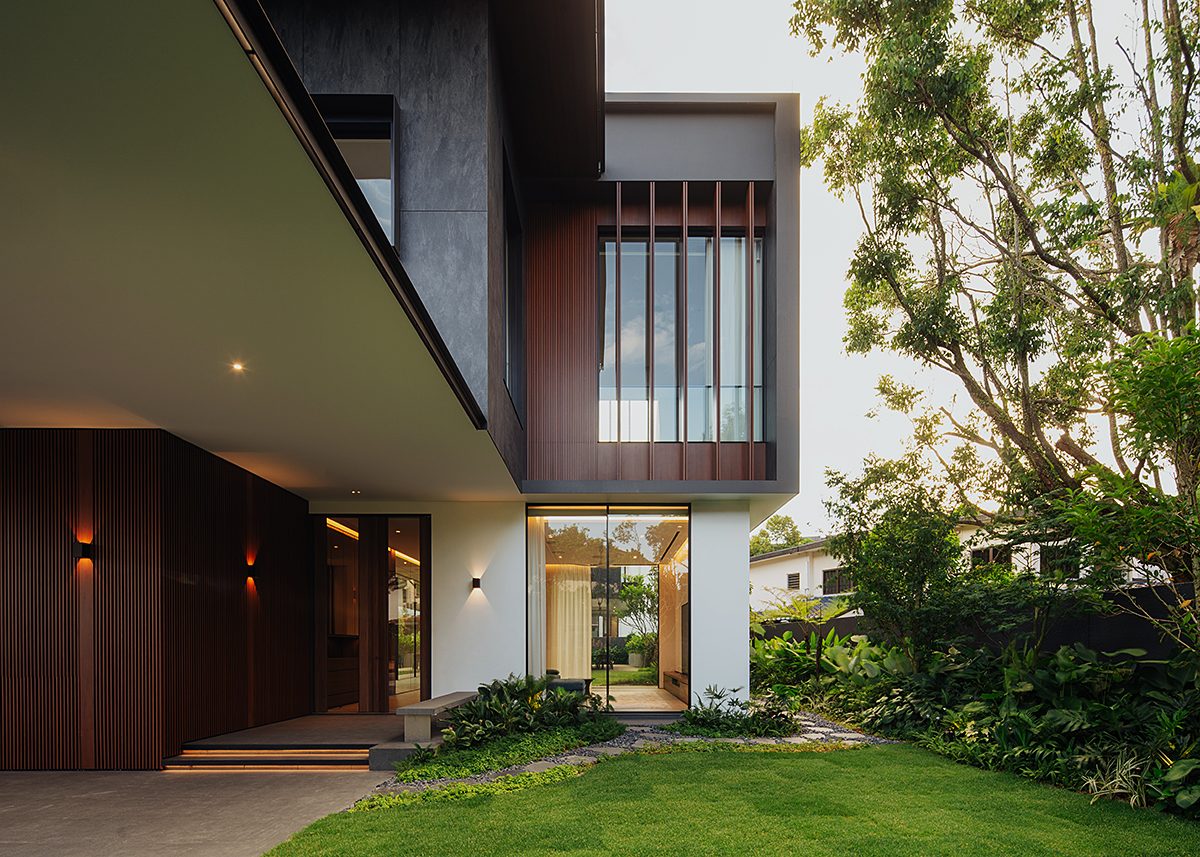
Openness is a defining character of the house. Large glazed openings, particularly the sliding glass doors on the ground floor, create expansive views across the site and blur the boundary between indoors and outdoors. On the upper floor, large openings are equipped with ulin timber sunscreens to reduce solar heat gain while maintaining the occupants’ privacy.
The timber sunscreens are arranged dynamically to create a warm architectural expression. The roof features generous overhangs extending up to three meters from the upper floor and four meters from the ground floor. These overhangs help reduce solar heat while protecting the building from heavy rainfall. Steel gutters along all four sides of the roof direct rainwater into a collection tank, with chains used to slow the flow of falling water.
The private zone is intentionally positioned at the rear of the site to distance the living areas from road noise. This arrangement also creates a transitional space where residents can enjoy the garden and pond before entering the house.
From the street, Cendana House appears enclosed. From within, however, it feels open and closely connected to the garden. The concept aims to create the feeling of staying at a resort every day. A variety of indoor, outdoor, and rooftop spaces are also designed to accommodate gatherings with extended family and close friends.
Architecture Firm: Atelier Bertiga
Design Principal(s): Mahadiyanto
Design Team: Aldana Alievyan Zhuq & Firman Faza
Name of Project: Cendana House
Location: Bekasi, West Java
Design Period: 2021
Construction Period: 2022–2023
Site Area: 900 sqm.
Floor Area: 872 sqm.
Interior Designer: Atelier Bertiga
Contractor: PT Tonoto Mitratama Reality
Structure: Tirandi Putra
M&E: Atelier Bertiga
Lighting: Atelier Bertiga
Photographer: Ernest Theofilus
PRODUCT SOURCES
Flooring: Quadra, Platinum, Taco
Walls: Platinum, Phomi
Paint: Dulux
Facade Finishing: Phomi
Glass: Winalum
Steel: Krakatau Steel
Doors: Winalum
Windows: Winalum
Ceiling: Kayu Bengkirai & Jaya Board
Roof: Fumira
Stairs: Custom
Sanitary: Toto
Kitchen: Custom
Furniture: Custom
General Lighting: Philips
LED Lighting: Philips
Down Lighting: Philips


Leave a Reply
Be the First to Comment!