



Cloister House
[English text below] Cloister House dirancang untuk sebuah keluarga multigenerasi di kawasan Leisure Farm, Johor Bahru. Hunian ini mendukung kehidupan komunal tanpa mengesampingkan privasi setiap penghuninya. Mereka ingin menikmati kehidupan yang lebih terbuka di tengah lanskap pedesaan, sekaligus menghadirkan rasa aman bagi seluruh anggota keluarga. Rumah ini juga mengakomodasi kebiasaan mereka yang kerap menjamu tamu, baik dalam acara berskala besar maupun pertemuan yang lebih intim.
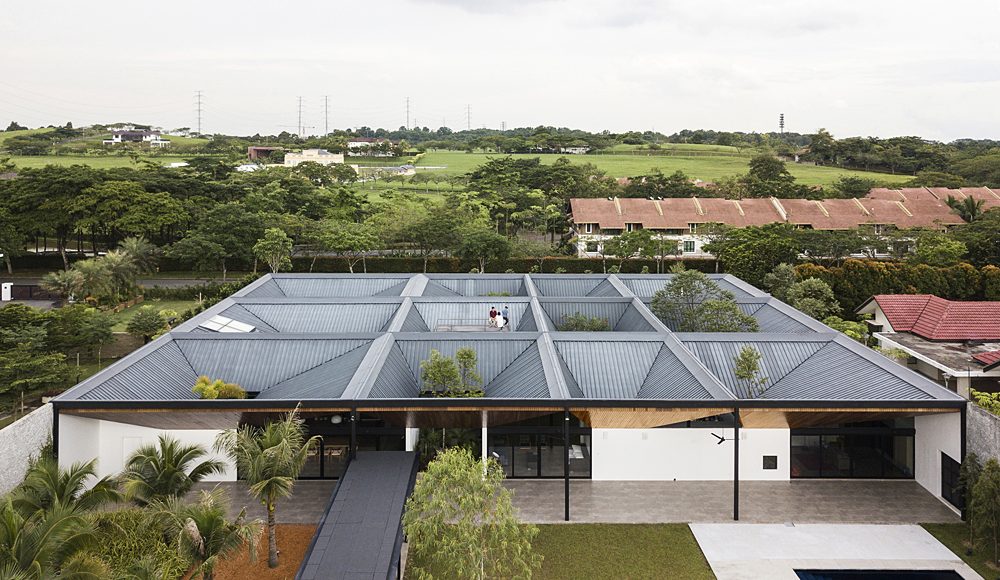
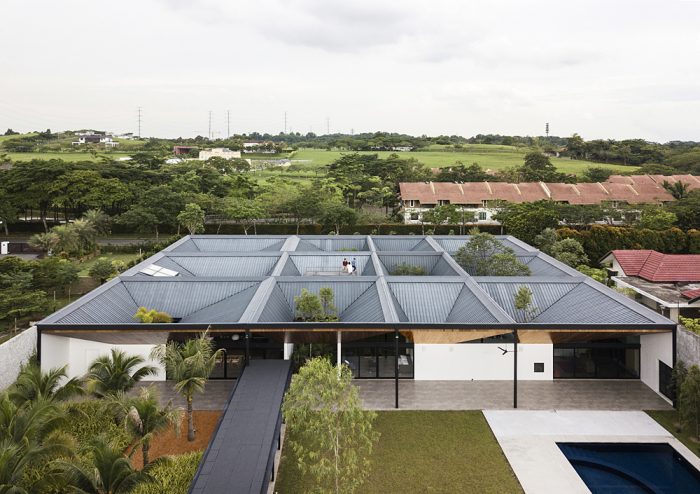
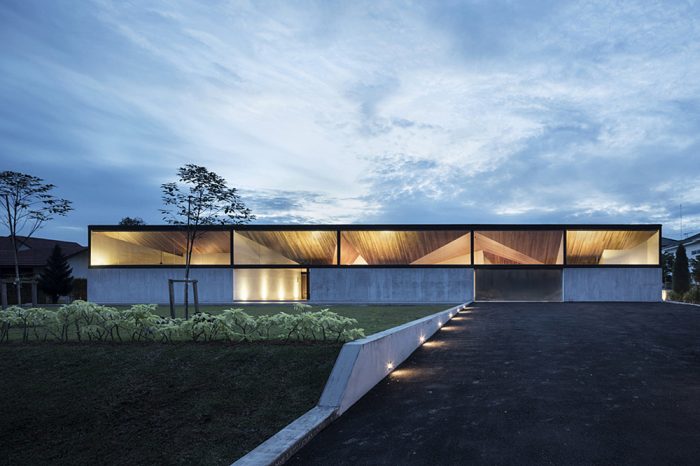
Merespons kebutuhan tersebut, rumah ini dirancang sebagai bangunan satu lantai yang membentang secara horizontal. Dari arah jalan, tampilannya cenderung tertutup. Dinding perimeter setinggi lima meter membentuk lapisan pelindung yang membatasi ruang publik dan ruang privat. Fasad hanya memperlihatkan siluet atap kayu berbidang yang muncul di balik dinding masif, memberikan sedikit gambaran mengenai pengalaman ruang di dalamnya.
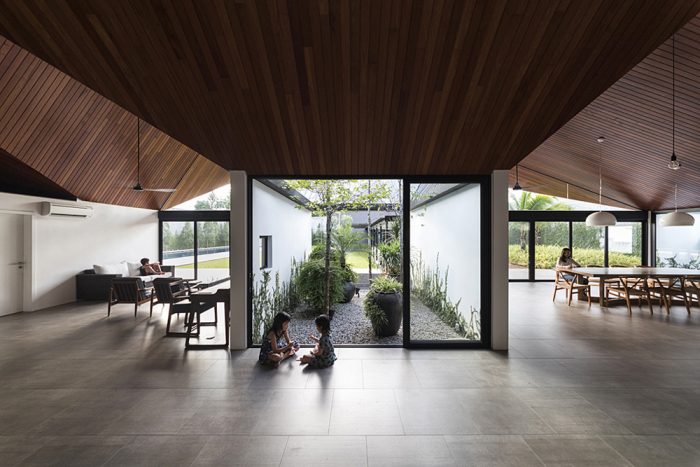
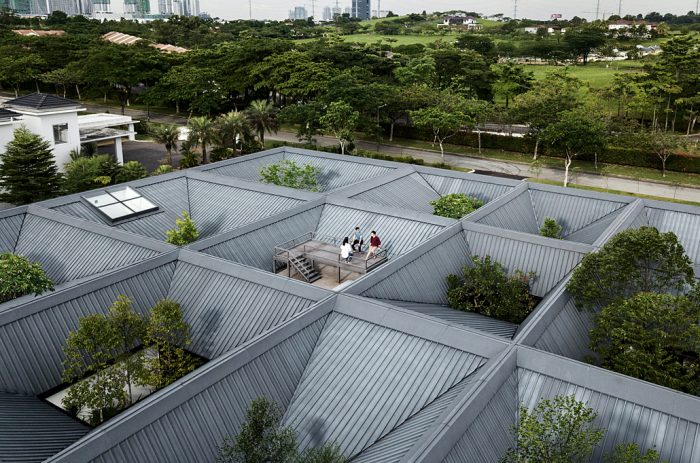
Sementara itu, organisasi ruang rumah berpusat pada sembilan grid yang diselingi oleh serangkaian courtyard. Elemen ini tidak hanya menghadirkan pencahayaan alami dan ventilasi silang ke seluruh bagian rumah, tetapi juga membentuk kualitas ruang yang berbeda pada setiap area. Variasi ukuran, lanskap, dan tingkat keterbukaan membuat setiap courtyard memiliki karakter tersendiri. Geometri atap pun mengarahkan cahaya dan aliran air hujan ke masing-masing courtyard, menghadirkan pengalaman ruang yang senantiasa berubah seiring pergantian waktu dan cuaca.
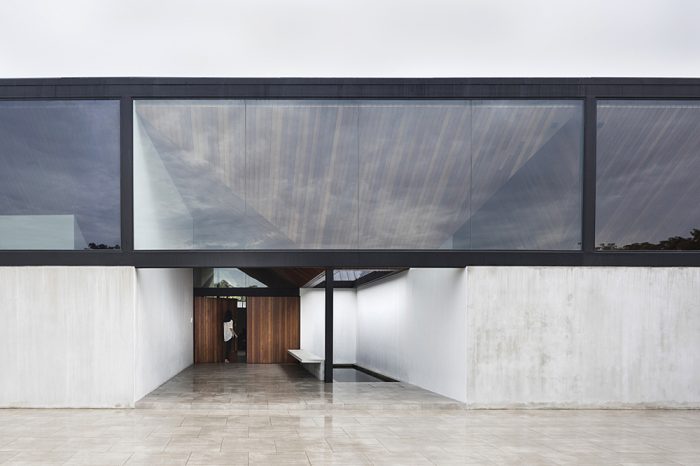
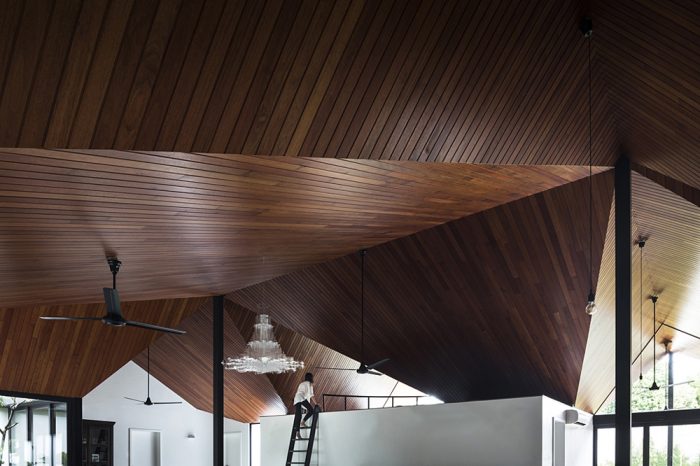
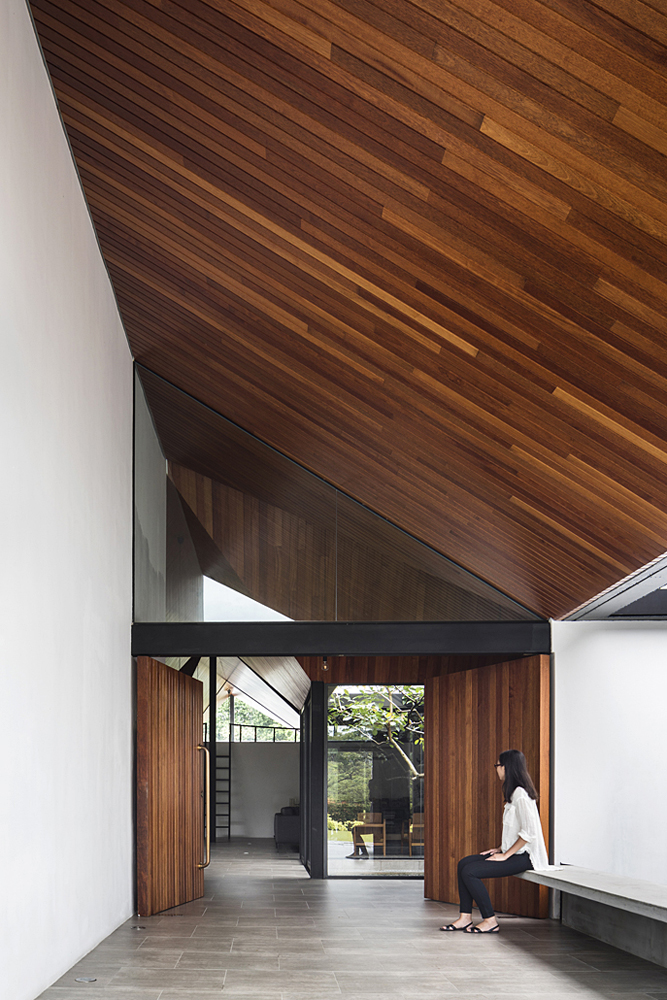
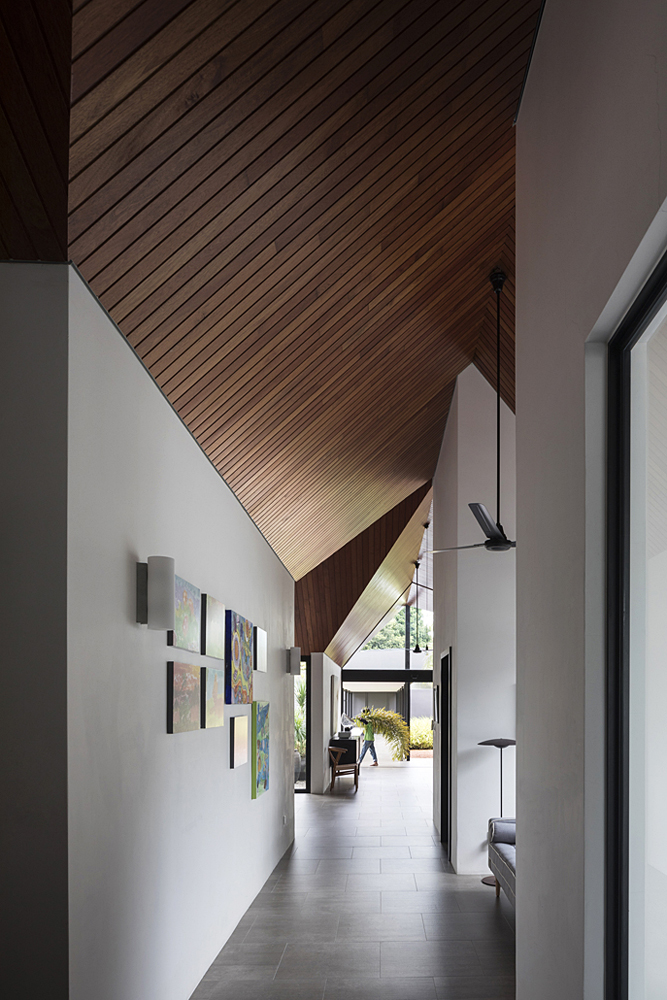
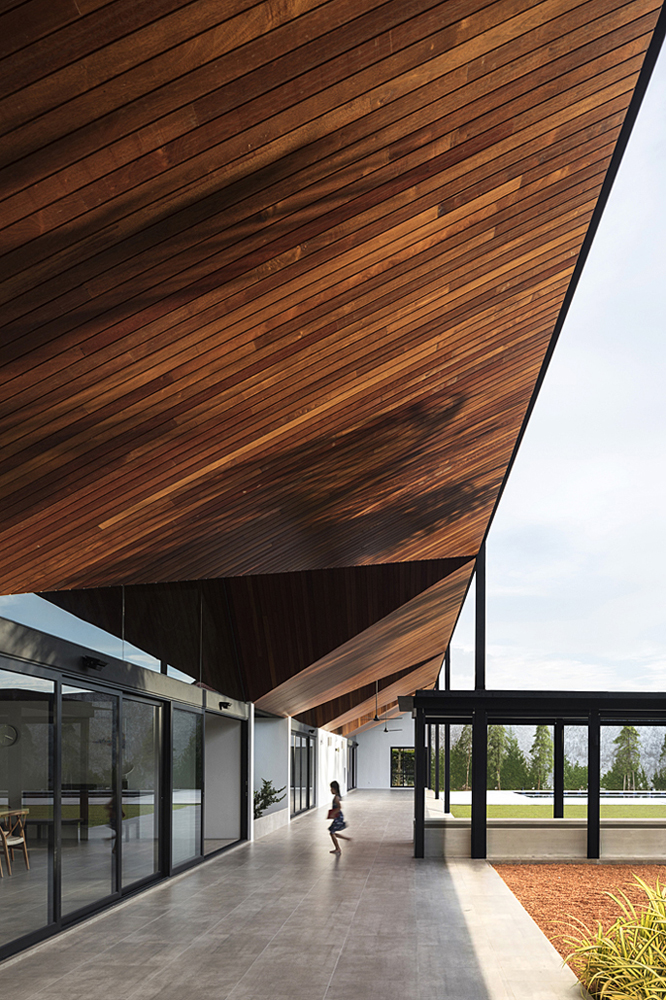
Cloister House menghubungkan area keluarga, ruang komunal, dan ruang transisi dalam rangkaian ruang menyerupai cloister. Susunan ini menciptakan sirkulasi yang mengalir sekaligus membuka hubungan visual antarruang. Pengalaman tersebut diperkuat oleh plafon kayu Merbau berfaset yang melandai ke arah setiap courtyard, membentuk ritme ruang sekaligus mengarahkan pandangan ke lanskap di luar. Saat malam tiba, siluet plafon mulai terlihat melalui celah kaca pada fasad. Detail ini mengungkap kompleksitas ruang yang tersembunyi di balik tampilan eksterior yang sederhana.
Melalui courtyard dan atap, Cloister House menawarkan pendekatan berbeda terhadap hunian tropis. Cahaya, angin, vegetasi, dan hujan menjadi bagian dari pengalaman ruang yang terus berkembang mengikuti kehidupan penghuninya.
Cloister House
Cloister House was designed for a multi-generational family in Leisure Farm, Johor Bahru. The home encourages communal living while preserving the privacy of each family member. Relocating from Singapore, the family envisioned a more open lifestyle within a rural landscape without compromising their sense of security. The house also accommodates their frequent gatherings, comfortably hosting both large celebrations and more intimate occasions.
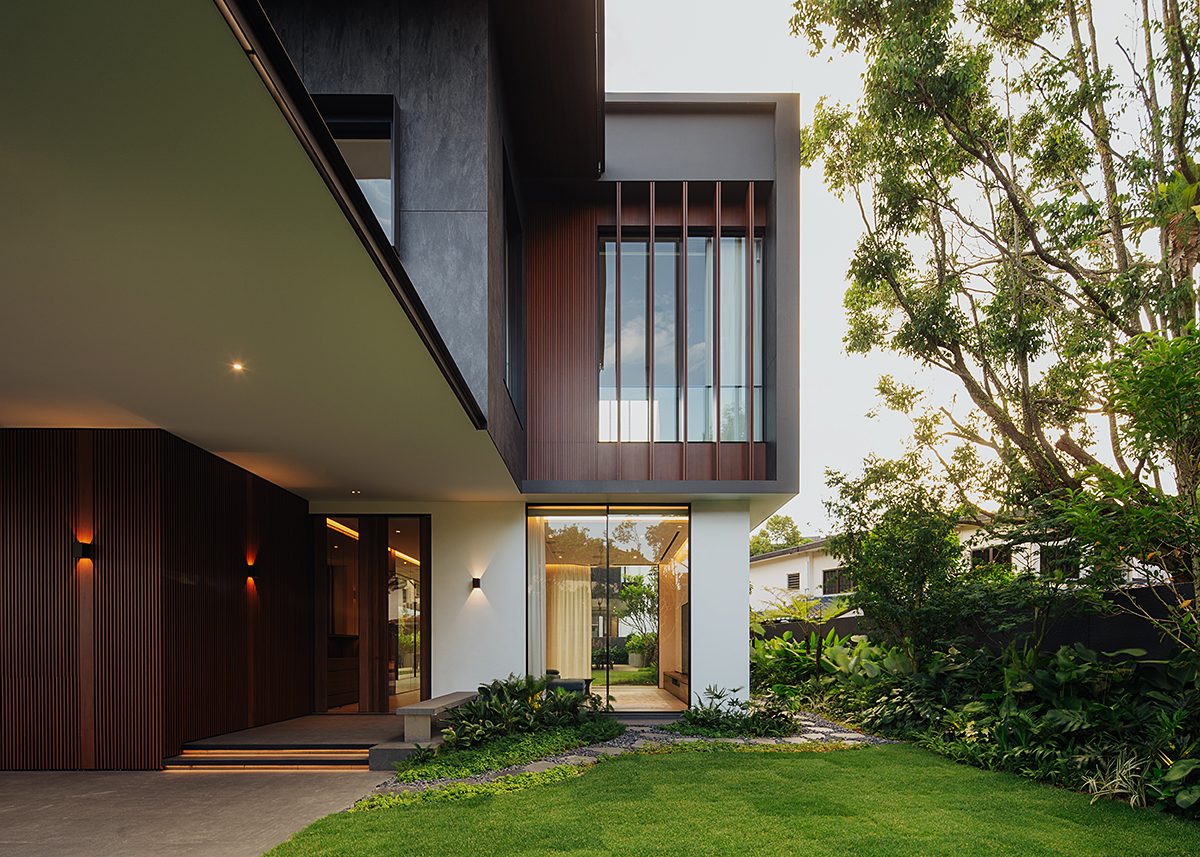
Responding to these needs, the house adopts a single-storey layout that stretches horizontally across the site. From the street, it presents a restrained and enclosed appearance. Five-metre-high perimeter walls establish a clear boundary between the public and private realms. The façade reveals little of the interior, offering only glimpses of the faceted timber roof rising above the solid walls and hinting at the spatial experience within.
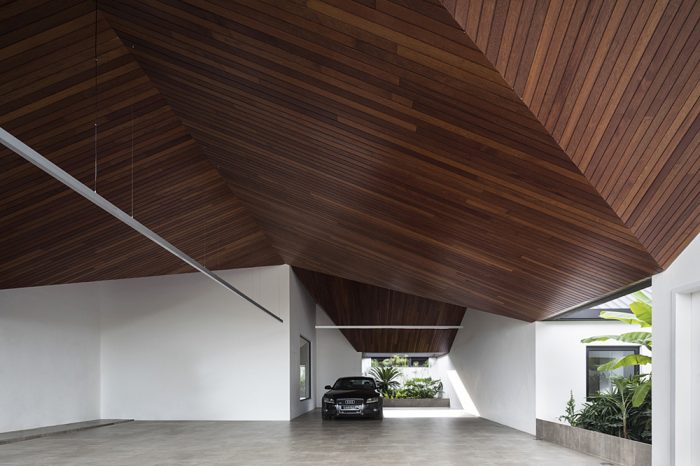
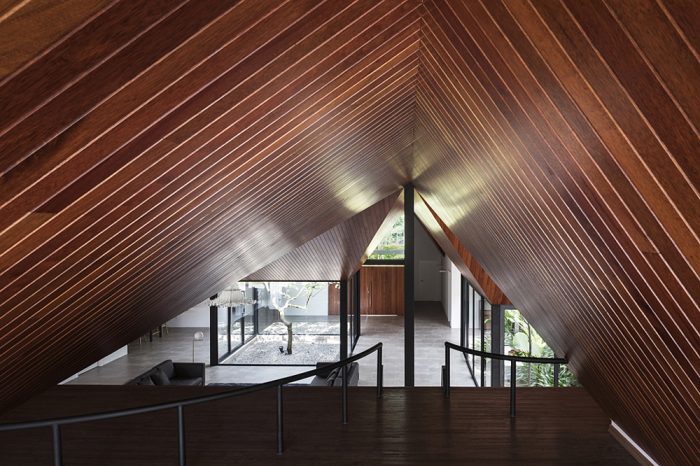
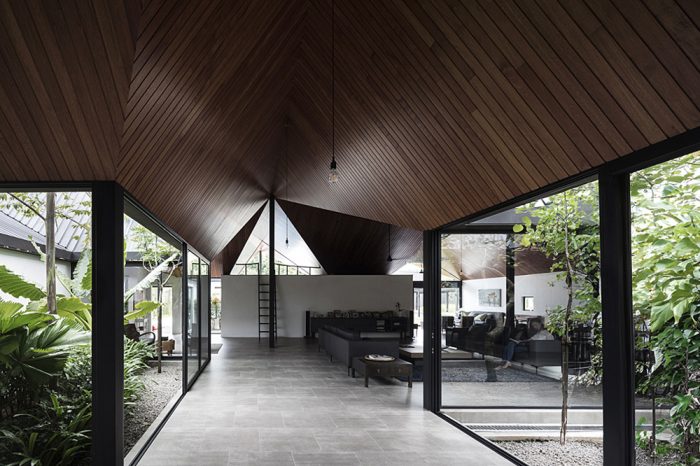
At the core of the house, the spatial organisation is structured around a nine-grid layout interspersed with a series of courtyards. Beyond introducing natural daylight and cross ventilation into the deep floor plan, the courtyards create distinct spatial qualities throughout the house. Their varying sizes, landscape compositions, and degrees of openness give each courtyard its own character. The geometry of the roof further directs sunlight and rainwater into each courtyard, allowing the atmosphere of the house to shift with changing weather and time of day.
The family areas, communal spaces, and circulation zones are connected through a sequence of cloister-like spaces. This arrangement creates a fluid circulation while maintaining visual connections across the interior. The experience is further defined by a faceted Merbau timber ceiling that slopes toward each courtyard, guiding views outward and reinforcing the rhythm of the spaces. At night, its sculptural form becomes visible through narrow glazed openings in the façade, revealing the complexity of the interior behind the house’s understated exterior.
Through its courtyards and roofscape, Cloister House offers a contemporary interpretation of tropical living. Daylight, breeze, vegetation, and the sound of rain become integral parts of the spatial experience, allowing the house to evolve alongside the everyday lives of its inhabitants.
Architecture Firm: Formwerkz Architects
Design Principal(s): Alan Tay
Design Team: Iskandar Idris, Xue Zhen Chen, Sarah Ng
Location: Malaysia
Area:
1452 sqm.
Year:
2018
Landscape Design: Formwerkz Architects
Builder: Telford Signature
Landscape Contractor: Uniscape Sdn Bhd
Interior Design: Formwerkz Architects
Photographer: Fabian Ong




Leave a Reply
Be the First to Comment!